Galleria Borghese Extension Competition, Rome
An international two-phase competition to extend the exhibition spaces and visitor services of the Galleria Borghese in Rome. Pre-selection applications close at noon on 13 November 2026; the winner receives EUR 500,750.
 illustrarch Editorial Team7 November 20262 Mins read68
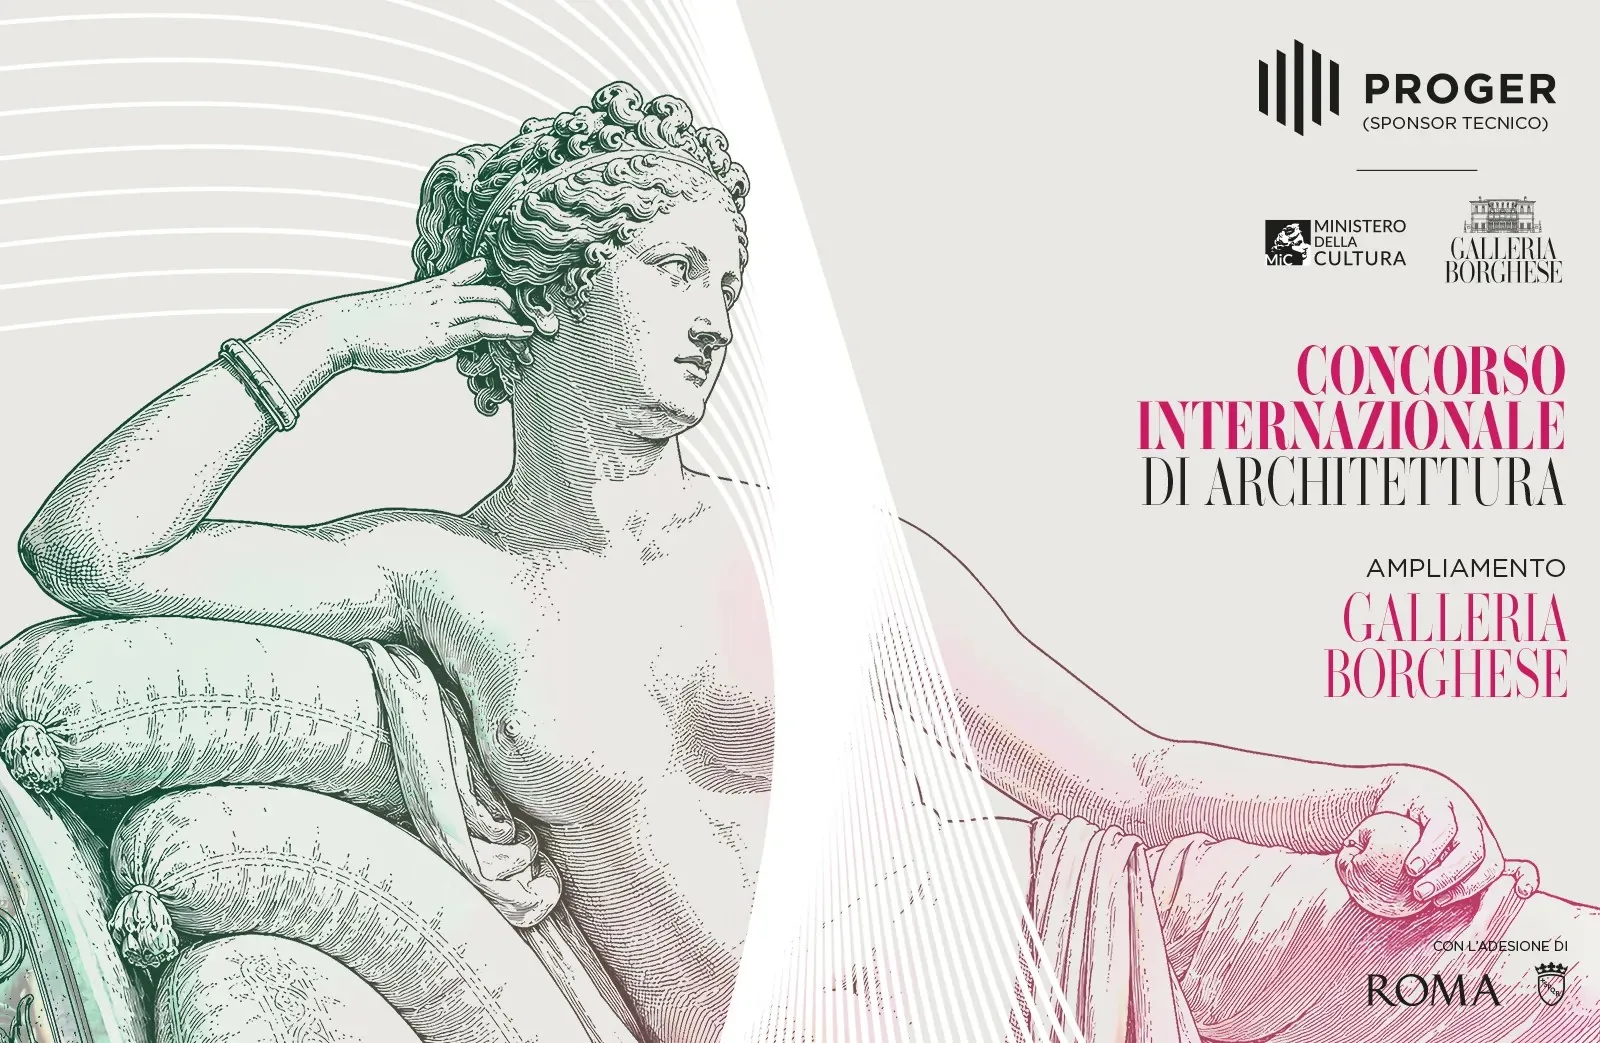
Table of Contents Show
An international design competition for the Galleria Borghese extension in Rome is open for pre-selection. Promoted and funded by the Italian engineering firm Proger S.p.A. as technical sponsor of the museum, with the endorsement of Roma Capitale, it seeks a design for new exhibition spaces and visitor services next to the museum’s historic Casino in Villa Borghese. Applications close at 12:00 noon on 13 November 2026, and the winner, to be proclaimed on 14 May 2027, receives EUR 500,750.
The brief
Galleria Borghese, a state museum of the Italian Ministry of Culture, holds the collection of Cardinal Scipione Borghese, with sculptures by Bernini and paintings by Caravaggio, Raphael and Titian. Its current building limits visitor numbers, keeps important works in storage and caps visits at two hours. The extension, of no more than 3,000 m² including its outdoor areas, should bring stored works on display and add flexible spaces for permanent and temporary exhibitions, educational and cultural rooms, technical areas and a restoration workshop.
The new building must sit close to the museum with fully accessible links, protect existing trees and respect the historic gardens. The Secret Gardens, the Giardino delle Erme and the museum forecourt cannot be altered, while degraded areas nearby, such as a play area, may be reorganised. Proposals are also expected to spread visitor flows across Villa Borghese. The construction cost is estimated at about EUR 10 million, and the winning scheme will be developed to the level of a technical and economic feasibility design in BIM.
Two phases
The first phase is an open pre-selection. Applicants upload a signed application form, a five page methodology report, three reference projects with preference for museum extensions, and the CVs of a multidisciplinary team led by a registered architect, which must also include structural, systems, landscape, fire safety and BIM specialists. The committee scores the methodology, the reference projects and the team, and names up to five entrants on 18 December 2026. The second phase is anonymous: those five develop their designs, submit them by 18 March 2027 and visit the site.
Who can enter
The call is for registered architects and engineers, engineering companies, professional partnerships and temporary groupings that meet the general requirements of the Italian procurement code and set financial thresholds, including turnover of at least EUR 1,001,500 in 2023-2025. Participation is free.
Prize and key dates
- Pre-selection applications: 13 November 2026, 12:00
- Shortlist published: 18 December 2026
- Design phase submissions: 18 March 2027, 12:00
- Winner proclaimed: 14 May 2027
The winner receives EUR 100,000 in advance and EUR 400,750 once the feasibility design is approved, and the other finalists receive EUR 25,000 each, provided they score at least 60 out of 100. The procedure runs in Italian on the CAN competition platform of the Order of Architects of Rome, where the English regulations and design guidelines can be downloaded.


Qasr Al Hokm Metro Station by Snøhetta
Qasr Al Hokm Metro Station puts a mirrored stainless steel canopy over...
illustrarch Editorial Team3 Mins read
Mediterranean Penthouse in Marbella by Tania Tsygel
A three-bedroom penthouse on the Costa del Sol, designed by Tania Tsygel,...
illustrarch Editorial Team2 Mins read
Bosco Verticale: How Milan’s Vertical Forest Works
How Milan's Bosco Verticale really works: wind-tested tree restraints, concrete planters, a...
illustrarch Editorial Team10 Mins read
Interior Design Presentation Boards: 8 Layout Examples and What to Include
Eight real interior design presentation boards, from a KMITL wellness centre in...
illustrarch Editorial Team15 Mins read