

Mediterranean Penthouse in Marbella by Tania Tsygel
A three-bedroom penthouse on the Costa del Sol, designed by Tania Tsygel, builds its living room and master bedroom around two columns that could not be moved, and opens a rooftop terrace to the sea.
 illustrarch Editorial Team12 November 20262 Mins read2
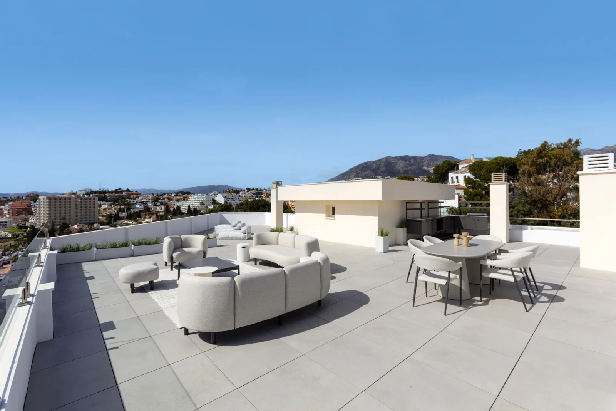
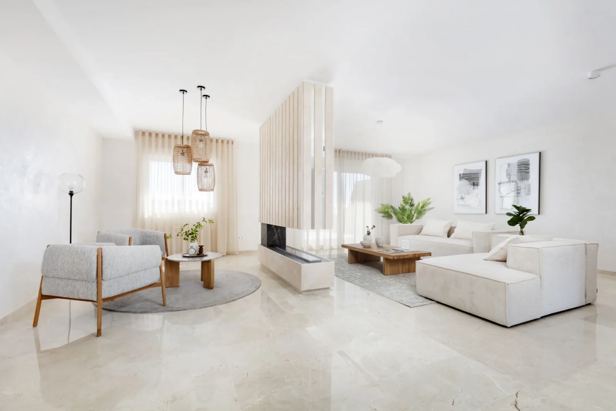
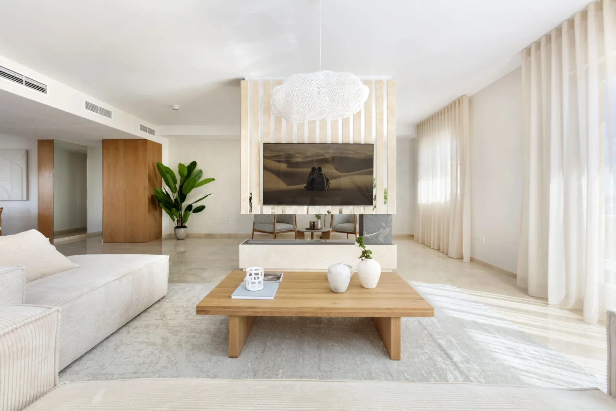
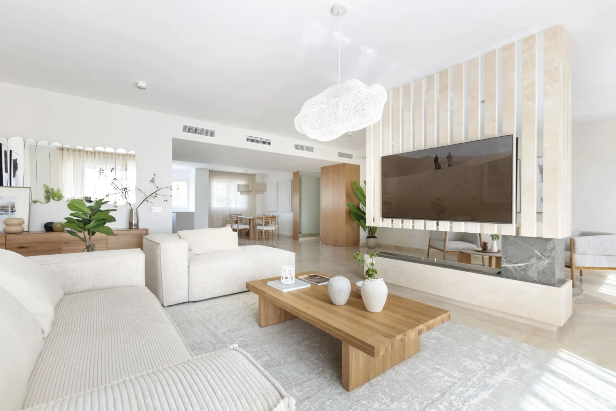
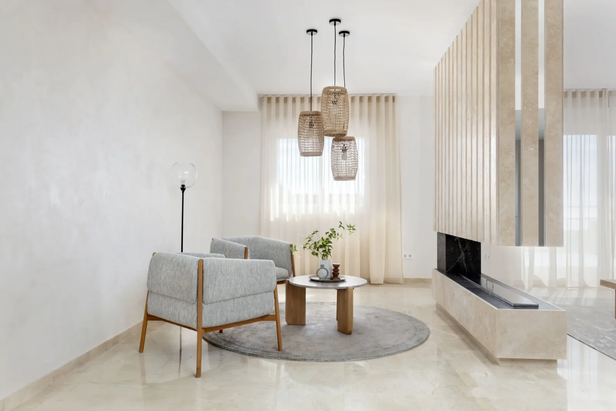
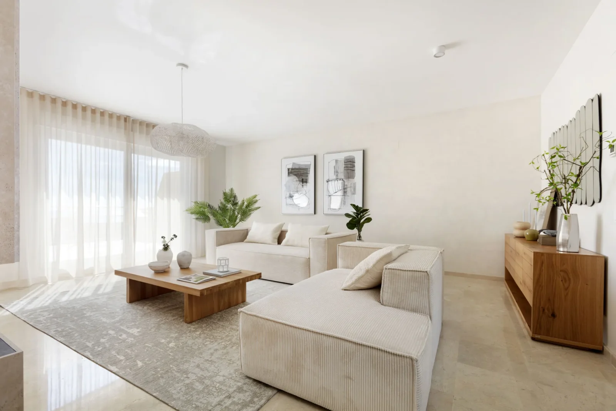
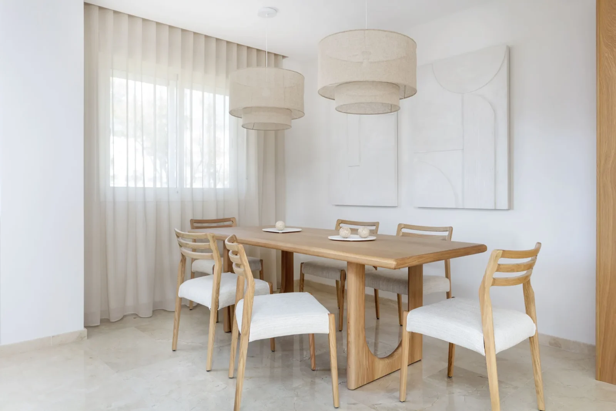
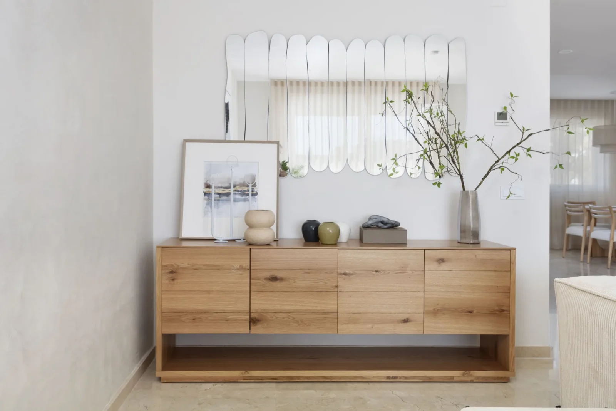
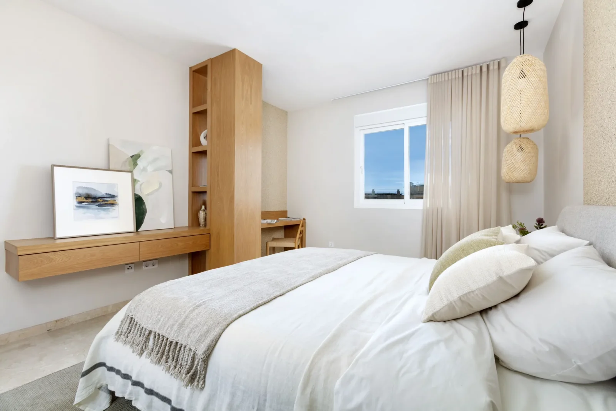
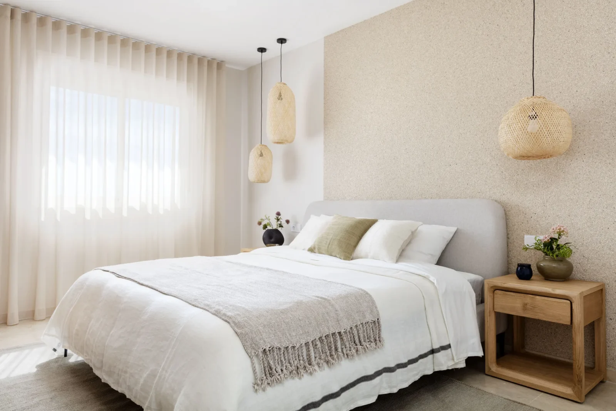
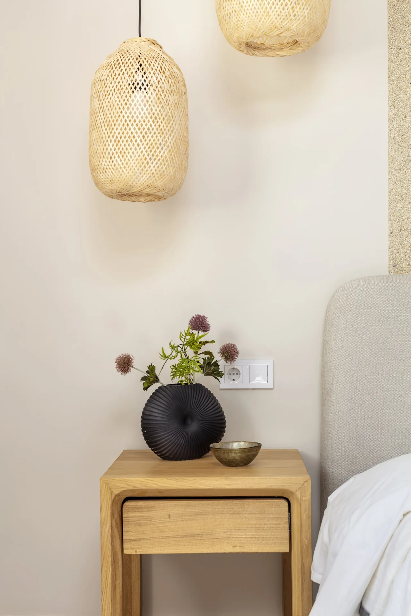
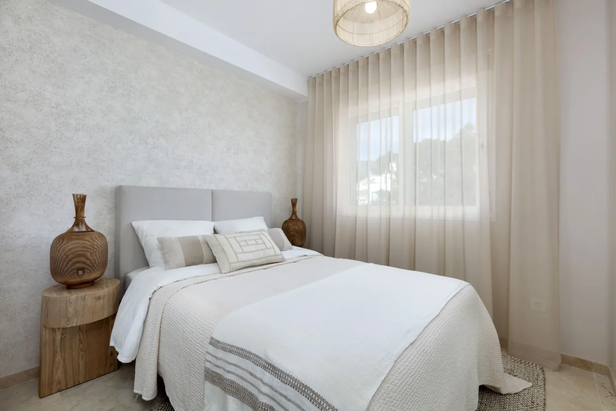
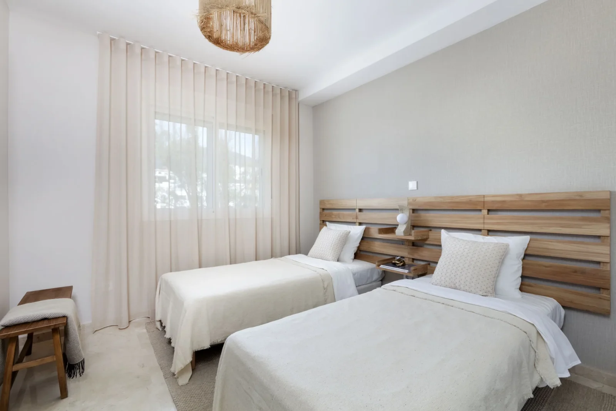
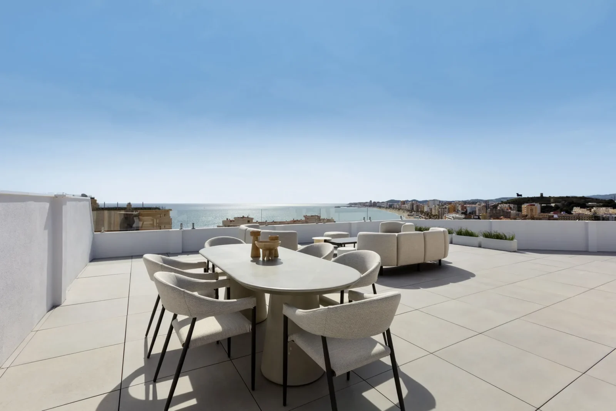
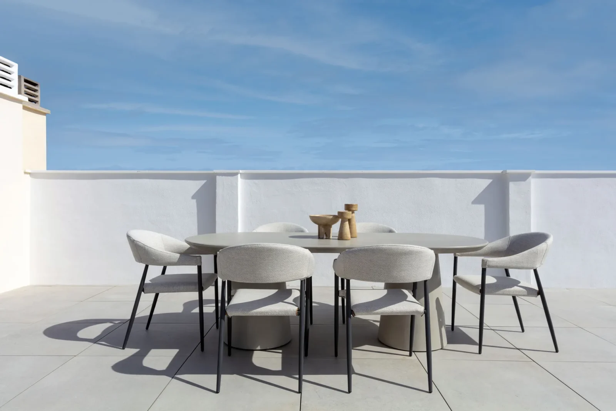
On the Costa del Sol, interior designer Tania Tsygel of Marbella Interior Design has completed the Mediterranean Penthouse in Marbella, a three-bedroom home of 294 square metres that shows how a structural problem can end up as the signature of a home. Finished in 2025, the apartment was planned as a contemporary Mediterranean residence with an open plan, a rooftop terrace and wide views of the sea.

Constraints first, decoration later
Before choosing colours or furniture, the design had to deal with the building as it was. Two load-bearing columns could not be removed, and both landed in the rooms where openness mattered most: the living room and the master bedroom. Rather than boxing them in, Tsygel made each one the starting point for a piece of custom design.
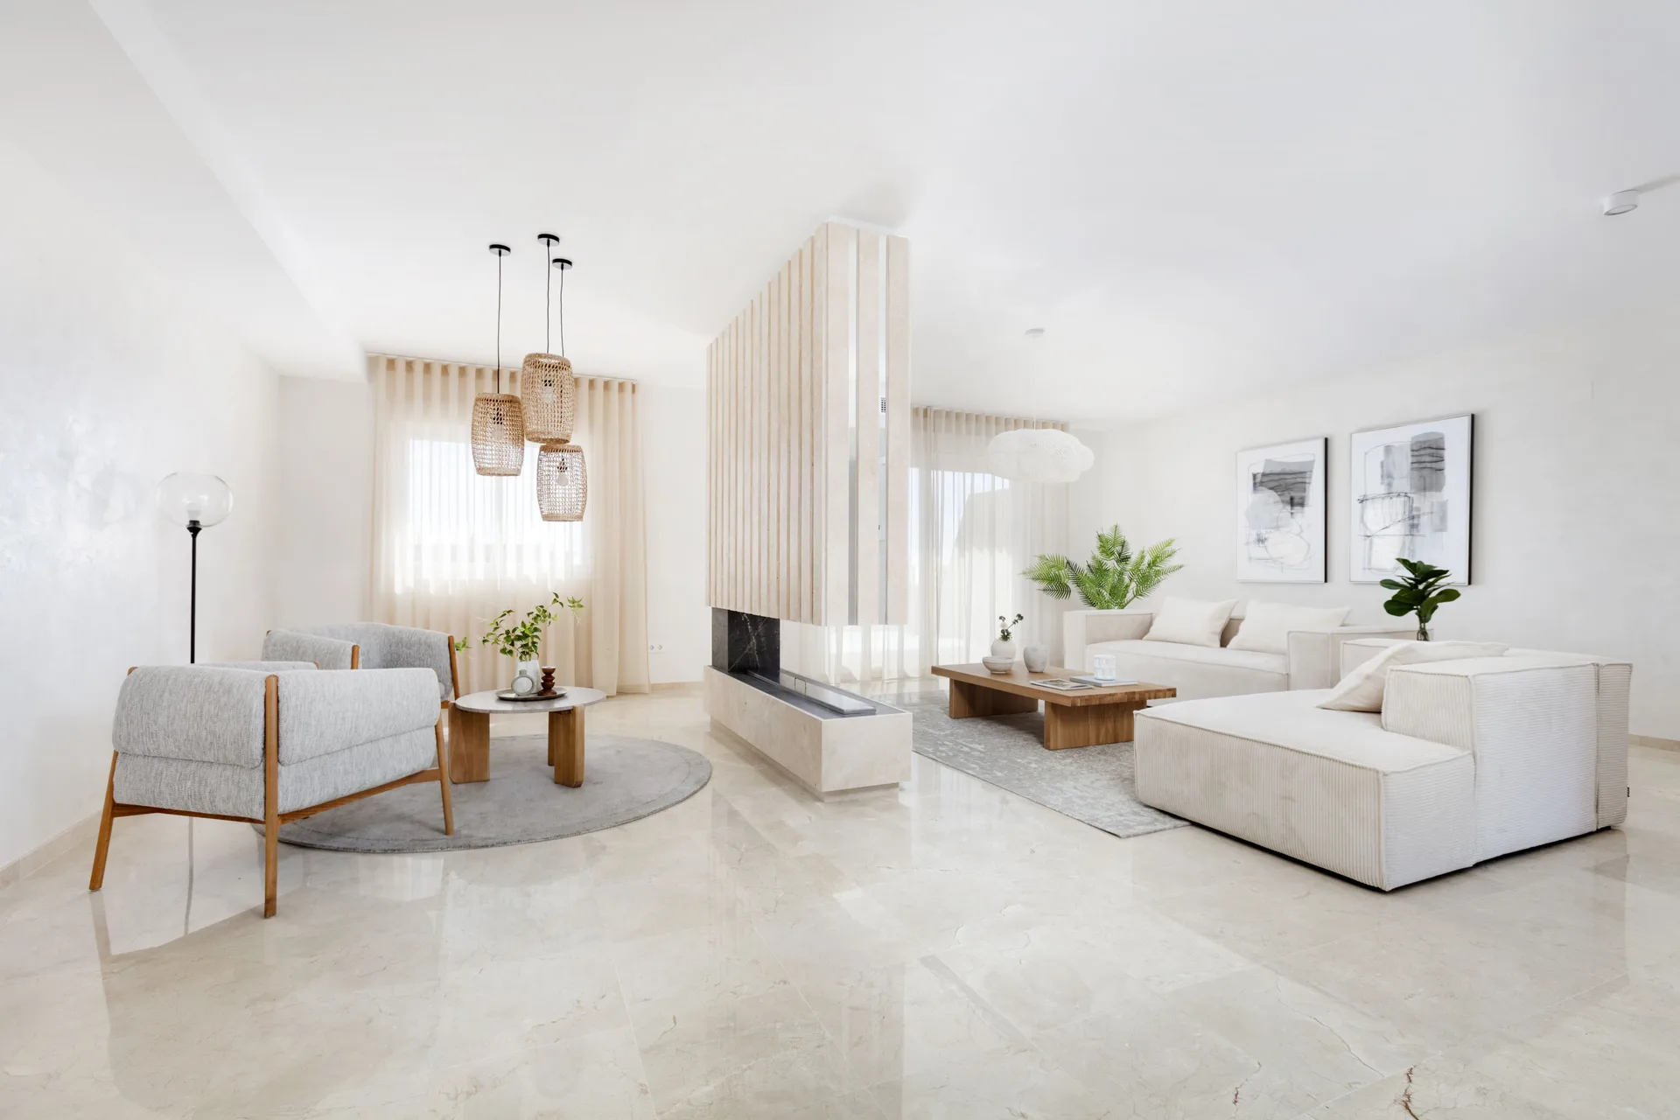
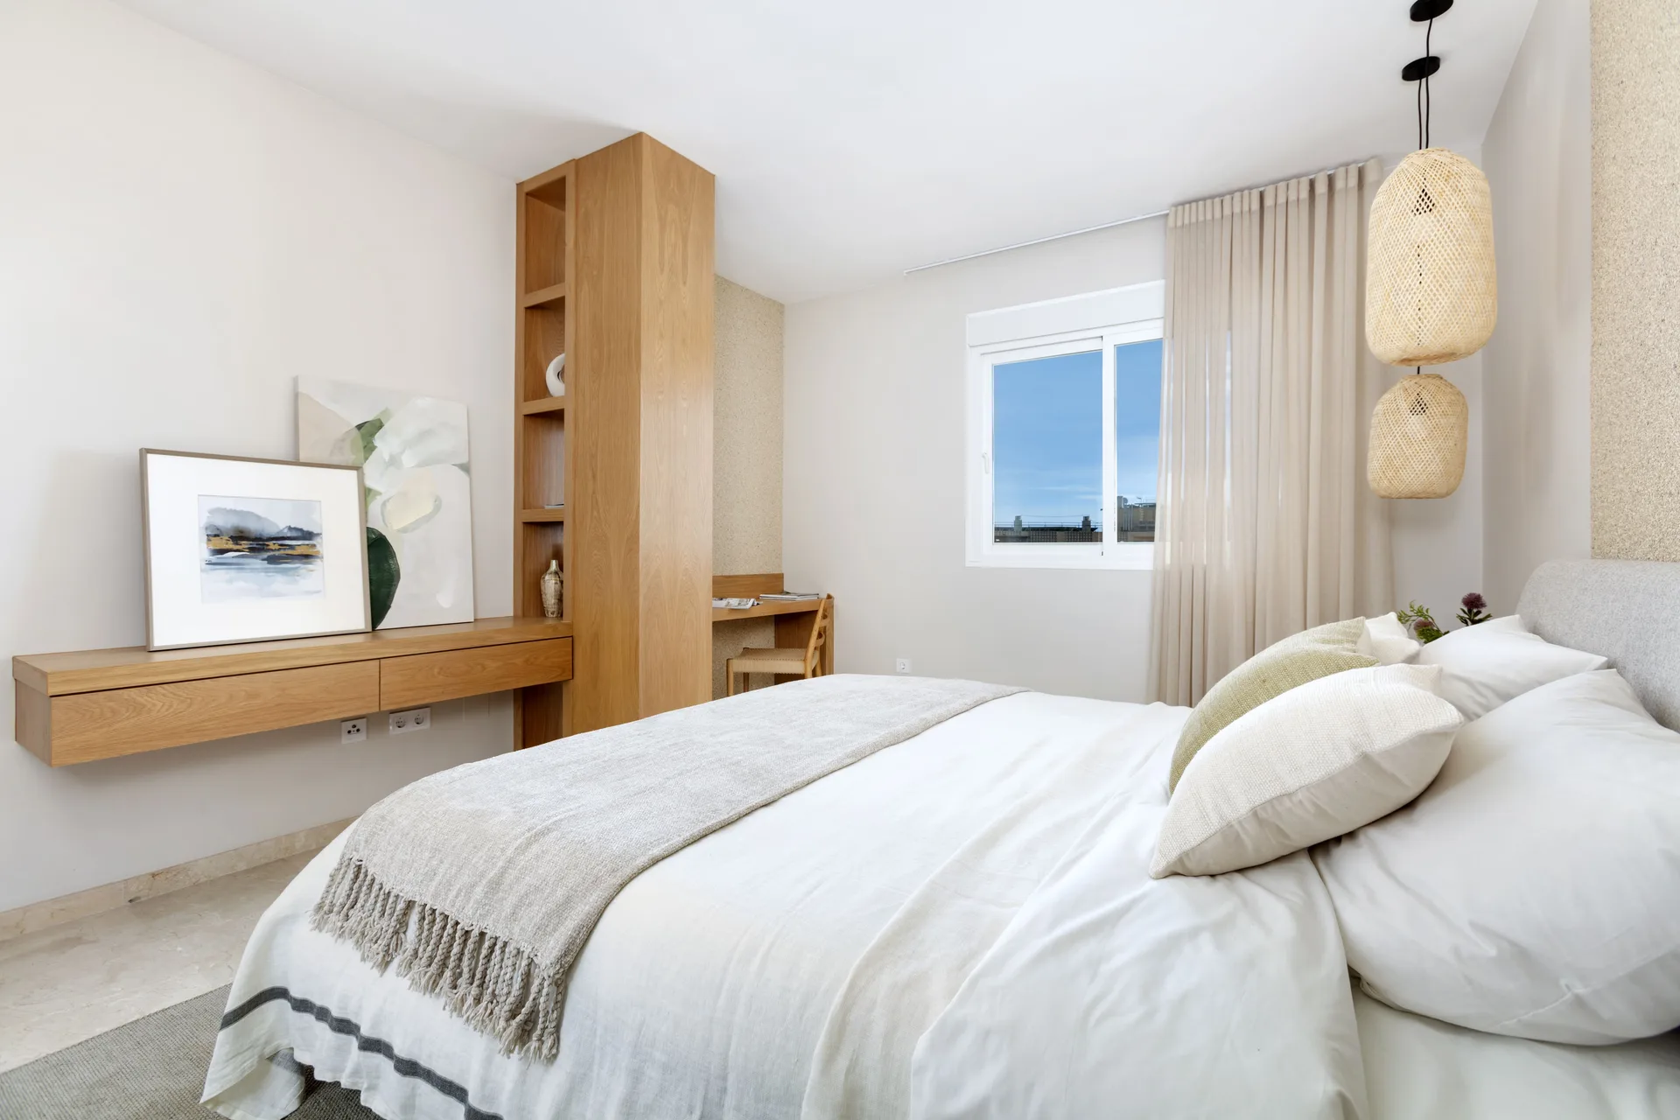
The living room column became the core of a fireplace that appears to hover above the floor. A hidden steel support holds the travertine volume, while tall strips of mirror on either side dissolve the outline of the column behind it. In the master bedroom, the second column is wrapped into a composition of joinery with a floating desk and drawers, so the structural element reads as part of the furniture.
Bespoke as a method
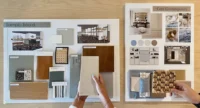
Neither intervention is an add-on. Their size, materials and character were set by the specific conditions of each room, which is what separates an integrated design from a collection of well-chosen products. The same logic shapes the finishes: travertine, natural stone, marble, pale timber and handmade decorative plaster were chosen to work as one group, with variety coming from texture instead of colour or ornament.
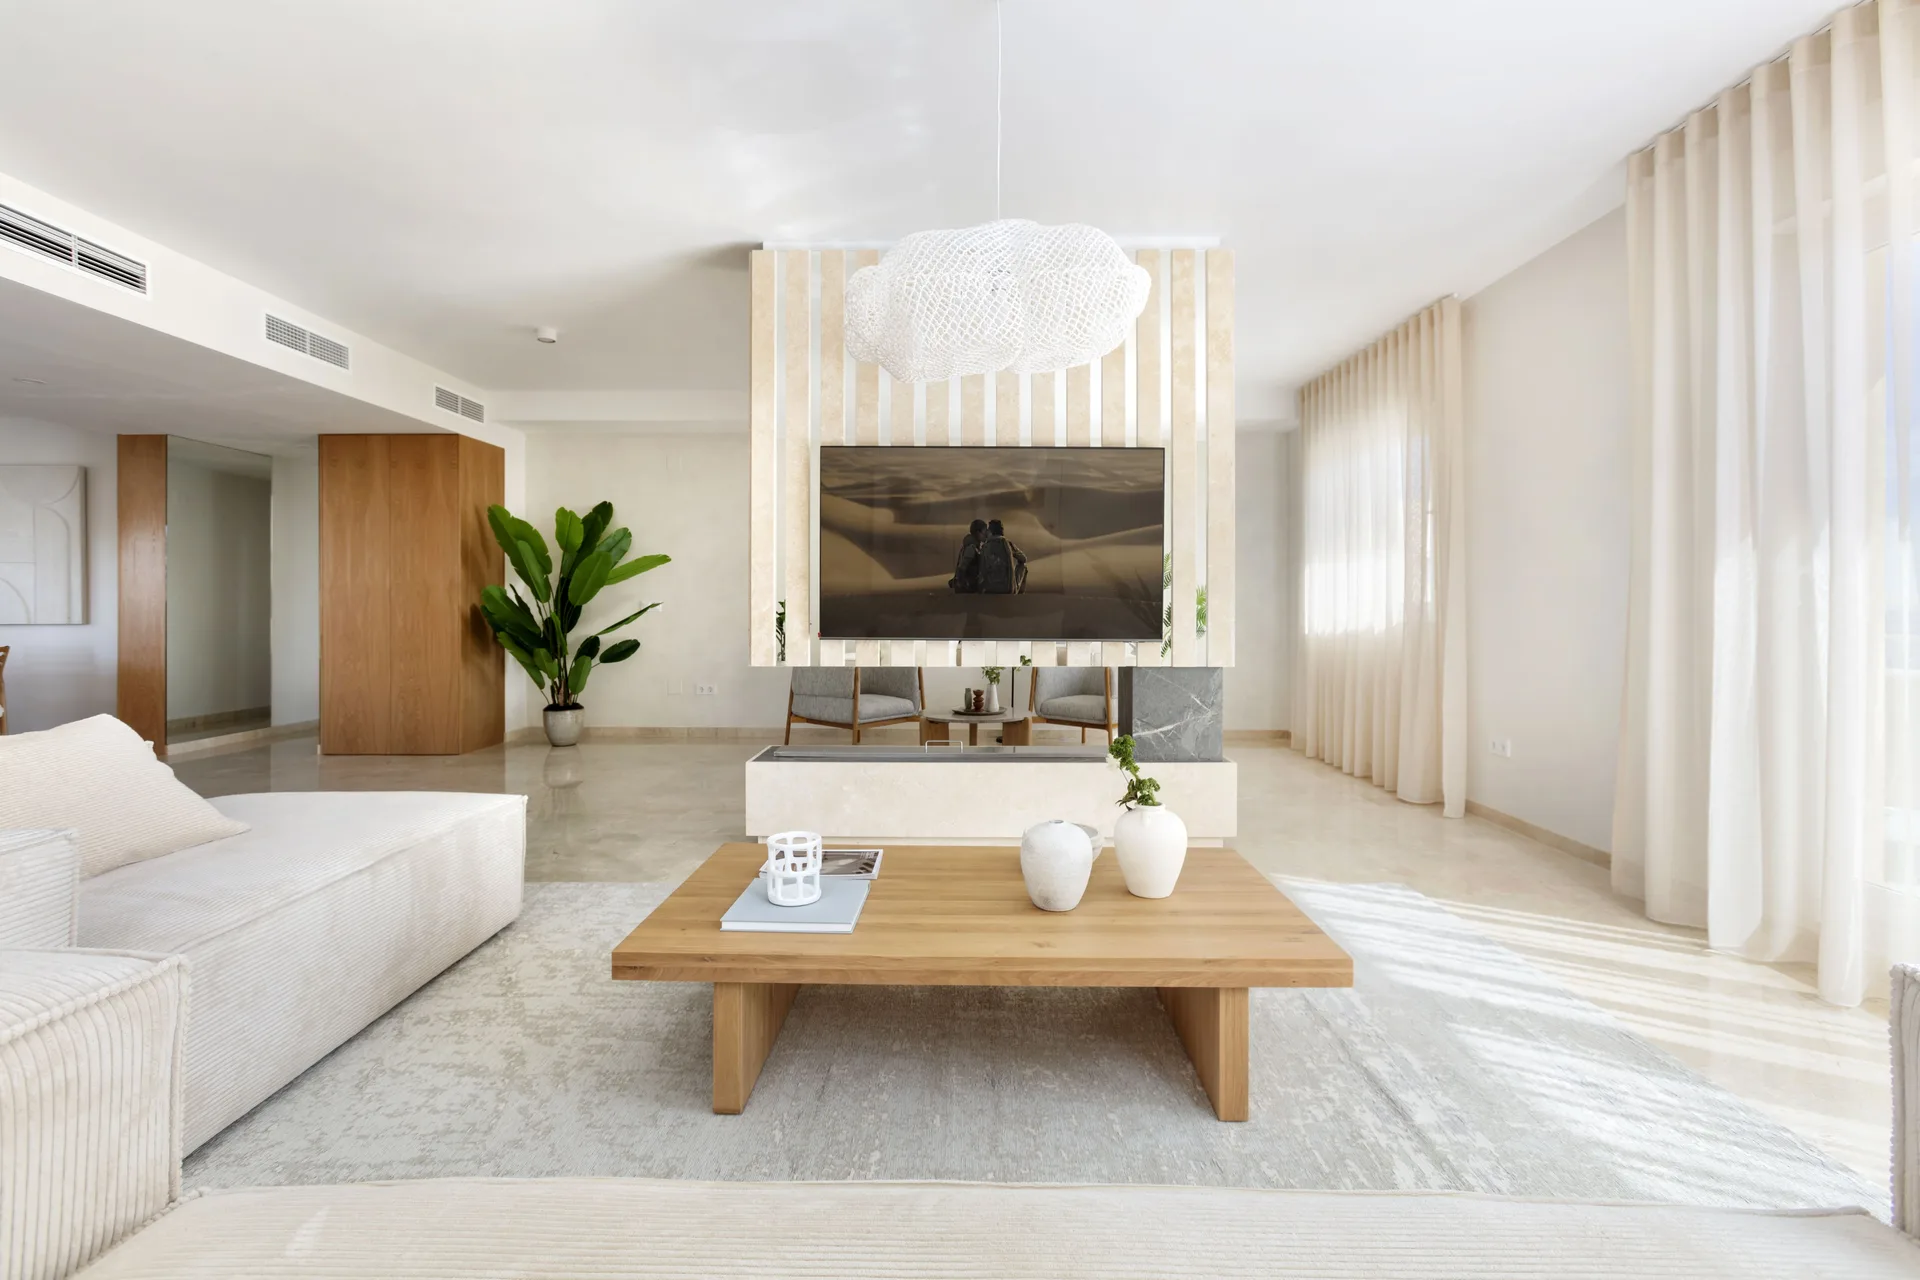
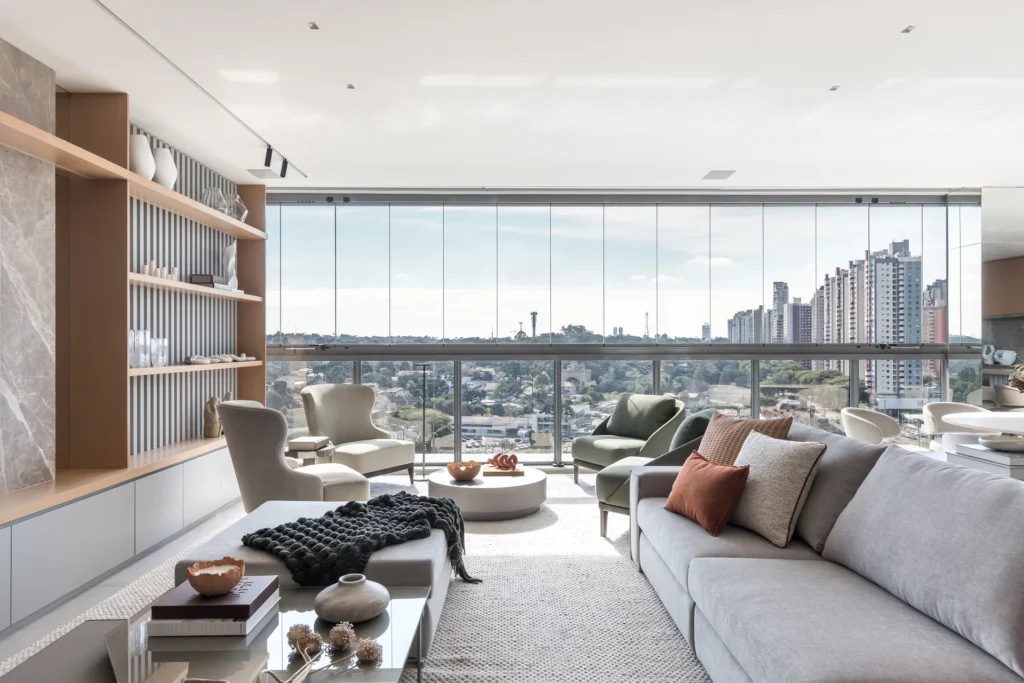
The open living, dining and kitchen area is arranged around the view, with furniture placed to keep the sea in sight. For more interiors that rely on natural materials and a calm palette, see our Japandi style guide and our look at warm minimalism in architecture.
A terrace connected to the home
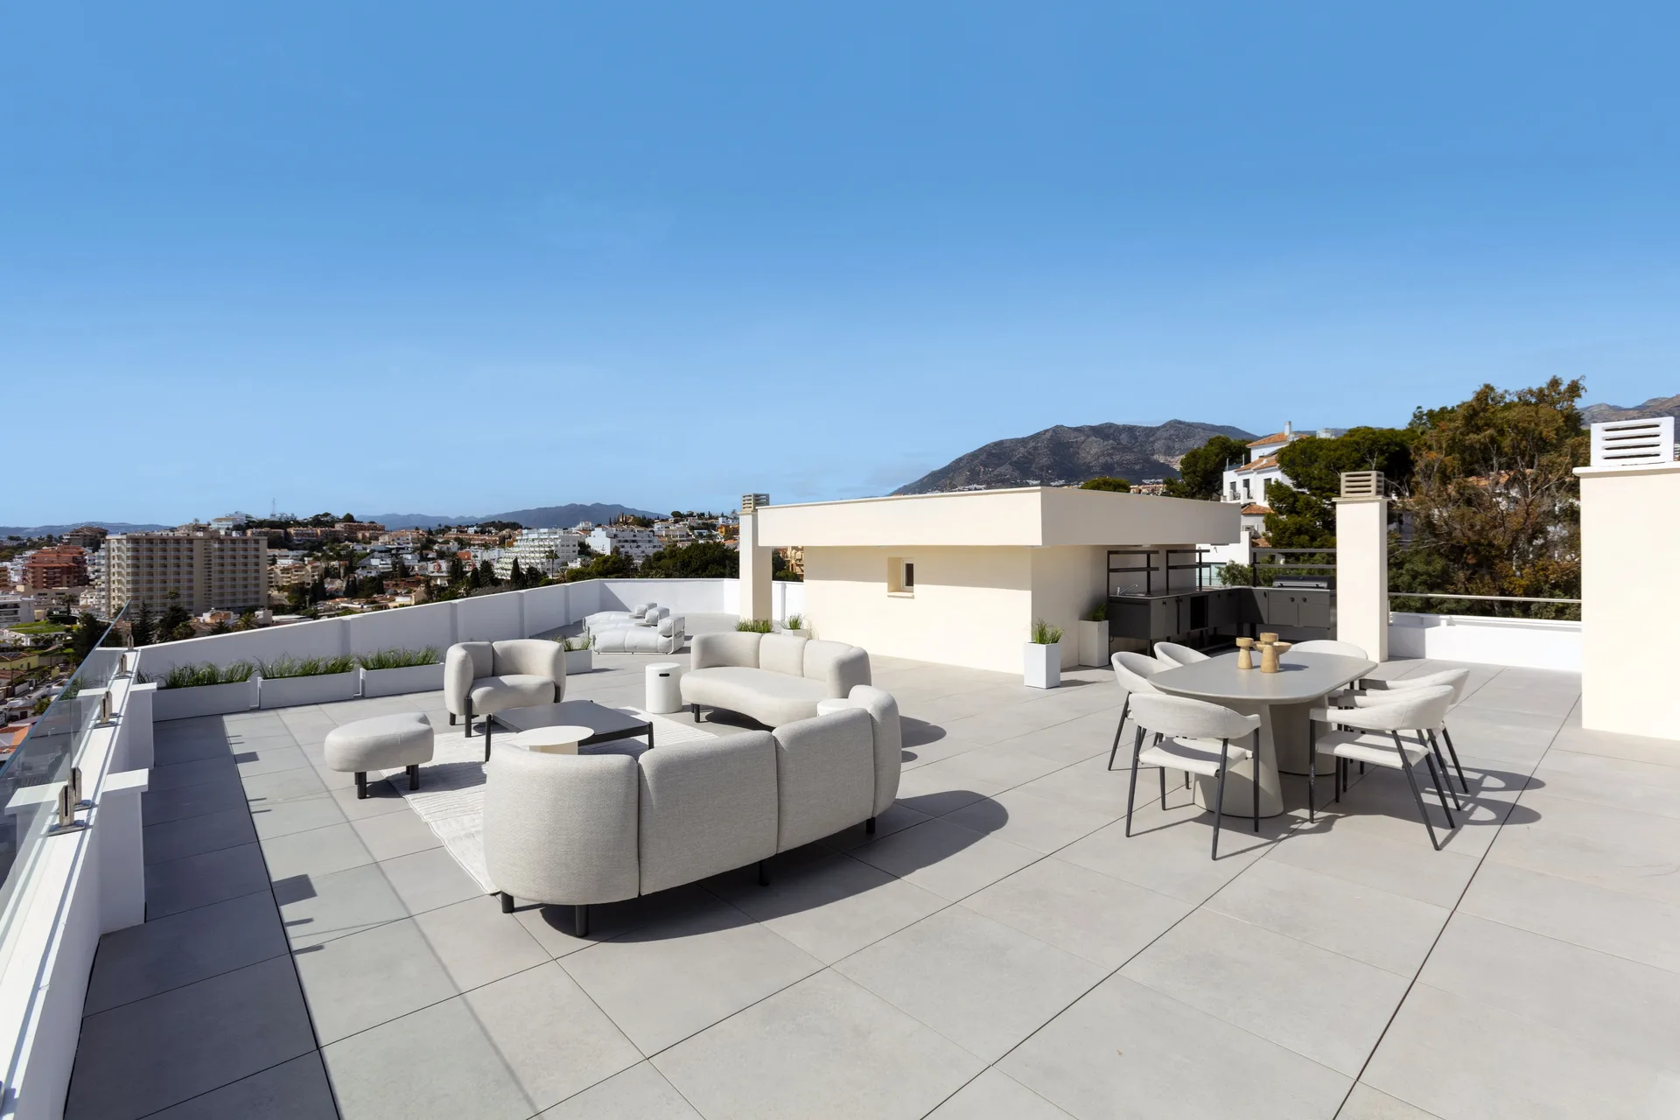
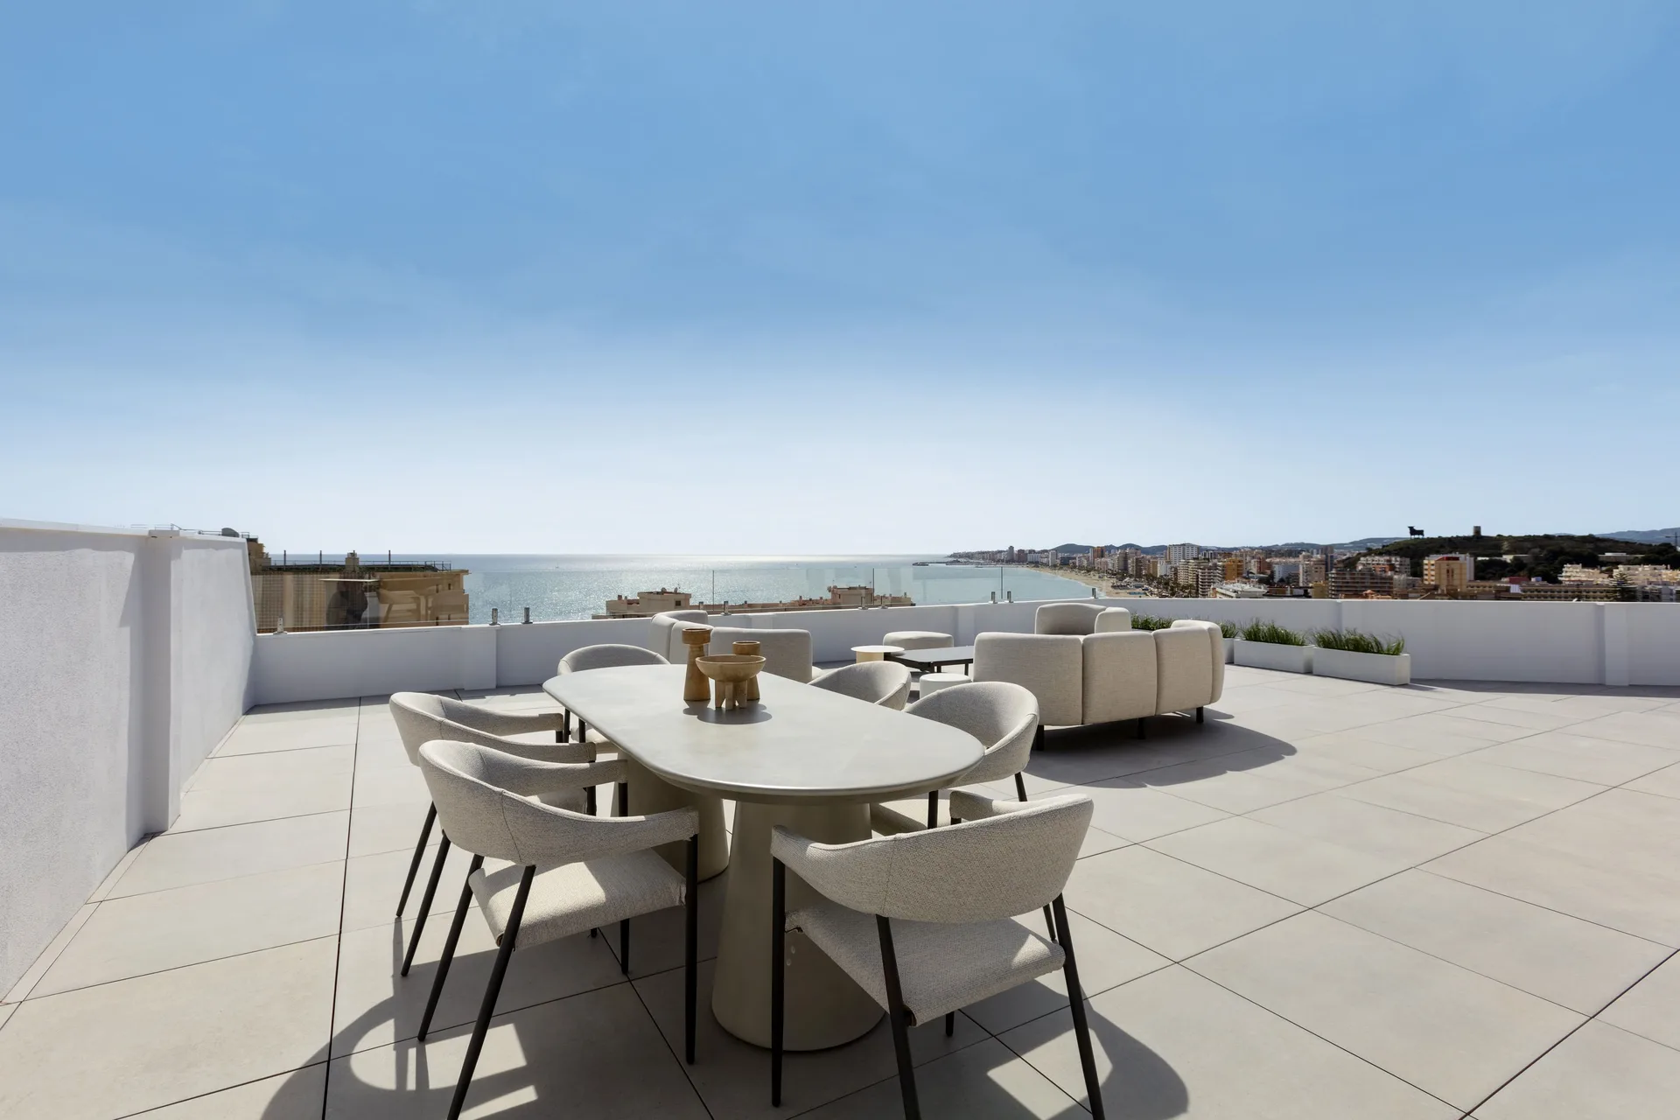
A private lift runs straight up to the roof. There, the terrace is laid out in separate zones for eating, lounging and sun, served by a complete outdoor kitchen, and oriented to the panorama of the coast and the hills. Its finishes echo the interior without copying it, so moving between the two levels feels continuous.
For students and young designers, the lesson of the project is a practical one: a strong interior is one that works in the real space, around real structure, and not only in a presentation.



Casa Circular by Ignacio Muñoz
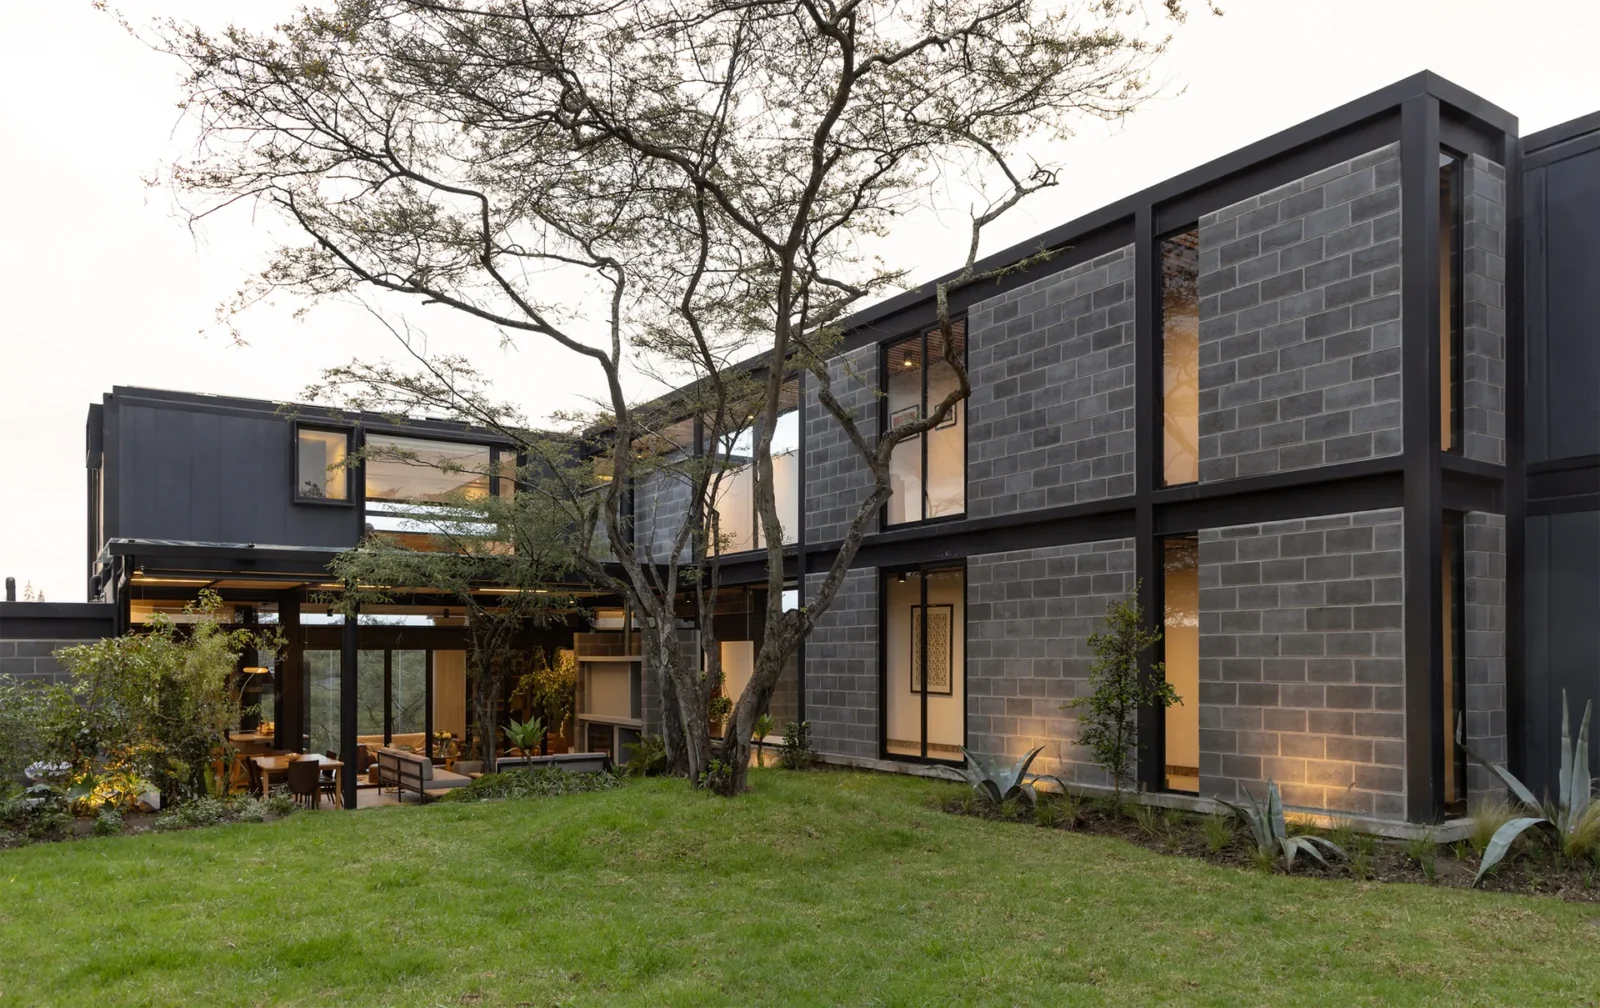
Ignacio Muñoz builds Casa Circular in Quito around six discarded refrigerated shipping...
illustrarch Editorial Team2 Mins read
Veil House by Turkel Design
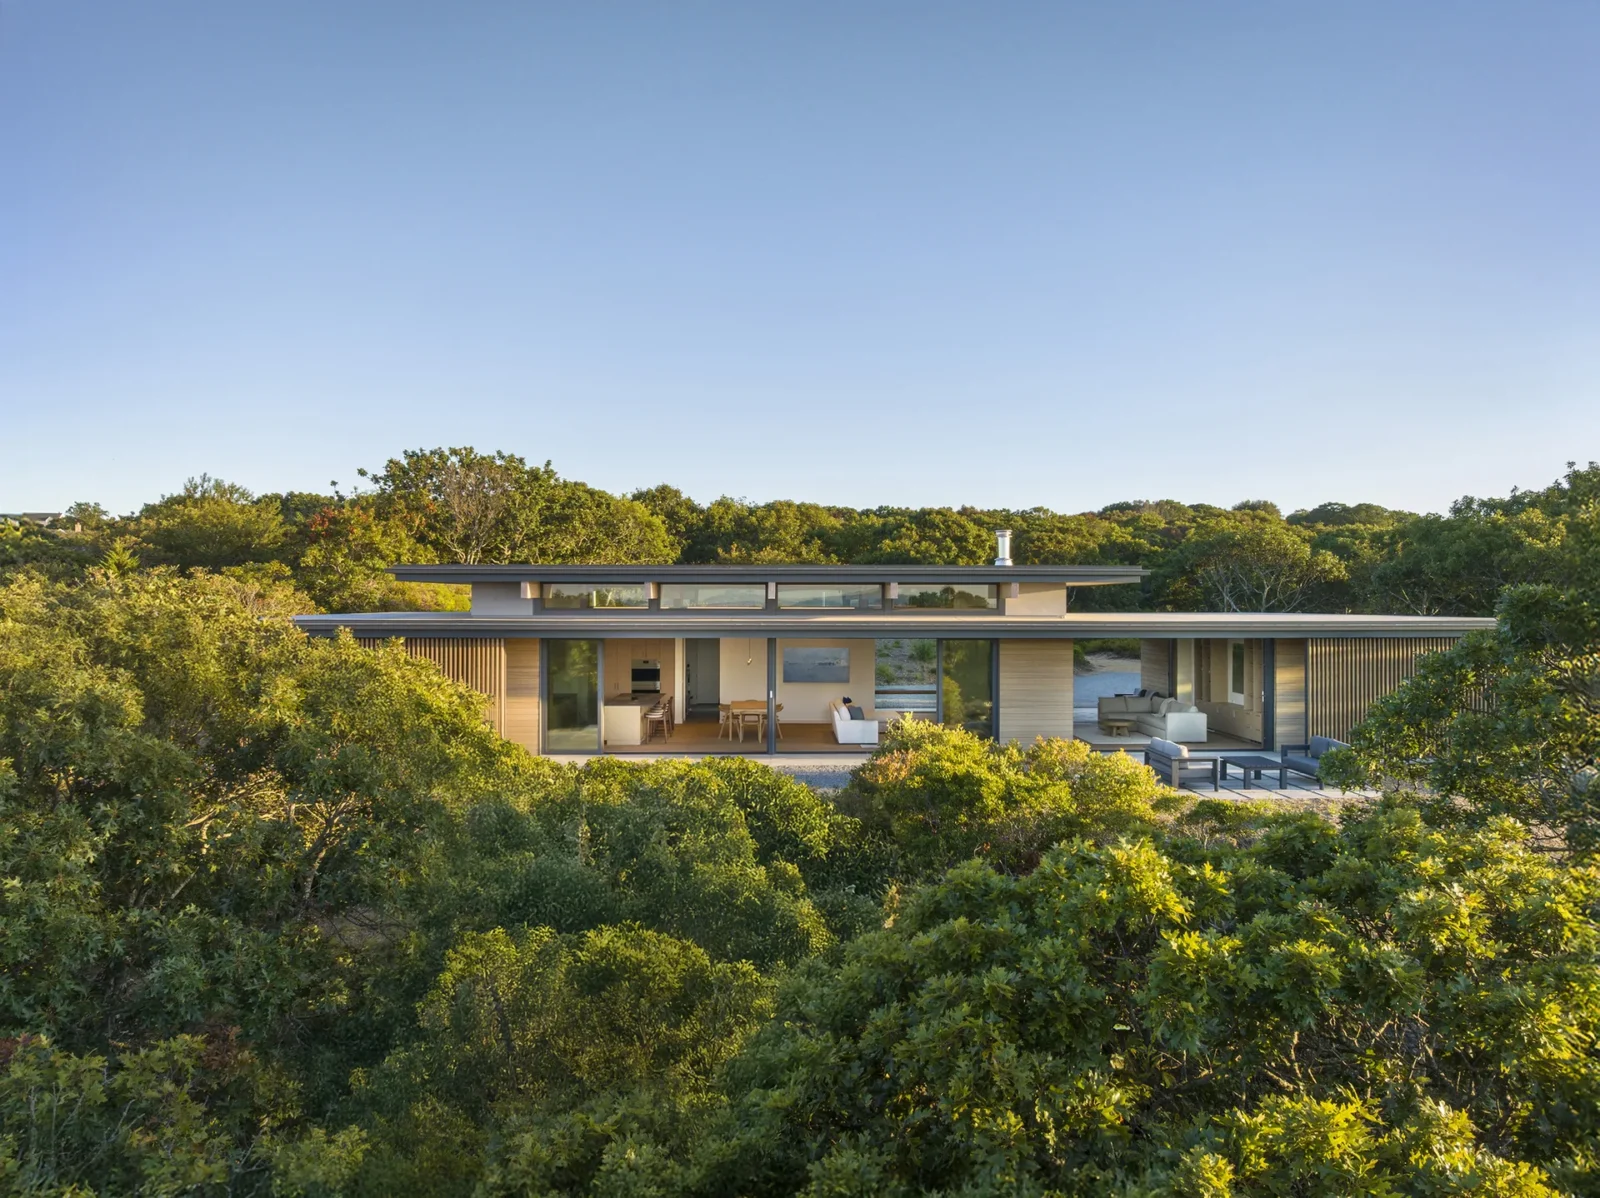
Turkel Design shapes Veil House, a single-level summer home on Martha's Vineyard,...
illustrarch Editorial Team2 Mins read
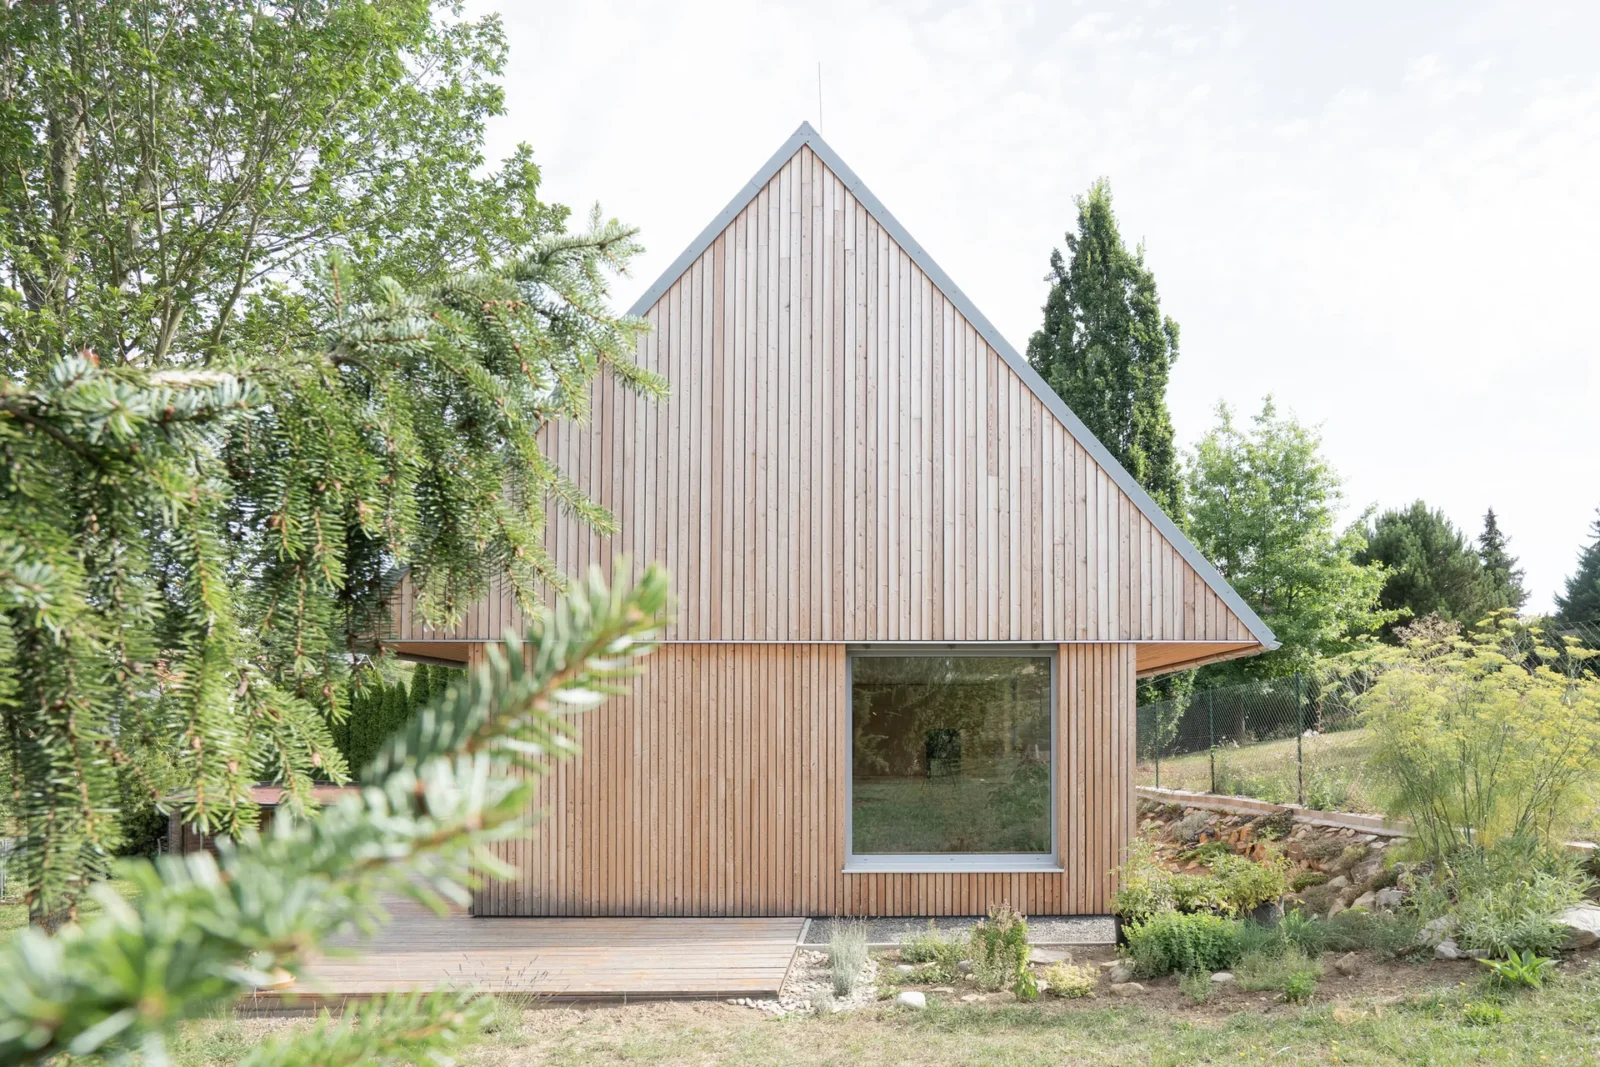
House among the trees by Studio COSMO
Studio COSMO places a compact timber family house on a sloping, wooded...
illustrarch Editorial Team2 Mins read
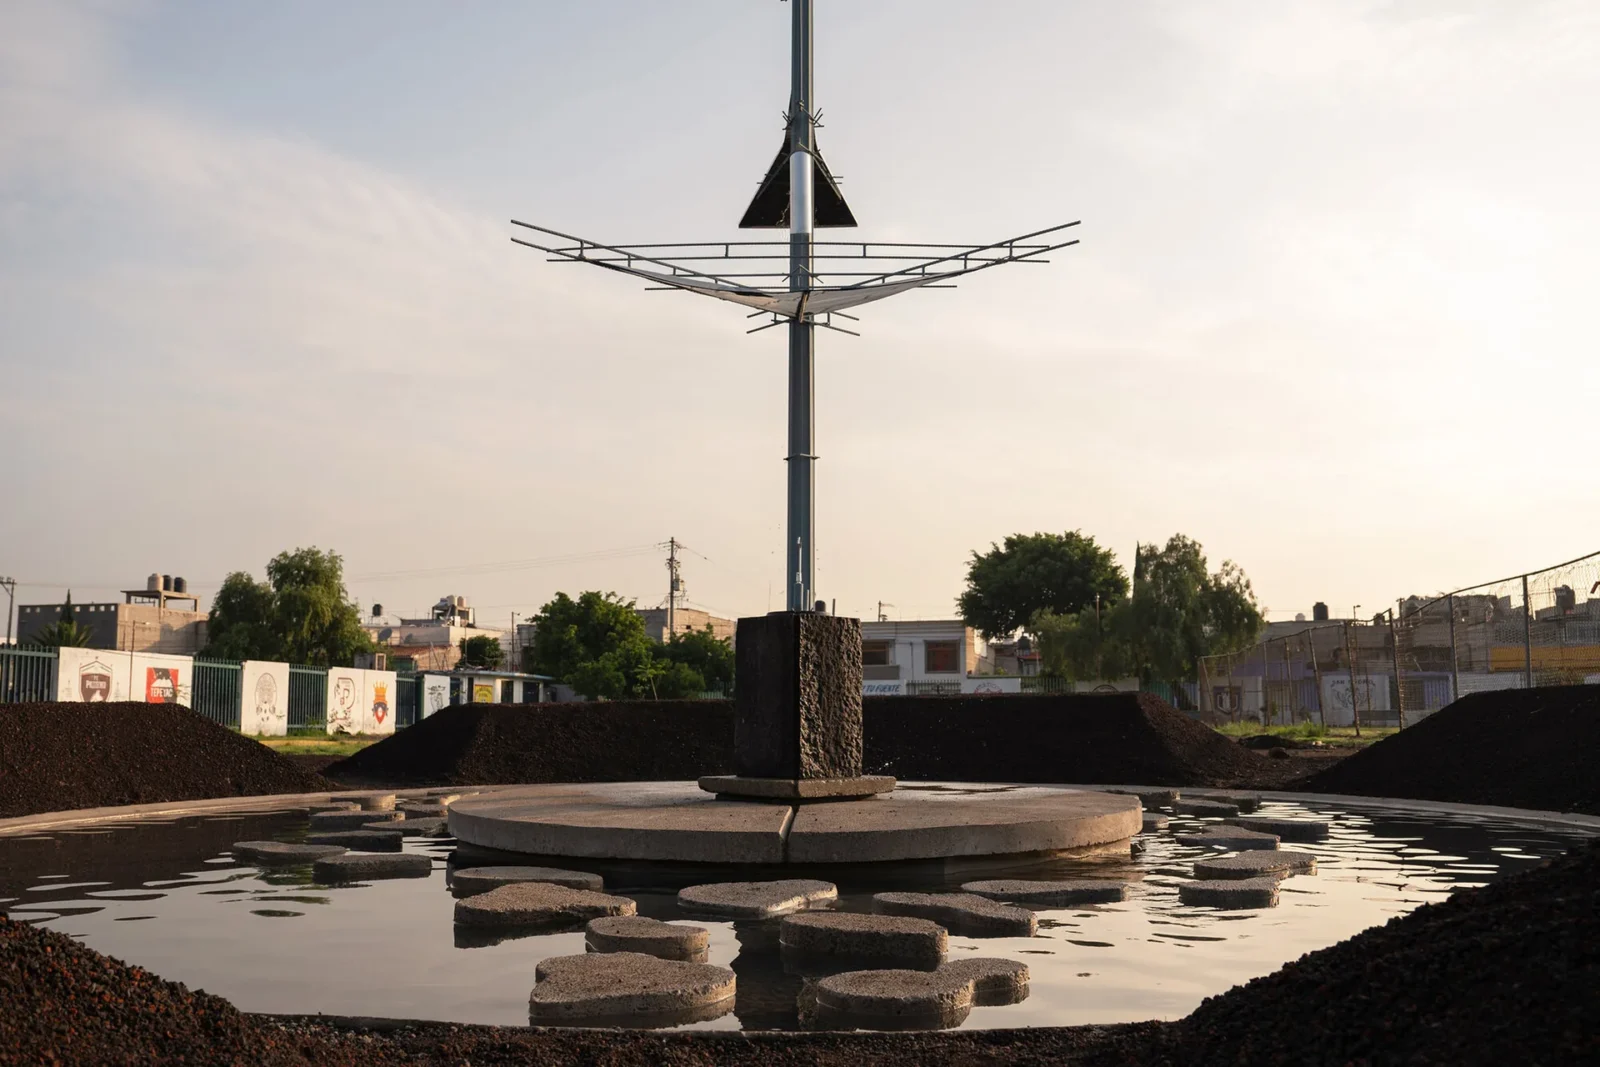
Rain Rhizome by TANAT and Rizoma del Agua
TANAT and Rizoma del Agua install Rain Rhizome, a public drinking fountain...
illustrarch Editorial Team2 Mins read



Leave a comment