

Bosco Verticale: How Milan’s Vertical Forest Works
How Milan's Bosco Verticale really works: wind-tested tree restraints, concrete planters, a 280-valve drip system, rope-access pruning, the cost and carbon criticism, and how Eindhoven and Tirana adapted the model.
 illustrarch Editorial Team12 November 202610 Mins read1
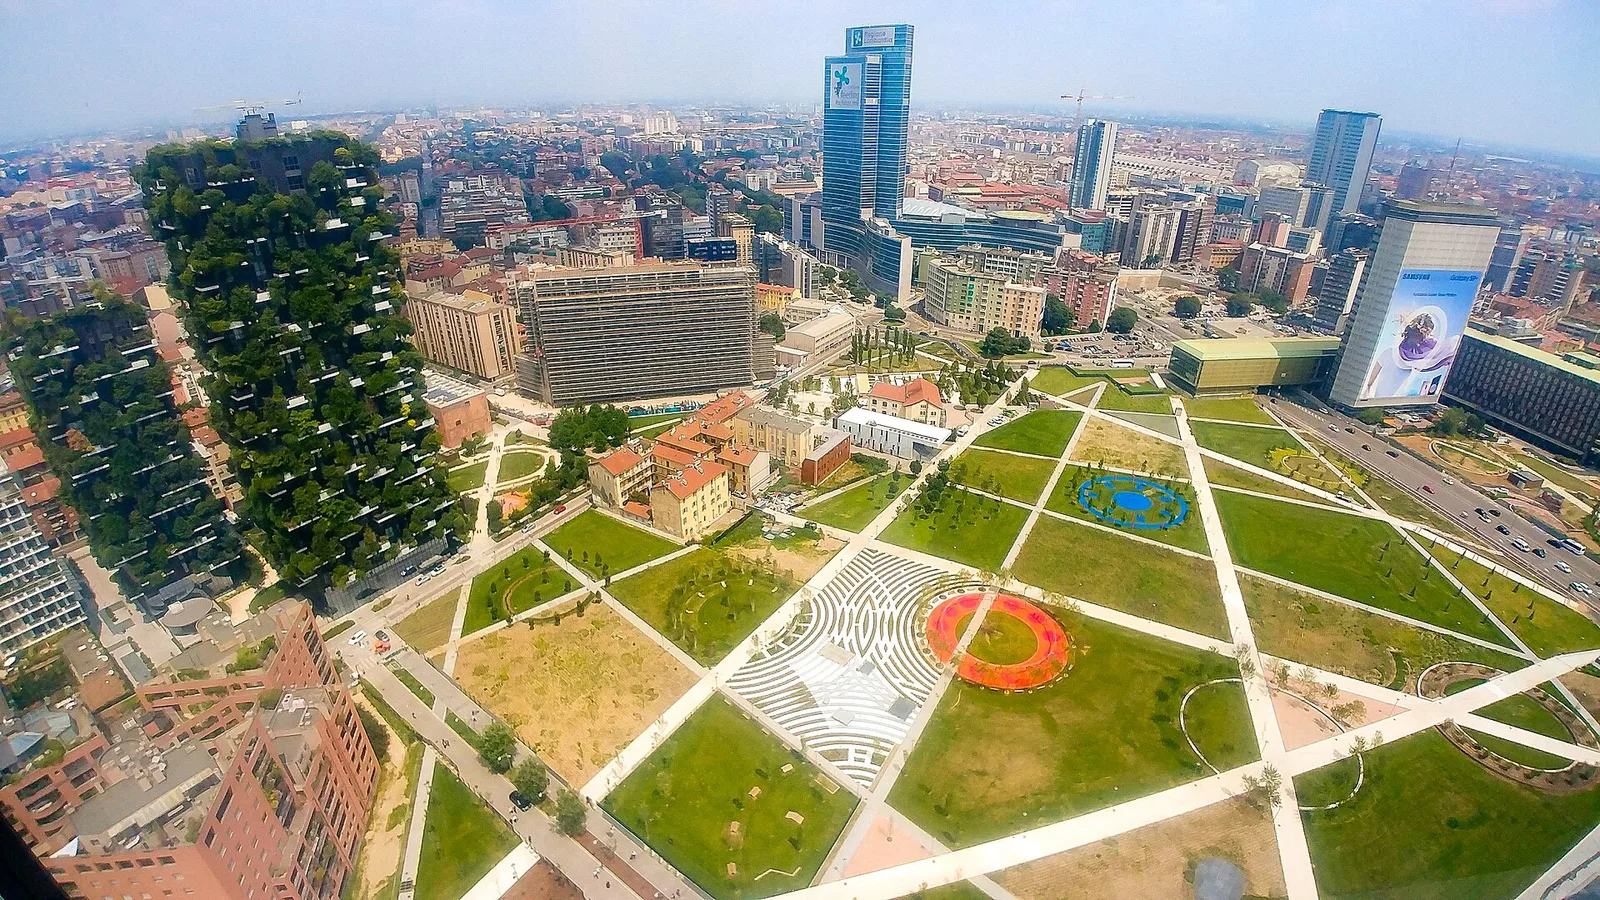
Table of Contents Show
The Bosco Verticale is a pair of residential towers in Milan’s Porta Nuova district, designed by Boeri Studio and completed in 2014, that carry about 800 trees on deep cantilevered balconies. The trees sit in concrete planters, are tied to the structure against wind, and are watered by a centrally controlled drip system.

Most photographs of the Bosco Verticale stop at the facade: two dark towers almost hidden behind foliage. The more useful story for architects is underneath the leaves. Growing trees 100 metres above a street meant solving problems that a normal residential tower never meets, such as wind loads from tree canopies, a root ball that must not overturn in a storm, irrigation that cannot freeze on an exposed facade, and pruning that has to be done from a rope or a basket. This article explains how each of those systems works, what the project actually achieved, and where its critics have a point.
What Is the Bosco Verticale?
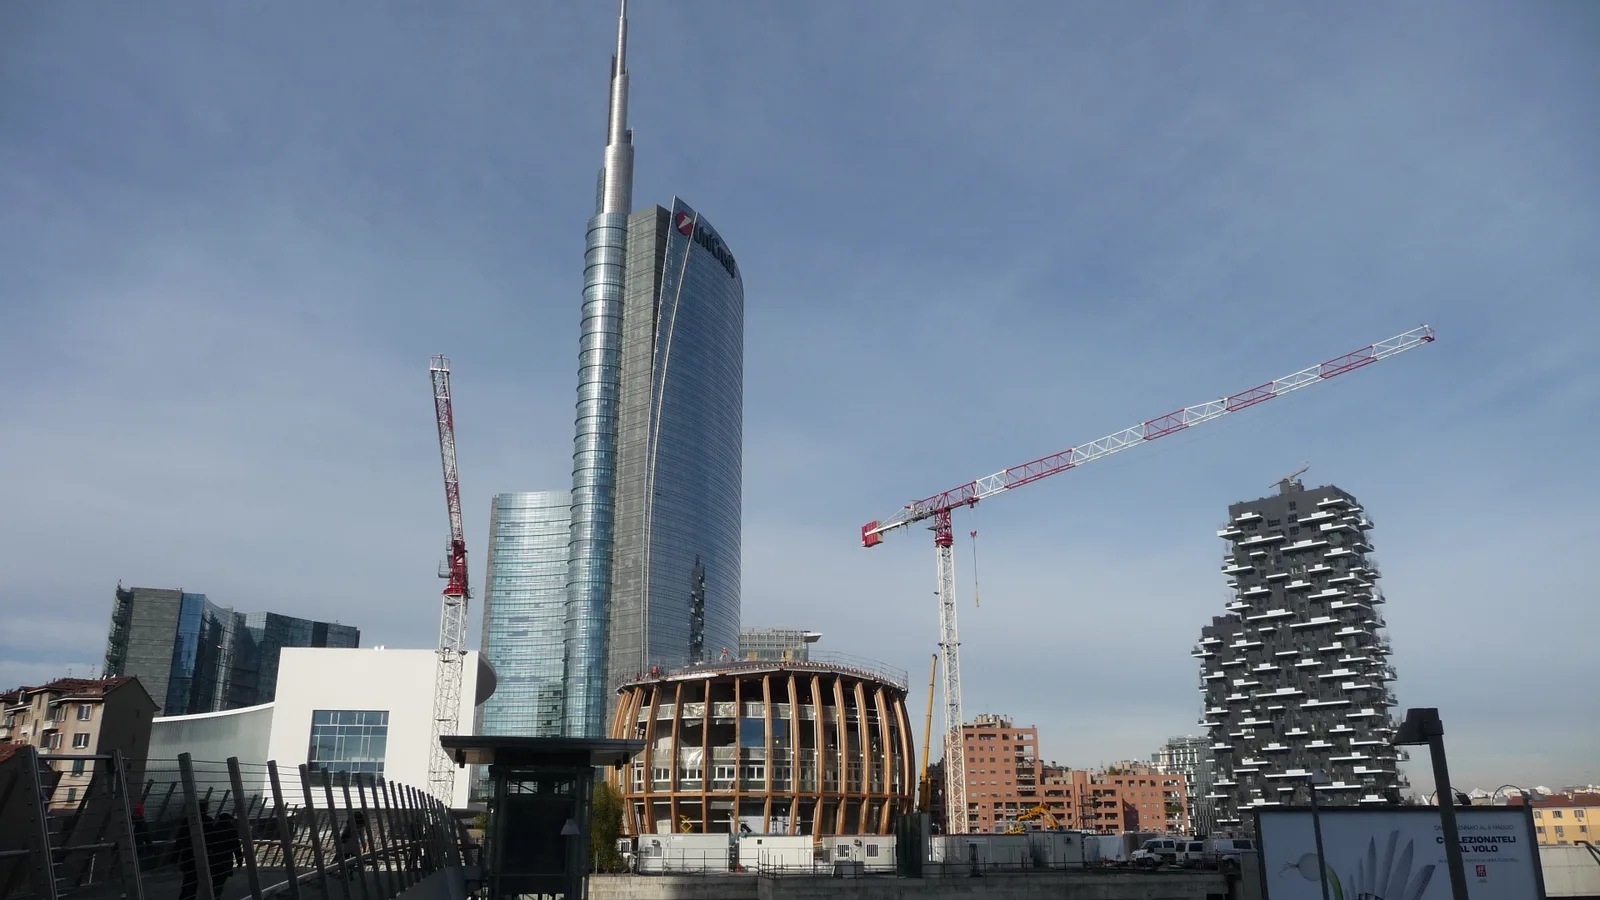
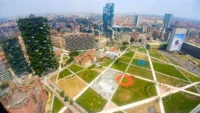
The Bosco Verticale (“Vertical Forest”) is two residential towers in the Isola neighbourhood of Milan, part of the Porta Nuova regeneration area north of the historic centre. According to the Stefano Boeri Architetti project page, the design was developed between 2007 and 2014 by Boeri Studio, the partnership of Stefano Boeri, Gianandrea Barreca and Giovanni La Varra, for the developer Hines Italia, whose fund is now COIMA SGR. The studio gives the heights as 110 and 76 metres and the gross floor area as 18,200 square metres.
The two towers are known on site as Tower E (the taller, 27 floors) and Tower D (18 floors). Apartments range from 60 to 400 square metres, and the studio states that every unit comes with at least 2 trees, 8 shrubs and 40 plants. Structural and geotechnical engineering was by Arup Italia, and the botanical design was led by Emanuela Borio and Laura Gatti. If you want the wider context of how residential towers developed before this experiment, our overview of skyscraper architecture and its history is a good starting point.
The project was recognised quickly. It won the International Highrise Award in Frankfurt in 2014 and was named Best Tall Building Worldwide 2015 by the Council on Tall Buildings and Urban Habitat (CTBUH), beating One World Trade Center in the final round.
Bosco Verticale Project Data
The figures below come from the architect, the structural engineer and the CTBUH research report. Where sources disagree, both values are shown.
| Item | Figure | Source |
|---|---|---|
| Design and construction | 2007 to 2014 | Stefano Boeri Architetti |
| Height | 110 m and 76 m (CTBUH report: 117 m and 85 m) | Boeri; CTBUH 2015 |
| Floors | 27 (Tower E) and 18 (Tower D) | CTBUH 2015 |
| Planting | 800 trees, 4,500 shrubs, 20,000 plants | Stefano Boeri Architetti |
| Balcony projection | About 3.3 m | CTBUH 2015; Arup |
| Structure | Reinforced concrete, 28 cm post-tensioned slabs | CTBUH 2015 |
| Engineering | Arup Italia (structure, geotechnics, wind) | Arup |
The planting count is the figure that varies most between sources. Boeri’s office uses 800 trees, 4,500 shrubs and 20,000 plants, Arup’s project page lists 900 trees, 5,000 shrubs and 11,000 flowering plants, and the CTBUH researchers counted about 700 trees among more than 20,000 plants. The difference mostly reflects what was counted as a tree and when the count was taken, so it is safer to quote the architect’s figure and name the source.
A Home for Trees That Also Houses People
Boeri describes the towers as “a home for trees and birds, that also houses humans”. The idea behind that phrase, which the studio describes as a new format of architectural biodiversity, is that the vegetation is not decoration added to a finished building. It sets the rules for the architecture: the balcony layout, the facade colour and even the position of the lift core all follow from what the trees need.
As quoted in the CTBUH research report, Boeri explained why he started from biodiversity rather than energy: “More than 94% of tall buildings are clad with glass, so we started thinking about these skins, metal, ceramics, and other materials that ‘mineralize’ the urban surfaces.” He went on to argue that “sustainability without biodiversity is a ‘mechanical sustainability'”. In other words, solar panels and efficient plant rooms make a tower consume less, but they do nothing for birds, insects or the street microclimate.
Three design decisions follow directly from that position:
- The balconies are staggered from floor to floor so that each tree has room for a canopy up to three storeys high, according to the architect.
- The facade is clad in dark stoneware that echoes tree bark, with white stoneware on the balcony edges, so the building reads as a background for the planting.
- The vertical circulation core is pushed to the perimeter of the plan instead of the centre, which costs some saleable facade but gives the common areas daylight.
The vegetation is also treated legally as shared property. The studio states that the greenery belongs to all residents and cannot be modified, removed or replaced by individual tenants. That single rule makes the rest of the maintenance system possible, because one professional team can be responsible for every tree regardless of which apartment it stands outside. Readers interested in how this links to wider design theory can compare it with the 14 patterns of biophilic design, which focus on human wellbeing rather than on habitat for other species.
How the Structure Carries a Forest
The trees are heavy, but weight was not the main structural problem. The CTBUH research report on the Bosco Verticale, written by Elena Giacomello and Massimo Valagussa with input from Arup’s Luca Buzzoni, notes that the trees generate a significant share of the loads “not so much in terms of weight, but in terms of wind force that they transfer to the structure”. A full canopy behaves like a sail fixed to the edge of a balcony.
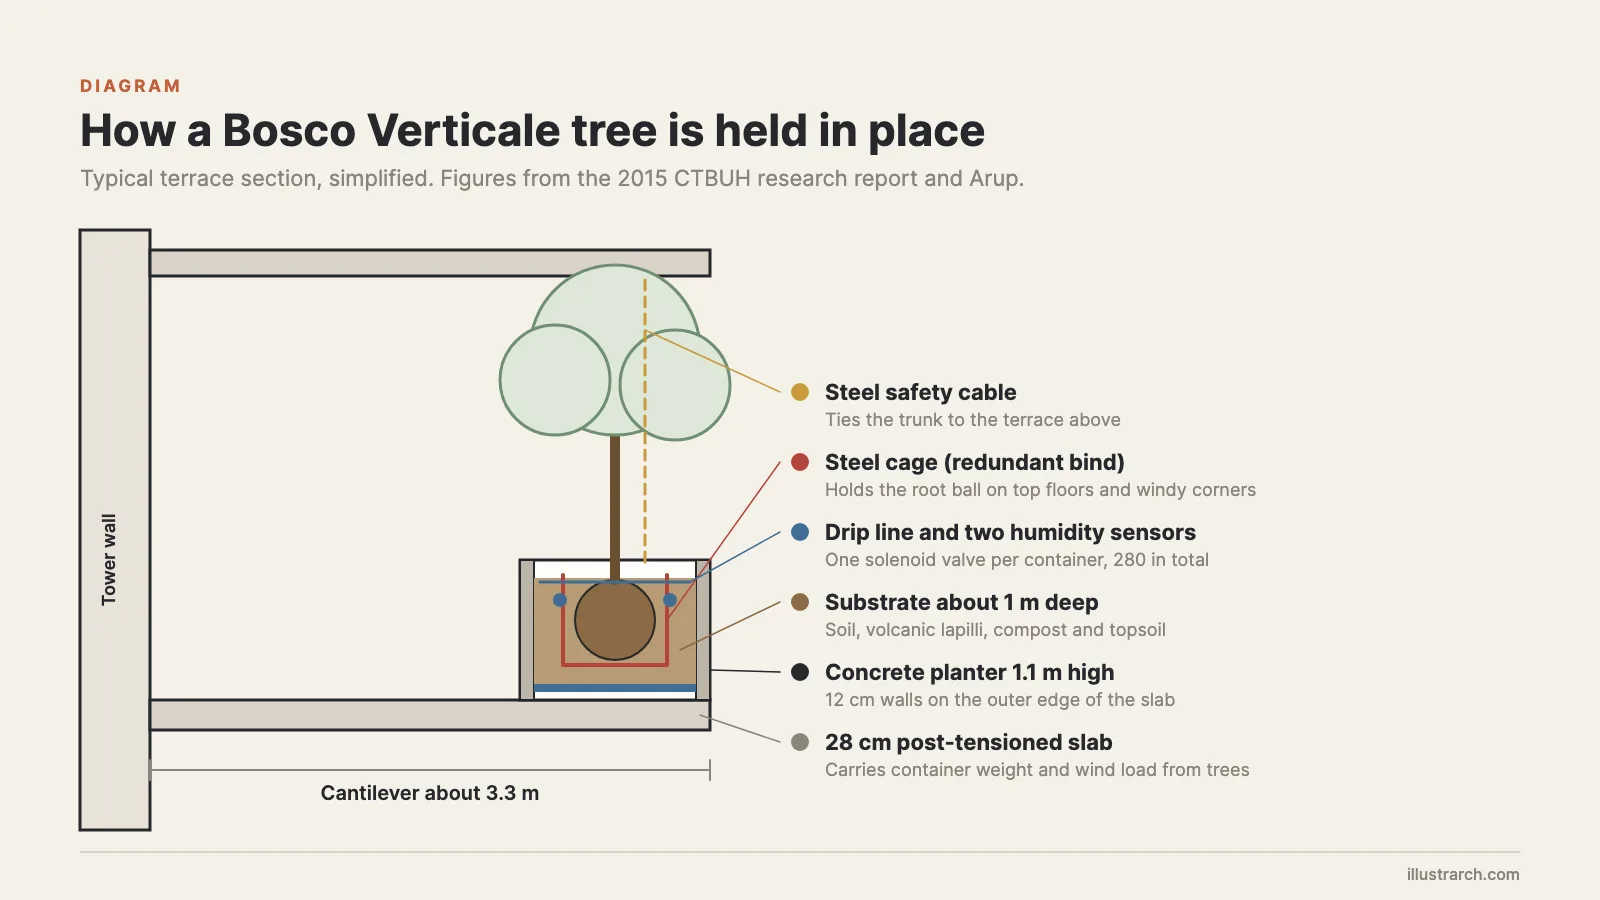
Both towers are built entirely in reinforced concrete. Tower E stands on 13 perimeter pillars plus the service core, and its floors and cantilevered terraces are 28 centimetre post-tensioned concrete slabs. The terraces project about 3.3 metres and in some places run up to 14 metres wide. The terrace profiles repeat every six floors, while the planters change layout from floor to floor. The design load for each terrace was set by the deepest container, with large trees placed every 3 metres and medium trees in between. For more on why that kind of projecting slab needs careful detailing, see our explainer on how cantilevers work in architecture.
The Planters
Each tree sits in a concrete container on the outer edge of the terrace. The CTBUH report gives the dimensions: tree containers are 1.1 metres high and 1.1 metres deep inside (1.47 metres including construction layers), with 12 centimetre concrete sides held together by a steel tie beam. Containers for shrubs and herbs are at least 0.5 metres high and deep. Inside, a bituminous waterproofing membrane with root barrier lines the concrete, a 2 centimetre synthetic drainage layer sits on top, and about 1 metre of growing medium made of soil, volcanic lapilli, green compost and topsoil fills the rest.
📐 Technical Note
Large and medium trees are secured by three devices described in the 2015 CTBUH report: textile belts through a welded steel net that hold the root ball while roots establish; a steel safety cable from the planter to the slab above, with elastic belts around the trunk, to catch a broken stem; and, on the highest floors and windiest corners, a steel cage around the root ball that stops the tree from overturning. The wind values behind these devices came from 1:100 model tests at the Politecnico di Milano and full-scale tests on real trees in the “Wall of Wind” facility at Florida International University, at a test speed of 67 m/s.
The site added one more constraint. Arup notes that the towers stand above the M2 metro line, so the engineers surveyed the existing tunnels, monitored them during construction and used a vibration base isolation system for the main buildings to limit ground-borne noise and vibration.
Irrigation and Plant Selection
Watering 800 trees on two towers is a building services problem as much as a landscape one. The CTBUH report describes the system in three parts. Groundwater feeds a storage tank in the basement of each tower, with a mains connection as backup. Pump groups lift the water in pressure sectors, two in Tower D and three in Tower E, each with a maximum flow of 6 cubic metres per hour. A fertigation unit between the tank and the pumps doses nutrients into the water.
On every terrace, each container has its own control group made of a solenoid valve, a filter and a pressure regulator, followed by a drip line with emitters every 20 to 35 centimetres. Two humidity sensors in each container report to a central control room, and the report counts 280 independently controlled valves across the project. Because the main pipes run on the facade without frost protection, the system drains automatically at 0 °C and refills when the temperature returns to 5 to 6 °C. The architect adds that greywater from the building is also recycled into irrigation and that rooftop solar panels power the pumps.
Choosing Species by Orientation
The planting design took more than two years of study with agronomists, according to the studio. Species were matched to facade orientation, with evergreens on the southwest and deciduous trees on the northeast, and to the canopy height each balcony could take. The CTBUH researchers recorded 23 species of trees and large shrubs, 35 species of smaller shrubs and more than 90 species of ground cover and herbs.
The trees were not small saplings. The report states that they were at least 15 years old when planted, pre-grown in a nursery with root balls trimmed to 90 centimetres for large trees and 70 to 75 centimetres for medium ones, and grown in perforated containers that prevent circling roots. That preparation matters, because replacing a mature tree on an upper floor is close to impossible once the building is occupied.
The Flying Gardeners and the Cost of Upkeep
Maintenance is centralised. Boeri’s office explains that external pruning is done by the Flying Gardeners, arborists who descend the towers on ropes with helmets and harnesses twice a year, while two further visits each year are made from inside the apartments by arrangement with residents. During the research period the CTBUH team described a basket lift hung from a telescopic arm on each roof as the planned method for work that cannot be done from inside.
This is where the economics change. The report estimates that pruning one tree on the Bosco Verticale takes about five times longer than the same tree at ground level, and that the cost per tree can be three to five times higher. The researchers also warn that a vertical landscape needs at least as much water as the same plants on the ground, so irrigation has to be managed carefully rather than assumed to be free.
🔢 Quick Numbers
- 800 trees, 4,500 shrubs and 20,000 plants from about a hundred species (Stefano Boeri Architetti)
- 280 independently controlled irrigation valves, each with two humidity sensors per container (CTBUH research report, 2015)
- Pruning cost per tree three to five times higher than at ground level (CTBUH research report, 2015)
- Average construction cost of 1,950 euros per square metre against initial sale prices averaging 10,000 euros per square metre in 2016 (AIPH Green City case study)
The Criticism: Cost, Concrete and Who Gets the Forest
The project has serious critics, and their arguments are worth knowing before you cite the Bosco Verticale as a model. The AIPH Green City case study records that residents paid a service charge above 65 euros per square metre and that neighbours in Isola called the towers the “home of the elite”. Some locals saw the greenery as a way to make a very exclusive development easier to approve. The same case study notes that later surveys, carried out in 2018 and 2019, found Isola residents expressing appreciation for the towers as part of their landscape.
The carbon argument is sharper. In a 2021 CBC News report, Lloyd Alter, who was then teaching sustainable design at Ryerson University in Toronto, asked: “How many decades or centuries will it take for the tree to absorb the carbon dioxide that was emitted making the balcony and the planter that is holding [it]?” His point is that deep post-tensioned cantilevers, heavy concrete planters and steel restraints all add embodied carbon that a conventional tower would not need, and the trees have to offset that before the planting counts as a climate gain.
Three honest conclusions follow. The planting delivers real shade and habitat, but it is an expensive way to do so. The model concentrates green space in private balconies rather than public ground. And because nothing about the system is cheap to maintain, it works best where a single owner or management company can fund and control upkeep for decades.
🏗️ Real-World Example
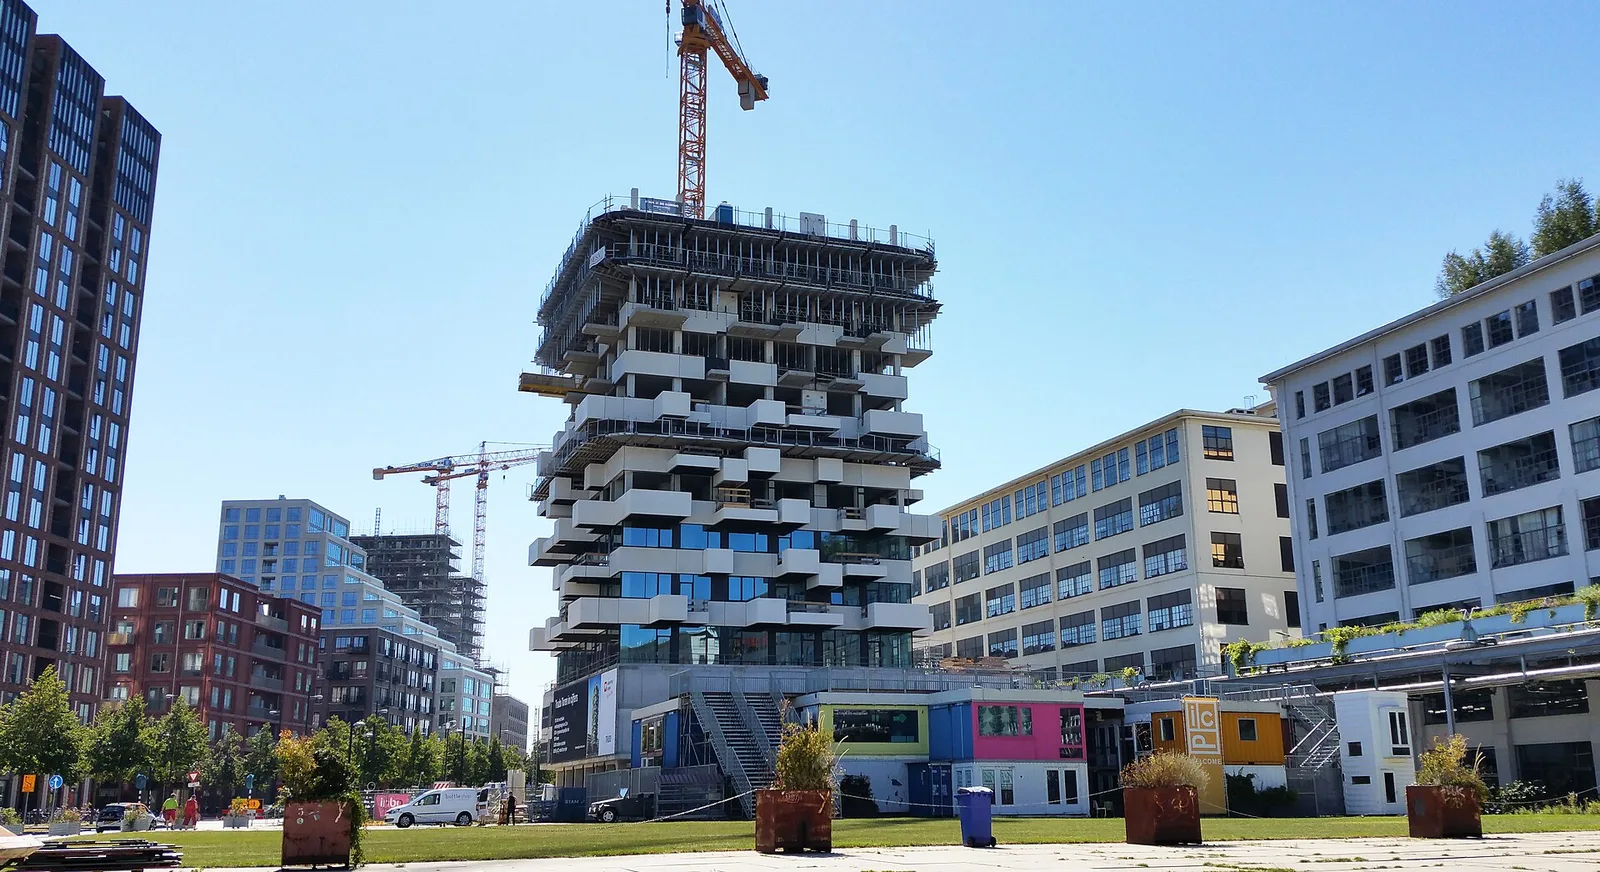
Trudo Vertical Forest (Eindhoven, 2021): Stefano Boeri Architetti applied the model to social housing for the housing association Sint Trudo on the former Philips site at Strijp-S. The 19-floor tower holds 125 rental units of under 50 square metres, each with a terrace of more than 4 square metres, one tree and 20 shrubs. To cut cost, the structure uses prefabricated concrete modules, the facade combines just six planter types, and rainwater is stored in four 20,000 litre tanks for irrigation.
What the Building Claims to Achieve
The architect’s list of benefits is long, so it helps to separate what is described from what is measured. Boeri’s office states that the planting equals about five hectares of parkland on flat ground compressed onto roughly 1,000 square metres of site, and that as an anti-sprawl device it matches about 75,000 square metres of single-family housing on 1.4 percent of that land.
On climate, the studio reports that shading and evapotranspiration lower facade surface temperatures by up to 30 degrees and indoor temperatures by 2 to 3 °C, and it points to a 2022 European Space Agency land surface temperature map of Milan in which the Bosco Verticale and the neighbouring Biblioteca degli Alberi park read as cool spots. Arup adds a biodiversity detail: after planting, about 1,200 ladybirds were released to help establish the ecosystem. Most of these figures come from the design team rather than independent long-term monitoring, so treat them as project claims. For a sense of how green facades compare with other strategies in tall buildings, our review of six famous green skyscrapers sets the Bosco Verticale beside towers that rely on cogeneration, double skins and wind turbines instead.
Vertical Forests After Milan
Since 2014, the vertical forest has become a typology the office repeats and adapts. Eindhoven tested whether it could be affordable. Tirana tested it at a larger apartment size in a different climate: the studio’s Vertical Forest in the Albanian capital, built between 2017 and 2025 near Mother Teresa Square, is a 21-storey, 75 metre tower with 105 apartments averaging 150 square metres, about 100 trees and more than 5,000 shrubs and plants, irrigated from a rainwater storage tank. Its planting relies on more than 20 native varieties, including myrtle and rosemary, chosen for the local climate.
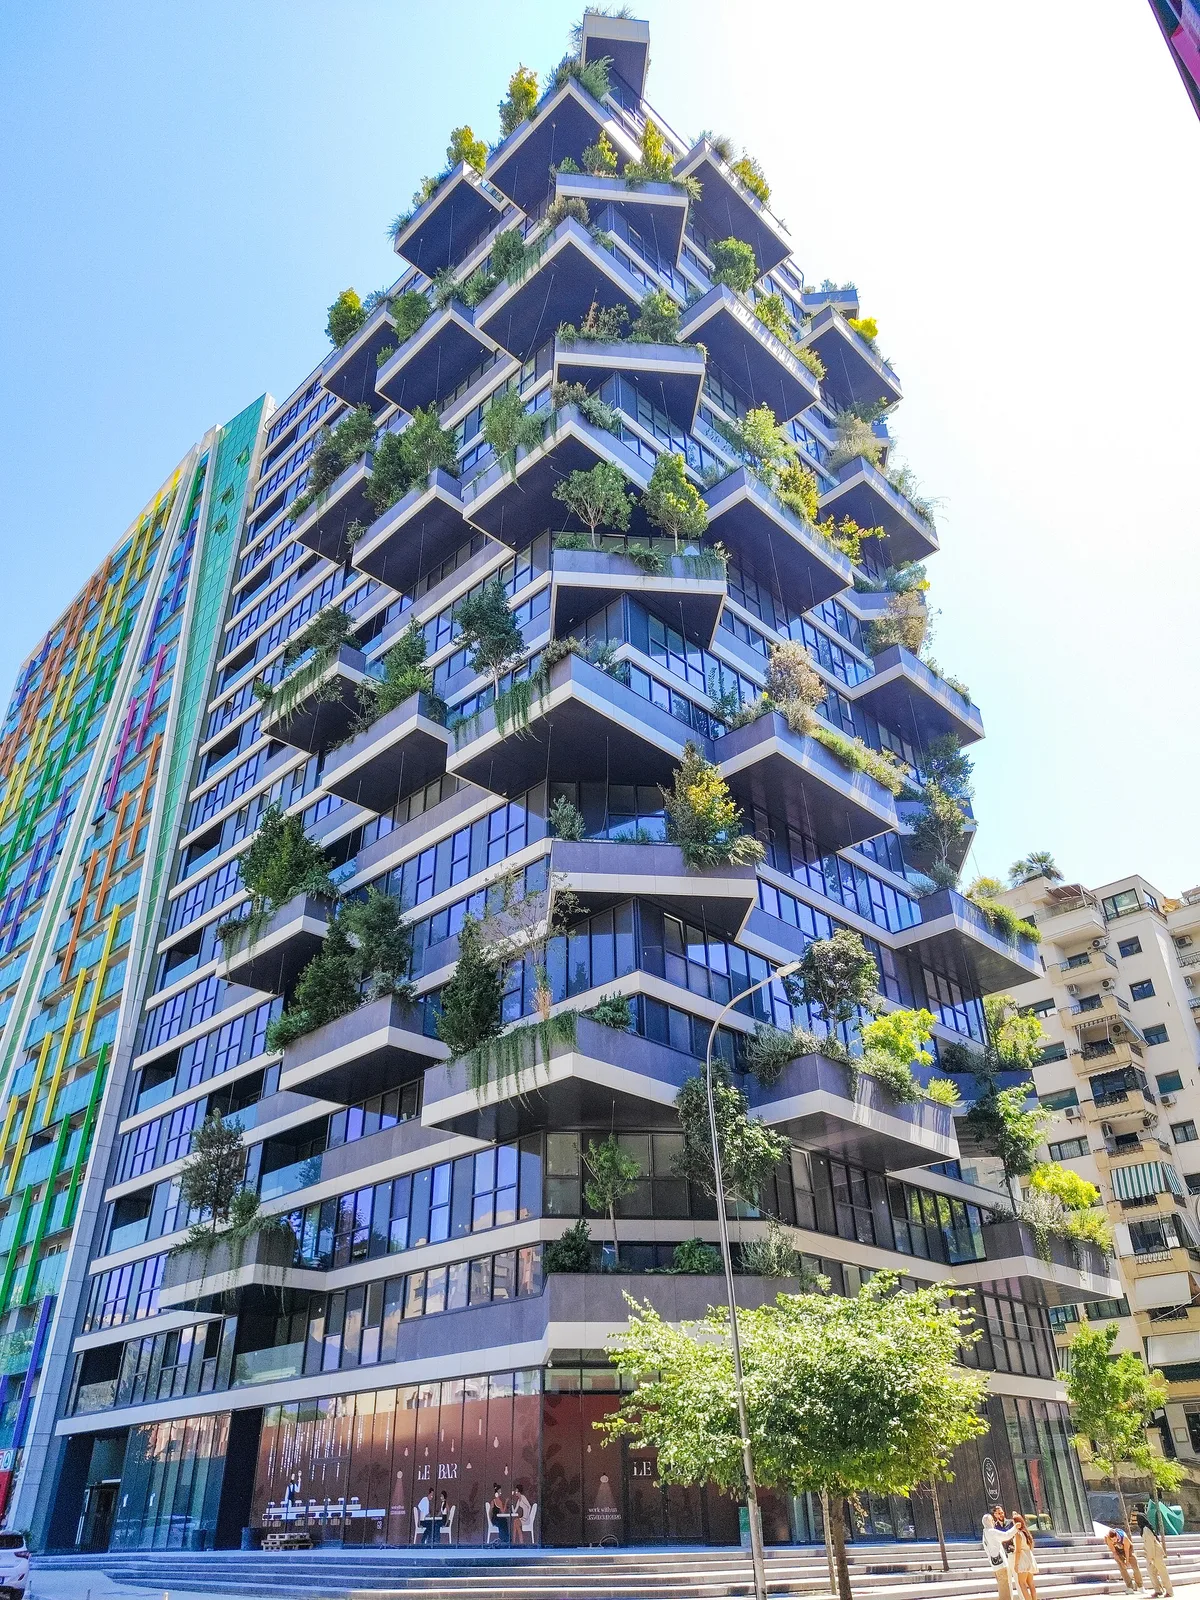
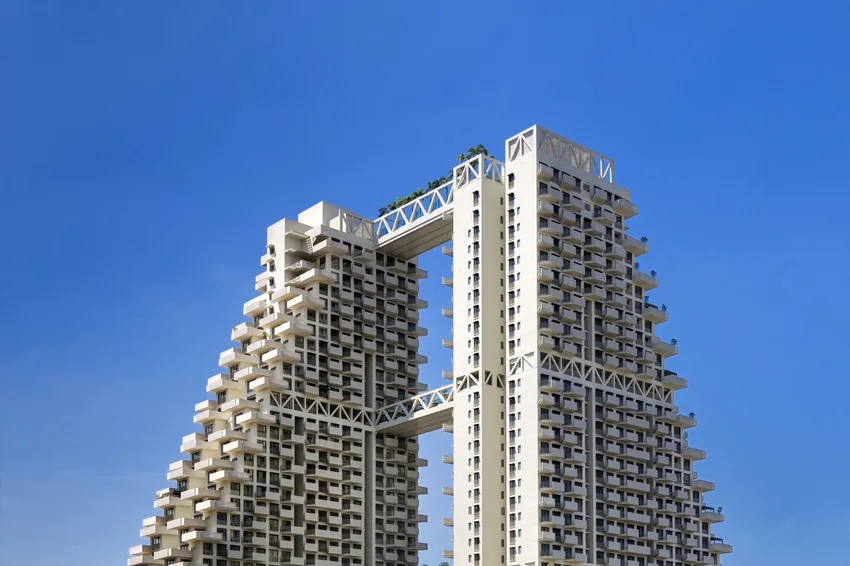
Comparing the three projects shows how the idea has been simplified over time. Milan used around a hundred species and an engineered restraint system tested in two wind tunnels. Eindhoven reduced the facade to six planter types and prefabricated the structure. Tirana uses a smaller palette of local plants and rainwater rather than groundwater. Other architects have taken different routes to planted towers; Moshe Safdie’s Sky Habitat in Singapore, for example, puts its greenery on shared sky gardens and bridges rather than on private balconies.
The Bigger Picture
The Bosco Verticale is usually presented as a green building, but its most lasting lesson may be about management rather than ecology. The trees survive because one team owns the problem, one control room watches every container, and residents have agreed not to touch the plants. Strip away the foliage and what Milan really built is a governance model for living material on a facade, and that is the part any architect planning a planted tower has to design first.

Tishman Speyer Signs 150 Year Ground Lease on the Chrysler Building and Plans a $235 Million Restoration
Cooper Union keeps the land under William Van Alen's tower, while Tishman...
illustrarch Editorial Team2 Mins read
Habitat 67: Moshe Safdie’s Prefab Housing Experiment in Montreal
Moshe Safdie's Habitat 67 turned a McGill thesis into 354 stacked concrete...
illustrarch Editorial Team8 Mins read

Famous Buildings in Los Angeles: Icons of LA Architecture
Nine of the most famous buildings in Los Angeles profiled: architect, year,...
illustrarch Editorial Team9 Mins read
Sky Habitat Singapore: Moshe Safdie’s Vertical Garden Towers
Two stepped towers in Bishan, three steel garden bridges at levels 14,...
 Furkan Sen7 Mins read



Leave a comment