

GENDO 48: Soldagen — 48-Hour Architectural Design Competition
GENDO 48: Soldagen is a free 48-hour architectural design competition on the Gendo canvas. The site is Vindstad, at the head of Kjerkfjorden in Lofoten, Norway, reachable only by passenger ferry. Entrants are asked for something civic. The brief is sealed until 10 September.
 illustrarch Editoral Team26 August 20262 Mins read180

Table of Contents Show
GENDO 48: Soldagen is the second edition of GENDO 48, a 48-hour architectural design competition run on the Gendo canvas. The first edition ran in April on Old Spitalfields Market in London. Entry is free.

The site
The site is Vindstad, at the head of Kjerkfjorden on Moskenesøya, in Lofoten, Norway. There is no road in. Access is the passenger ferry from Reine, and anything built there arrives the same way.

The premise
After the polar night the sun comes back, and people go outside to watch it happen. The day has its own name, Soldagen, and it does not fall on the same date in two places, because it is not decided by the calendar. It is decided by the mountain in front of you.
Entrants are asked for something civic, for a village at the head of a Lofoten fjord.
A sealed brief
The brief is sealed. Site data, programme, constraints and judging criteria are released together on 10 September, to registered entrants only, so everyone starts at the same moment with the same information.
Format
The board is the submission. Entrants send a live Gendo canvas link, not a PDF, so the jury sees how a proposal was found as well as the result.
Key dates
All times BST.
- Registration closes: Wednesday 9 September, 23:59 BST
- Brief drops to registered entrants: Thursday 10 September
- Competition window: Thursday 10 to Sunday 13 September
- Submissions close: Sunday 13 September, 23:59 BST
- Internal review and shortlisting: week of 14 September
- Shortlist with the judges: from around 15 September
- Winners announced: week of 28 September
Prizes
- First prize: £5,000, plus a full feature profile on the platform, blog and press distribution
- Finalists (4)-12 months of Gendo Studio for all team members, full feature profile, board published permanently in the archive
- People’s Choice: £500 and a featured post across all channels, decided by social engagement on posts carrying #Gendo48 with a valid board link
- Honourable mentions (up to 5)-3 months of Gendo, merch box, permanent inclusion in the competition gallery
Eligibility
Free to enter, open to anyone 18+, anywhere in the world. Solo or teams of up to five; teams are strongly recommended, as the canvas is built for it.
One person registers on behalf of the team using the team lead’s Gendo account email. That address receives the brief and the Studio unlock. The brief and Studio access are scoped to registered entrants only.
Entrants keep ownership of their work, and Gendo does not train on entrant designs.
The jury
- Mariana Cabugueira: Founder, MC Studios
- Joshua Vermillion: Professor, School of Architecture, University of Nevada, Las Vegas
- Cira Oller: Architect, Foster + Partners
- Thea Jiang: Architectural Designer, de Architekten Cie (GENDO 48 winner)
- Kurt Chan: Architect, Mecanoo (GENDO 48 winner)
- Oliver Thomas: CEO & Founder, Archi-Tech Network
Registration
Registration closes Wednesday 9 September, 23:59 BST.








Interior Design for Commercial Spaces: Enhancing Functionality and Brand Identity
Commercial interior design has to serve brand, function and regulation at once....
 Begum Gumusel4 Mins read
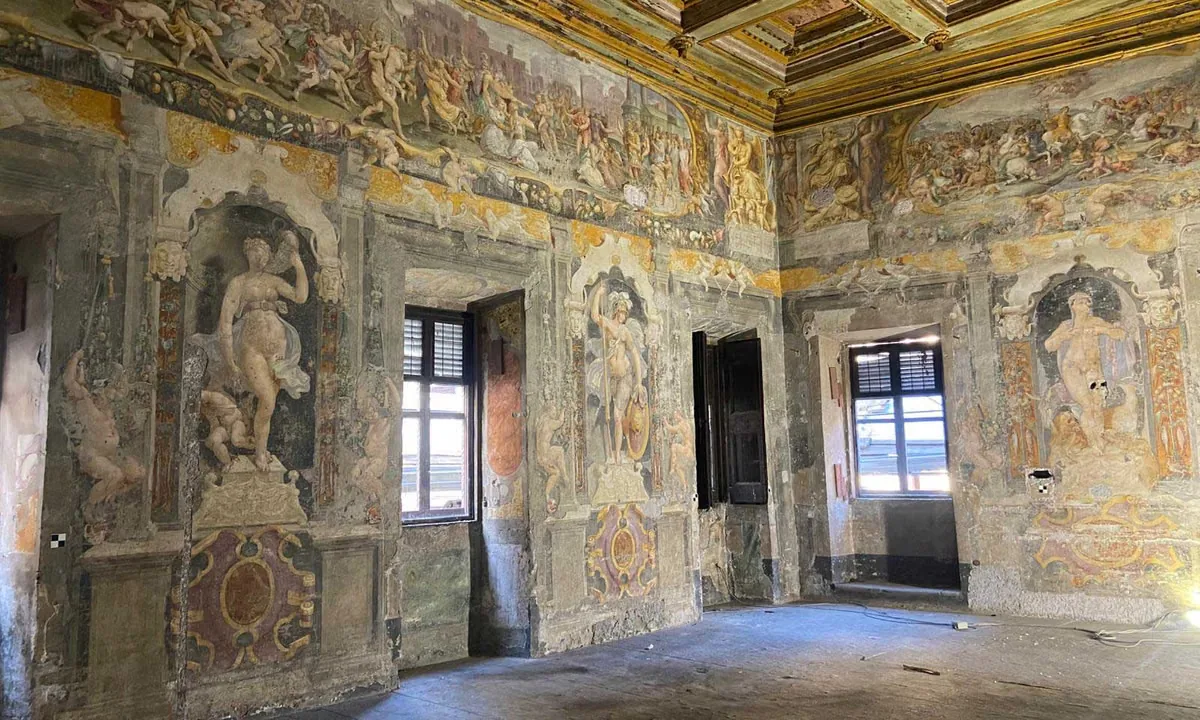
Restorers Uncover 16th-Century Murals Hidden by Nuns in Villa Silvestri Rivaldi
Conservators in Rome are uncovering 16th-century murals hidden for 300 years inside...
illustrarch Editoral Team3 Mins read

A New Book Records the 1970s Interiors of Ebony and Jet’s Chicago Headquarters
820 Ebony/Jet collects Barbara Karant's photographs of the empty Johnson Publishing Company...
illustrarch Editoral Team2 Mins read

Phinney Mini by Best Practice Architecture
Phinney Mini by Best Practice Architecture reworks a 16.5 foot wide 1907...
illustrarch Editoral Team2 Mins read


