

Minab: Architecture Beyond Consolation – International Design Competition
Free international competition for the landscape and memorial space of the Minab School Martyrs' Cemetery in southern Iran. Registration closes 27 October 2026, submissions 17 November 2026; five prizes totalling 24.5 billion IRR.
 illustrarch Editoral Team15 October 20263 Mins read39
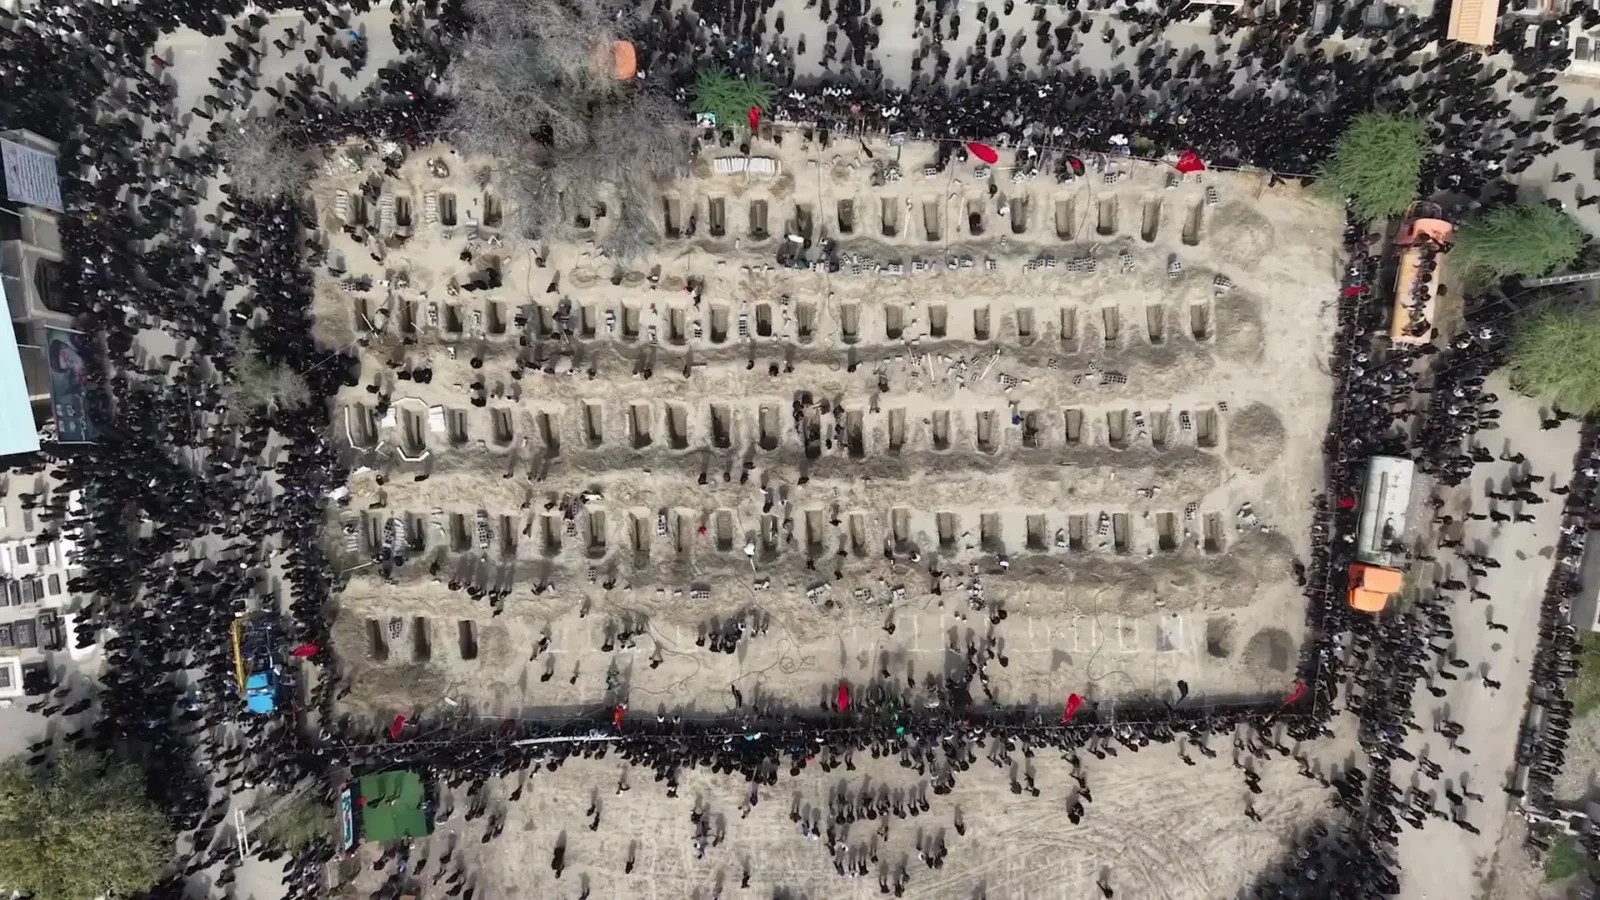
Table of Contents Show
A catastrophe can occur suddenly, yet its aftermath reverberates through the lives of those who remain. In Minab, located in southern Iran, the tragic loss of schoolchildren and civilians has altered part of the city’s principal cemetery into a site for mourning, remembrance, and collective memory.
The Minab International Design Competition calls upon architects, landscape architects, urban designers, and interdisciplinary teams globally to conceptualize the landscape and memorial area of the Minab School Martyrs’ Cemetery.
This competition does not seek the design of a singular monument or symbolic object but envisions the cemetery as a living memorial landscape, a space for remembrance and mourning, as well as for presence, empathy, peace, and life. The challenge lies in determining the role architecture can play in addressing one of humanity’s most challenging experiences while meeting the current needs of grieving families and the future possibilities of the site.
Competition Concepts
The competition revolves around four interconnected themes:
- Remembrance: maintaining the truth of past events and honoring the martyrs’ memory for future generations.
- Consolation: creating a space for presence, mourning, and reflection, aiding the suffering of survivors and the bereaved.
- Empathy: enhancing human connections and transforming individual pain into a collective experience of compassion and social responsibility.
- Peace and Life: envisioning a future that condemns violence, seeks justice, and promotes peace and the right to life.
These four concepts are meant to be integrated rather than treated as separate goals or sequential stages.
The families of the martyrs are the primary stakeholders, and the architectural approach begins with consolation. Participants are encouraged to explore how spatial quality, human presence, memorial practices, social empathy, and daily life can converge to form a meaningful environment for mourners.
The main design query is not merely ‘What object should be created?’ but rather ‘What spatial relationships should be discovered and established?’
Participants should create a balanced relationship among four areas: place, families, community, and rites and practices, and translate these into the spatial organization, landscape, and experience of the site.
Site Details
The competition site is situated within Minab’s main cemetery, spanning approximately 53,000 m² along the city’s western edge. This cemetery also includes the 450 m² burial ground for martyrs of the Iran: Iraq War.
About 8,000 m² has been allocated as the primary intervention area, which includes around 2,000 m² of the existing martyrs’ burial ground, about 2,000 m² of adjacent vacant land, and parts of the nearby internal pathways.
Participants may propose interventions in the surrounding area as outlined in the competition materials.
Core Program
The core program comprises a central memorial area and burial site, open spaces for ceremonies and public gatherings, access points to the urban surroundings, pedestrian pathways, spaces for pause and reflection, a cultural/exhibition building with a maximum area of 200 m², service facilities not exceeding 100 m², and memorial and architectural elements aligned with the design concept.
Designs should take into account Minab’s climate, landscape, culture, and urban environment, while addressing aspects like environmental comfort, vegetation, shade, water, materials, and other relevant environmental strategies.
The competition does not dictate a specific architectural style. Submissions will be evaluated based on their conceptual integrity, contextual awareness, spatial and experiential quality, architectural identity, alignment with the program, urban and landscape continuity, environmental responsibility, and feasibility.
Eligibility and Prizes
This competition is open to individuals with a bachelor’s degree or higher in architecture, urban design, or related fields; professional architecture and urban design firms; qualified consulting engineering companies; and individual participants or teams. A team leader is required for team entries and must possess a bachelor’s degree or higher in architecture, urban design, or a related field. Interdisciplinary collaboration is encouraged, allowing students, artists, designers, and specialists from other areas to join as team members under an eligible team leader.
Participation is free, but registration is necessary via the official competition website.
Five prizes will be awarded: 1st Prize: 12 billion IRR; 2nd Prize: 6 billion IRR; 3rd Prize: 3 billion IRR; 4th Prize: 2 billion IRR; 5th Prize: 1.5 billion IRR. Additionally, eight special certificates of recognition may be presented at the jury’s discretion.
Submission Requirements
Participants must submit four A1 landscape boards (841 × 594 mm), compiled into a single PDF not exceeding 30 MB; one A3 landscape cover sheet with a representative visualization; one A4 design statement limited to 300 words; one A4 team information sheet, if applicable; and technical drawings in AutoCAD 2018 (.DWG) format. All submissions will be reviewed anonymously. Submitted materials must not reveal the identity of the participant or team in any way.
Key Dates
- Registration: September 6: October 22, 2026
- Questions and Clarifications: September 6: September 22, 2026
- Publication of Official Responses: September 24, 2026
- Submission Period: November 12: November 17, 2026
- Submission Deadline: November 17, 2026
- Jury Evaluation: November 21: November 27, 2026
- Winner Announcement: November 29, 2026
Key dates
Registration closes 27 October 2026, the submission window runs from 12 to 17 November 2026, and winners are announced on 5 December 2026 (dates from the official competition calendar).




Interior Design for Commercial Spaces: Enhancing Functionality and Brand Identity
Commercial interior design has to serve brand, function and regulation at once....
 Begum Gumusel4 Mins read
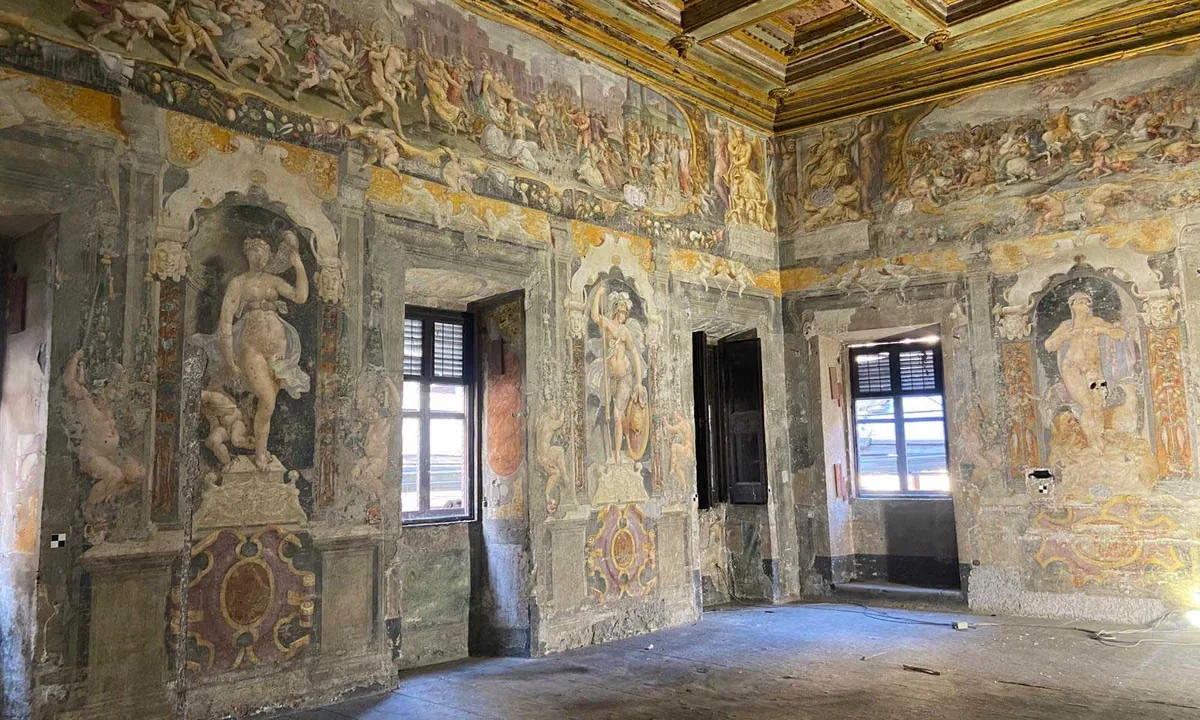
Restorers Uncover 16th-Century Murals Hidden by Nuns in Villa Silvestri Rivaldi
Conservators in Rome are uncovering 16th-century murals hidden for 300 years inside...
illustrarch Editoral Team3 Mins read

A New Book Records the 1970s Interiors of Ebony and Jet’s Chicago Headquarters
820 Ebony/Jet collects Barbara Karant's photographs of the empty Johnson Publishing Company...
illustrarch Editoral Team2 Mins read
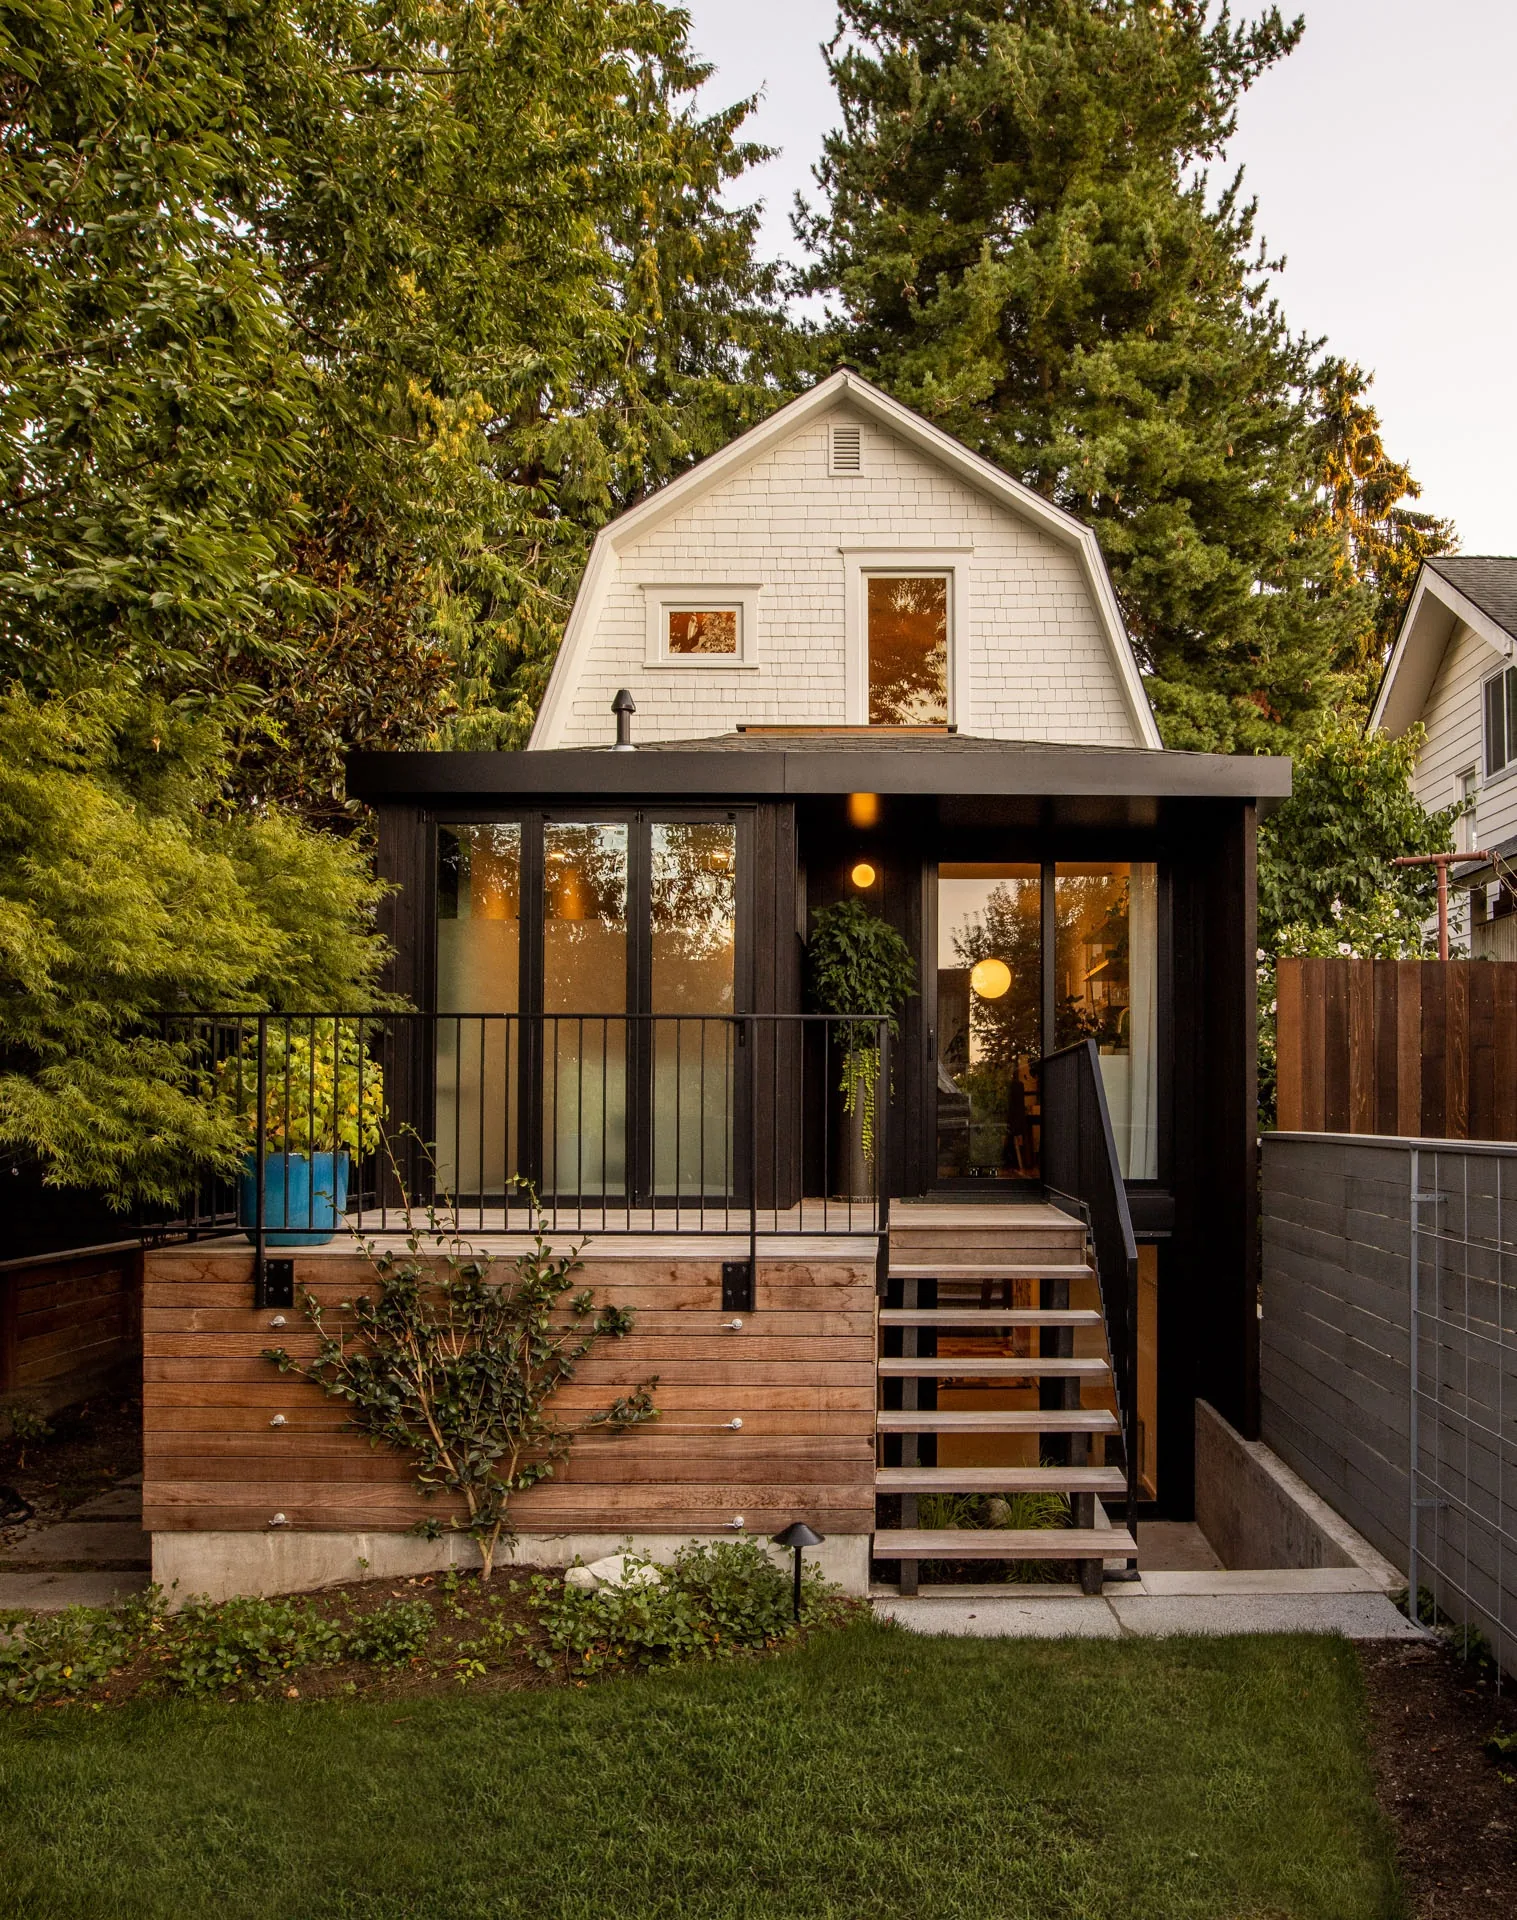
Phinney Mini by Best Practice Architecture
Phinney Mini by Best Practice Architecture reworks a 16.5 foot wide 1907...
illustrarch Editoral Team2 Mins read


