Pavilion Atlas 2026
Pavilion Atlas 2026 invites designers to create visionary pavilion concepts that challenge scale, materiality, and architectural expression.
 illustrarch Editorial Team28 May 20262 Mins read294

Every place carries a story: not just of its past, but of its present values and future possibilities. Architecture can give form to those stories, offering a way to express culture, ideas, and identity without relying on words. A pavilion, in its simplicity and scale, is an ideal format for this kind of expression. It invites reflection, exploration, and dialogue. It is not about size or permanence, but about clarity of thought and the power of a spatial idea.
Pavilion Atlas 2026 is a design competition launched by Buildner, calling on architects and designers to reimagine how a country can present itself to the world, not through symbols or spectacle, but through architectural storytelling. Each participant is invited to design a conceptual pavilion for a country of their choice, using space to communicate a meaningful idea rooted in that place. What defines the country today? What questions is it asking? What could it share with the world through design? Whether inspired by cultural traditions, ecological concerns, social values, technological aspirations, or political realities, the pavilion should serve as a spatial narrative. A statement. A story made architecture.
Choose a country, ideally one you feel connected to, and design a conceptual pavilion that expresses a clear architectural idea. The design should go beyond aesthetics. It should be more than a structure, it should be an experience that communicates something real, current, or necessary. You may draw from the country’s material palette, rituals, climate, conflicts, heritage, or imagined futures, but the pavilion must deliver a message that matters.
There are no restrictions on location, budget, or buildability. This is a conceptual design challenge. Focus on spatial storytelling, clarity of purpose, and imaginative execution. Participants are encouraged to explore the full range of what a pavilion can be. It may be abstract or literal, futuristic or grounded in tradition. But above all, it should convey something essential about the country it represents, not as it is seen on a map, but as it is felt, lived, or imagined.
PRIZES
3 winning proposals, 2 special award recipients and 6 honourable mentions will be selected. Buildner will award a total of 20,000 € in prize money to competition winners as follows:
1st Prize: 10,000 €
2nd Prize: 5,000 €
3rd Prize: 3,000 €
+ 6 honourable mentions
Buildner Student Award: 1,000 €
Buildner Sustainability Award: 1,000 €
COMPETITION SCHEDULE
Early Bird Registration: September 30: January 21
Advance Registration: January 22: May 13
Last Minute Registration: May 14: September 16
Final registration deadline: September 16, 2026
Closing date for submission: October 19, 2026 (11:59 p.m. London Time)
Announcement of the winners: December 8, 2026




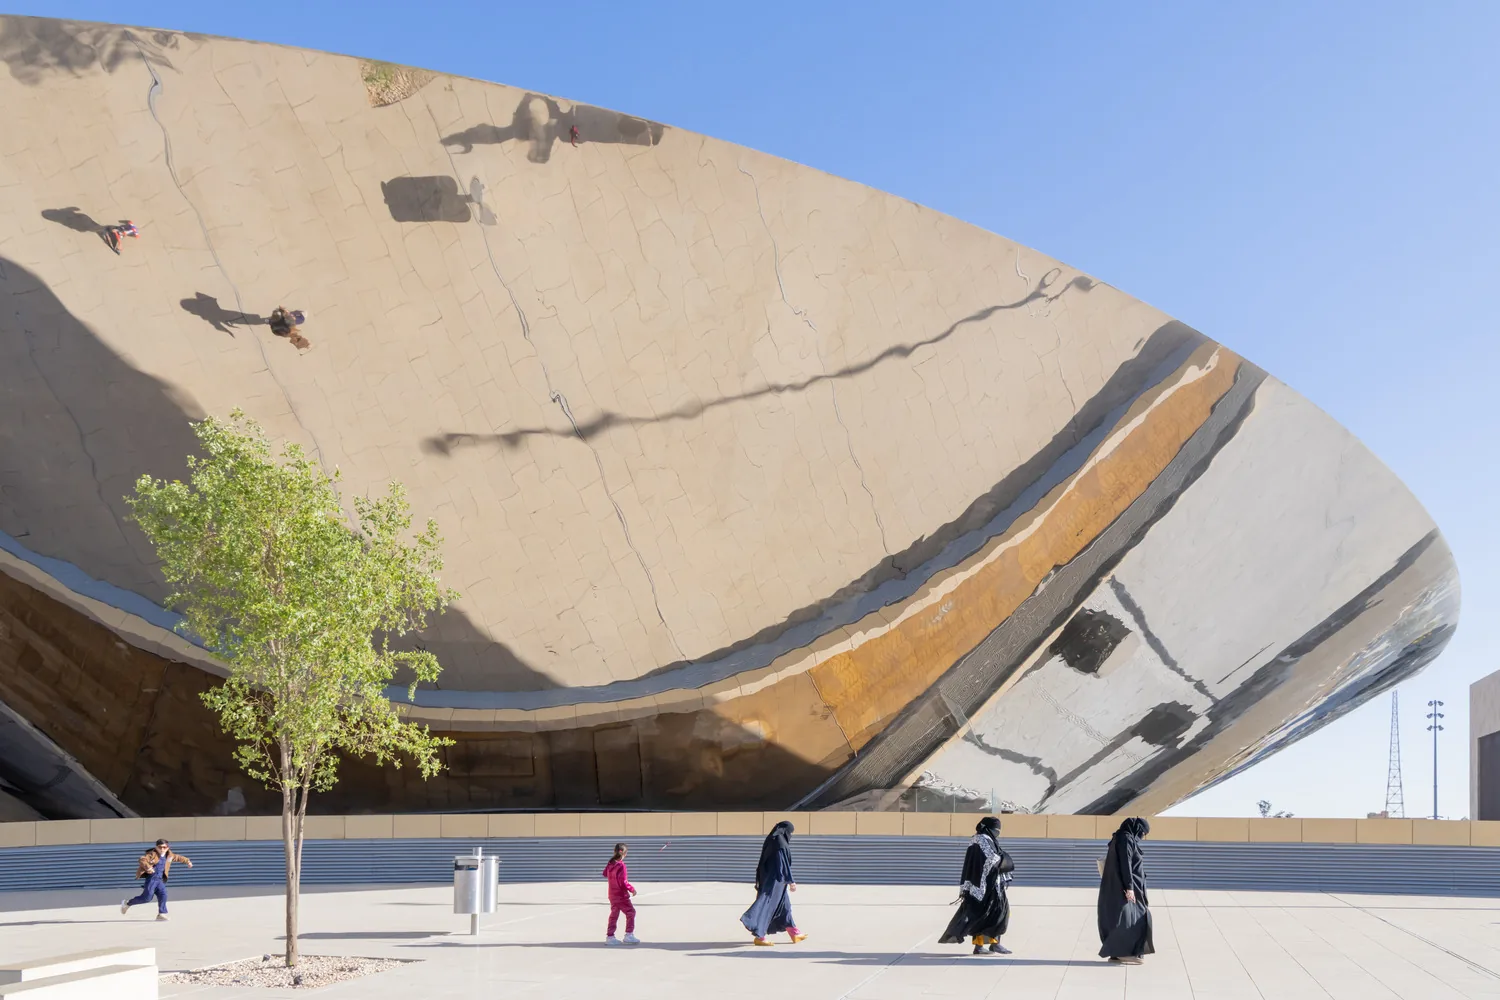
Qasr Al Hokm Metro Station by Snøhetta
Qasr Al Hokm Metro Station puts a mirrored stainless steel canopy over...
illustrarch Editorial Team3 Mins read
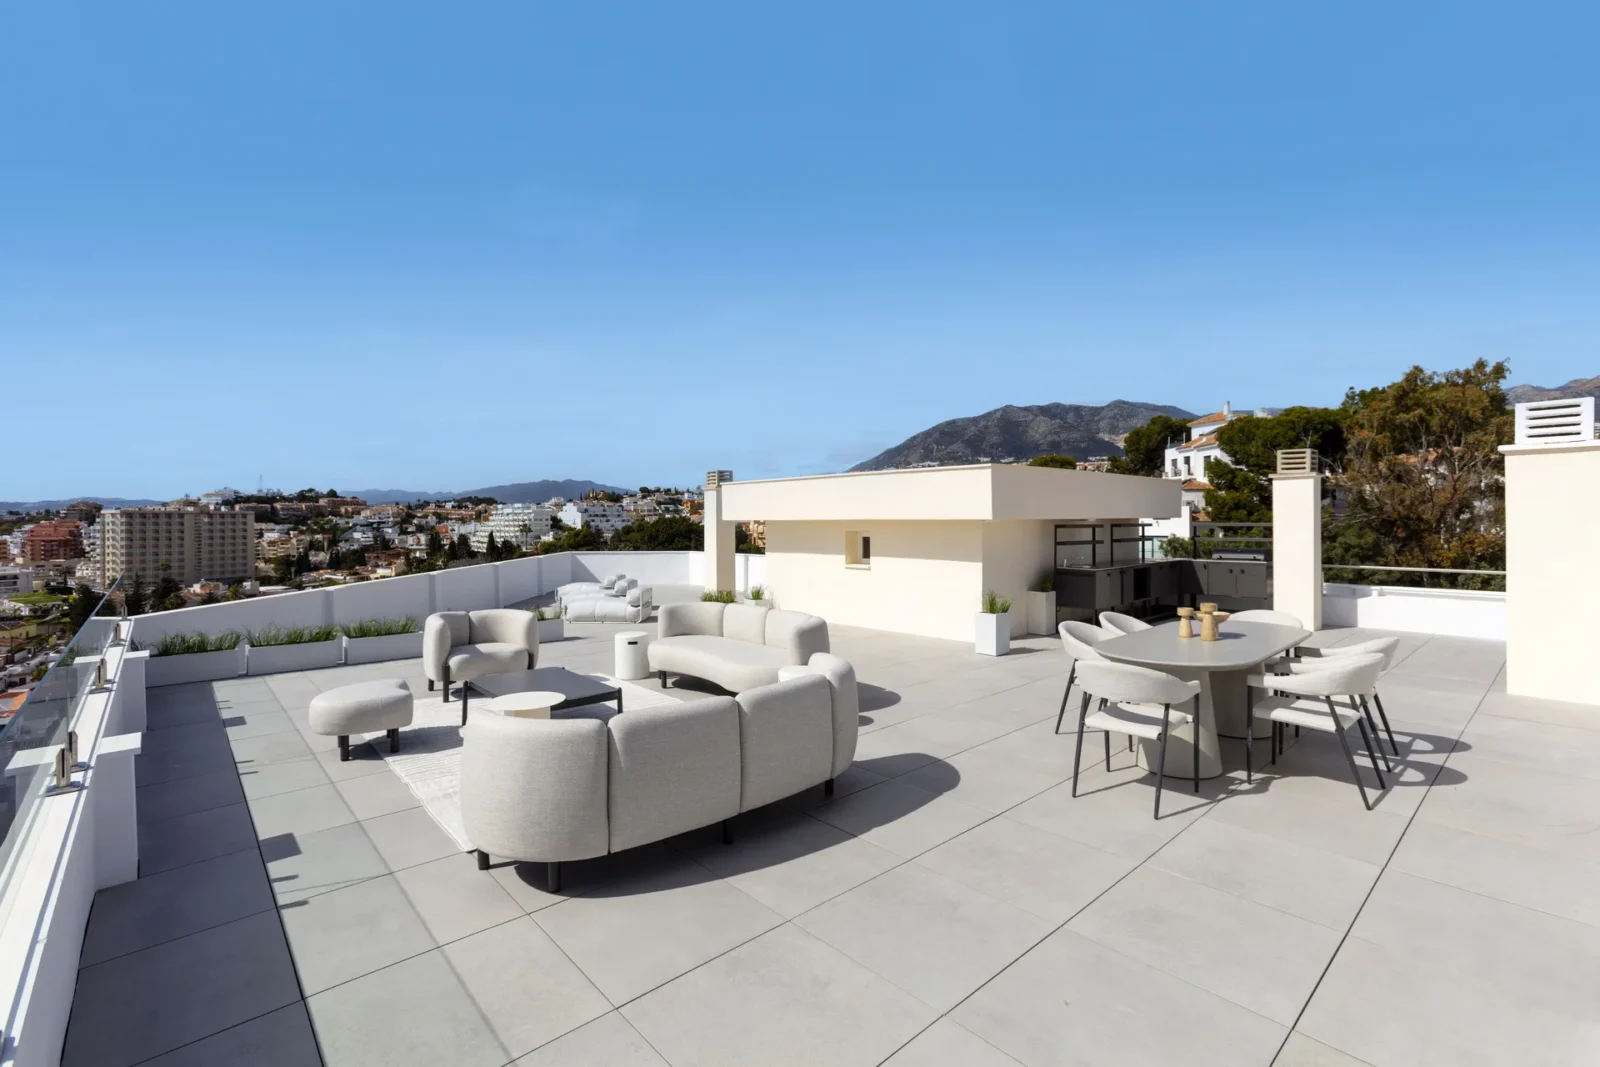
Mediterranean Penthouse in Marbella by Tania Tsygel
A three-bedroom penthouse on the Costa del Sol, designed by Tania Tsygel,...
illustrarch Editorial Team2 Mins read
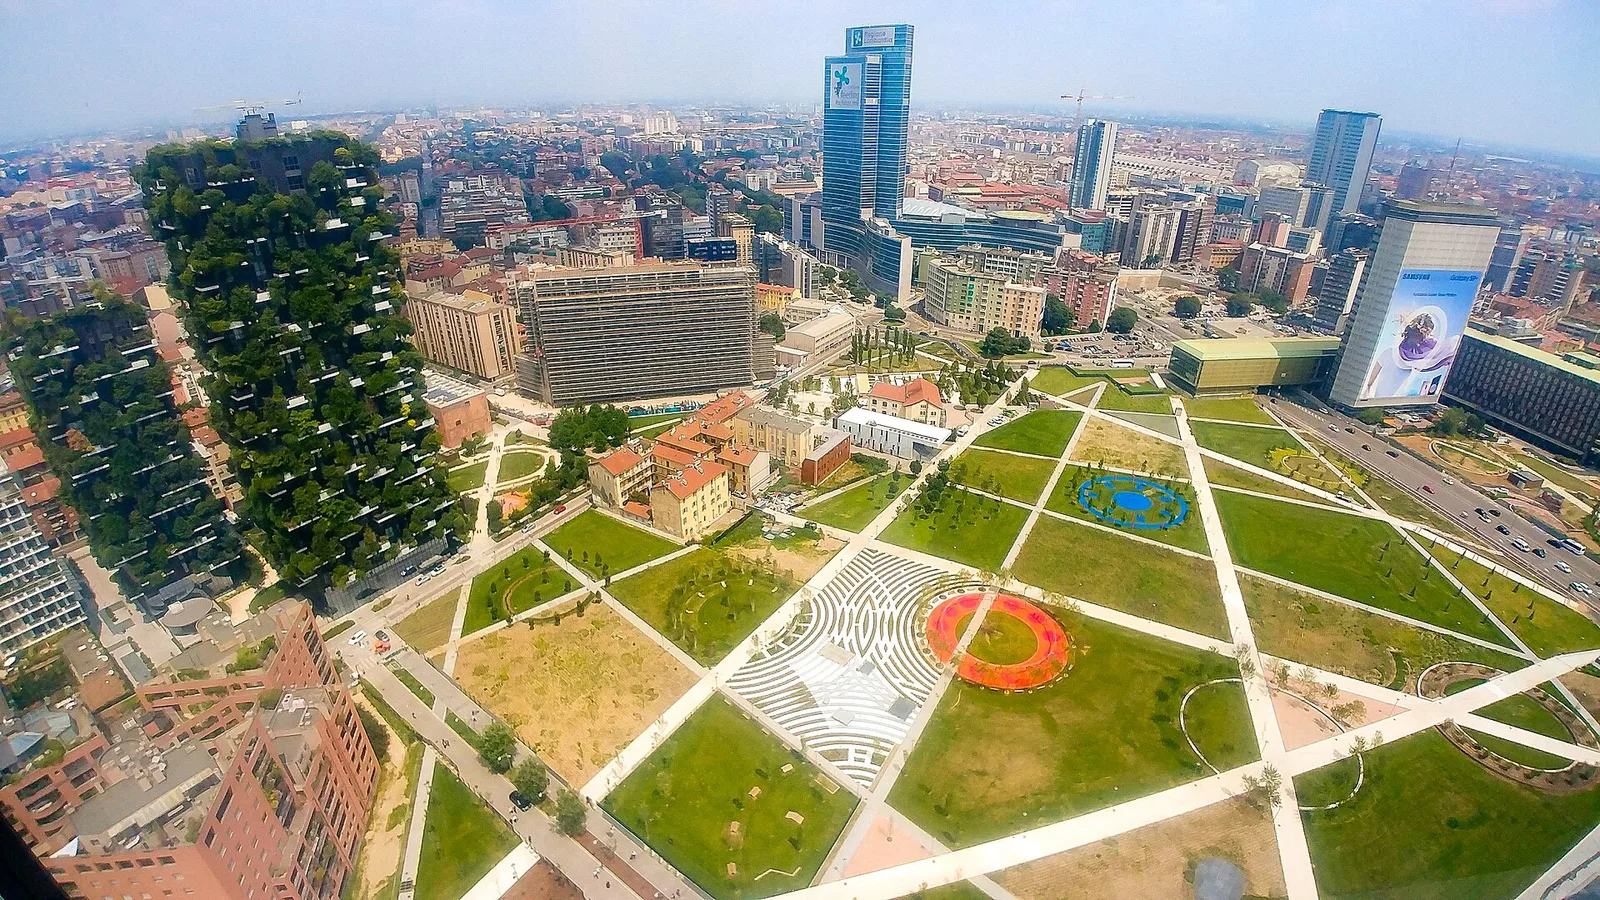
Bosco Verticale: How Milan’s Vertical Forest Works
How Milan's Bosco Verticale really works: wind-tested tree restraints, concrete planters, a...
illustrarch Editorial Team10 Mins read
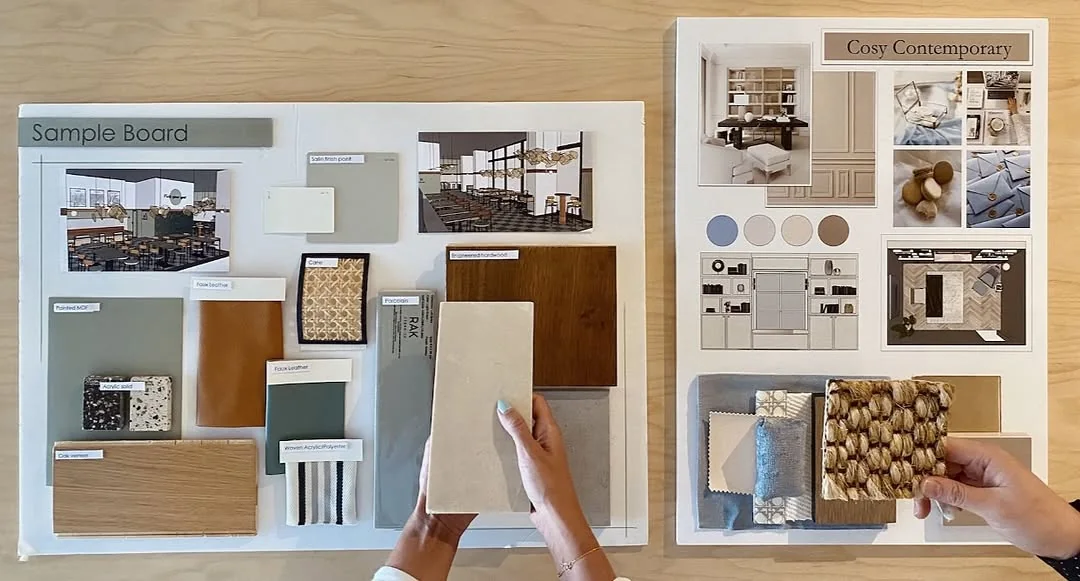
Interior Design Presentation Boards: 8 Layout Examples and What to Include
Eight real interior design presentation boards, from a KMITL wellness centre in...
illustrarch Editorial Team15 Mins read