The House of the Future Open Call
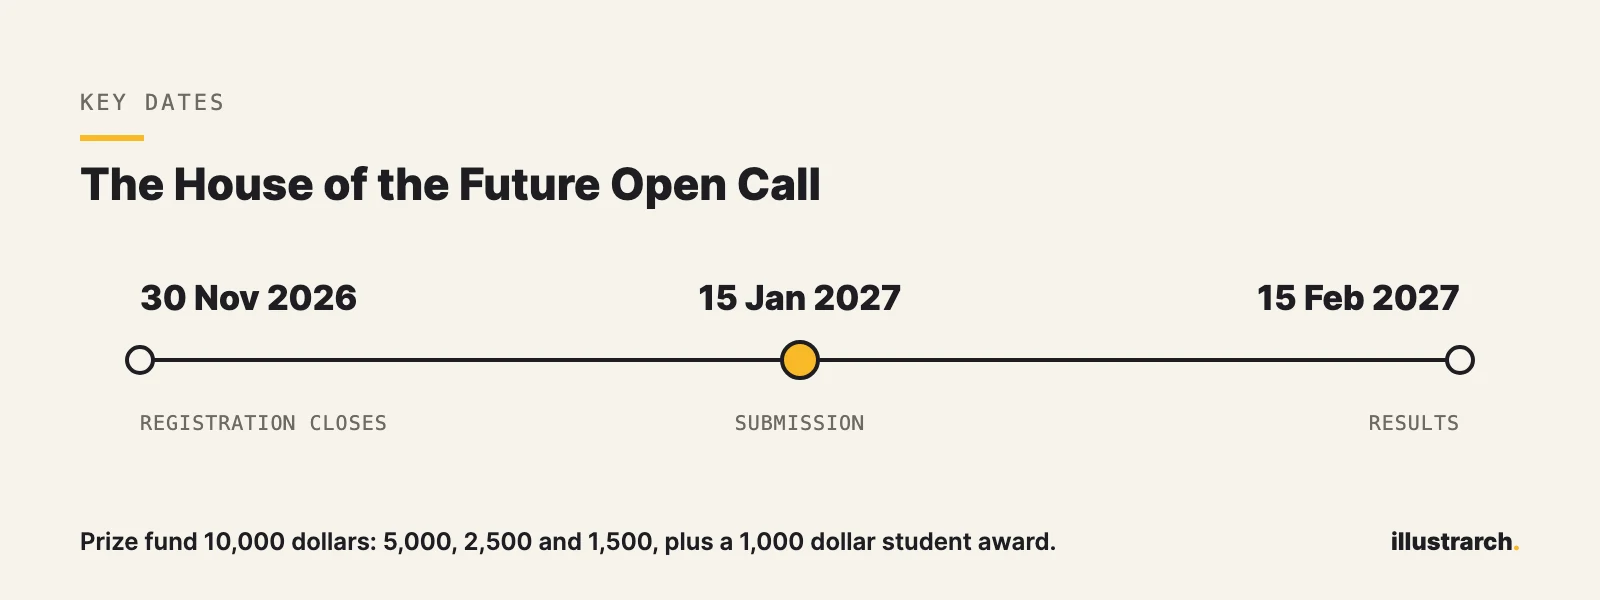
Archibest Competitions asks architects and designers worldwide to imagine the house of the future. Registration closes 30 November 2026, submission 15 January 2027, prize fund 10,000 dollars.
 illustrarch Editorial Team22 October 20261 Mins read256
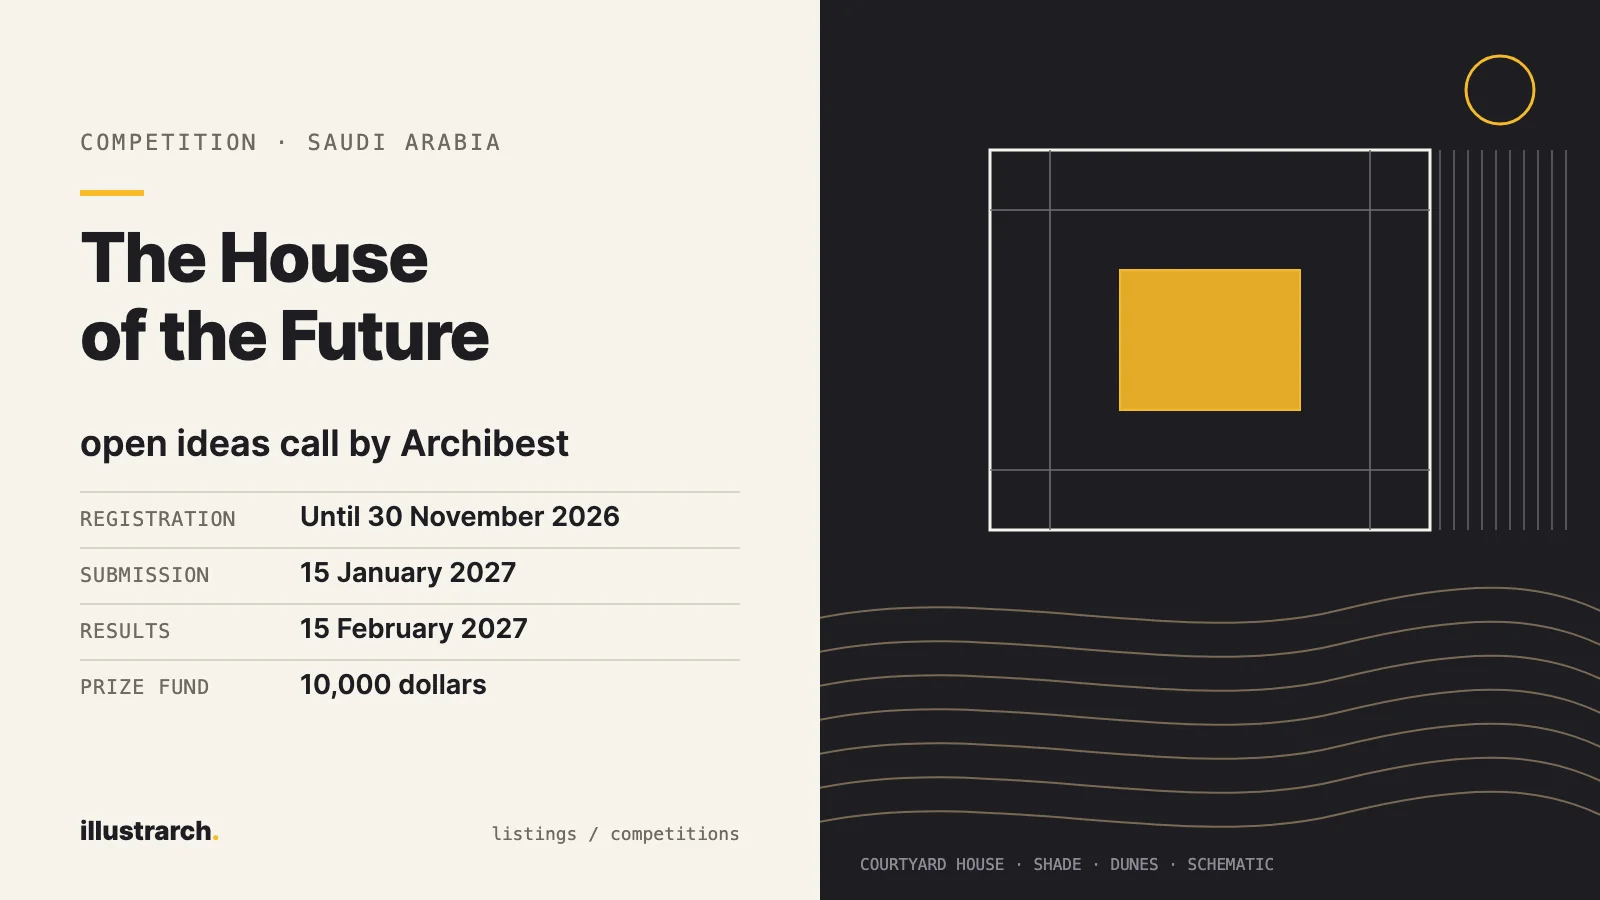
Archibest Competitions is running The House of the Future, an open ideas call asking what a home becomes when climate, technology and the way we live keep shifting. Standard registration closes on 30 November 2026, submissions are due on 15 January 2027, and the prize fund is 10,000 dollars.
As Saudi Arabia undergoes a significant transformation, The House of the Future competition invites architects, designers, and visionaries globally to conceptualize the homes of the future in the Kingdom. Participants are tasked with creating a prototype for a single-family residence that addresses the unique environmental, cultural, and social contexts of Saudi Arabia, while also focusing on innovation and sustainable living.
The envisioned home transcends being merely a structure; it should foster well-being, adapt to evolving needs, and respond intelligently to its environment.
Entrants are encouraged to investigate solutions that incorporate sustainable technologies, passive environmental strategies, renewable energy sources, smart home systems, water-saving methods, and flexible living arrangements. Additionally, each design must embody the social values, privacy, hospitality, and family-centered lifestyle that are intrinsic to Saudi culture.
This competition presents a chance to conceptualize homes that not only inspire future communities but also contribute to a more sustainable built environment.
The House of the Future emphasizes the unique potential to blend Saudi Arabia’s rich architectural history with progressive design. Instead of discarding tradition, participants are invited to reinterpret it by drawing from local materials, climate-sensitive architecture, cultural motifs, and regional identity, while also embracing modern technologies and sustainable design principles.
The outcome should be a residence that is representative of Saudi Arabia today, while also being prepared for the challenges and opportunities that lie ahead, a lasting architectural vision for future generations.


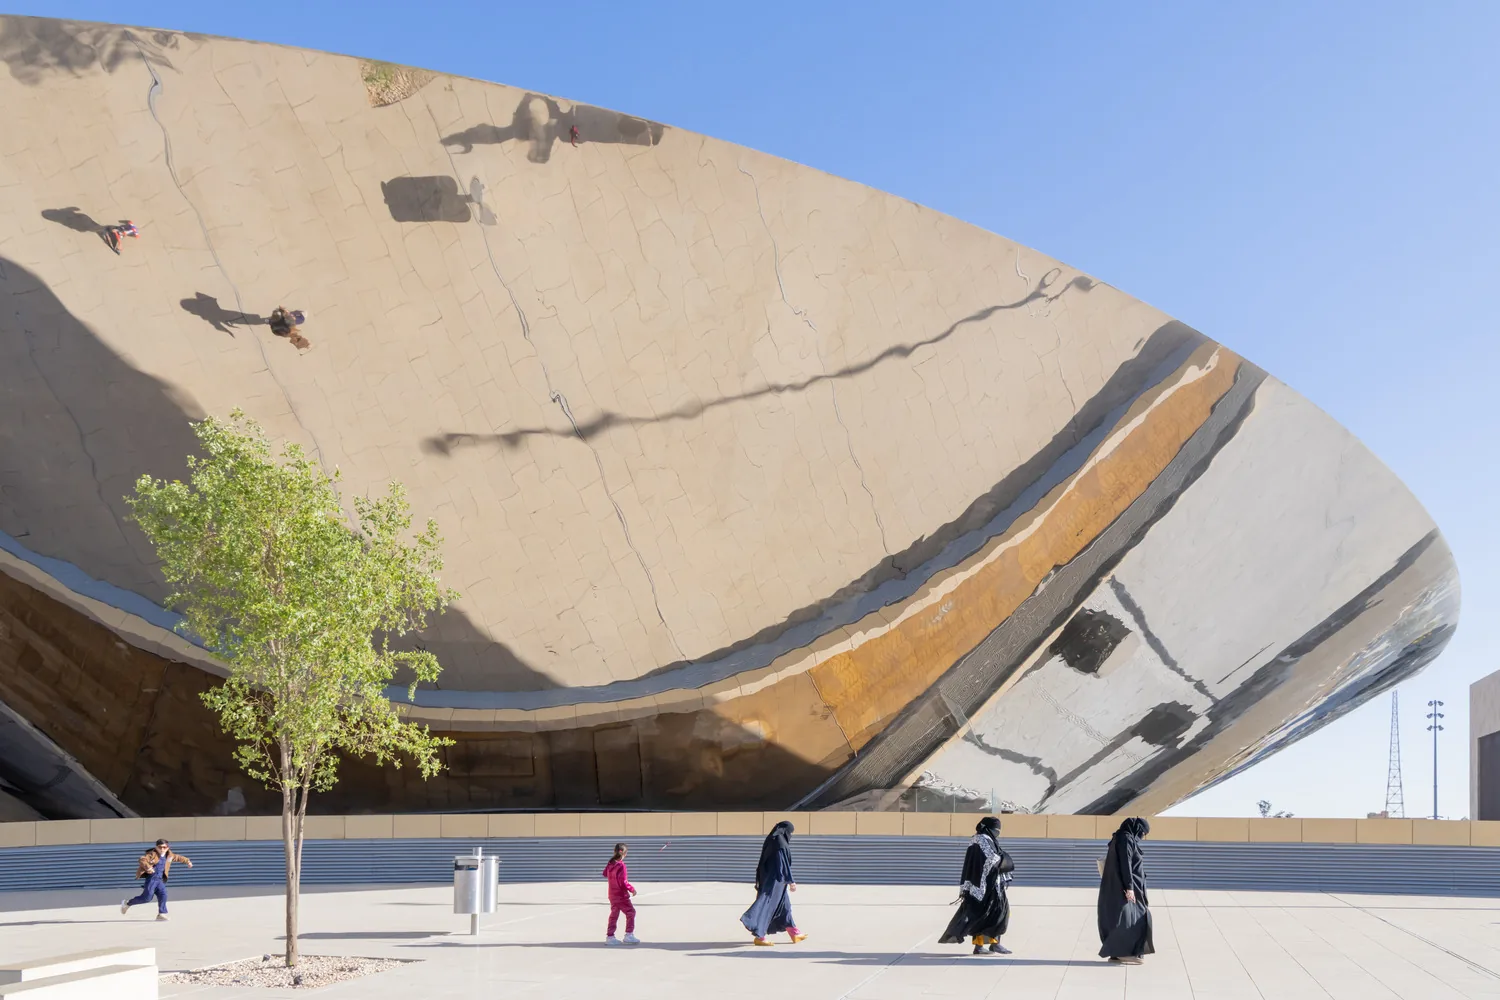
Qasr Al Hokm Metro Station by Snøhetta
Qasr Al Hokm Metro Station puts a mirrored stainless steel canopy over...
illustrarch Editorial Team3 Mins read
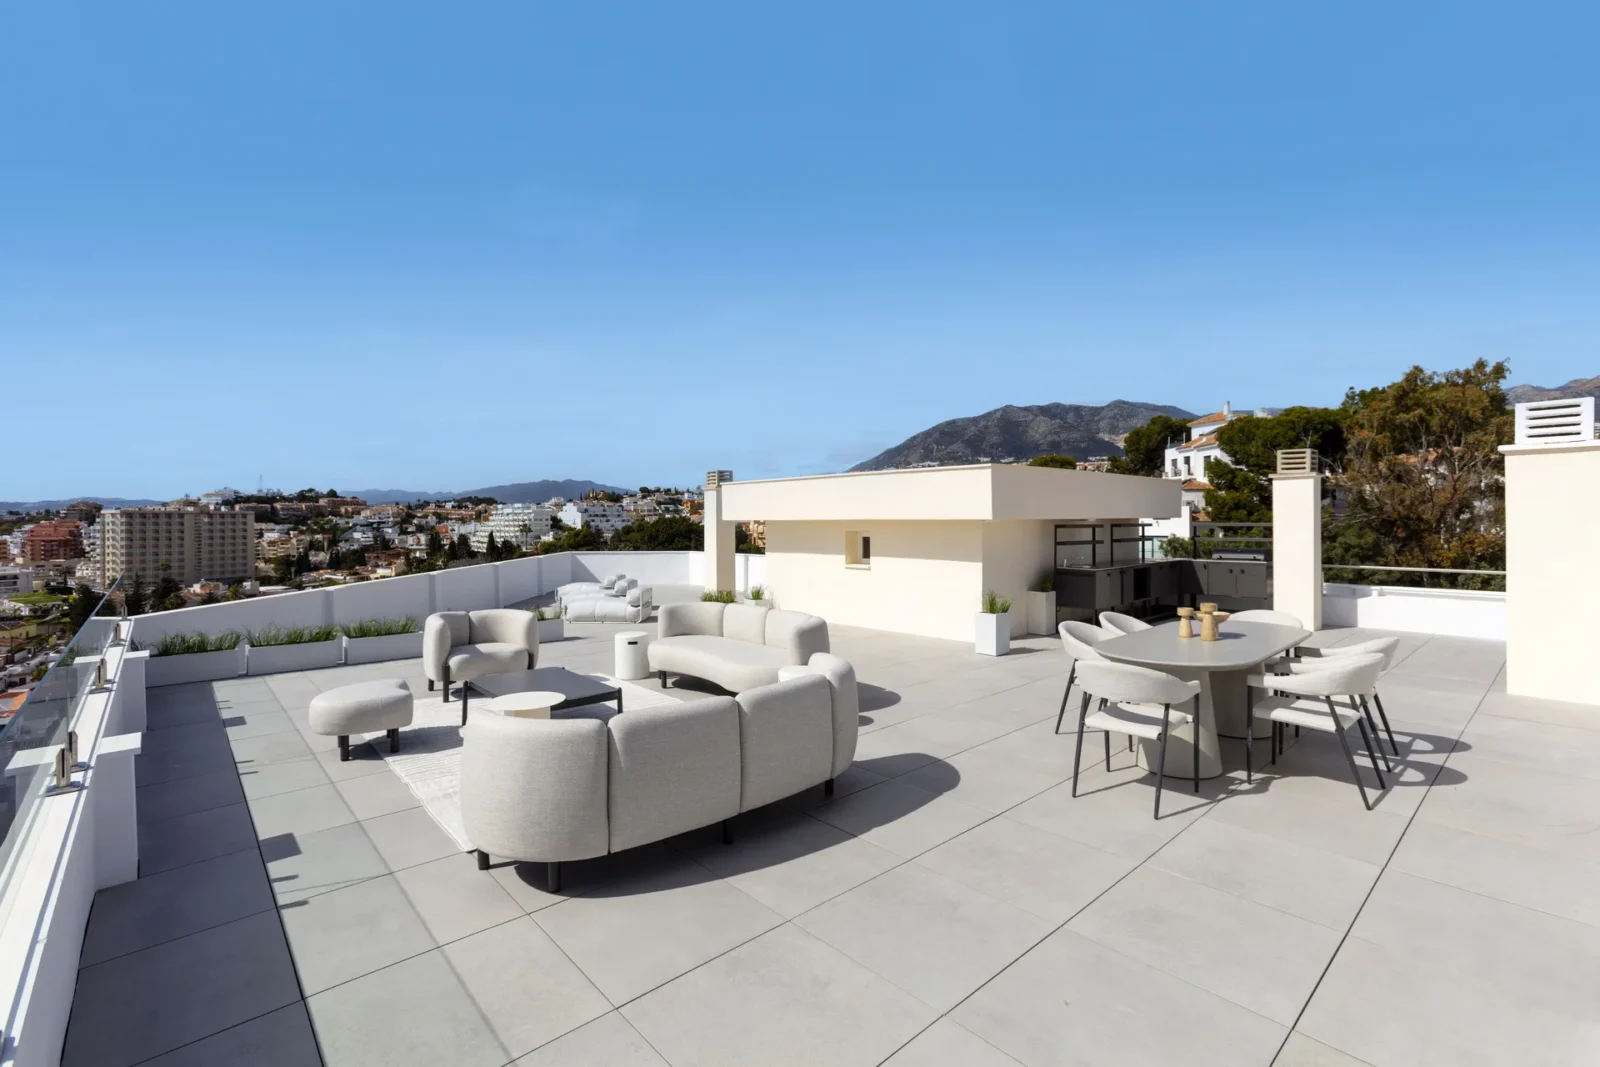
Mediterranean Penthouse in Marbella by Tania Tsygel
A three-bedroom penthouse on the Costa del Sol, designed by Tania Tsygel,...
illustrarch Editorial Team2 Mins read
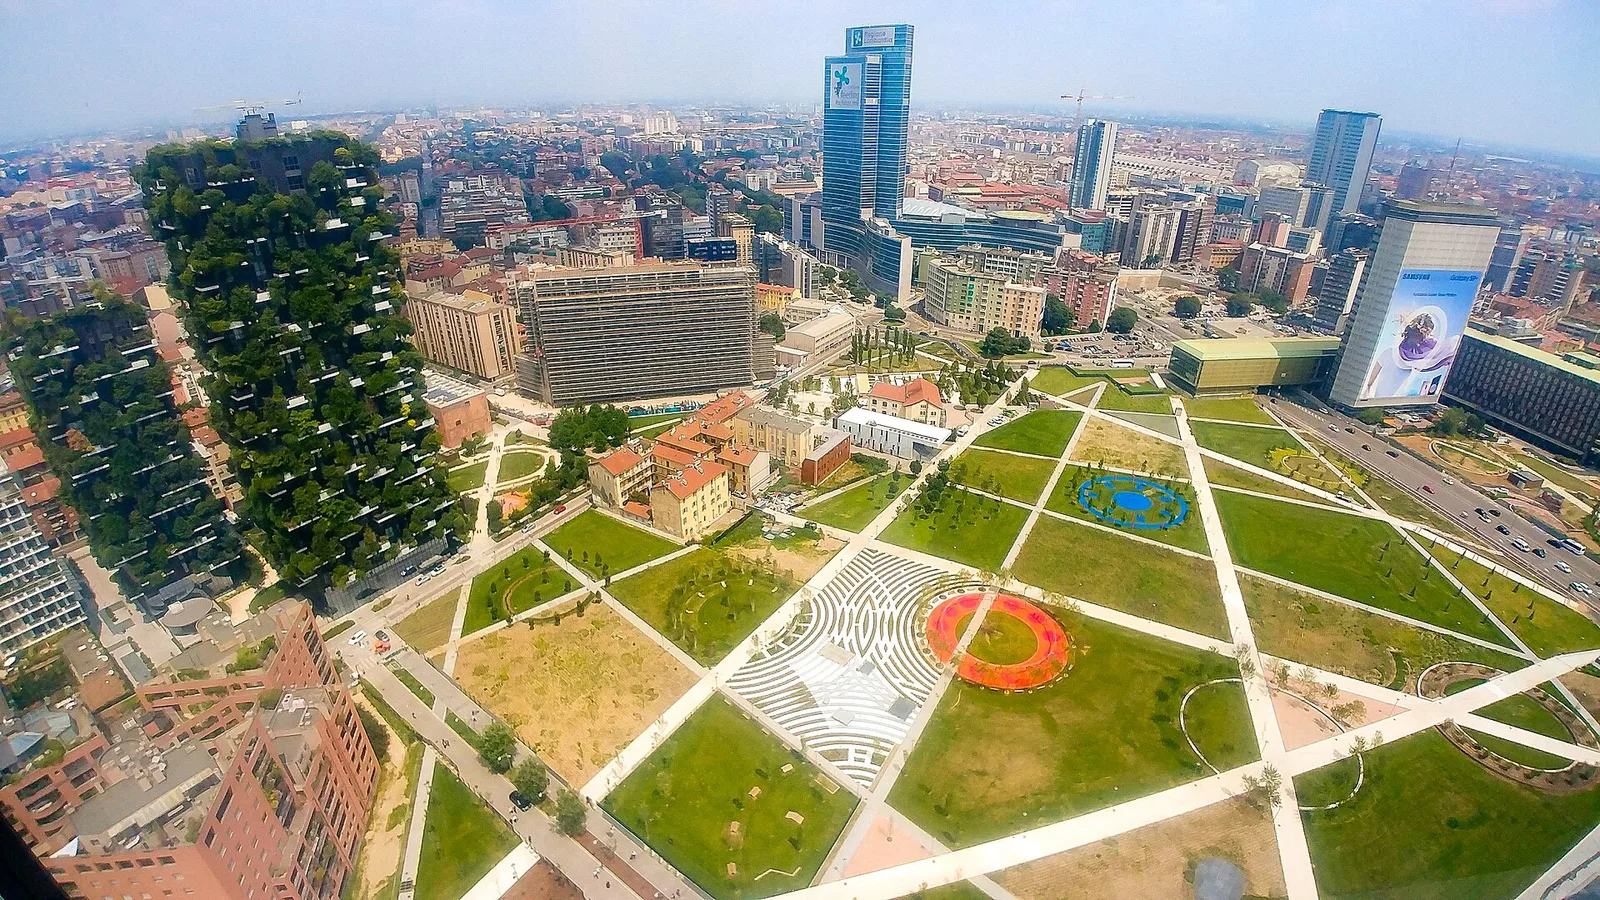
Bosco Verticale: How Milan’s Vertical Forest Works
How Milan's Bosco Verticale really works: wind-tested tree restraints, concrete planters, a...
illustrarch Editorial Team10 Mins read
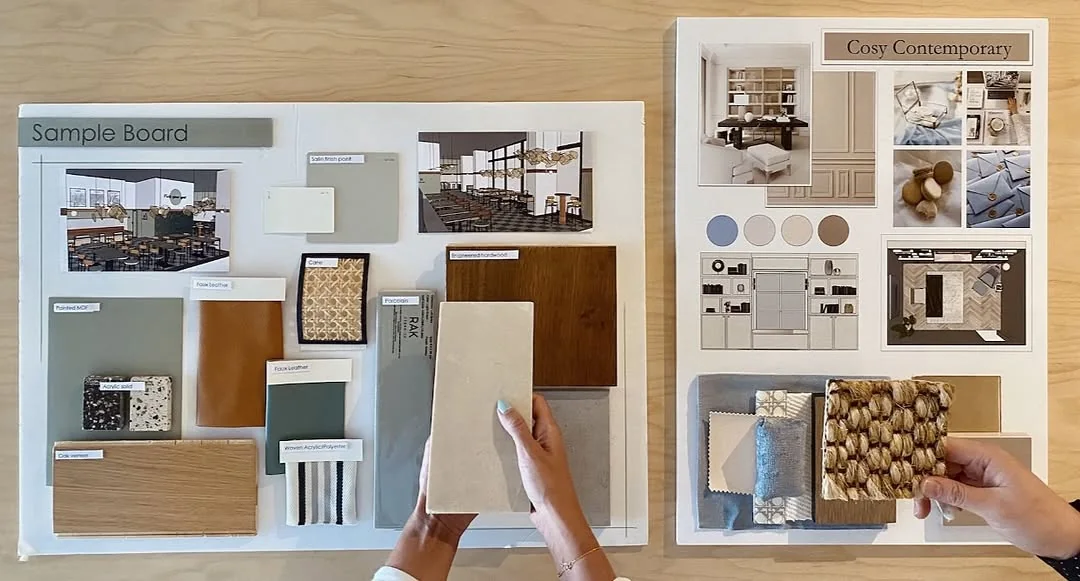
Interior Design Presentation Boards: 8 Layout Examples and What to Include
Eight real interior design presentation boards, from a KMITL wellness centre in...
illustrarch Editorial Team15 Mins read