

Gold Coast Open House 2026
Gold Coast Open House opens infrastructure, university buildings, award winning public architecture and private houses across the city free of charge on 10 and 11 October 2026.
 illustrarch Editoral Team1 October 20261 Mins read110

Gold Coast Open House opens buildings across the city free of charge on Saturday 10 and Sunday 11 October 2026. The 2026 programme covers infrastructure, university research buildings, award winning public architecture and private houses, with tours and talks at many of the sites.
The weekend program for Gold Coast Open House 2026 has been revealed, providing free entry to various buildings and locations in the city that are usually not open to the public. The event is set for Saturday, 10 October, and Sunday, 11 October.
Mark Bagguley, chair of the Gold Coast Open House committee, stated, “This year’s program brings together major infrastructure, research and education facilities, award-winning architecture and private homes.”
Bagguley continued, “It’s an opportunity to see these places first-hand, meet some of the people behind them and gain a better understanding of how our city is designed, built and sustained.”
The confirmed highlights for 2026 include significant infrastructure such as the Hinze Dam, the Gold Coast Desalination Plant, and The Gold Coast Disaster and Emergency Management Centre.
The program will also feature Bond University’s Abedian School of Architecture by CRAB Studio and the Perry Cross Spinal Research Institute at Griffith University.
Among the recreational venues, the Palm Beach Aquatic and Community Centre will be accessible to the public. This facility recently received the FDG Stanley Award for Public Architecture at the 2026 Queensland Architecture Awards following its redevelopment by Liquid Blu and Cox Architecture.
The new waterfront residential community, Harbour Shores, will also open its doors to the public prior to the occupancy of its first buildings, with BDA Architecture conducting a guided tour of the site.
The residential segment includes The De Stijl House in Ashmore, designed by Northerly Aspect Architects; Lavarack House by BDA Architecture; The Slow Home Project in Currumbin Valley by ptma Architecture; Ute House by Studio Snell; and Woodside Cottage by ME.
For detailed information regarding the full program and ticket booking process, please visit the Gold Coast Open House website.







Interior Design for Commercial Spaces: Enhancing Functionality and Brand Identity
Commercial interior design has to serve brand, function and regulation at once....
 Begum Gumusel4 Mins read
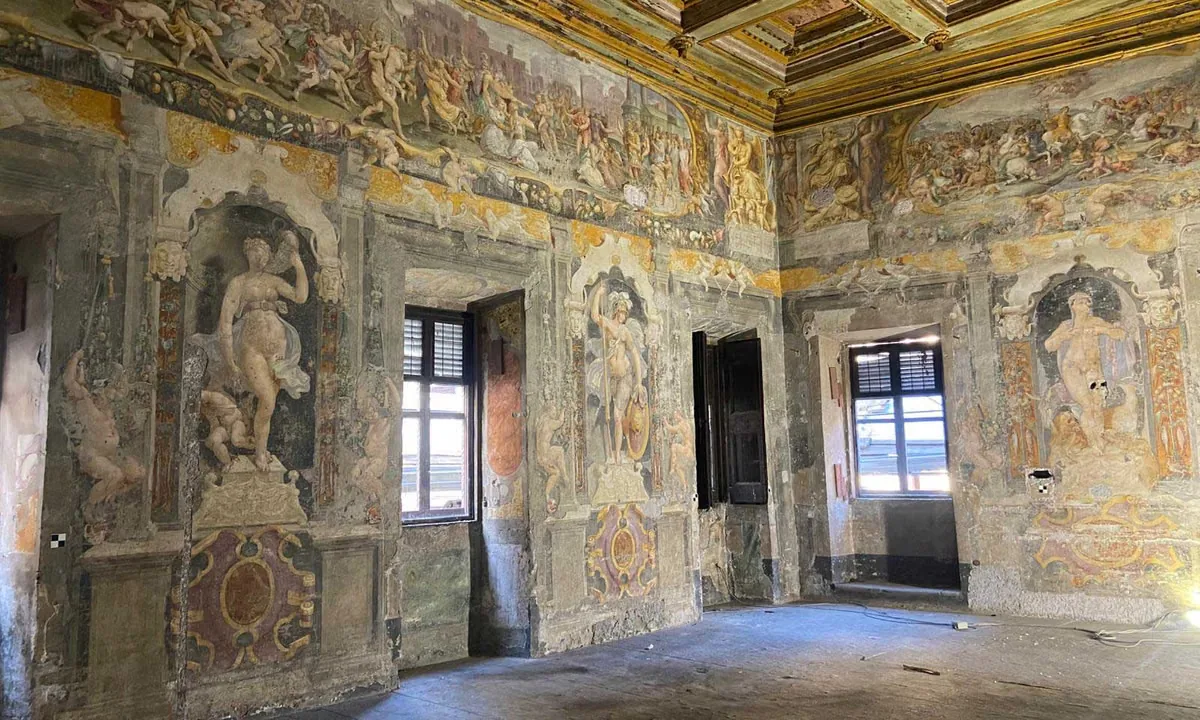
Restorers Uncover 16th-Century Murals Hidden by Nuns in Villa Silvestri Rivaldi
Conservators in Rome are uncovering 16th-century murals hidden for 300 years inside...
illustrarch Editoral Team3 Mins read

A New Book Records the 1970s Interiors of Ebony and Jet’s Chicago Headquarters
820 Ebony/Jet collects Barbara Karant's photographs of the empty Johnson Publishing Company...
illustrarch Editoral Team2 Mins read
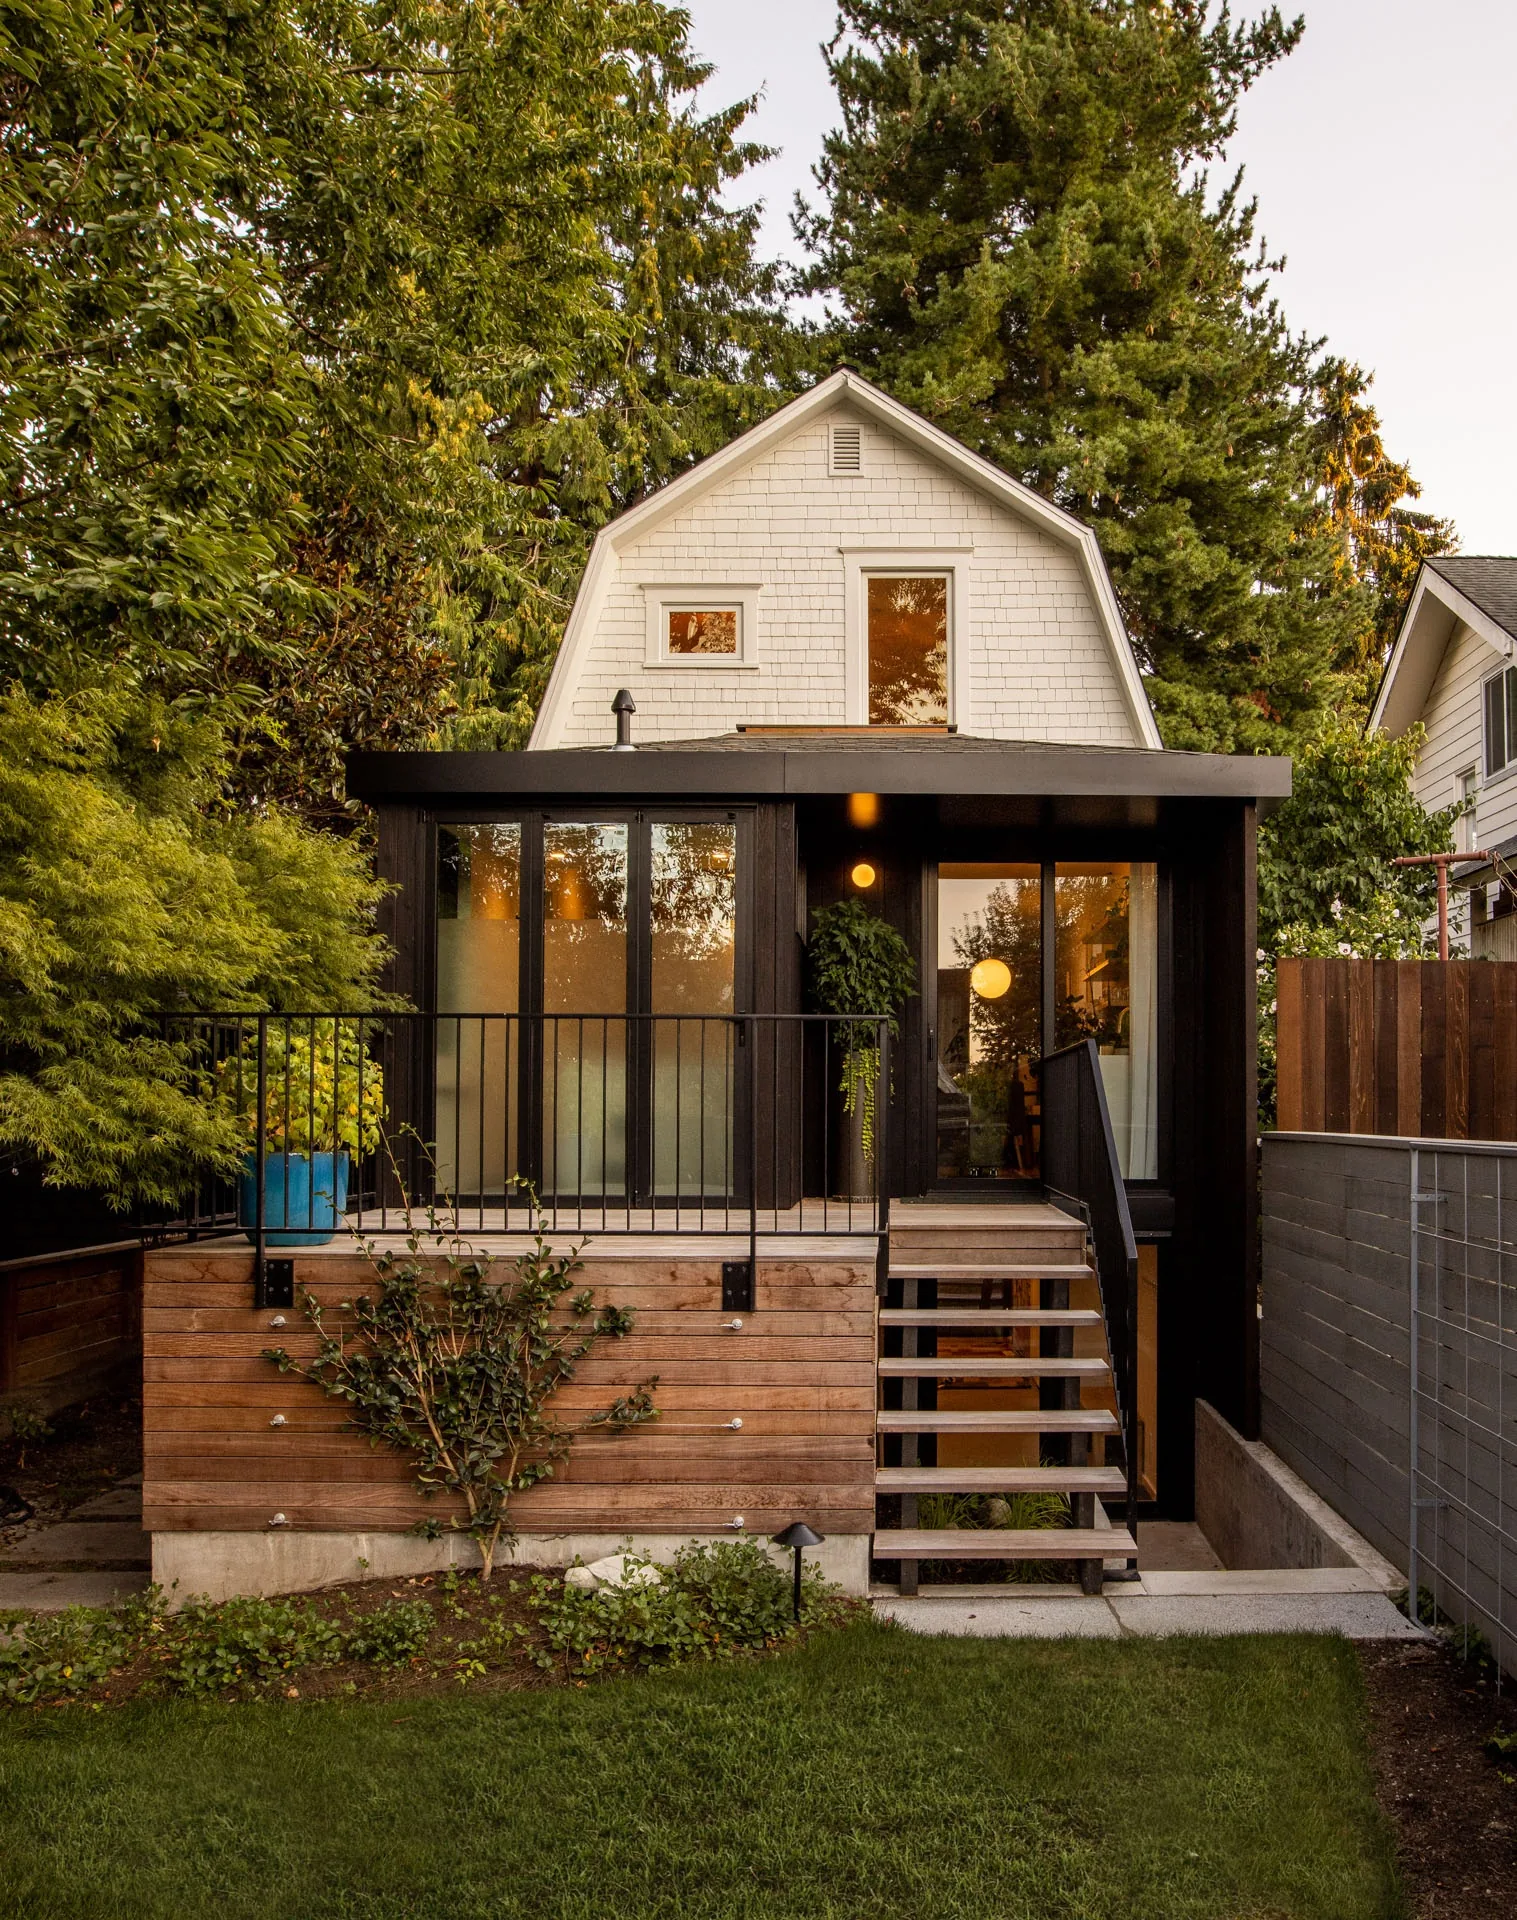
Phinney Mini by Best Practice Architecture
Phinney Mini by Best Practice Architecture reworks a 16.5 foot wide 1907...
illustrarch Editoral Team2 Mins read


