

Yarumos Apartment by Trópico Arquitectura
Trópico Arquitectura reworks a two-level, 115 m2 apartment in Medellín for a young couple on a tight budget, building on the concrete frame and timber roof it already had.
 illustrarch Editoral Team7 November 20262 Mins read1
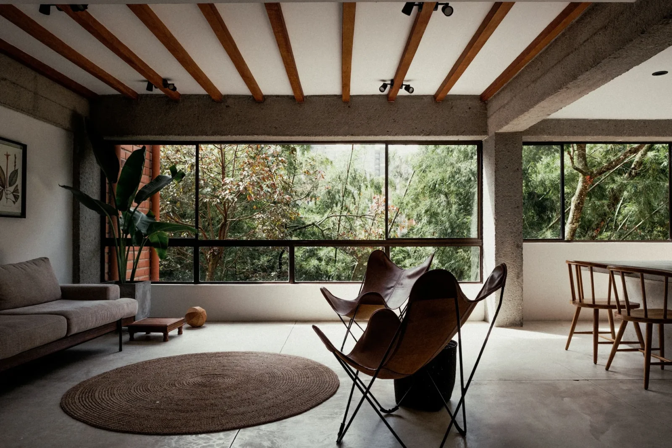
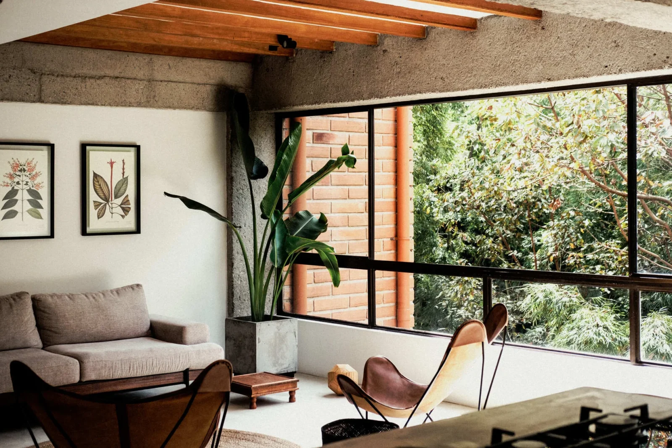
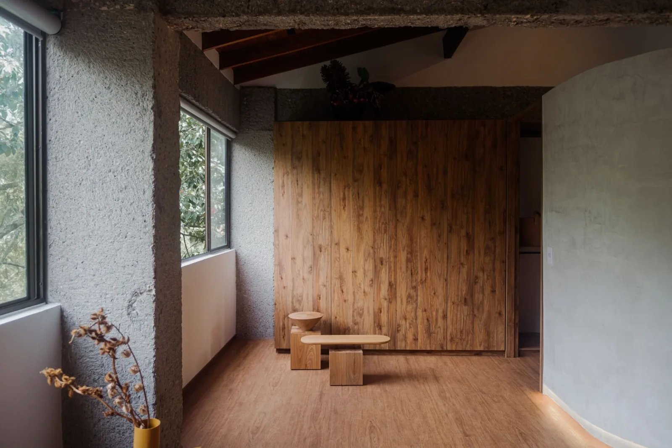
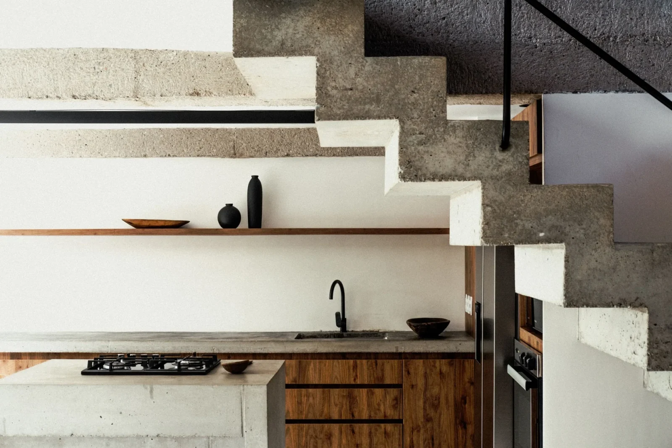
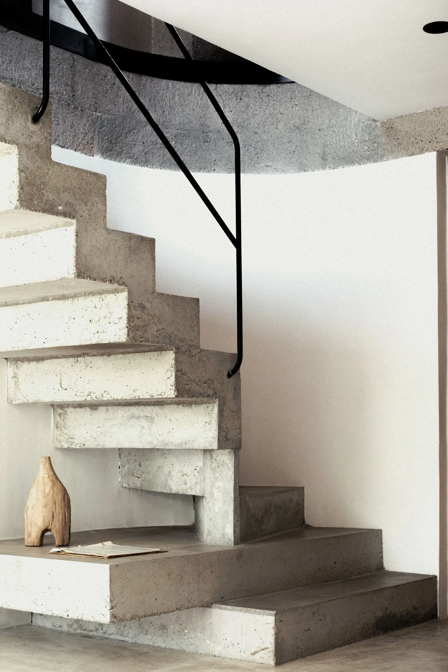
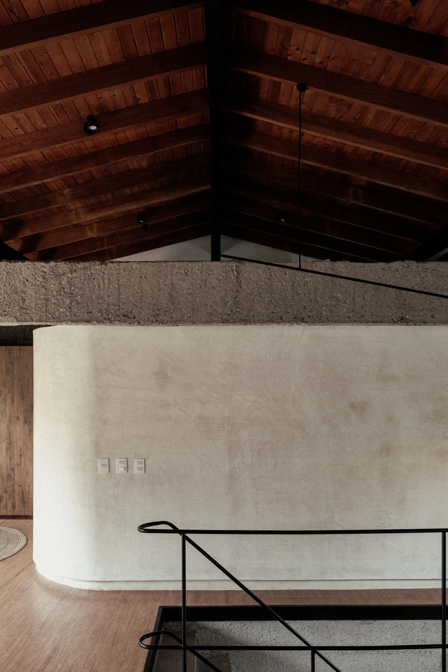
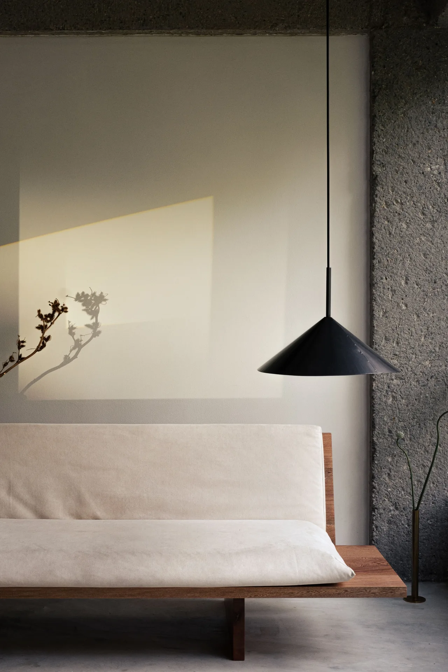
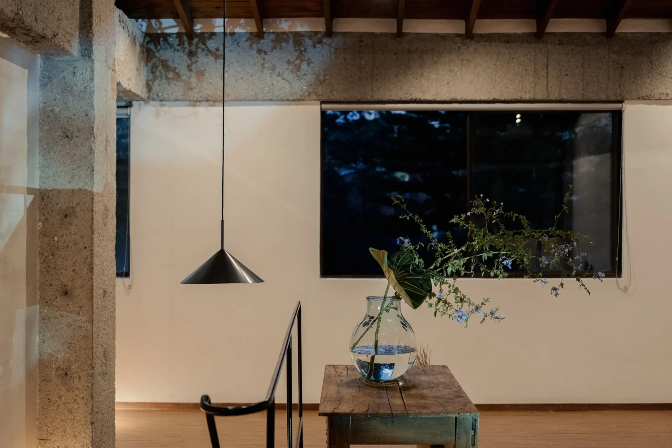
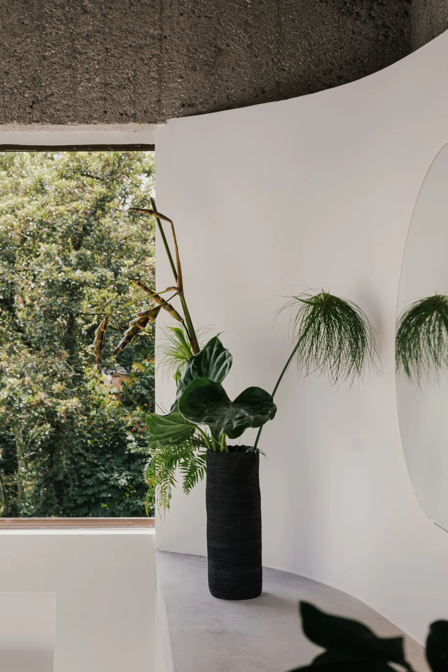
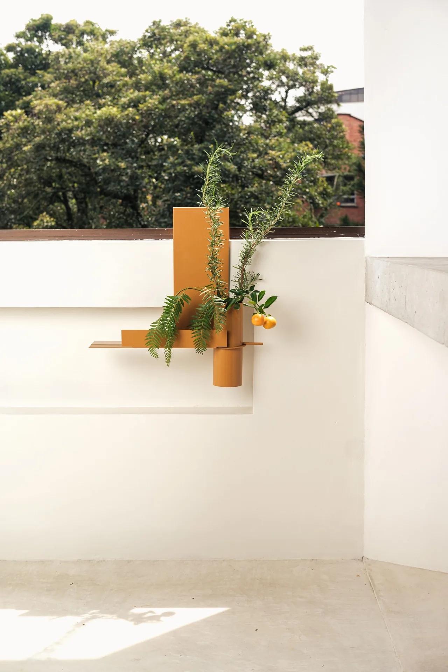
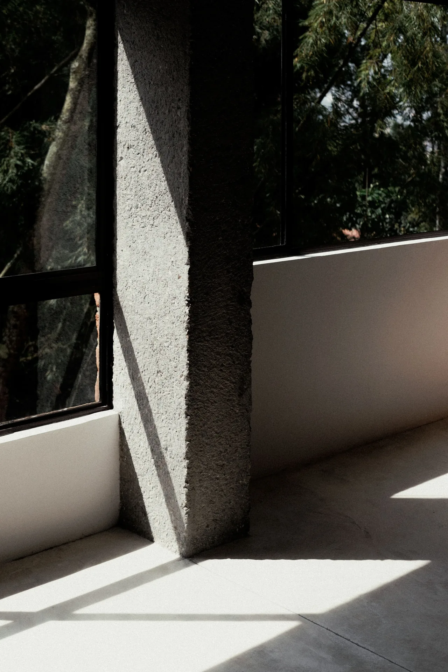
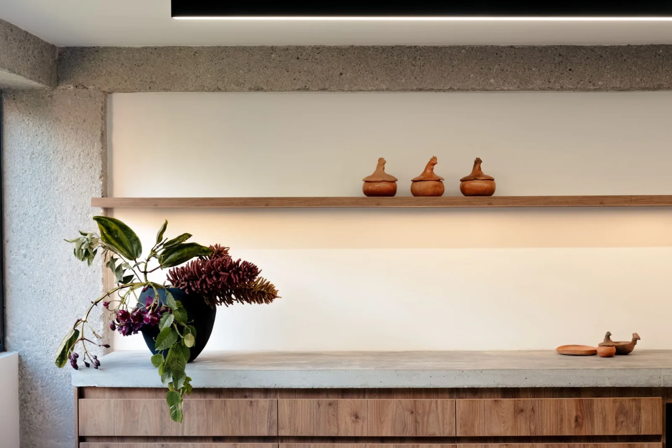
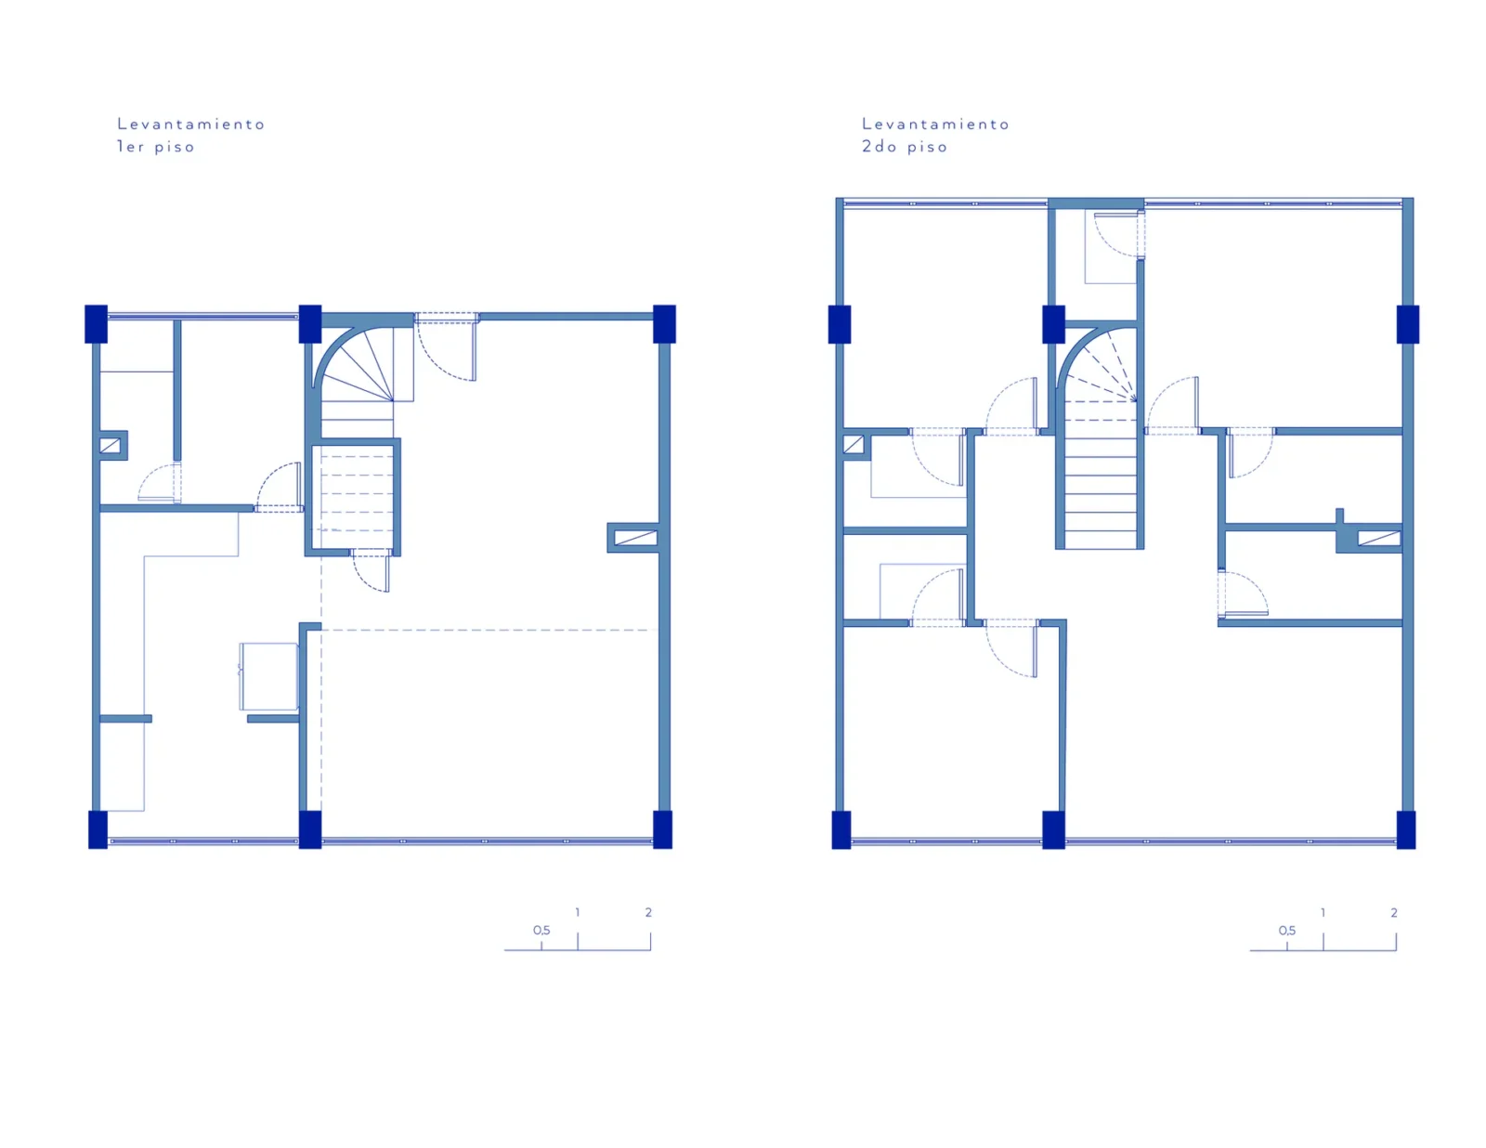
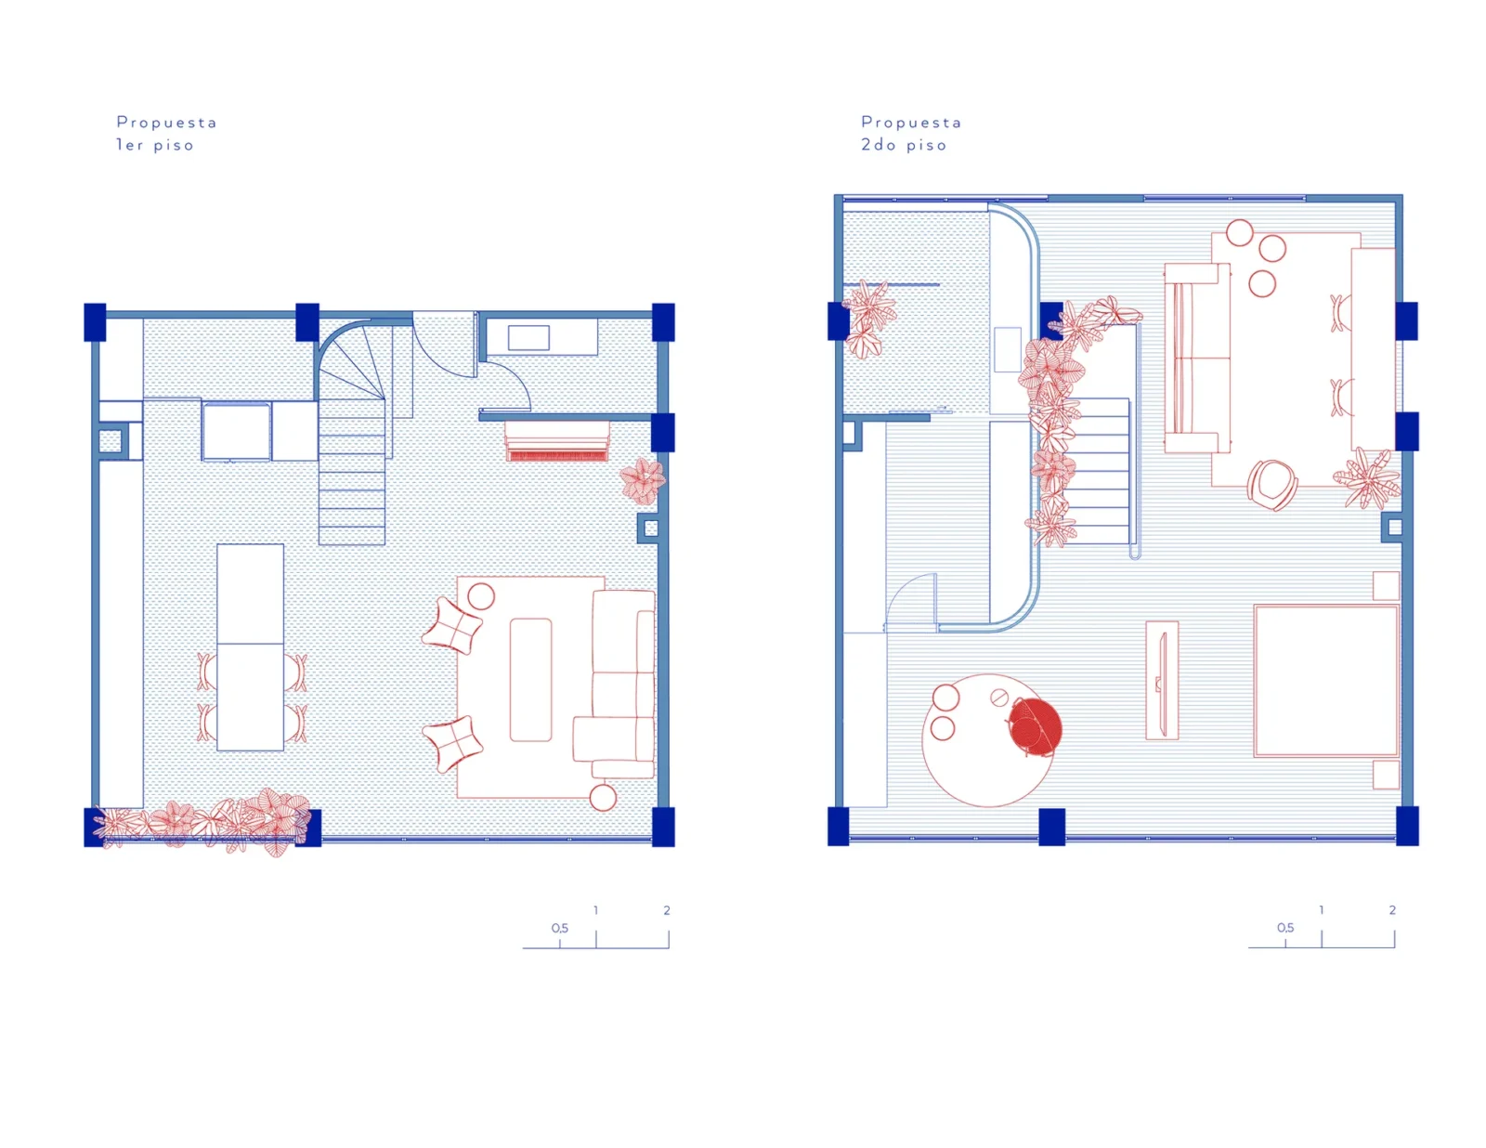
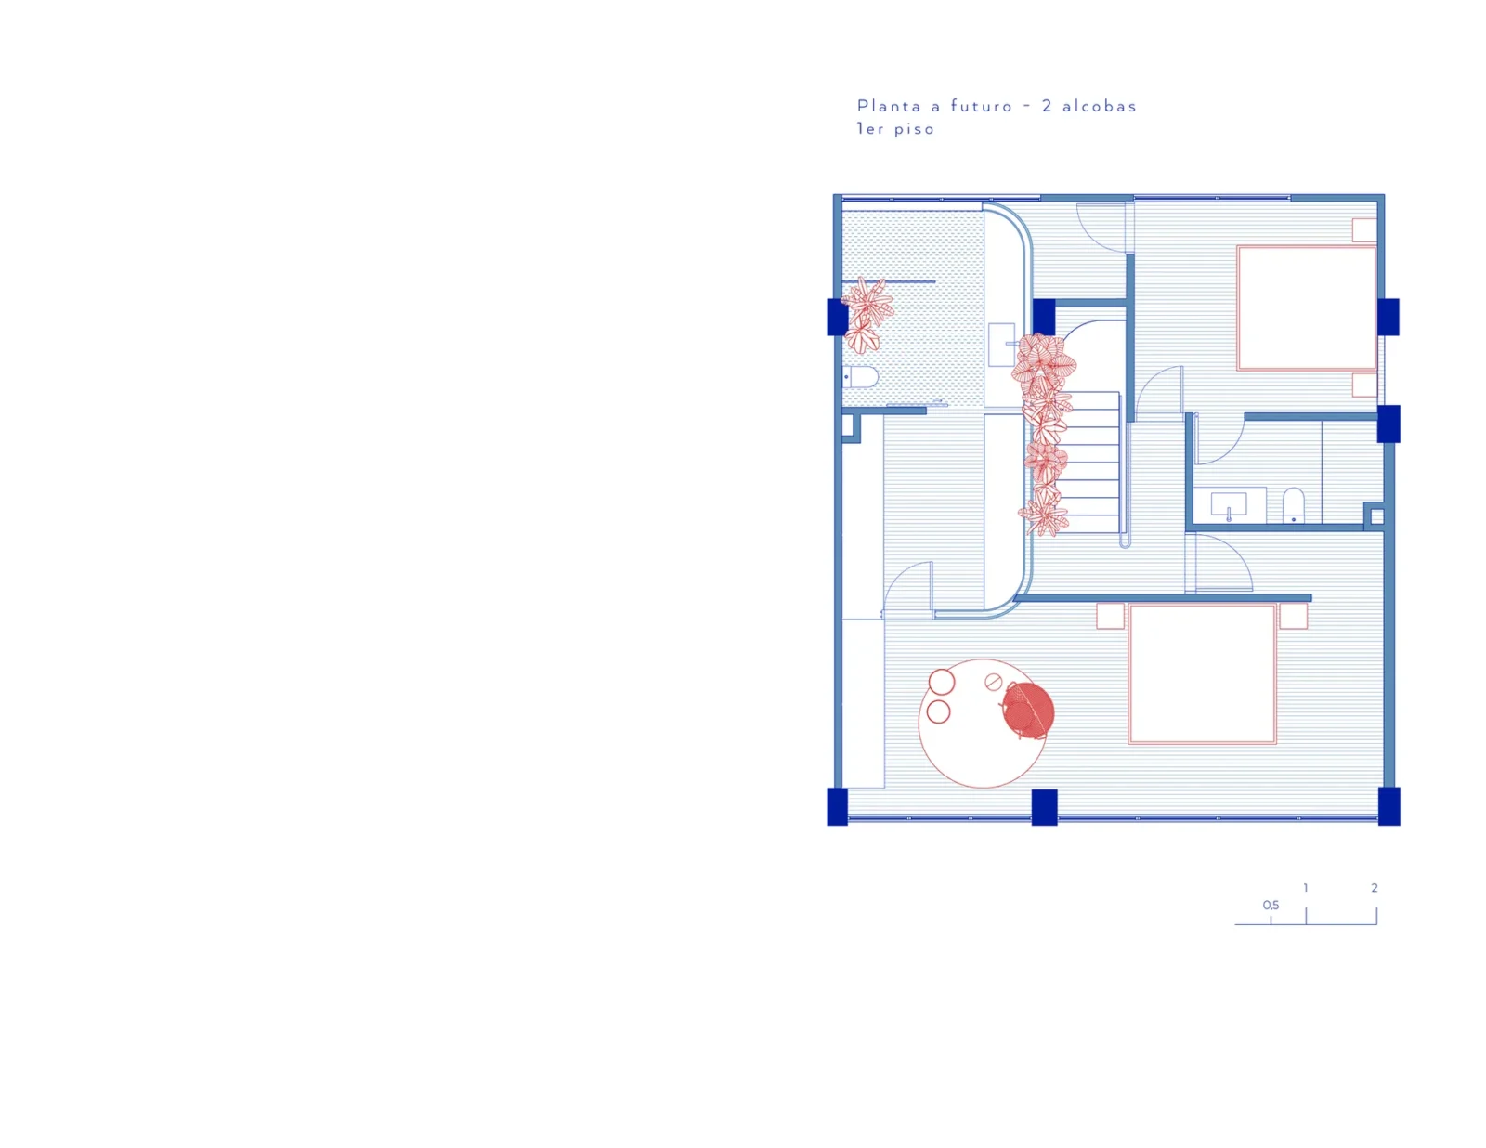
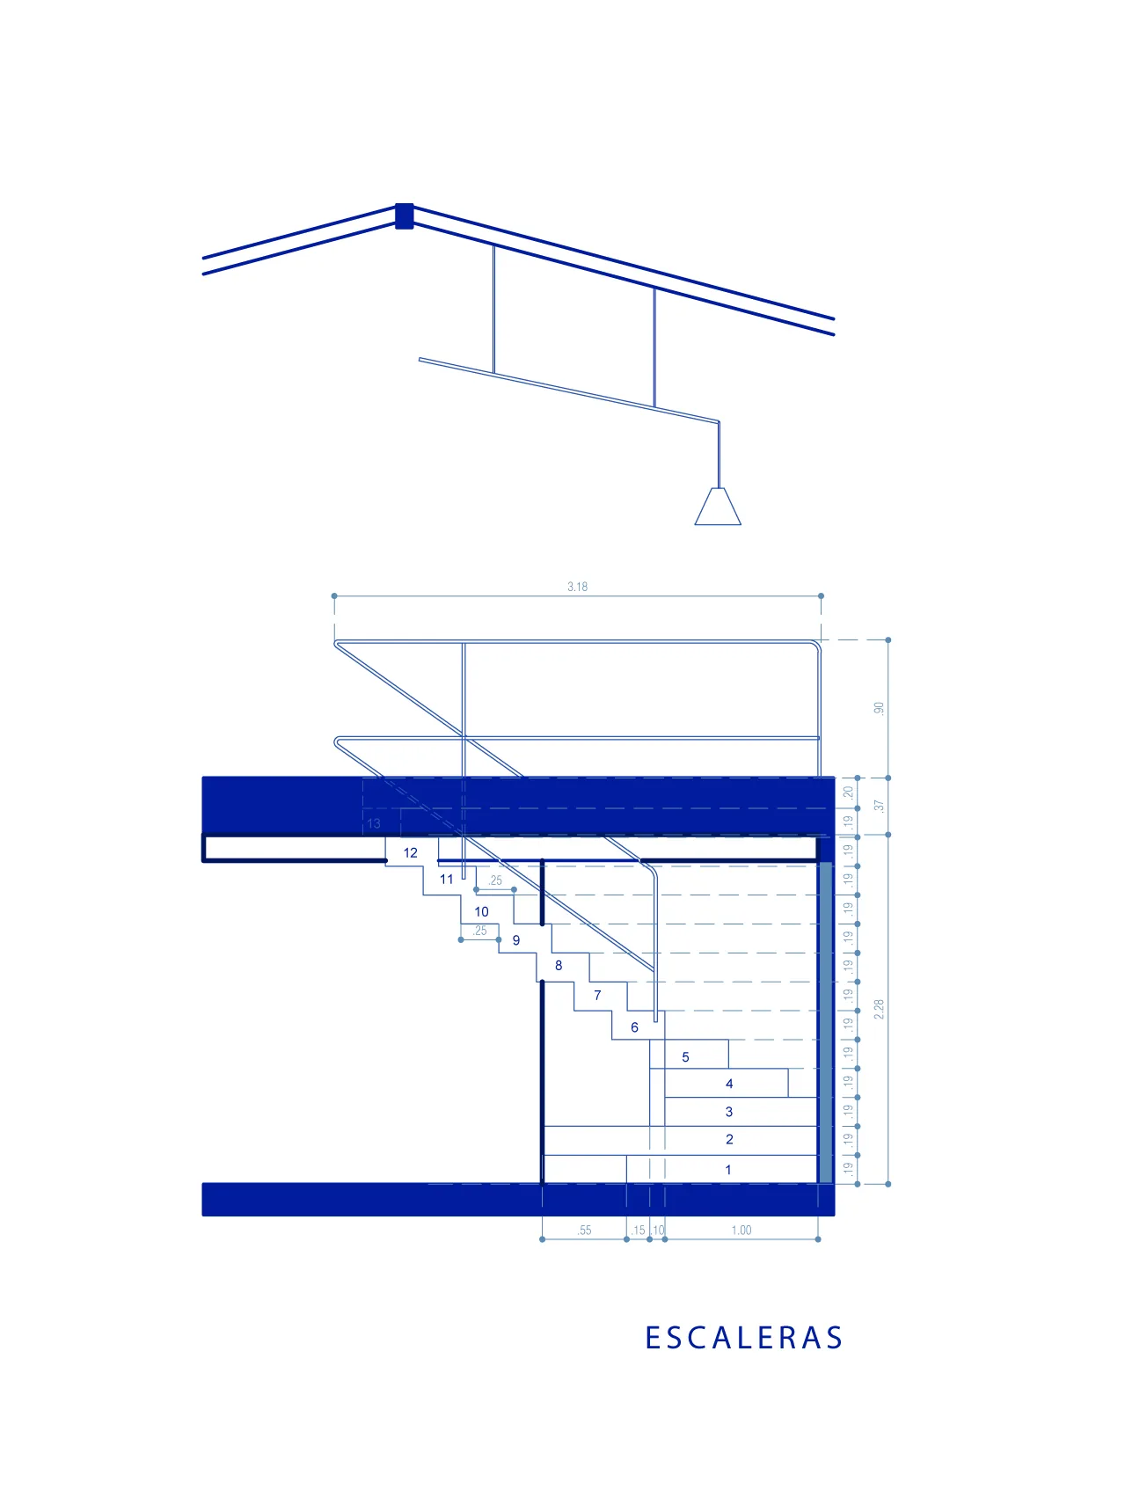
Table of Contents Show
Yarumos Apartment is a 115 square metre home in Medellín, Colombia, reworked by Trópico Arquitectura for a young couple. The studio, led by Candelaria Posada and María José Arango, had two aims from the start: to get the most out of a limited budget and to make use of the spatial qualities already present in the building’s structure, rather than hiding them. The project was completed in 2021.
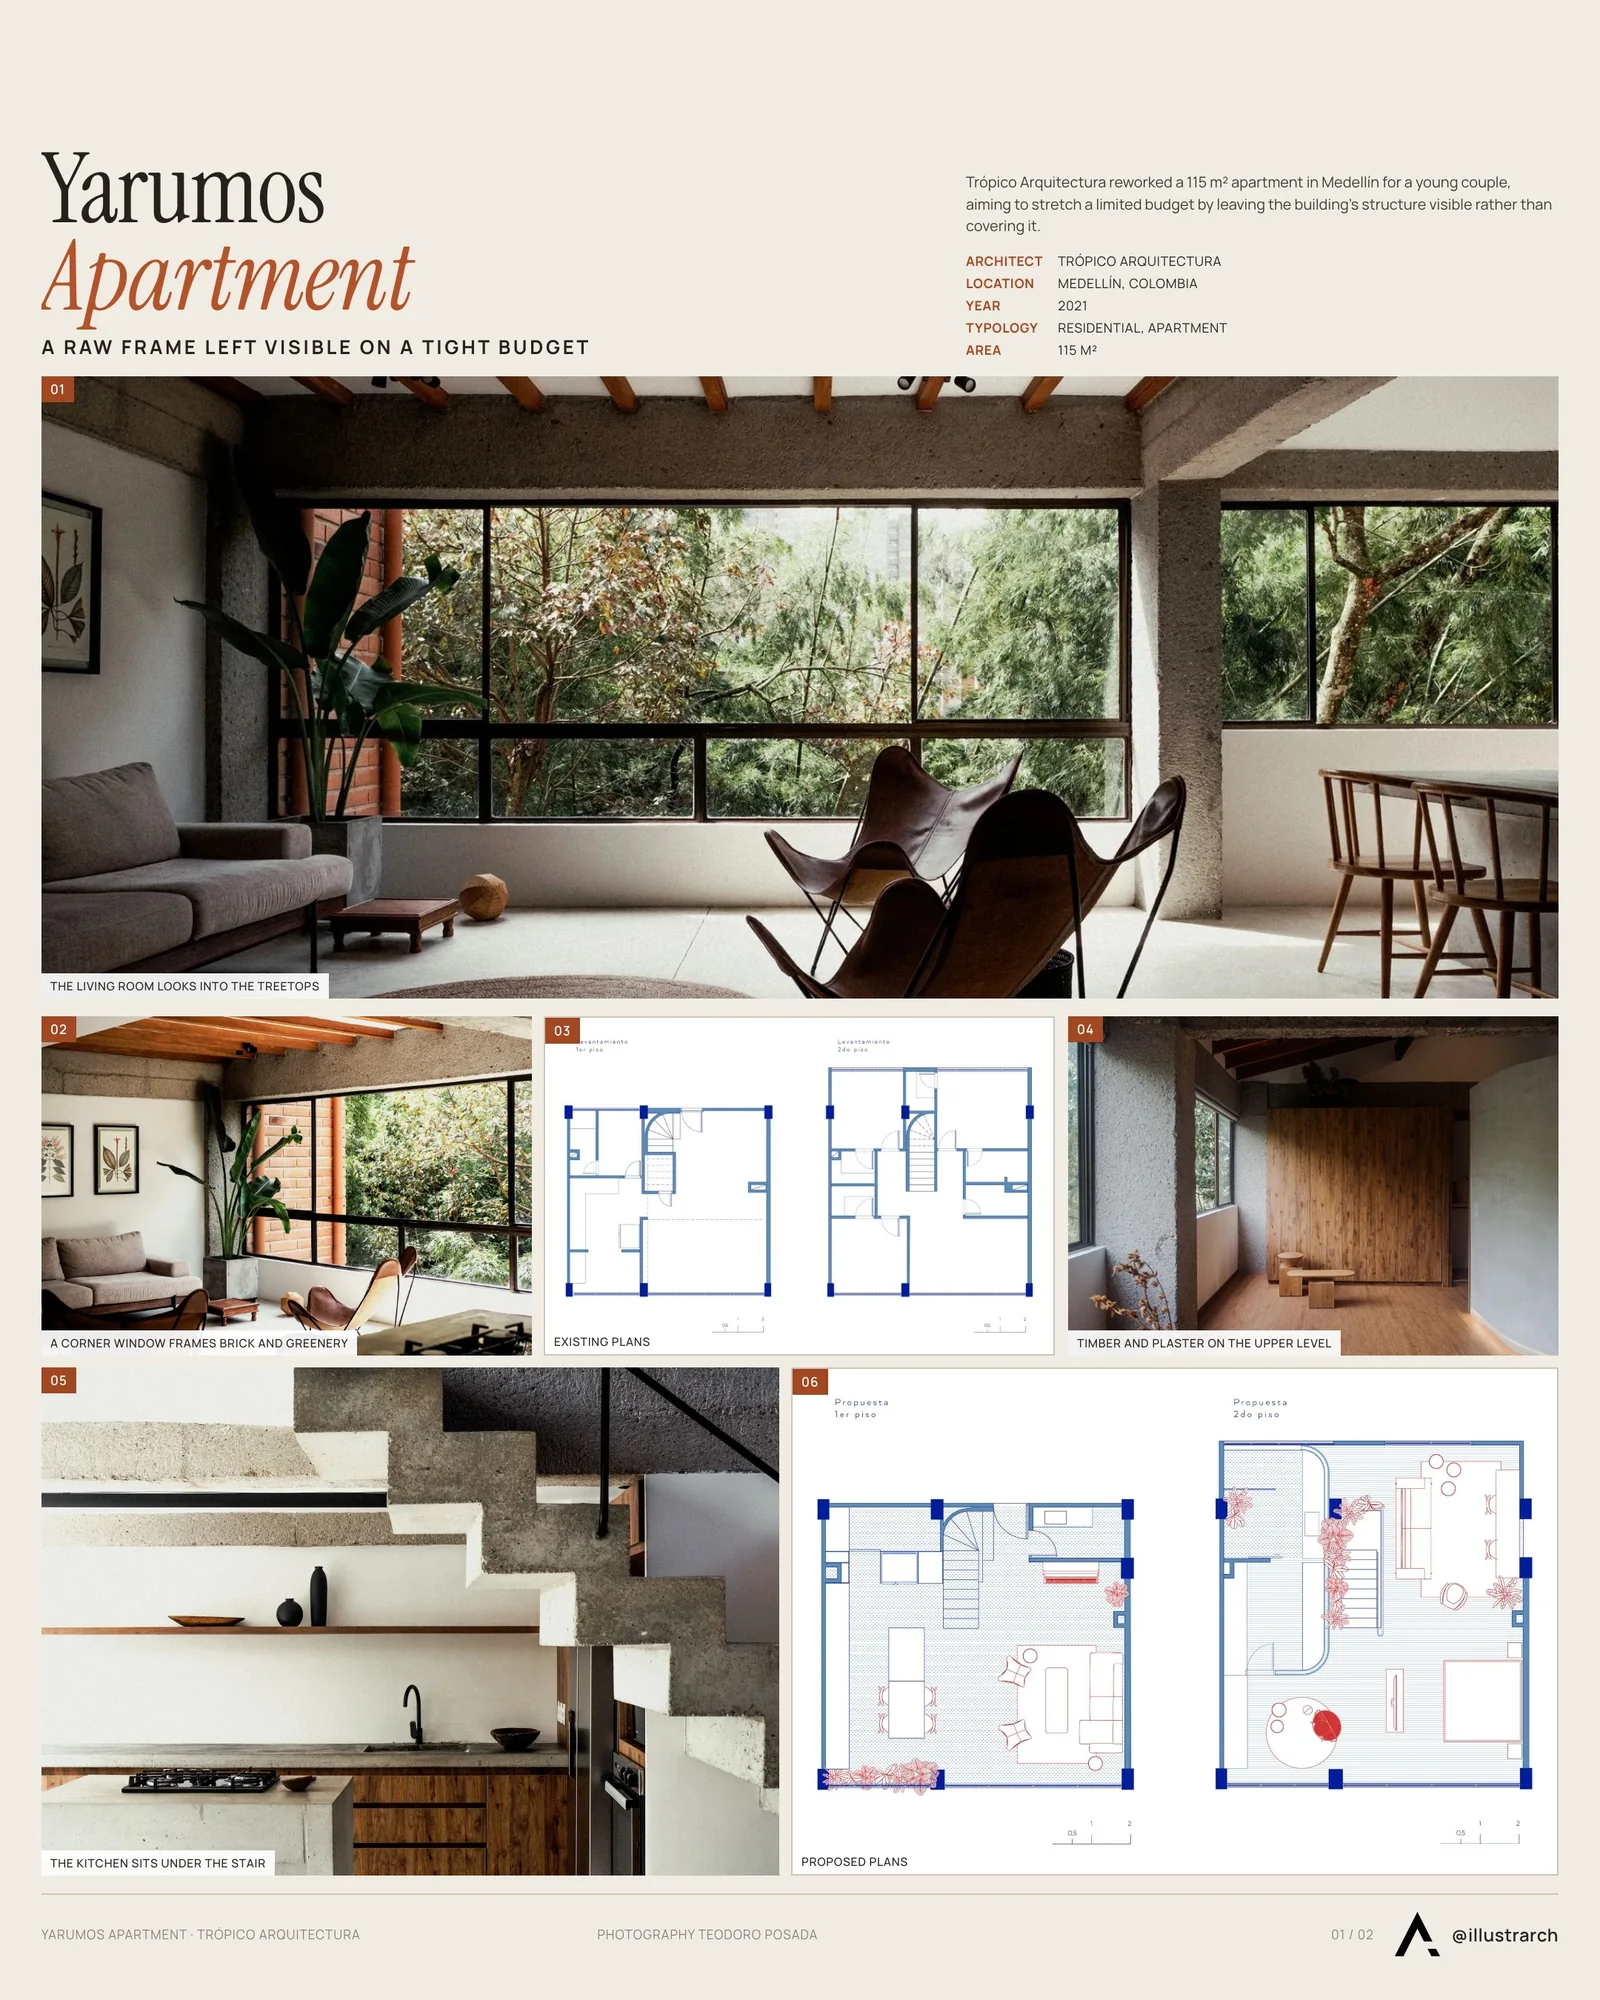
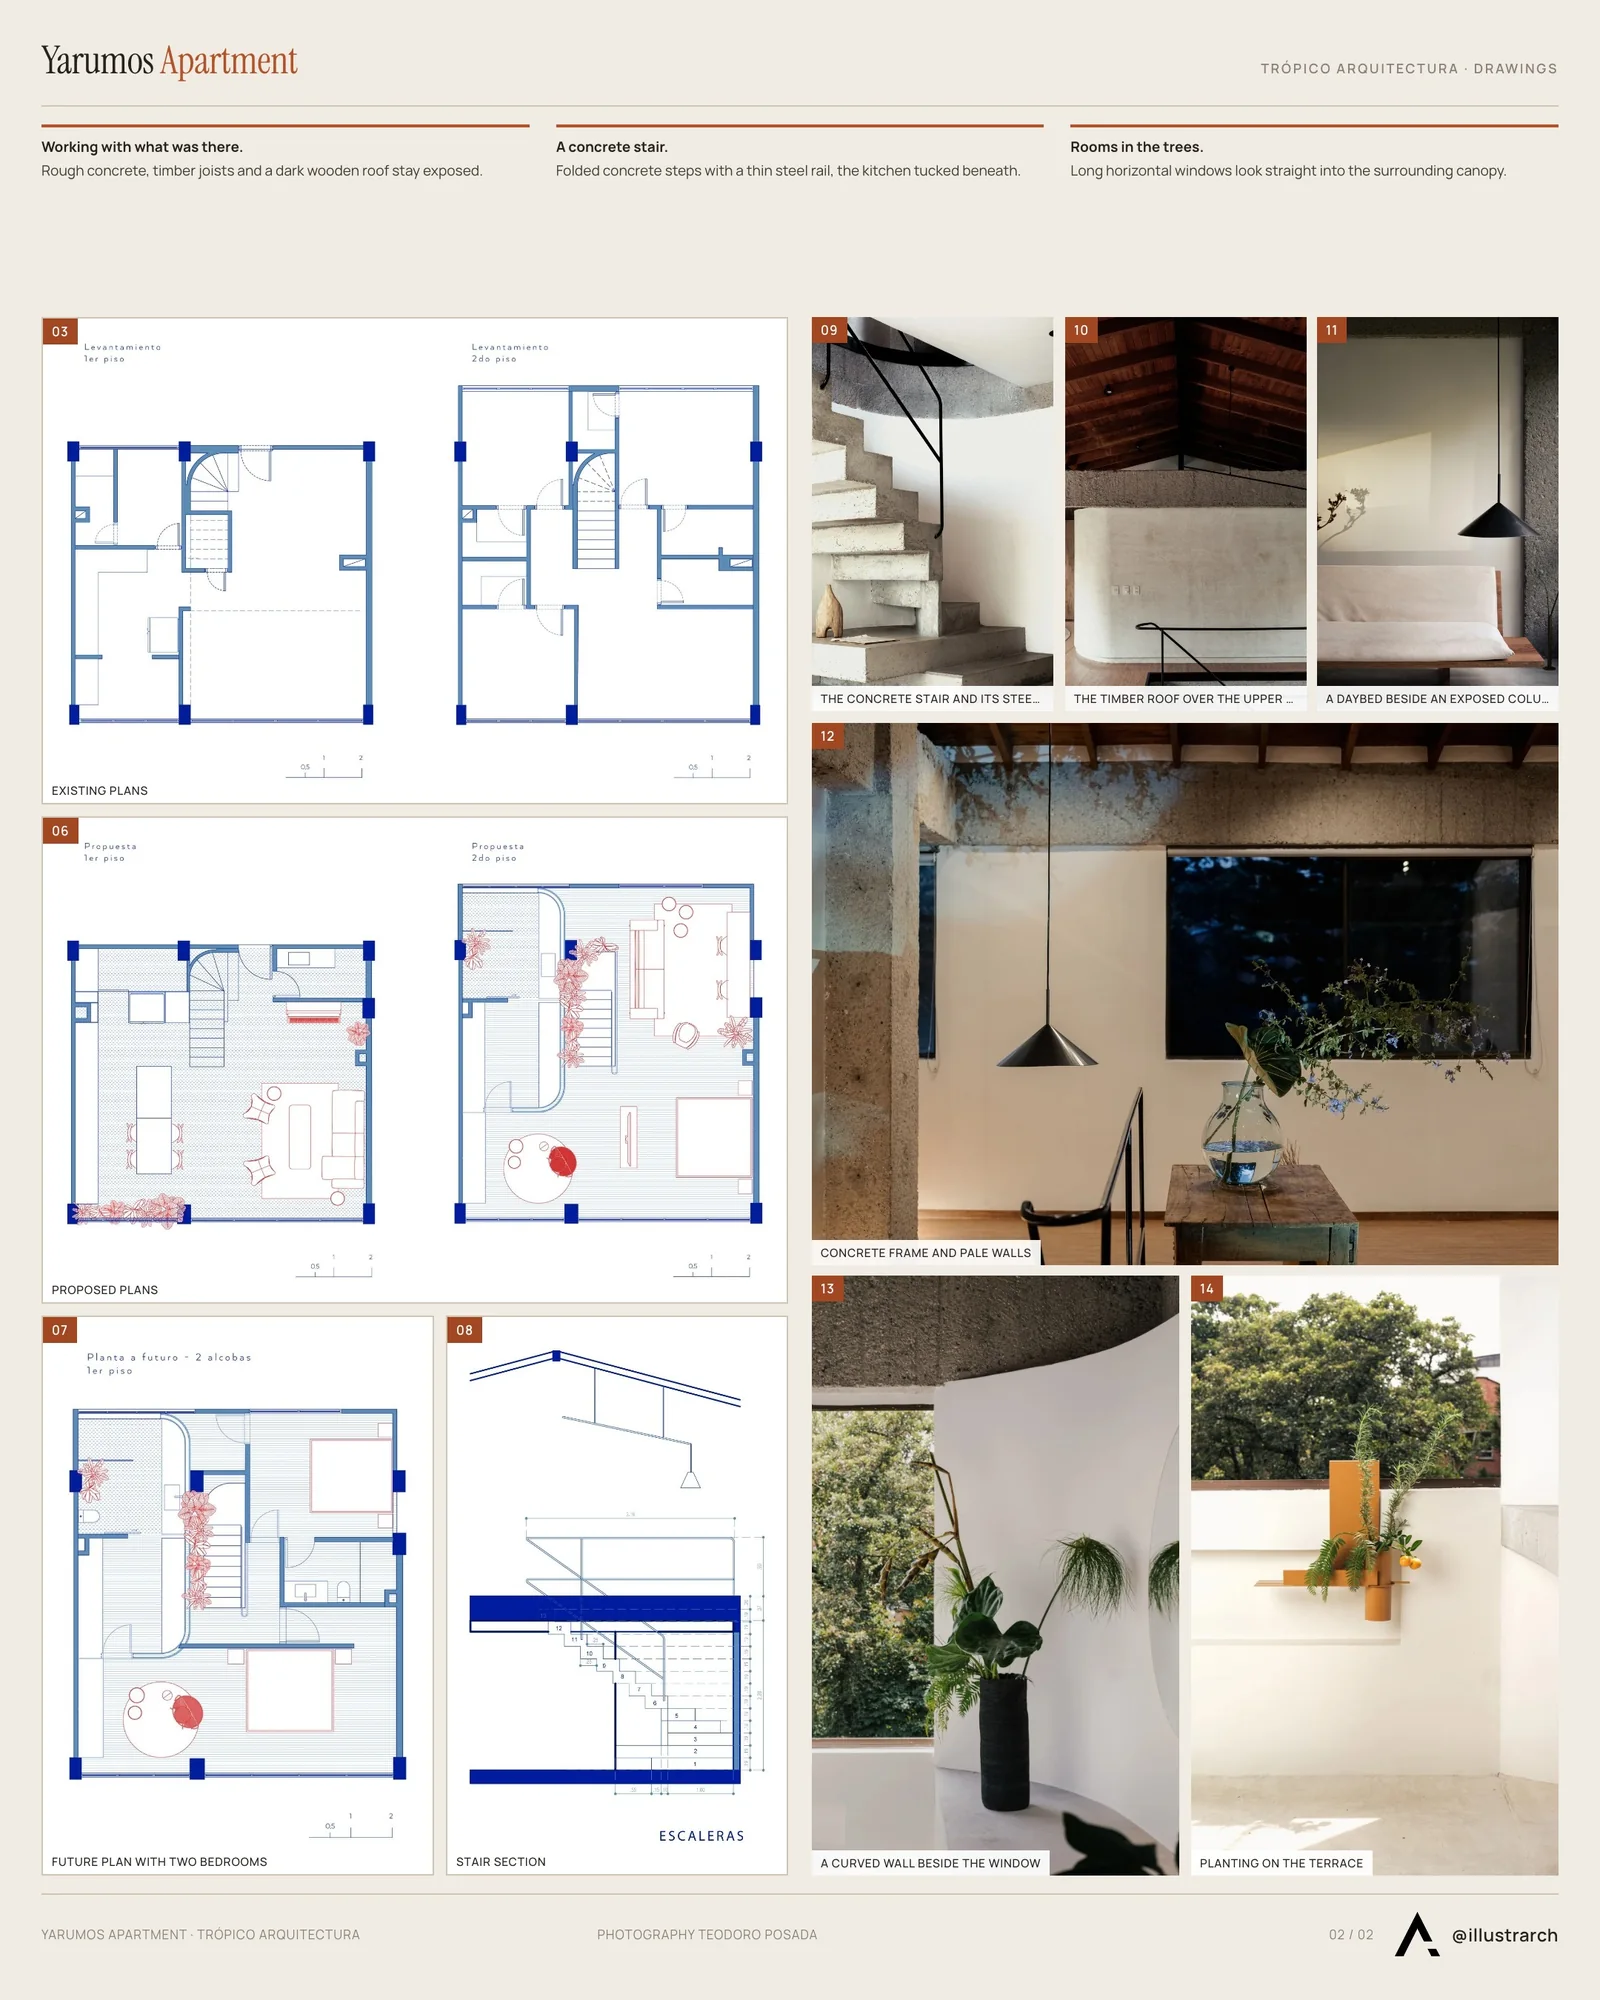
The drawings published with the project show how the work began. A survey records the apartment as it was found, over two floors, before the architects set out their proposal for both levels, with a third plan showing a possible future layout with two bedrooms.
Working with what was there
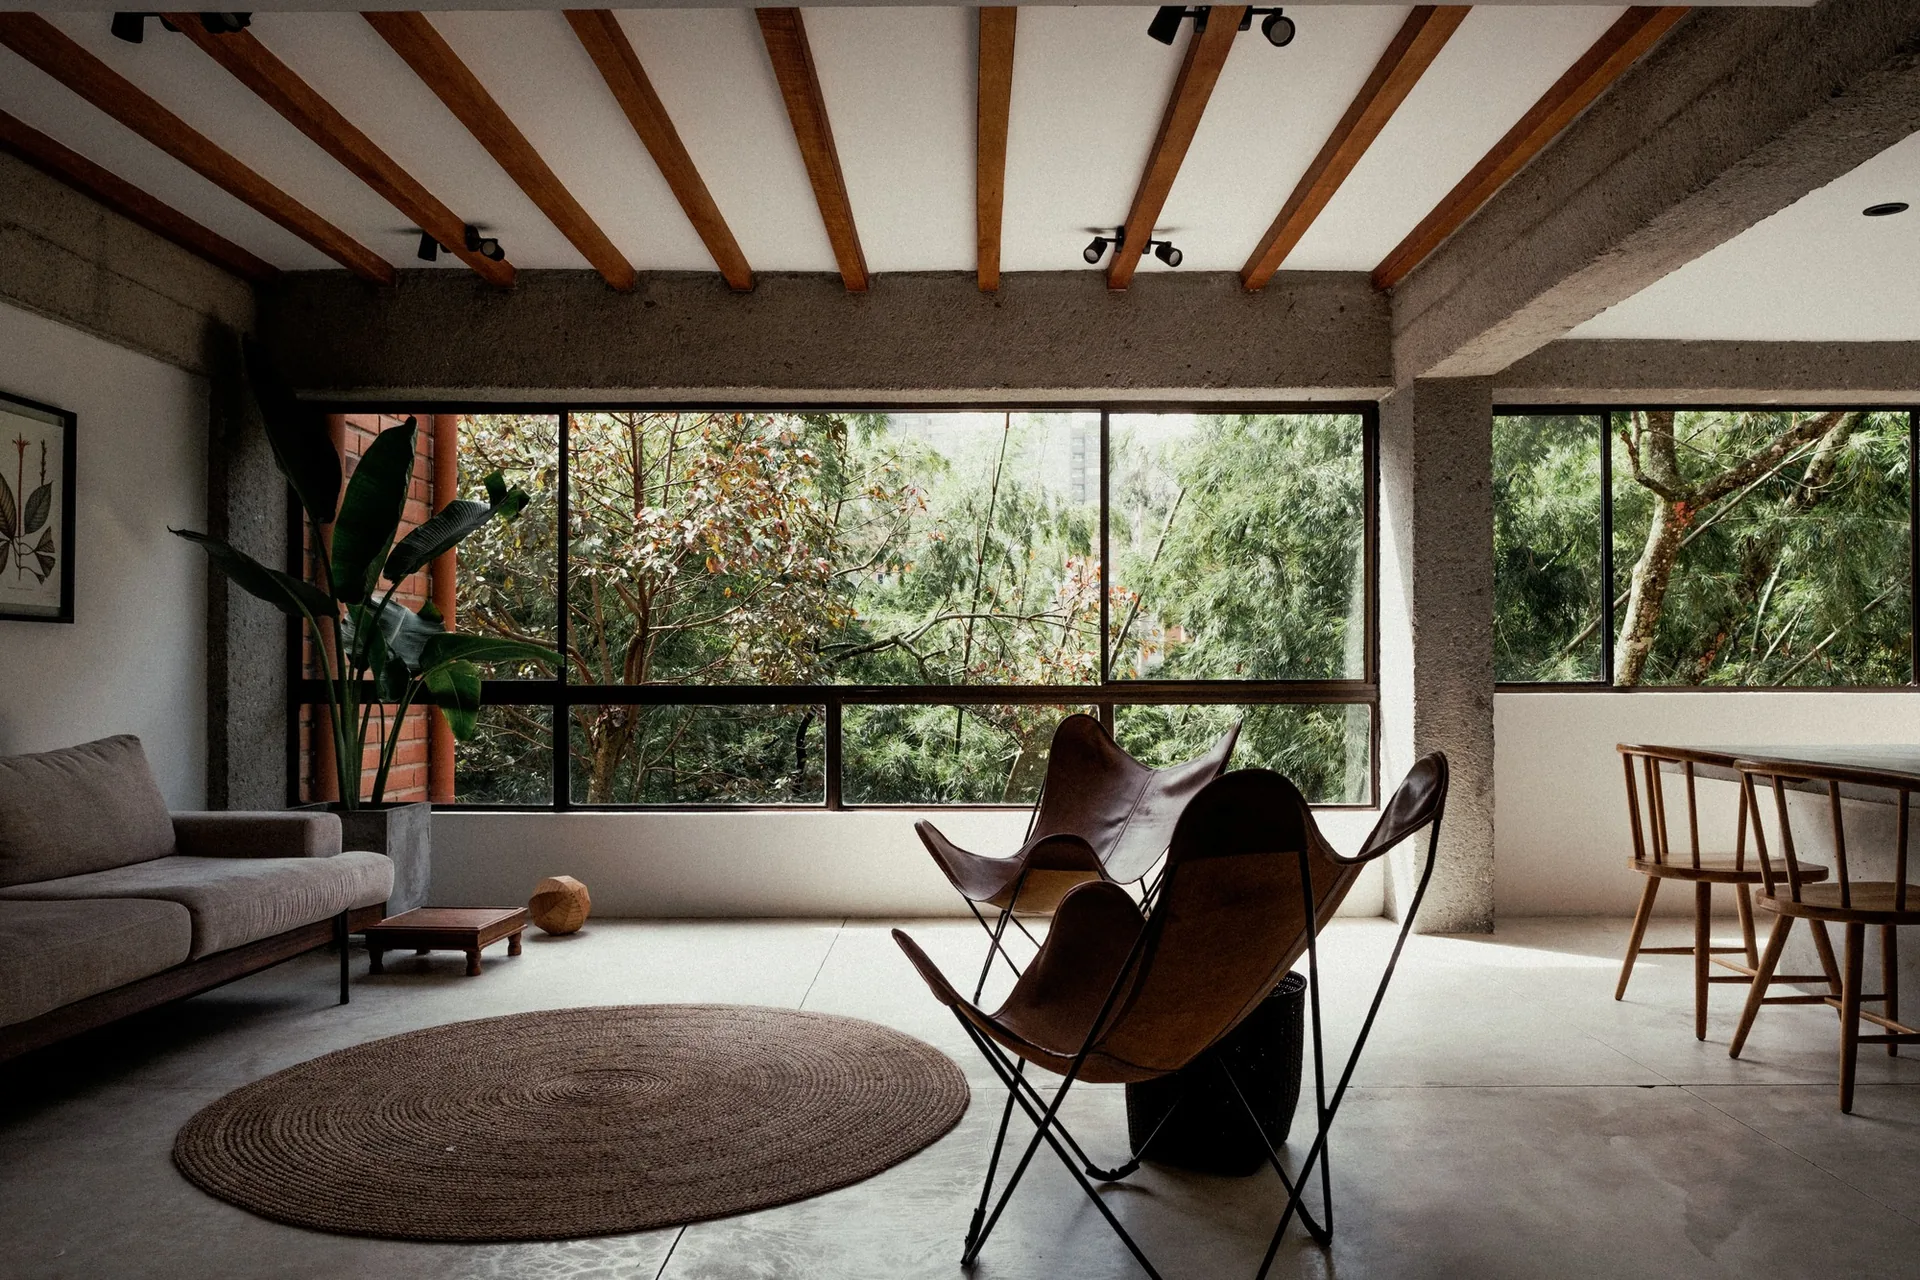
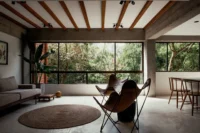
Instead of adding new finishes over everything, the renovation leaves the bones of the building visible. In the photographs, rough concrete columns and beams carry their original texture, and the underside of the upper floor is crossed by timber joists. On the top level, a pitched roof of dark wooden boards and rafters is left exposed above the rooms. These elements give the interior its character at no extra cost, which suits a brief built around economy.
Against this raw frame, the new work is calm and light. Walls are finished in white or warm off-white plaster, and a few of them curve, softening the corners where the plan turns. The floors alternate between polished concrete and warm timber.
A concrete stair at the centre
The stair is the main piece of new construction and the subject of its own drawing. Folded concrete steps climb from the living area to the upper floor, edged with a thin black steel handrail that bends with the flights. Below the first run, the kitchen tucks into the space under the stair, its concrete worktop sitting on wooden drawers, with open shelves along the white wall above.
Upstairs, a metal railing guards the opening around the stairwell, and the curved plaster wall that wraps it reads clearly beneath the wooden roof.
Rooms that open to the trees
Long horizontal windows run along the main room, and from inside the apartment looks straight into the canopy of the surrounding trees. The living area is simply furnished with a low sofa, leather butterfly chairs and a round jute rug, and a dining table sits near the window. At one corner, the view takes in a red brick wall and large tropical leaves.
Plants are used throughout as part of the interior: in tall vases by the windows, in arrangements on the counters and on an ochre shelf mounted on a white parapet outside. In the sunniest corners, the textured columns throw sharp shadows across the pale floors and walls.
A plan that can change
The proposal plans for the couple’s life to change over time. The drawing marked as a future layout fits two bedrooms into the plan, so the apartment can adapt without a second major renovation. For other homes that turn an existing apartment into something more personal, see Apartment Curitiba by Fernando Luiz Dal Bosco and Apartamento Paulista by COTA760 Arquitetura.

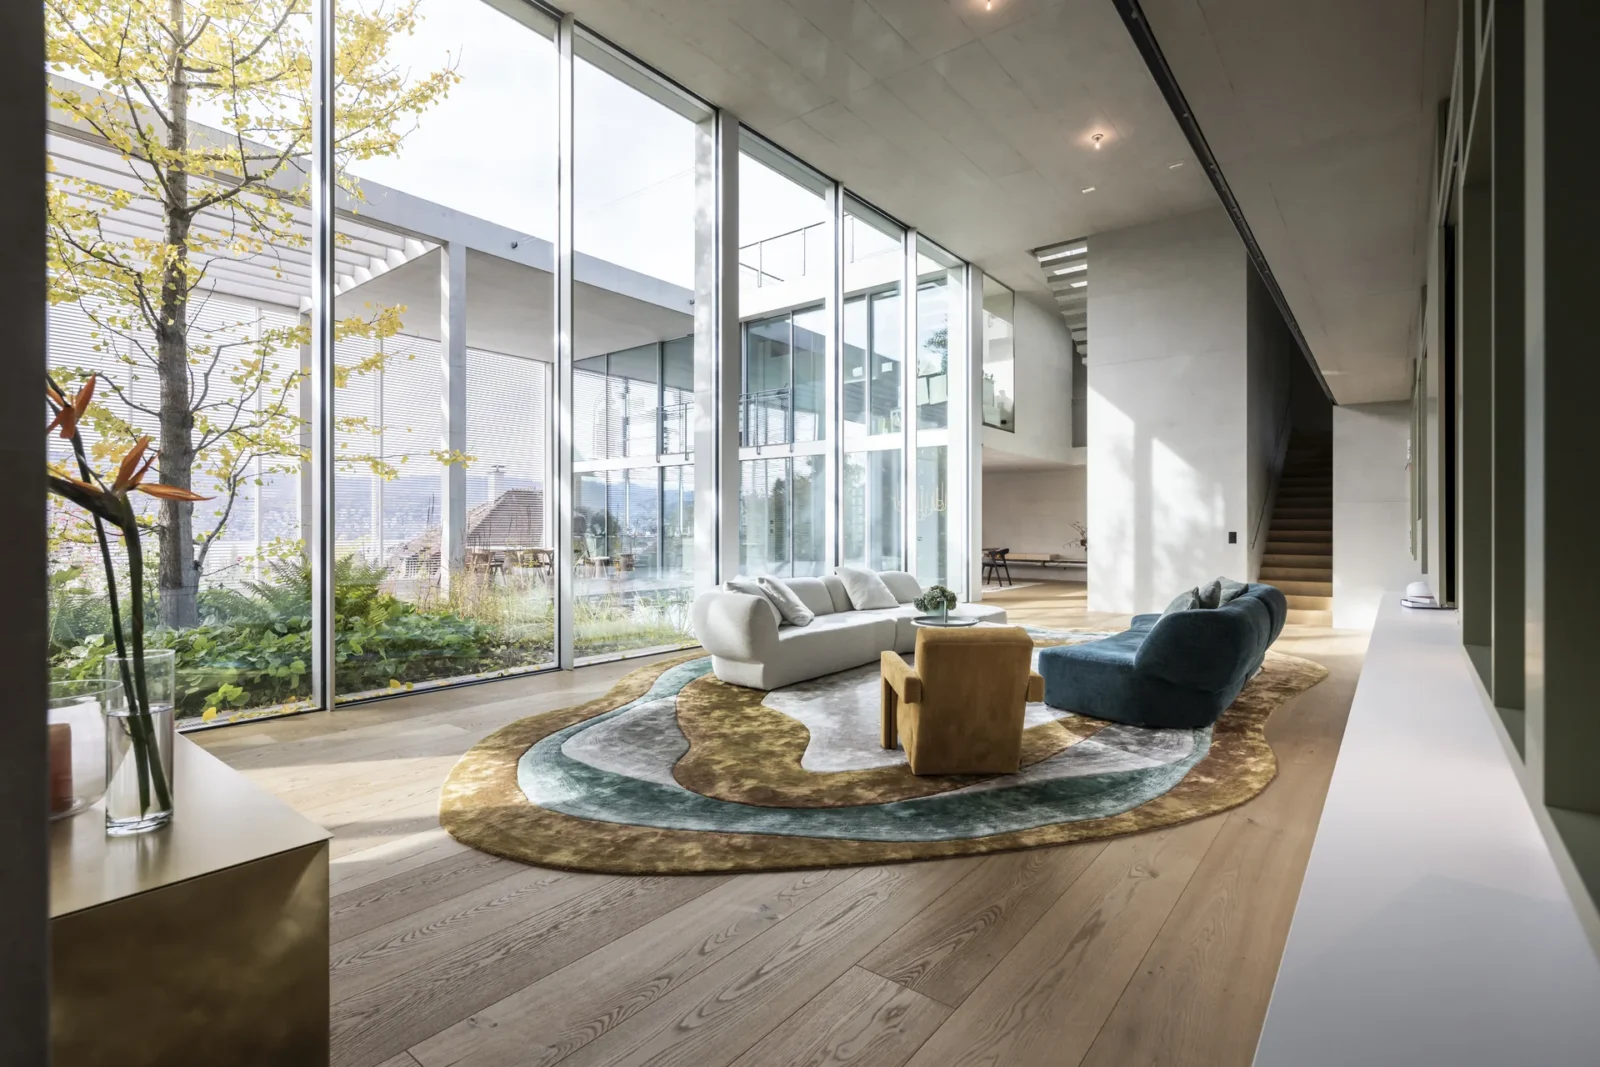
Atrium Zürich by NOA
NOA reworks the interior of the Atrium villa in Küsnacht near Zurich...
illustrarch Editoral Team3 Mins read
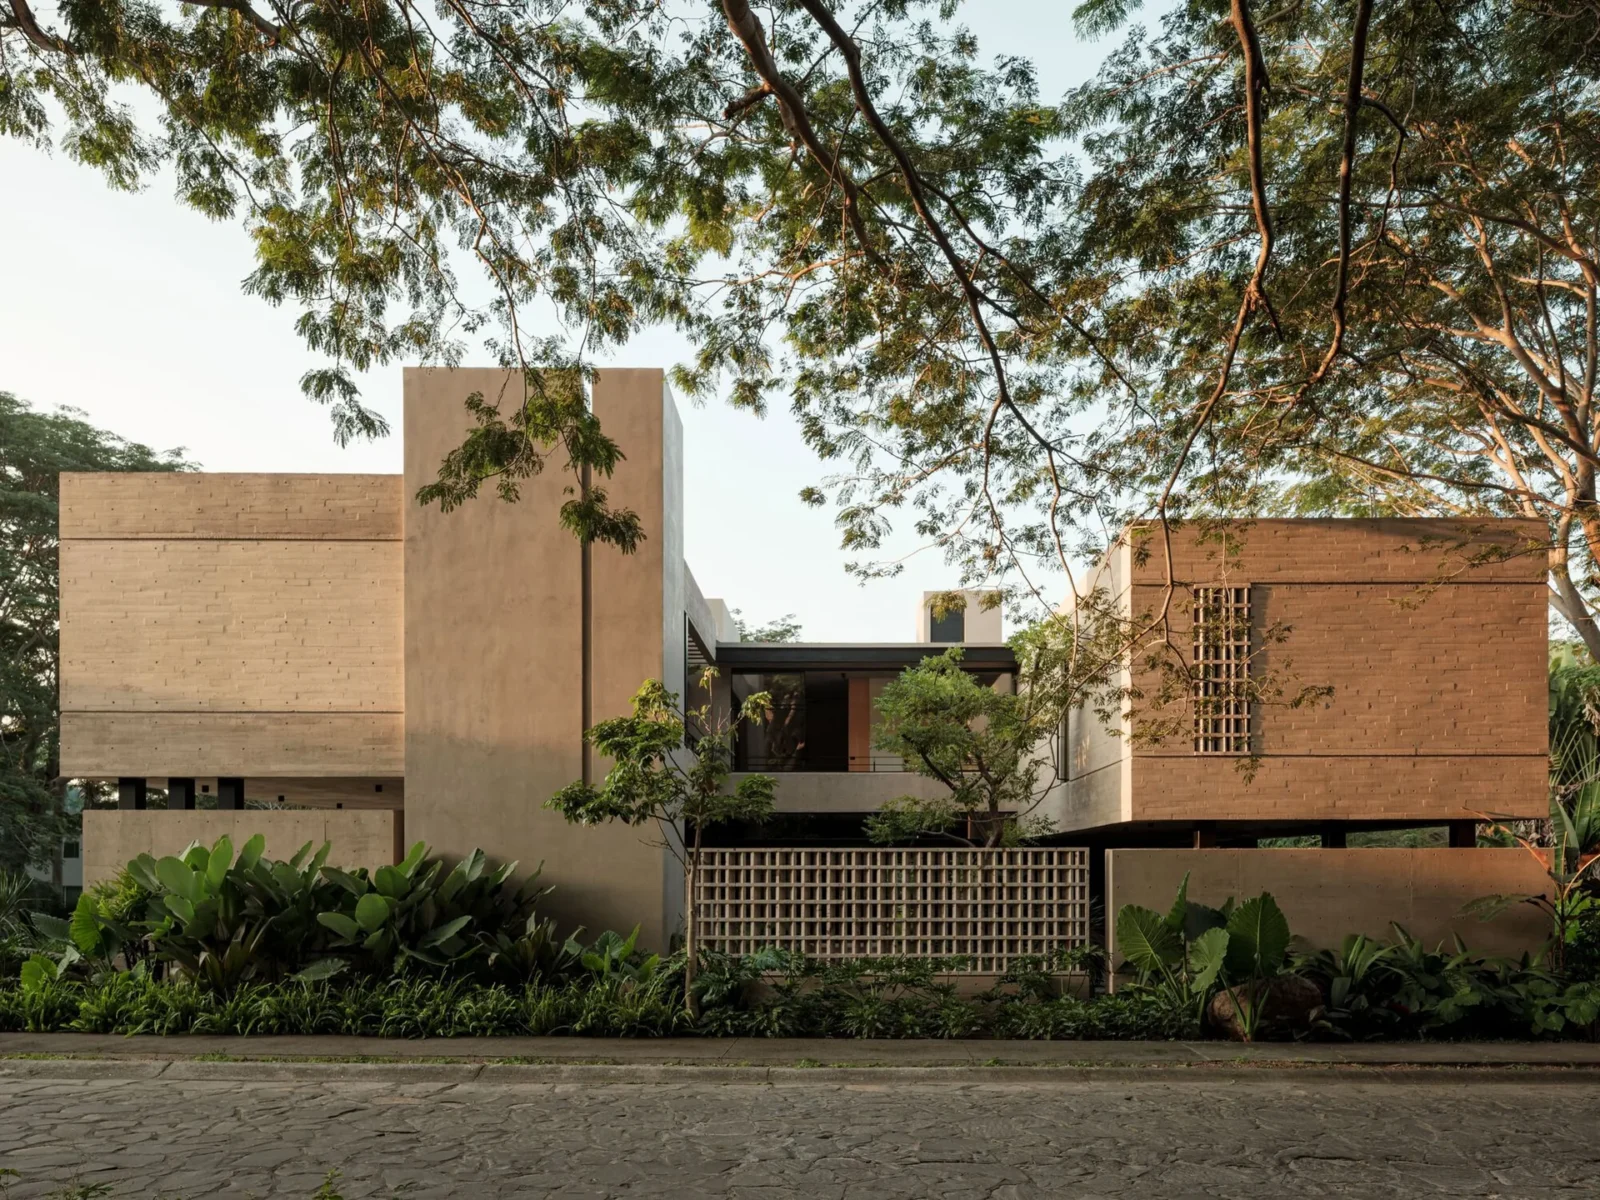
Akina House by Di Frenna Arquitectos
In Comala, Mexico, Di Frenna Arquitectos builds Akina House around a central...
illustrarch Editoral Team2 Mins read
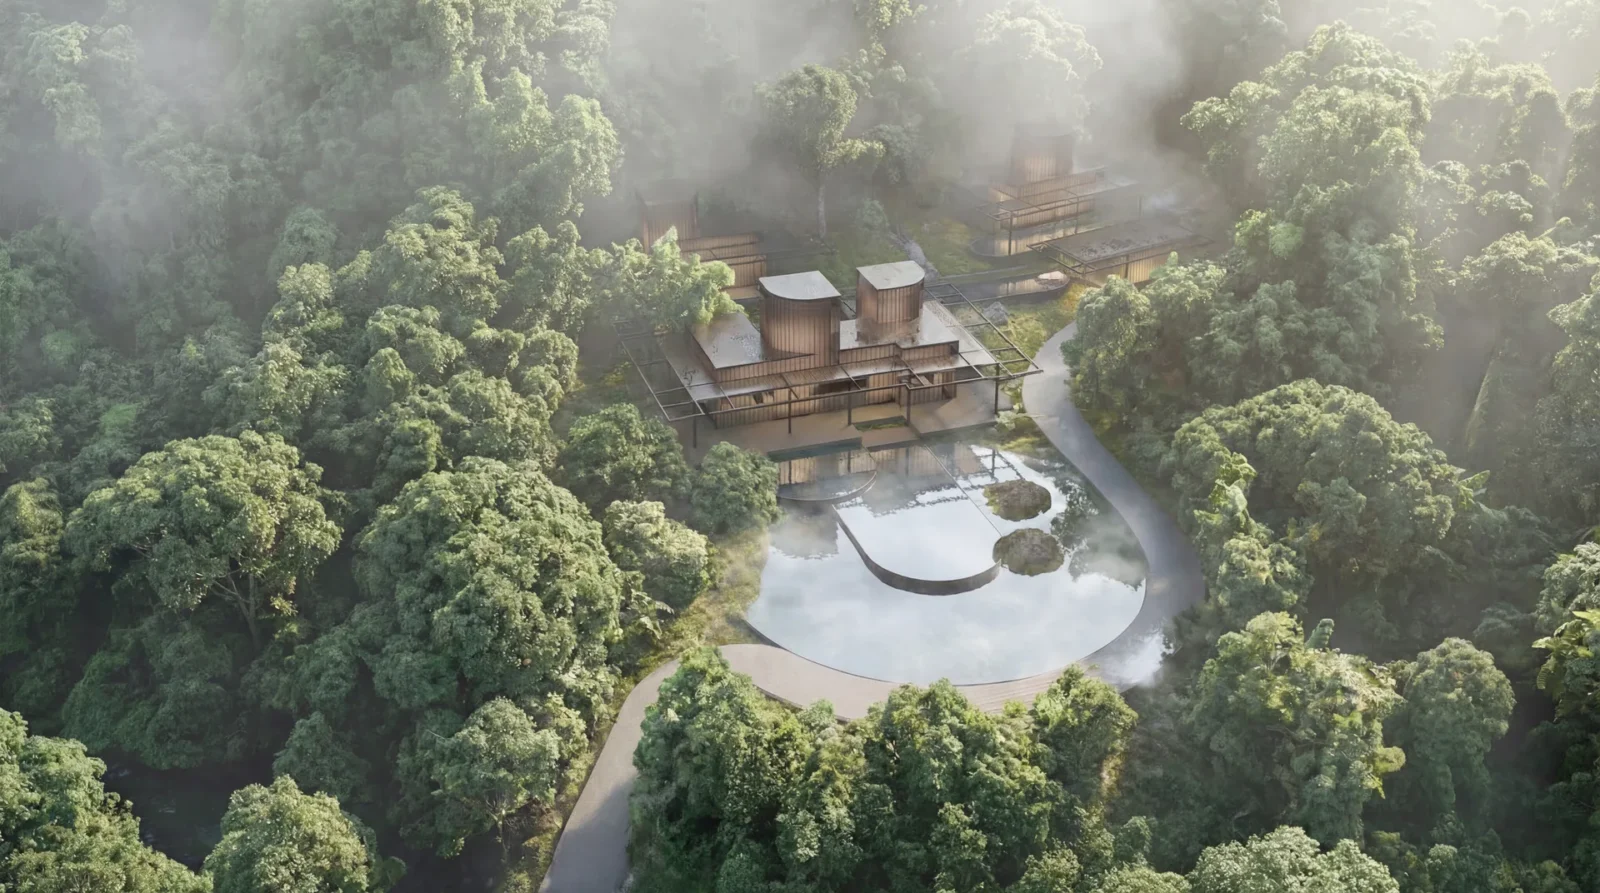
Solid Mist by Synthetic Architecture
Solid Mist by Synthetic Architecture sets glass guest units with soft tsuchikabe...
illustrarch Editoral Team2 Mins read
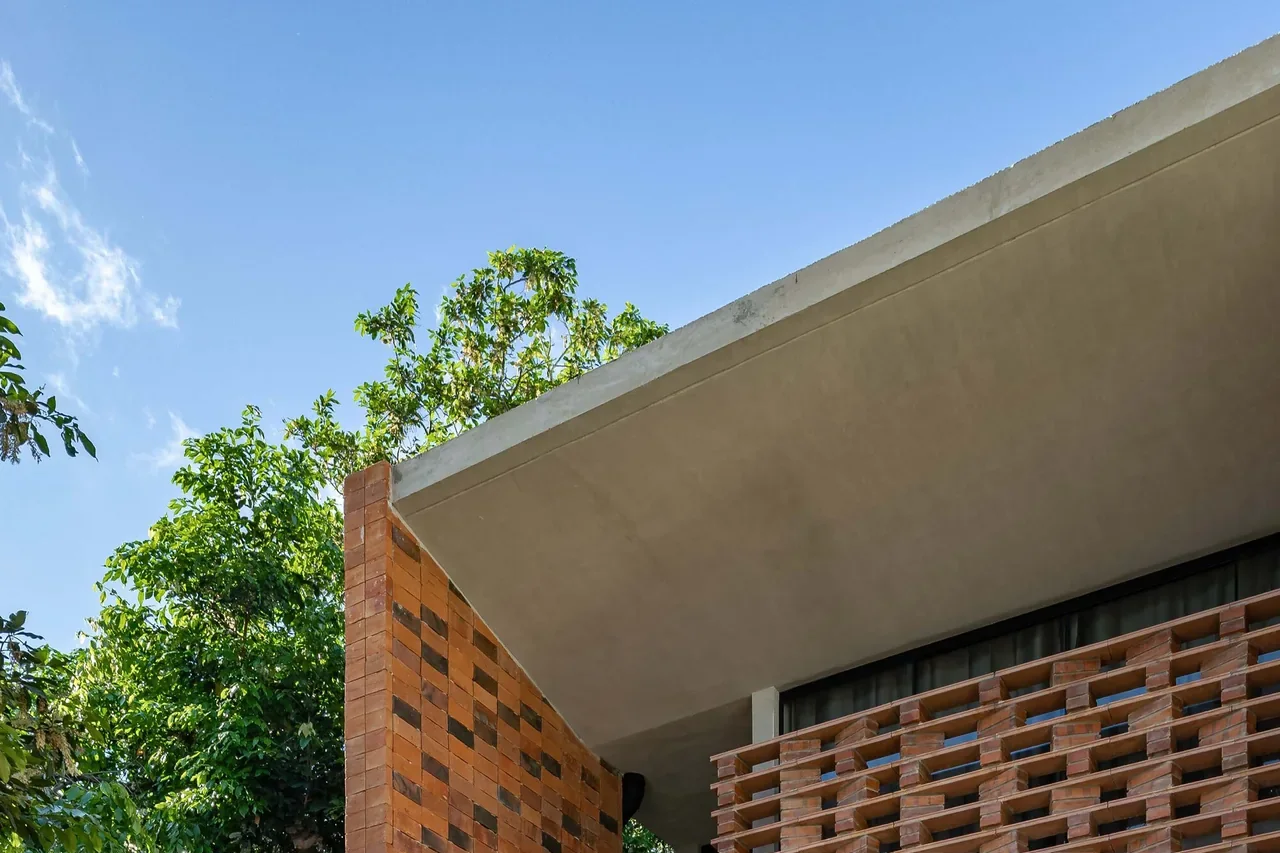
Vivienda E.ME by INDARQ
INDARQ builds a compact two-storey house in Fernando de la Mora, Paraguay,...
illustrarch Editoral Team2 Mins read



Leave a comment