

Vivienda E.ME by INDARQ
INDARQ builds a compact two-storey house in Fernando de la Mora, Paraguay, almost entirely from the common three-hole brick, set back from a row of preserved trees.
 illustrarch Editoral Team4 November 20262 Mins read1
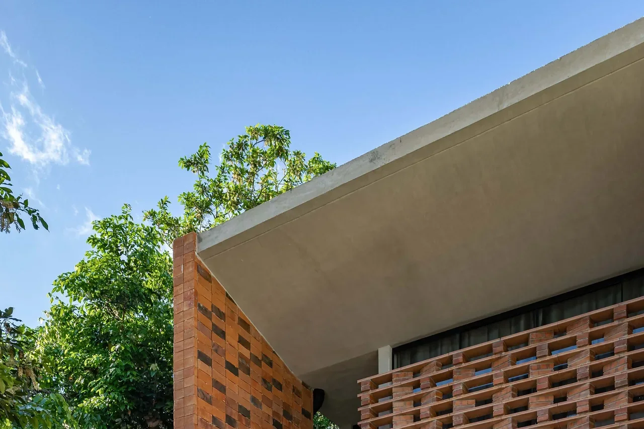
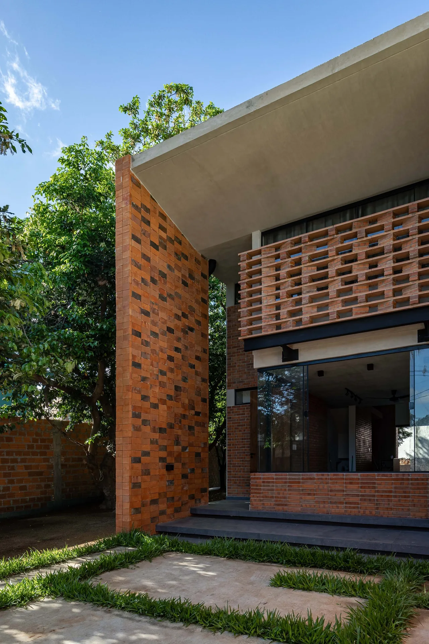
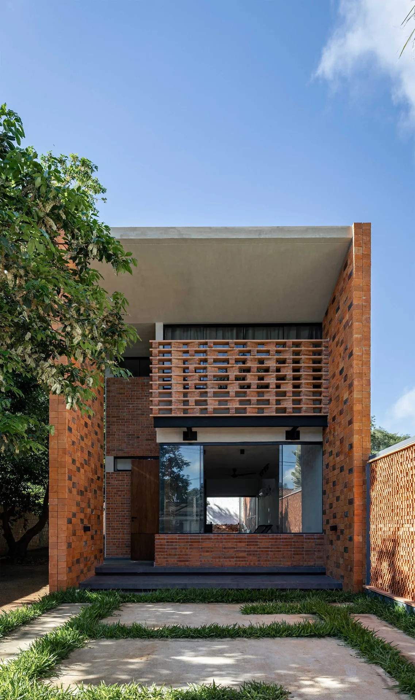
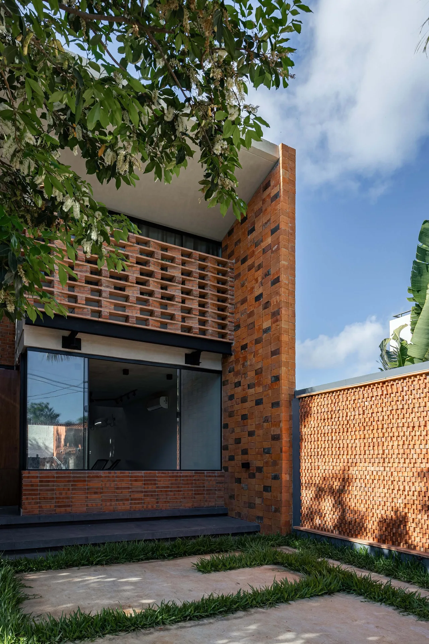
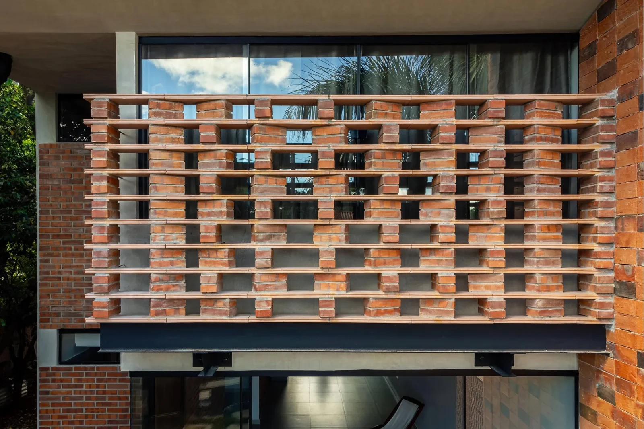
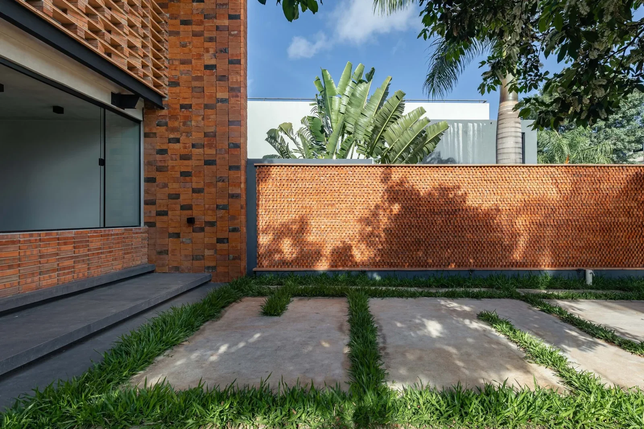
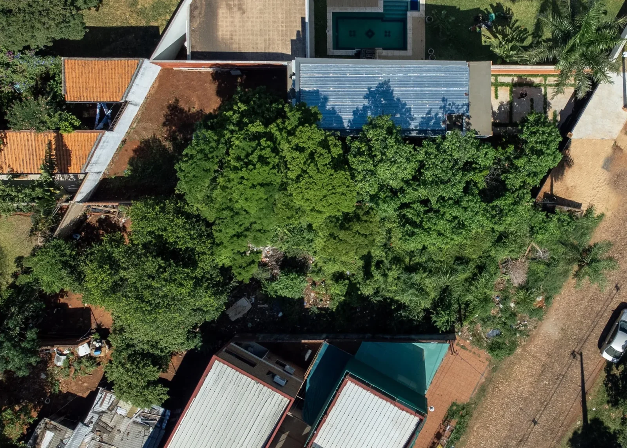
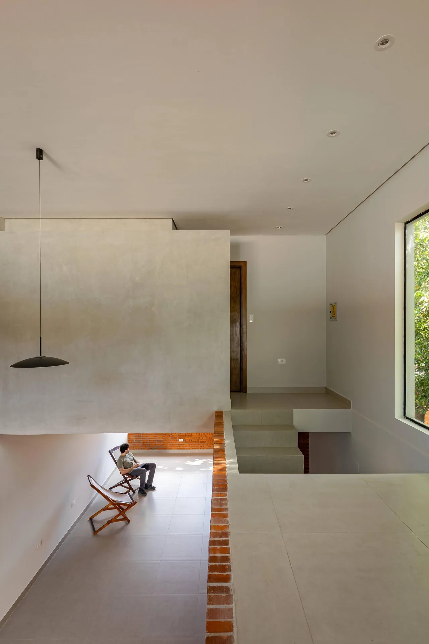
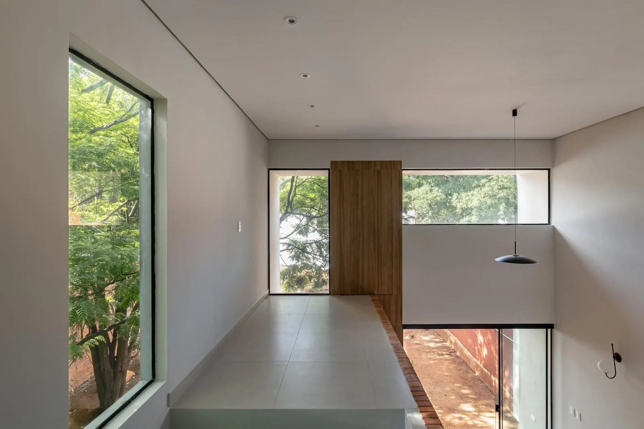
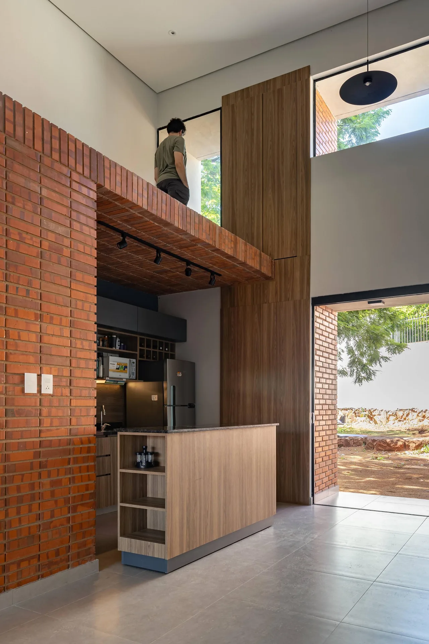
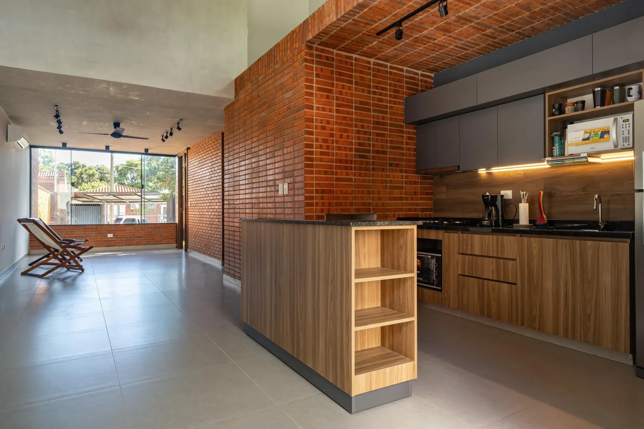
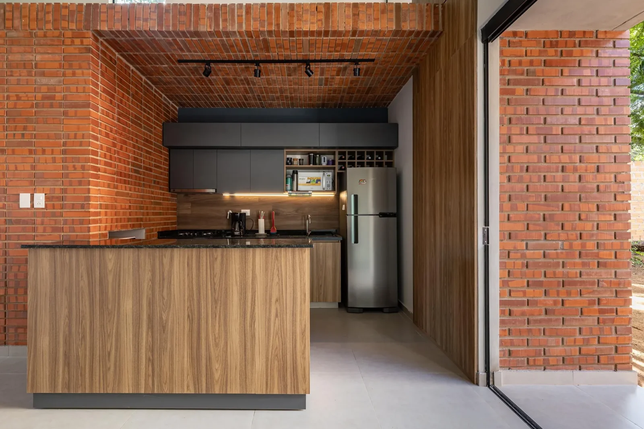
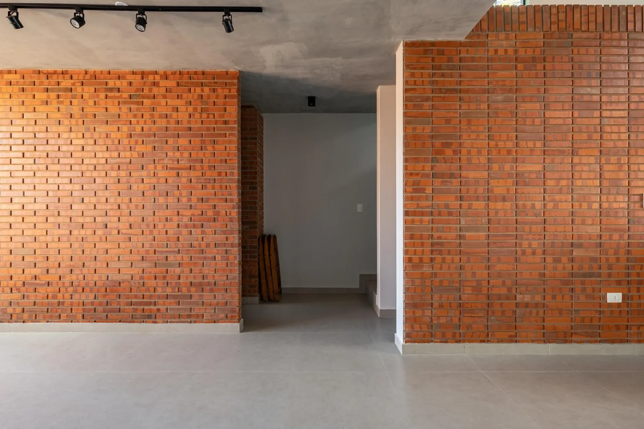
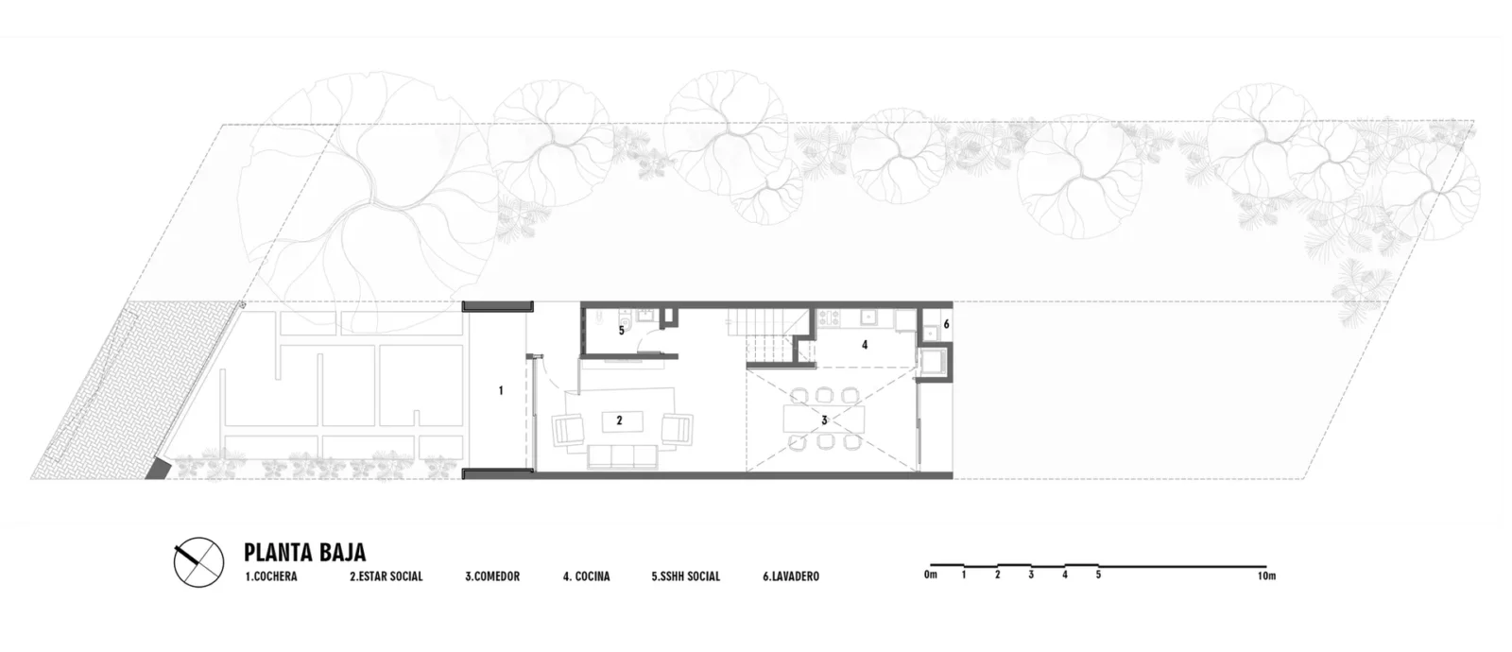
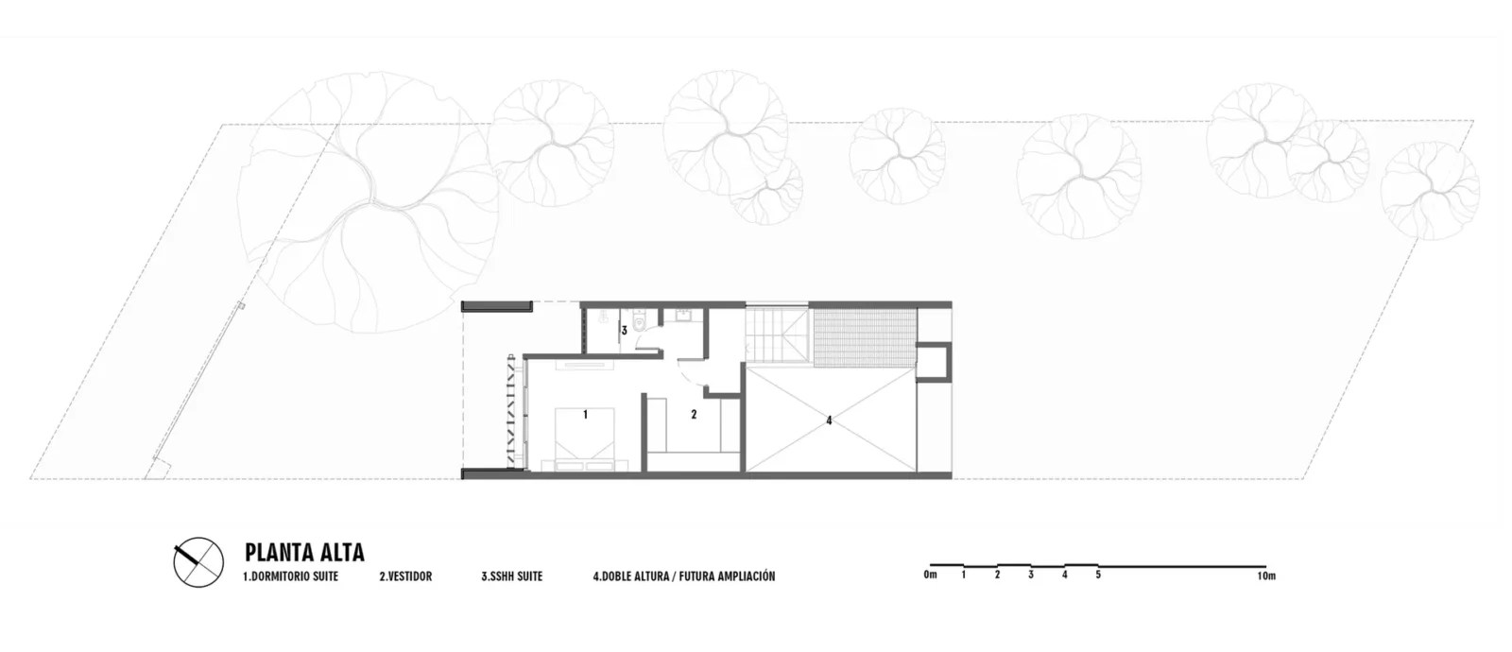
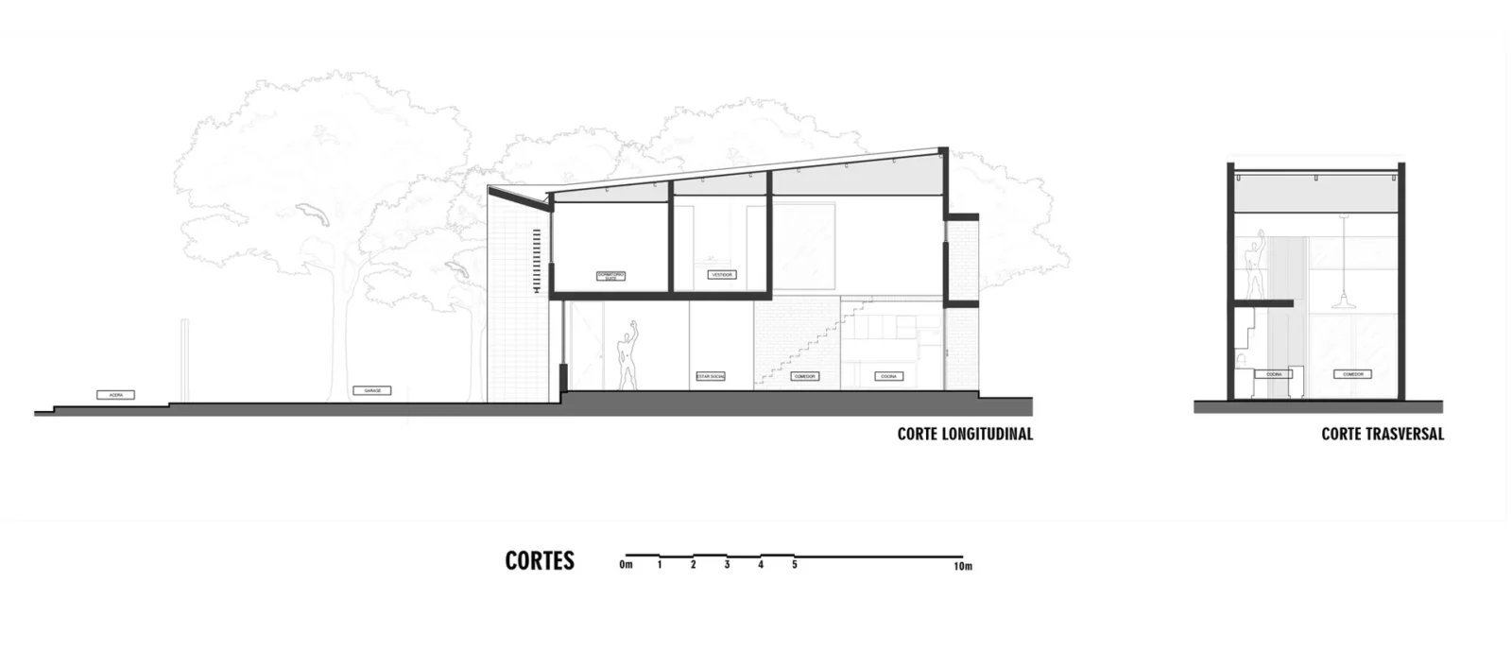
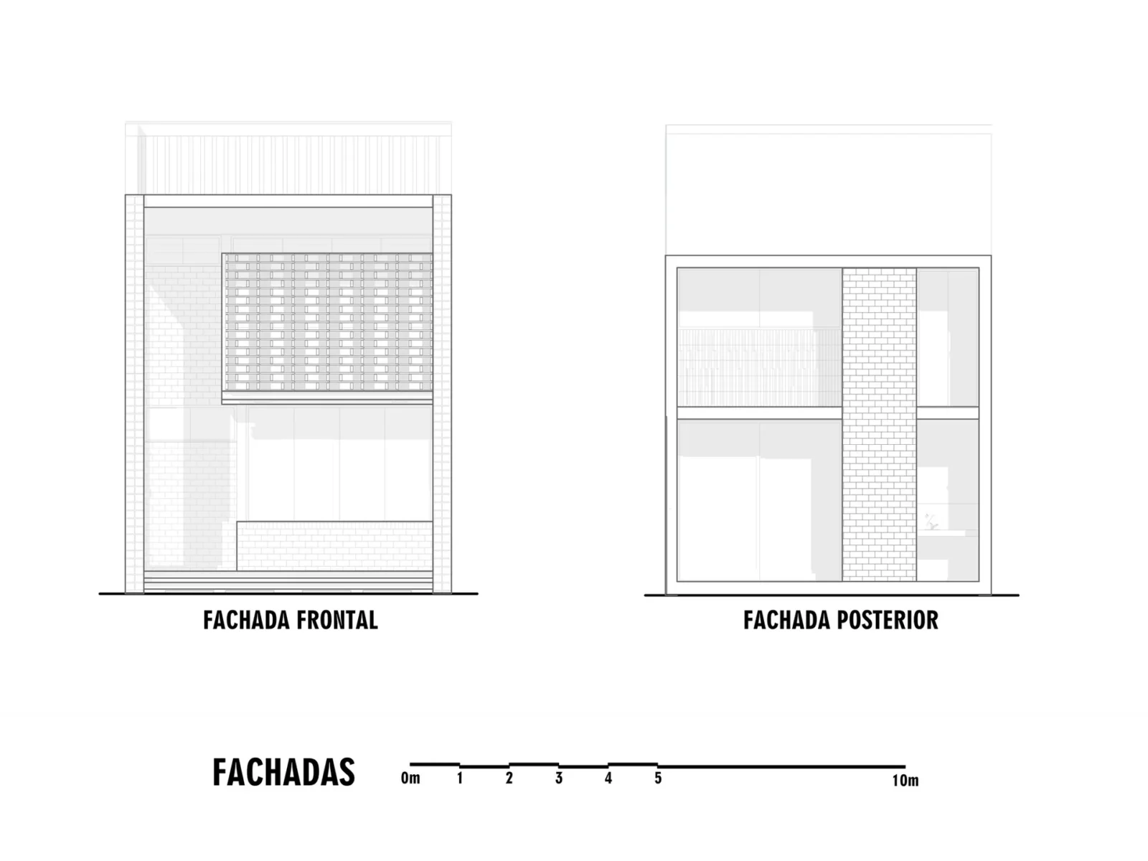
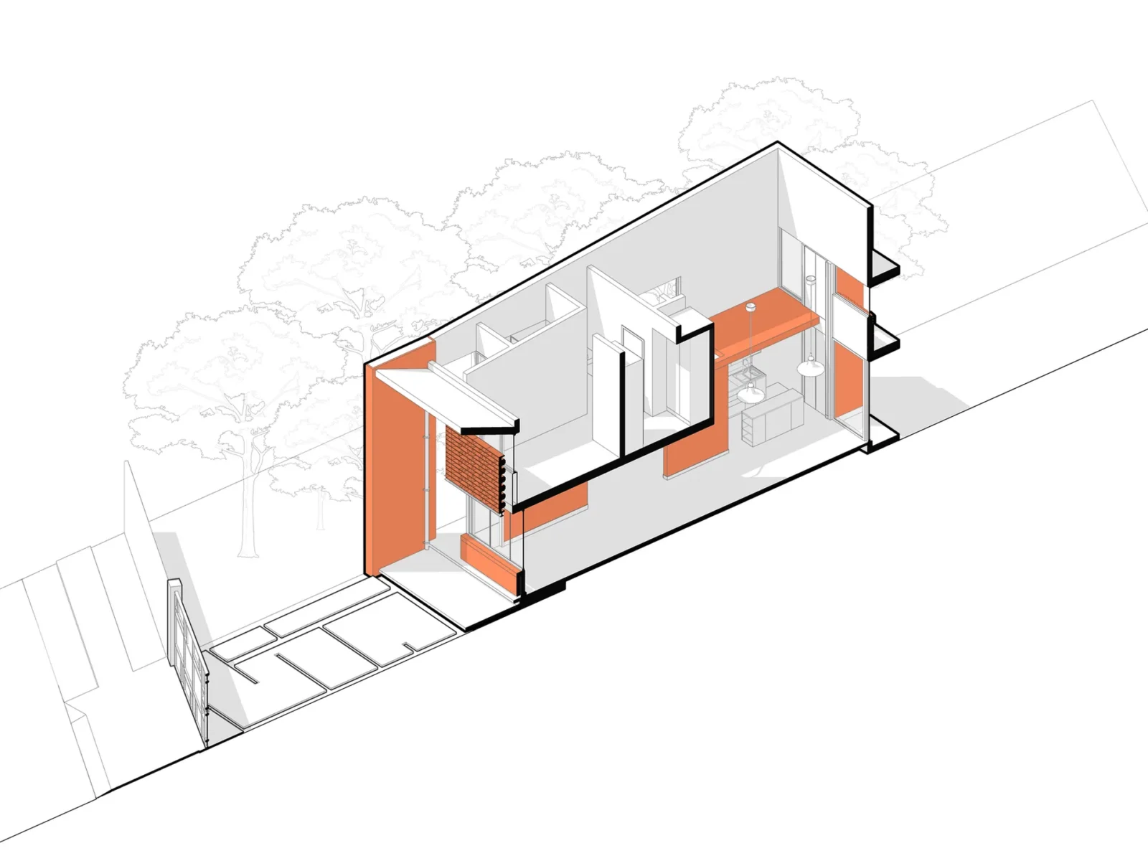
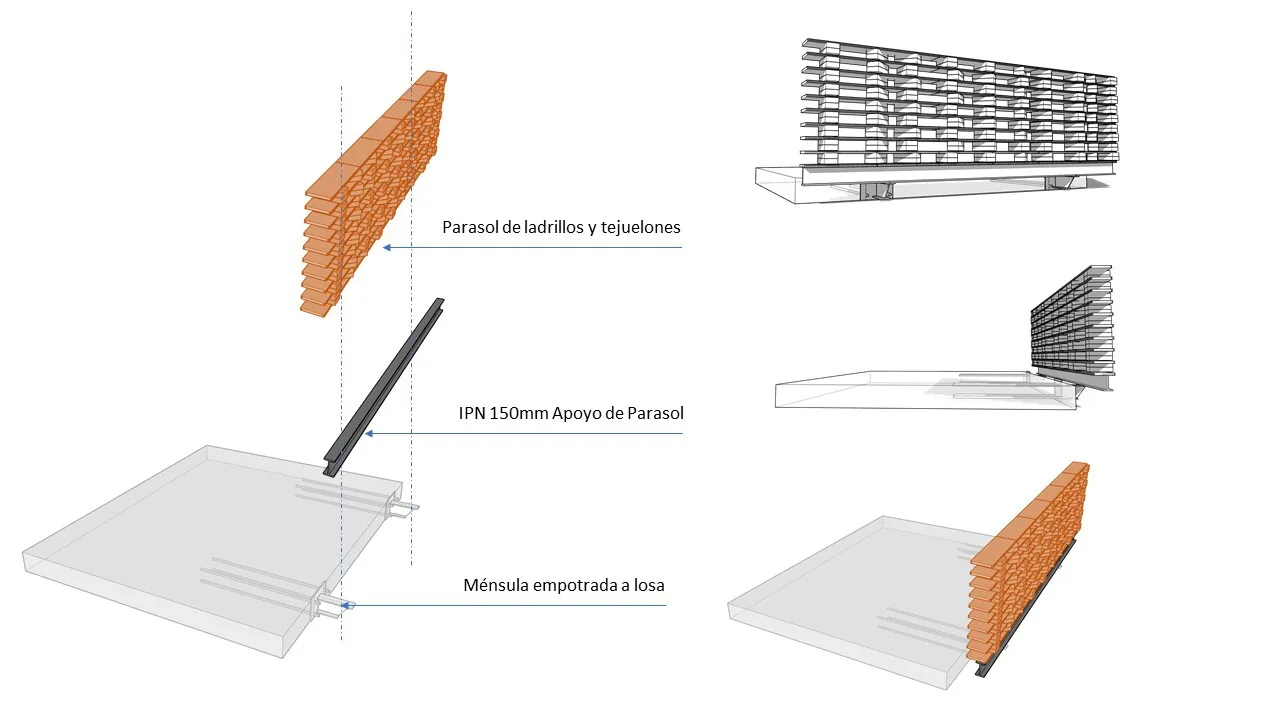
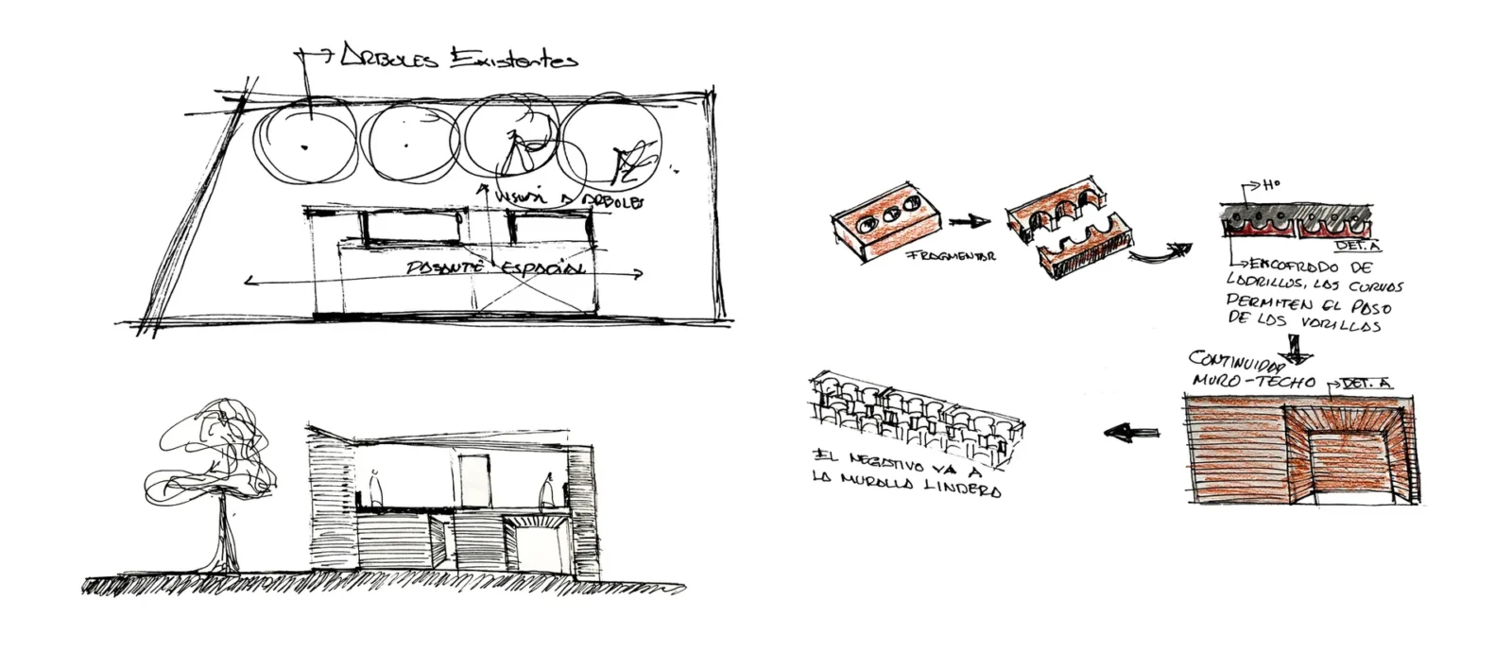
Table of Contents Show
Vivienda E.ME is a small family house in Fernando de la Mora, Paraguay, designed by INDARQ under lead architect Jorge Visconte. With 120 m² spread over two floors, the practice set out to make a home with plenty of views and varied spaces while working with a single, very ordinary material: the three-hole ceramic brick found on building sites across the region.
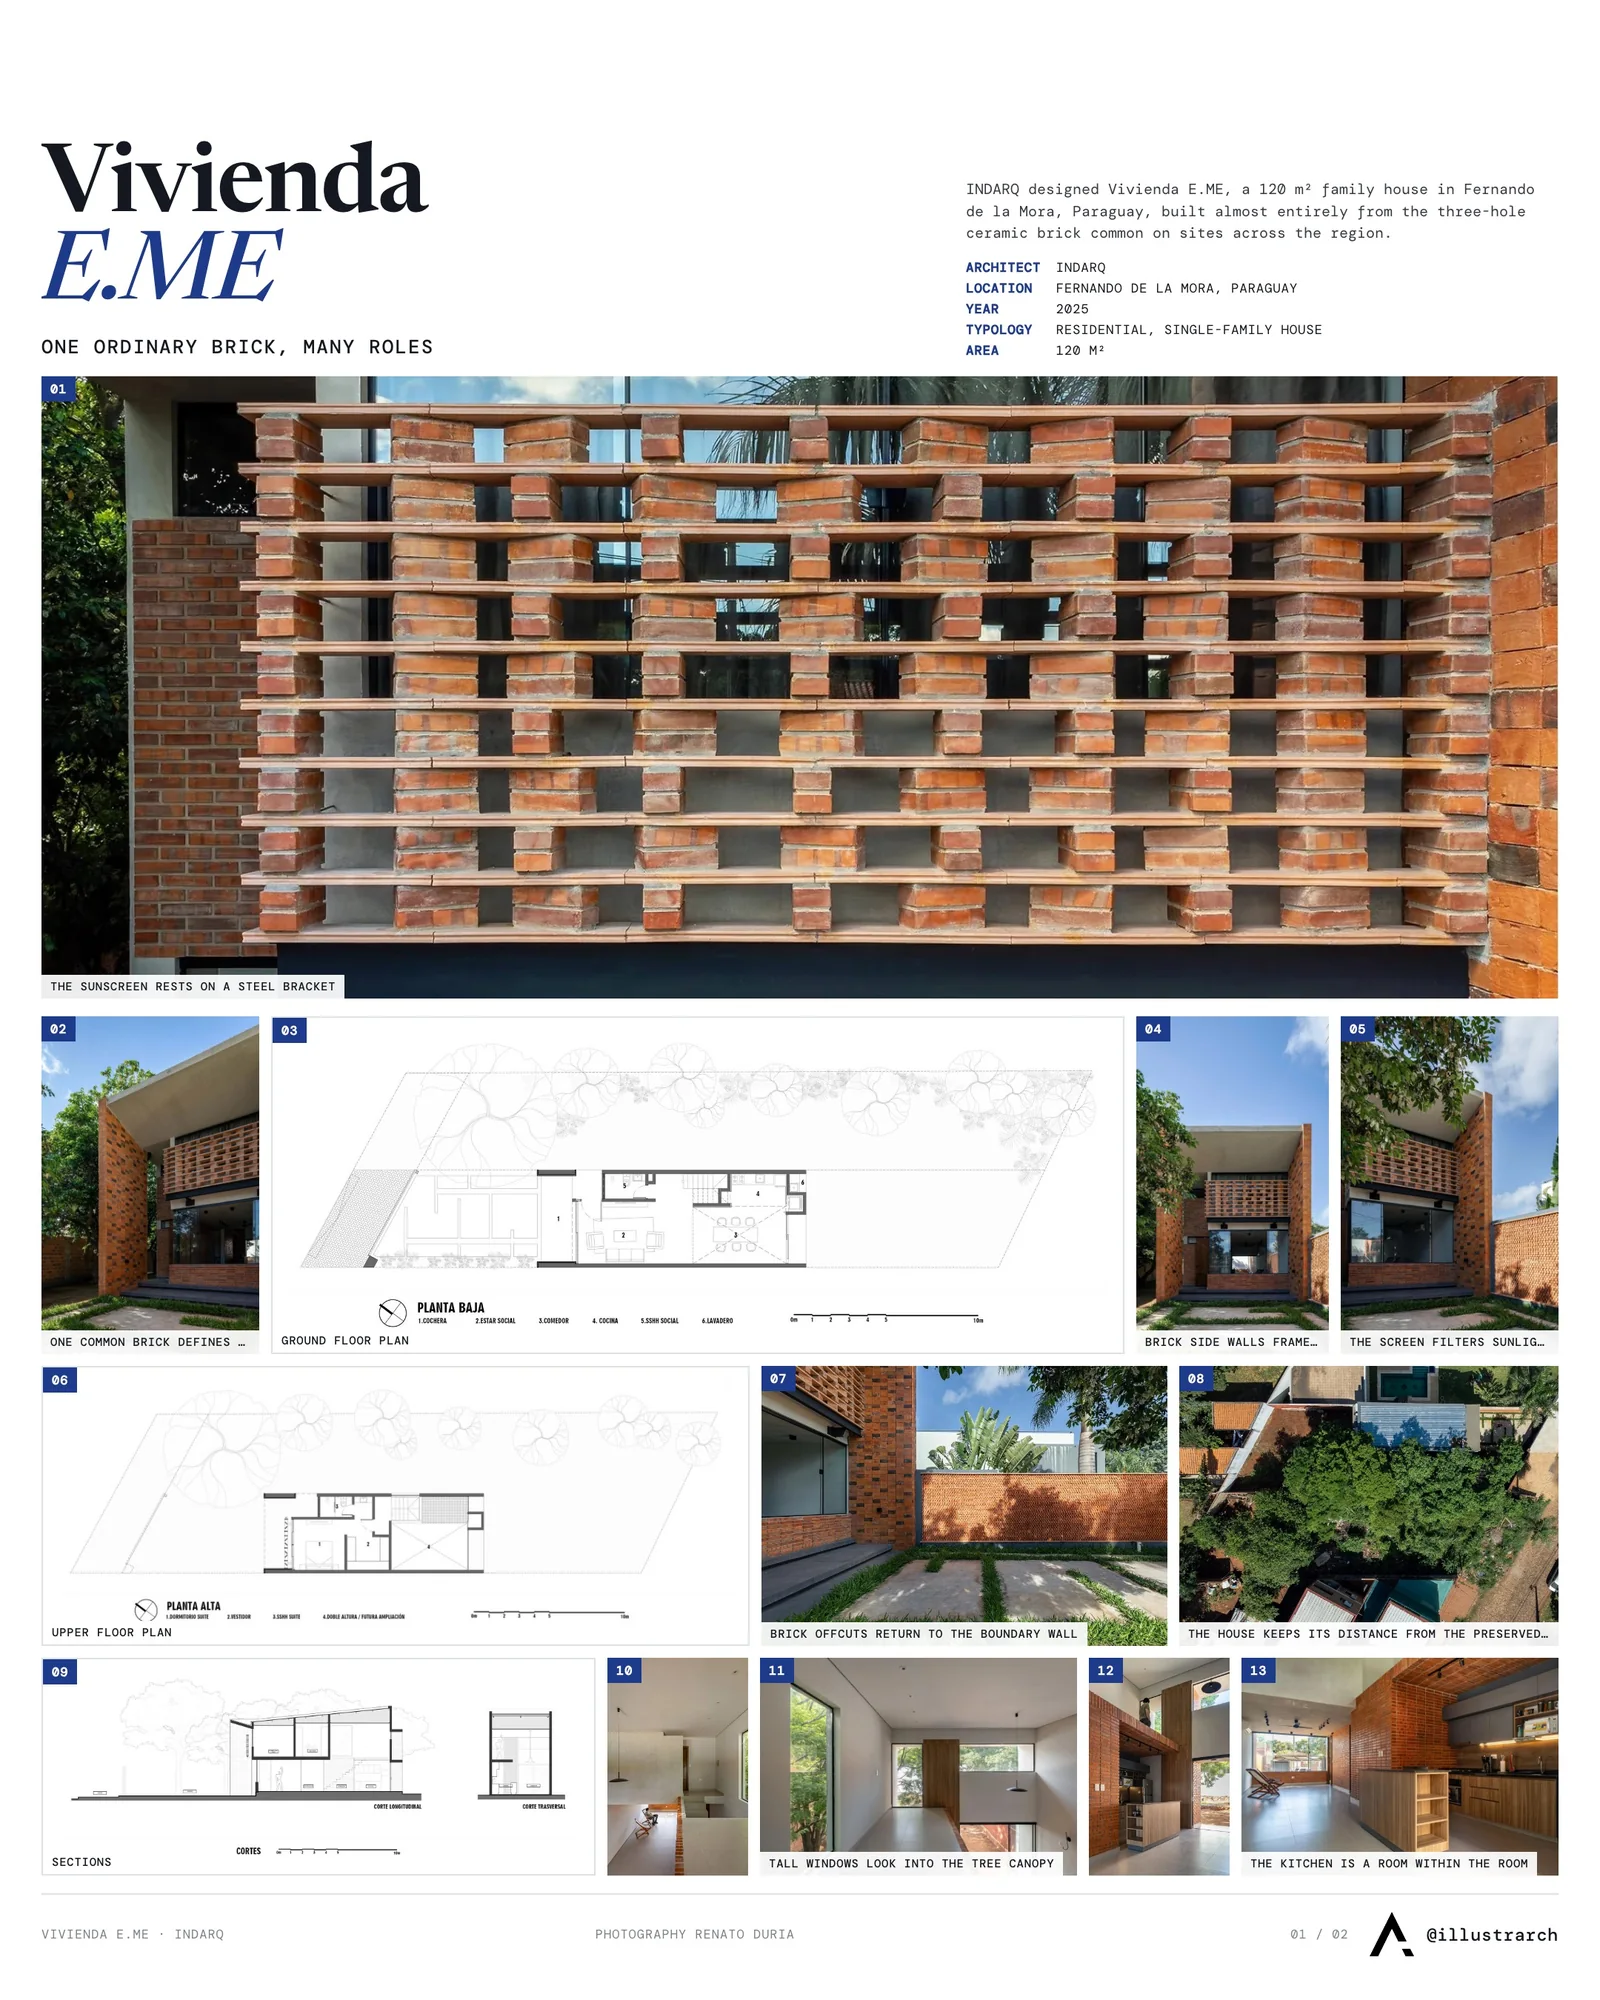
One brick, many roles
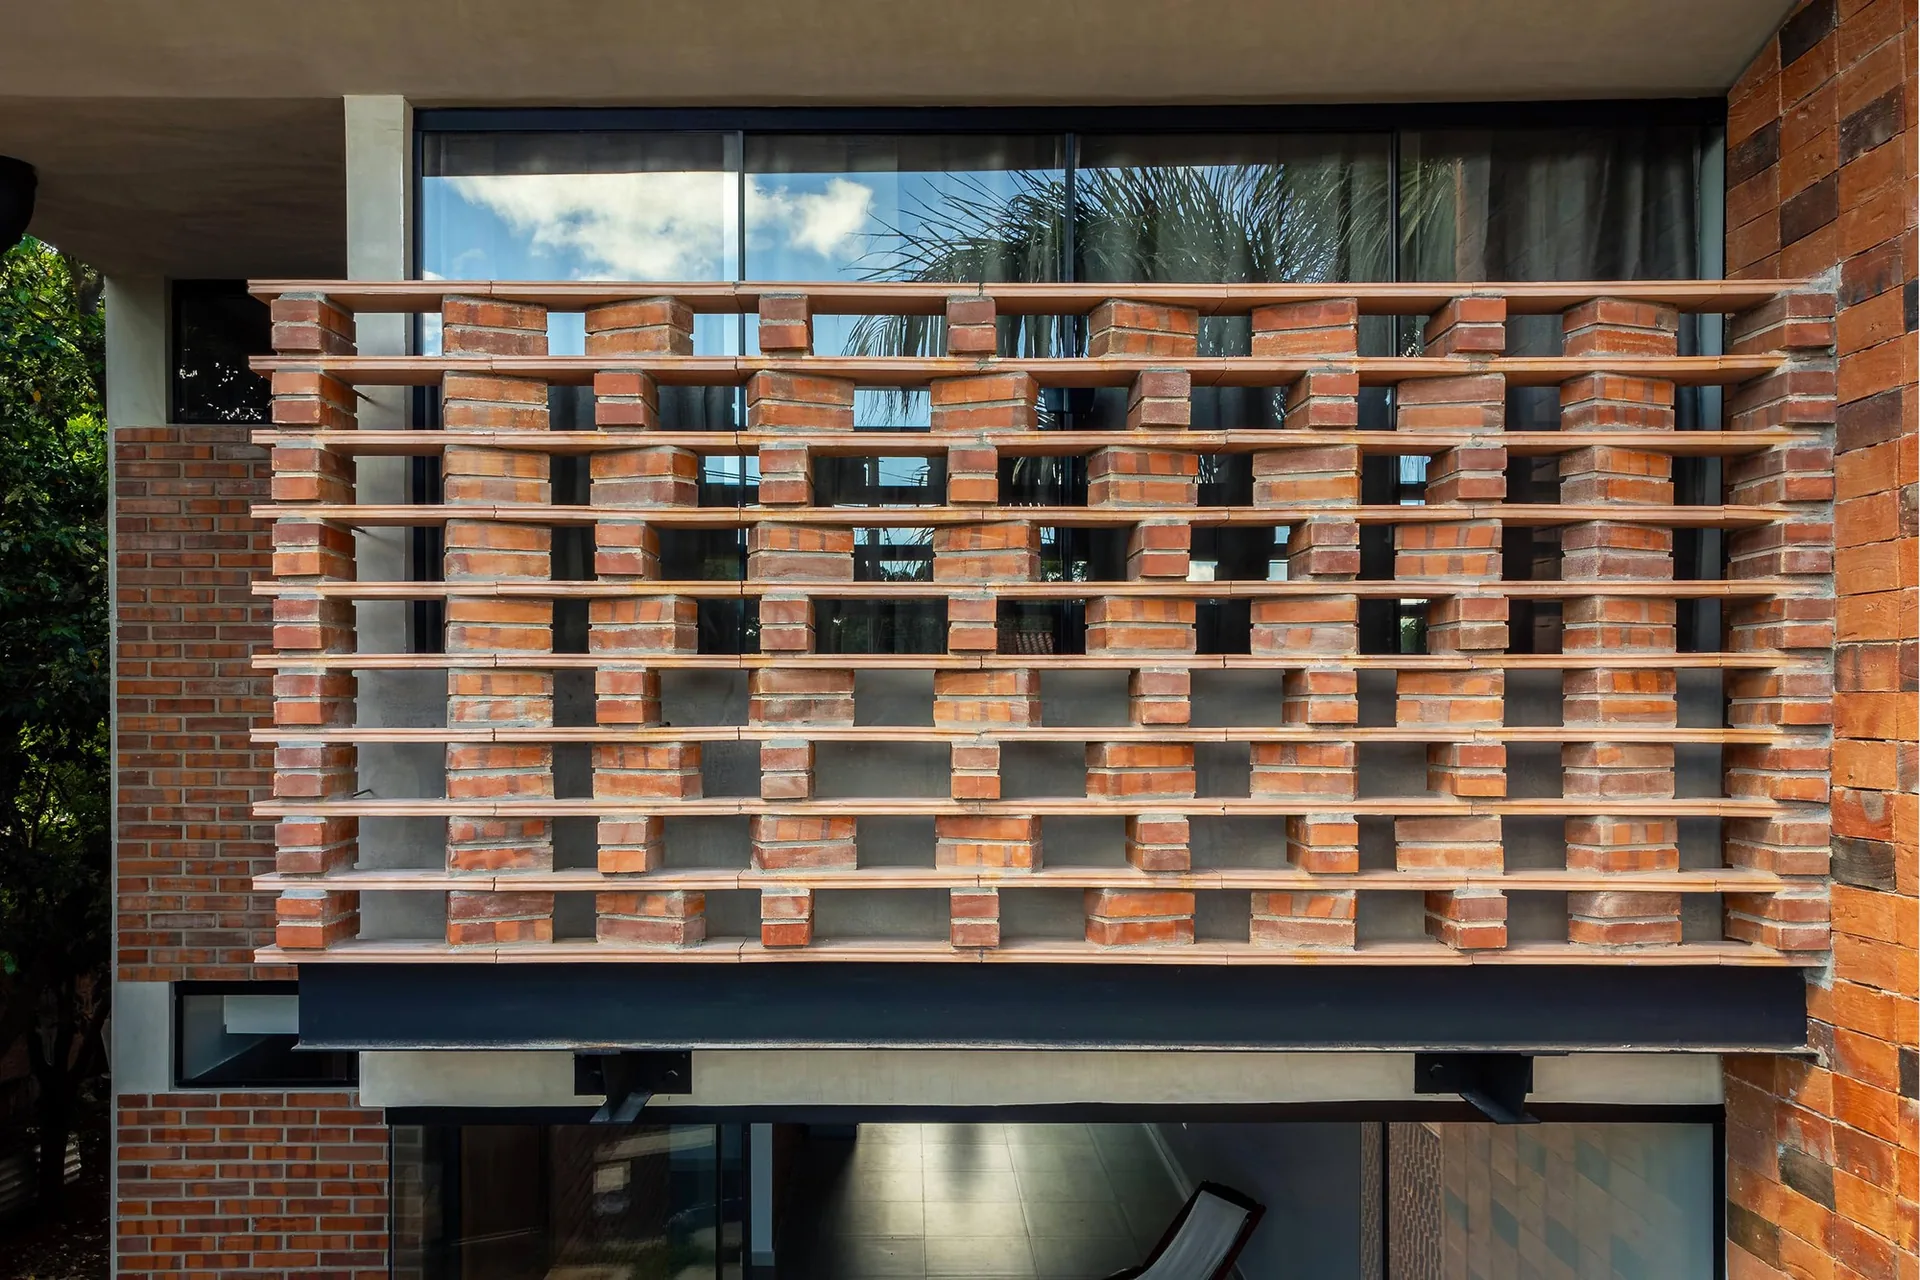
INDARQ treats the brick as both humble and noble, and the house is a study in how far one unit can be pushed. At the entrance, the bricks stand on edge. Inside, they are stacked into plain walls. In front of the bedroom, they are hung from a bracket to form an open screen that protects privacy and breaks up the sunlight.
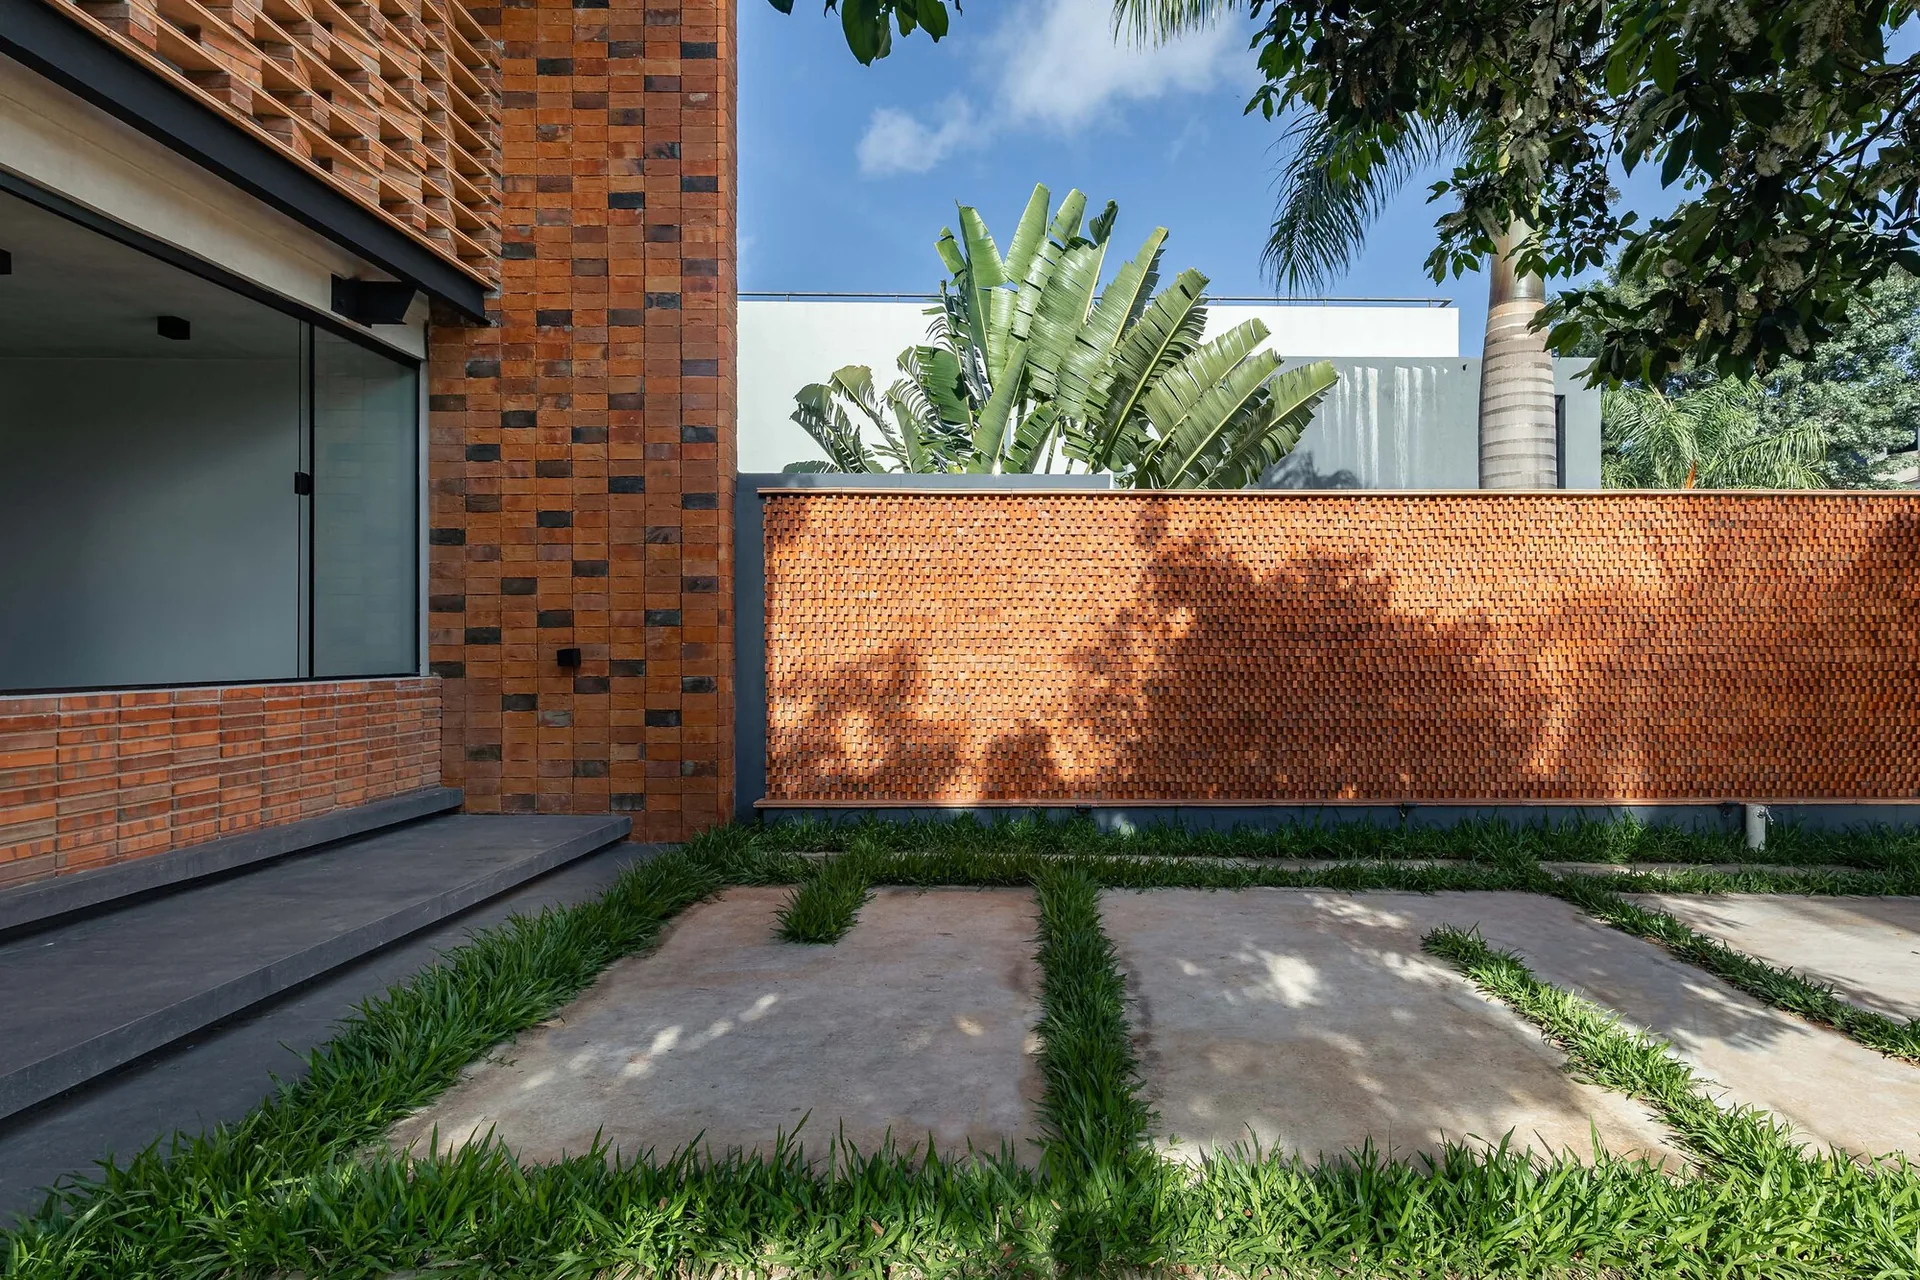
In the kitchen, the brick is cut and fragmented until it wraps the walls and the ceiling. The pieces left over from that process were not wasted. They went back into the boundary wall, set in what the architects call a “negative” pattern that softens the strong local sun and gives the whole house the warm character of the local building tradition.
Letting the trees set the plan
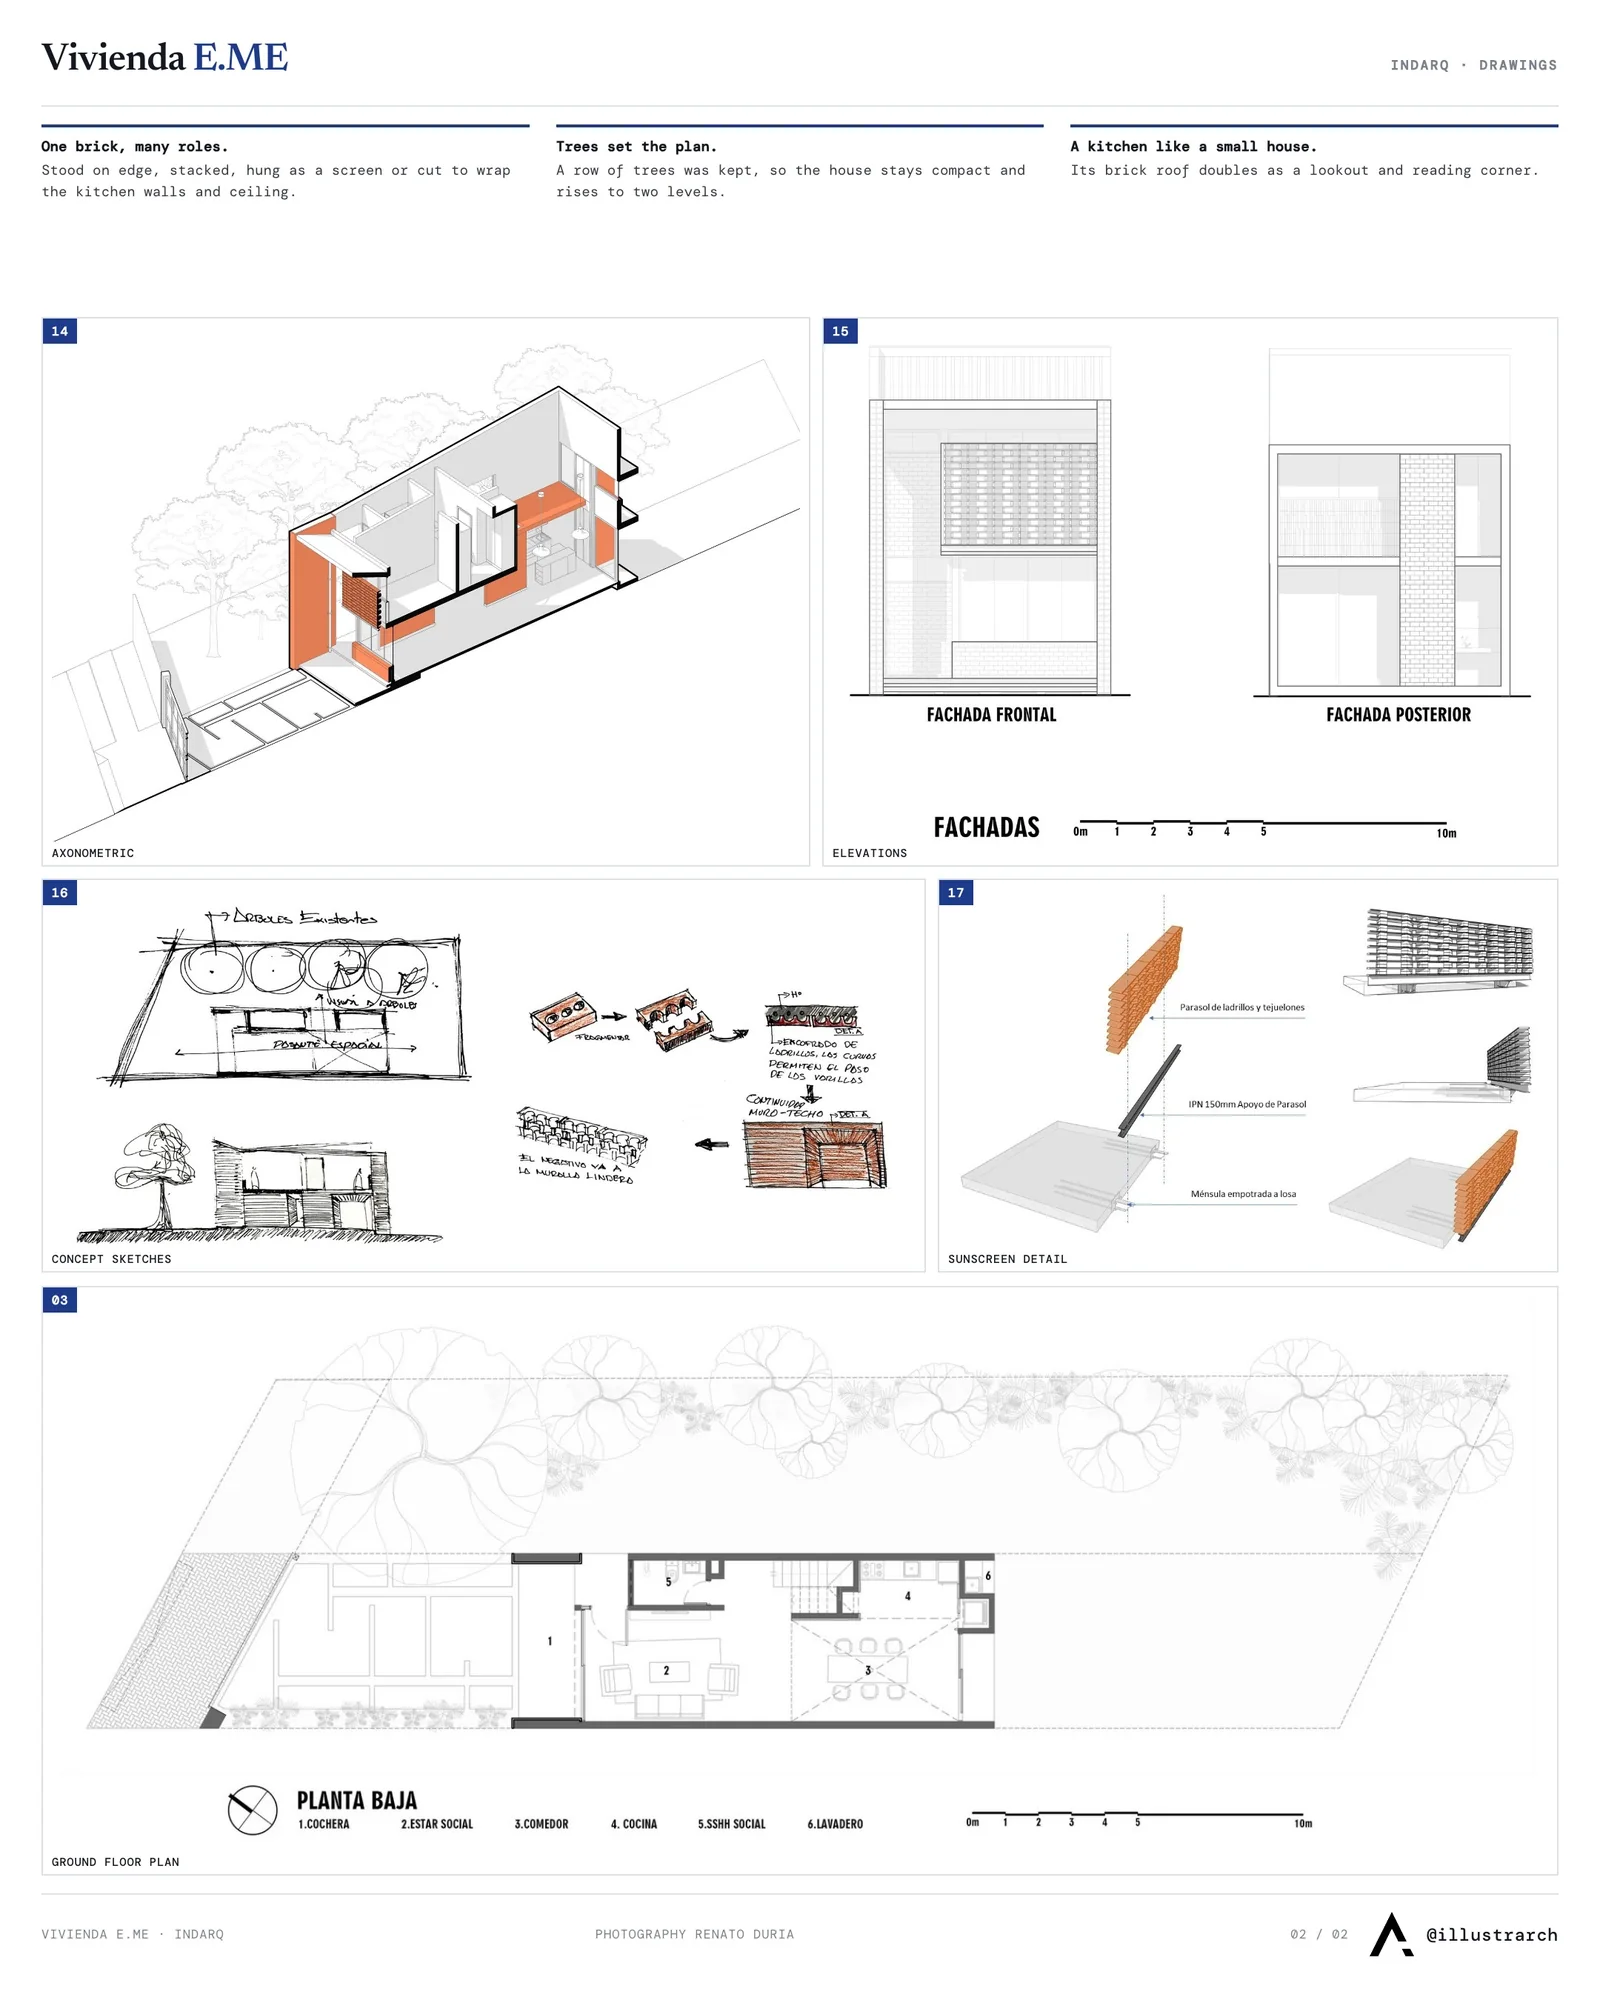
The plot is long and narrow, and its left edge is lined with a row of trees that were kept in their entirety. That decision shaped everything else. The house follows one straight axis and stays compact, and because its programme needs little floor area, it rises to two levels instead of spreading out. This keeps the walls well clear of the trunks, so the trees can grow freely and continue to shade the house.
A portico, then a tall room
Arrival happens under a portico that brings the scale down before the living room, placed directly under the main bedroom. Beyond it, the dining area opens into a double-height volume with views up to the sky and across the tree canopy.
The upper floor holds the suite and its bathroom, and the plans mark the double-height space as a possible future extension.
A kitchen built like a small house
The kitchen is conceived as a room within the room. Its exposed brick walls and brick ceiling make it read as a separate, solid object inside the bright main space. Its roof doubles as a platform: above the kitchen, a lookout and reading corner looks down over the dining area and out toward the trees.
For another house where brick is used as a filter rather than a solid wall, see The House of Memories by Studio Lagom.
Plain materials, careful details
INDARQ sums up the project as an exercise in respect for the existing vegetation and the street, in simple geometry and in a form that comes out of working through construction details. The outcome is a compact house that still feels generous inside, and a case for the refinement that cheap, everyday materials can reach. The way the screen and boundary wall temper the sun ties into the principles in our guide to passive design architecture.



Two-Face House by SO? Architecture and Ideas
Two-Face House by SO? Architecture and Ideas is a 150 m² home...
illustrarch Editoral Team2 Mins read

Office SURI by archicraft
Not every office needs a dramatic statement to make an impression. This...
illustrarch Editoral Team2 Mins read

Cibeles House by Taller Síntesis
Cibeles House by Taller Síntesis and 23 Constructora is a 205 m²...
illustrarch Editoral Team3 Mins read

Santa Catarina Pavilion by Jeferson Branco Arquitetura
The Santa Catarina Pavilion by Jeferson Branco Arquitetura is a 98 m²...
illustrarch Editoral Team3 Mins read


Leave a comment