

Small Museum Pavilion Competition, Copenhagen
Archibriefer's Small Museum Pavilion competition asks for a micro museum of up to 150 m² on a Copenhagen site of the entrant's choice; registration closes 30 December 2026.
 illustrarch Editoral Team4 November 20261 Mins read1
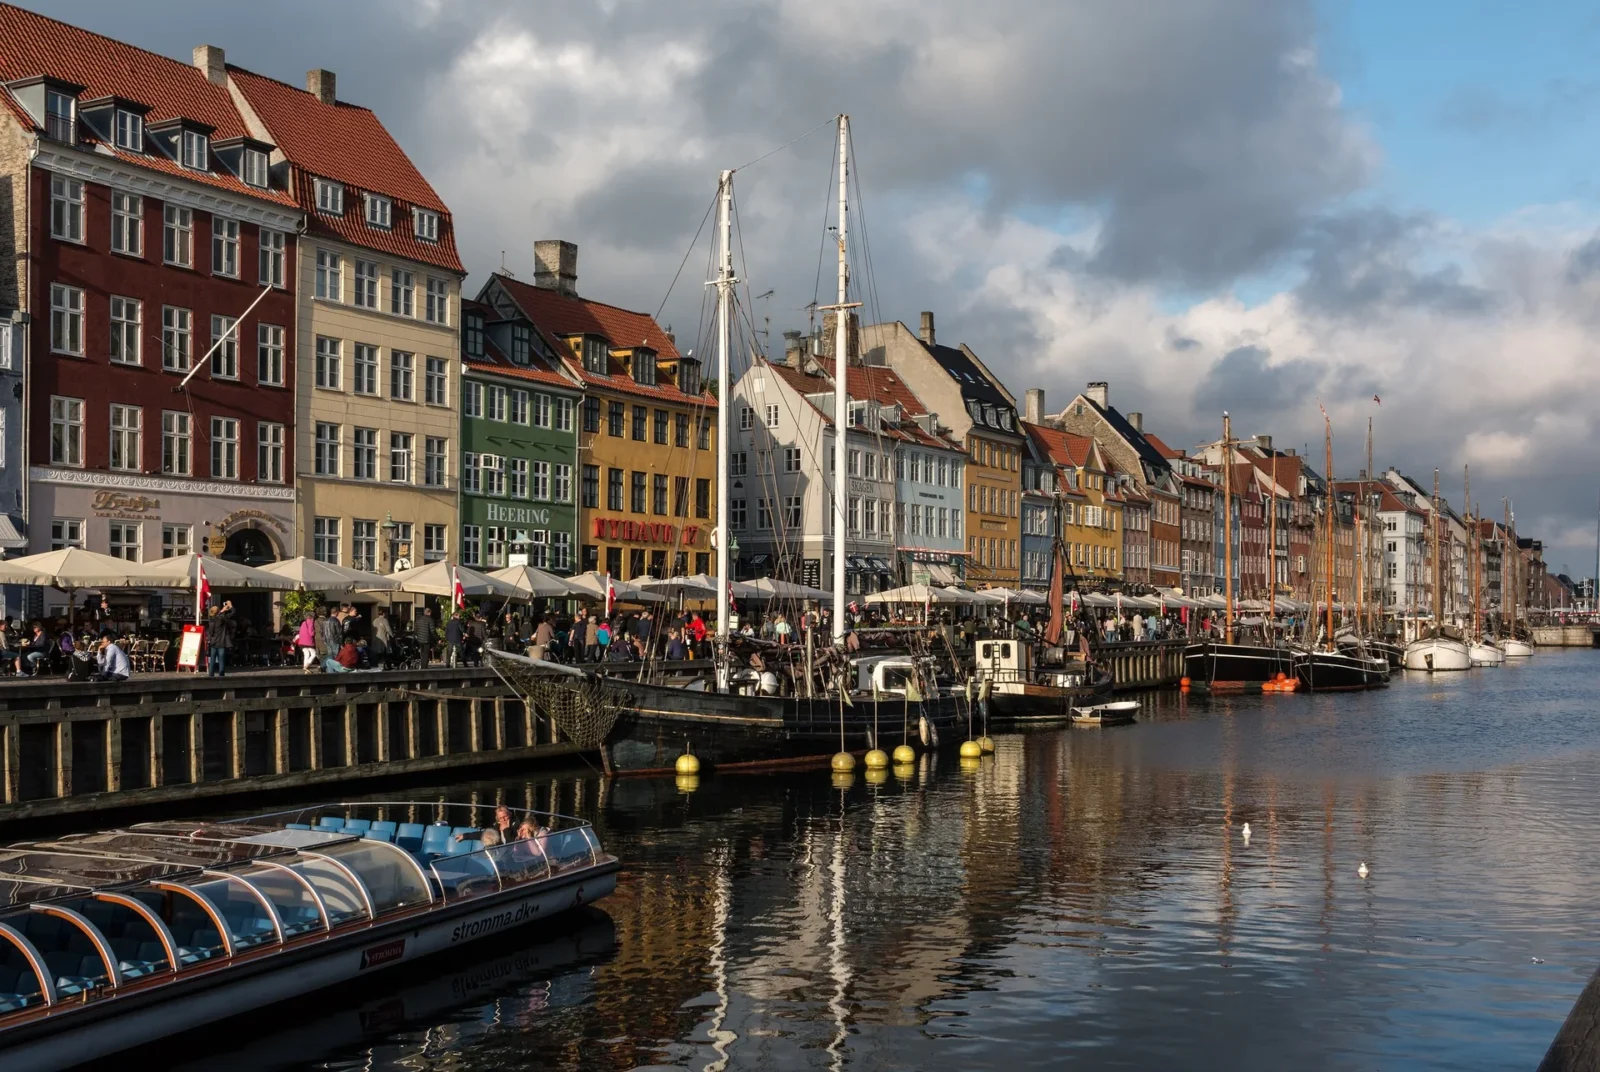
Archibriefer has opened the Small Museum Pavilion competition, an ideas call for a compact public museum in Copenhagen. Architects, students, landscape designers and visual artists worldwide can take part. Registration closes on 30 December 2026 and the final submission deadline is 30 January 2027.
The brief starts from the idea that museums are often closed, monumental buildings set apart from daily life. Entrants are asked to design a small, open pavilion that brings art and local history into the public realm, choosing their own curatorial focus, from Nordic craft and maritime history to climate innovation or community stories. The building itself should work as an exhibit, with honest materials, controlled daylight and an easy, accessible entrance.
Site and programme
Each team picks a realistic urban site anywhere in Copenhagen, such as a harbour promenade in Nyhavn, Refshaleøen or Nordhavn, a park like Kongens Have or Fælledparken, or a revived industrial plaza. The built footprint may not exceed 150 m². The programme includes a flexible gallery with controlled lighting, a quieter alcove for projection, oral histories or archive research, and a compact reception and information point, all with thresholds that draw in passers-by.
Fees, deliverables and prizes
Entry costs $29 until 30 November, $49 until 15 December and $69 until 30 December 2026. Each entry is a single A1 board in PDF. One winner receives a featured interview and a certificate of excellence, four runners-up are published in international digital outlets, and every verified entrant receives a participation certificate. There is no cash prize.



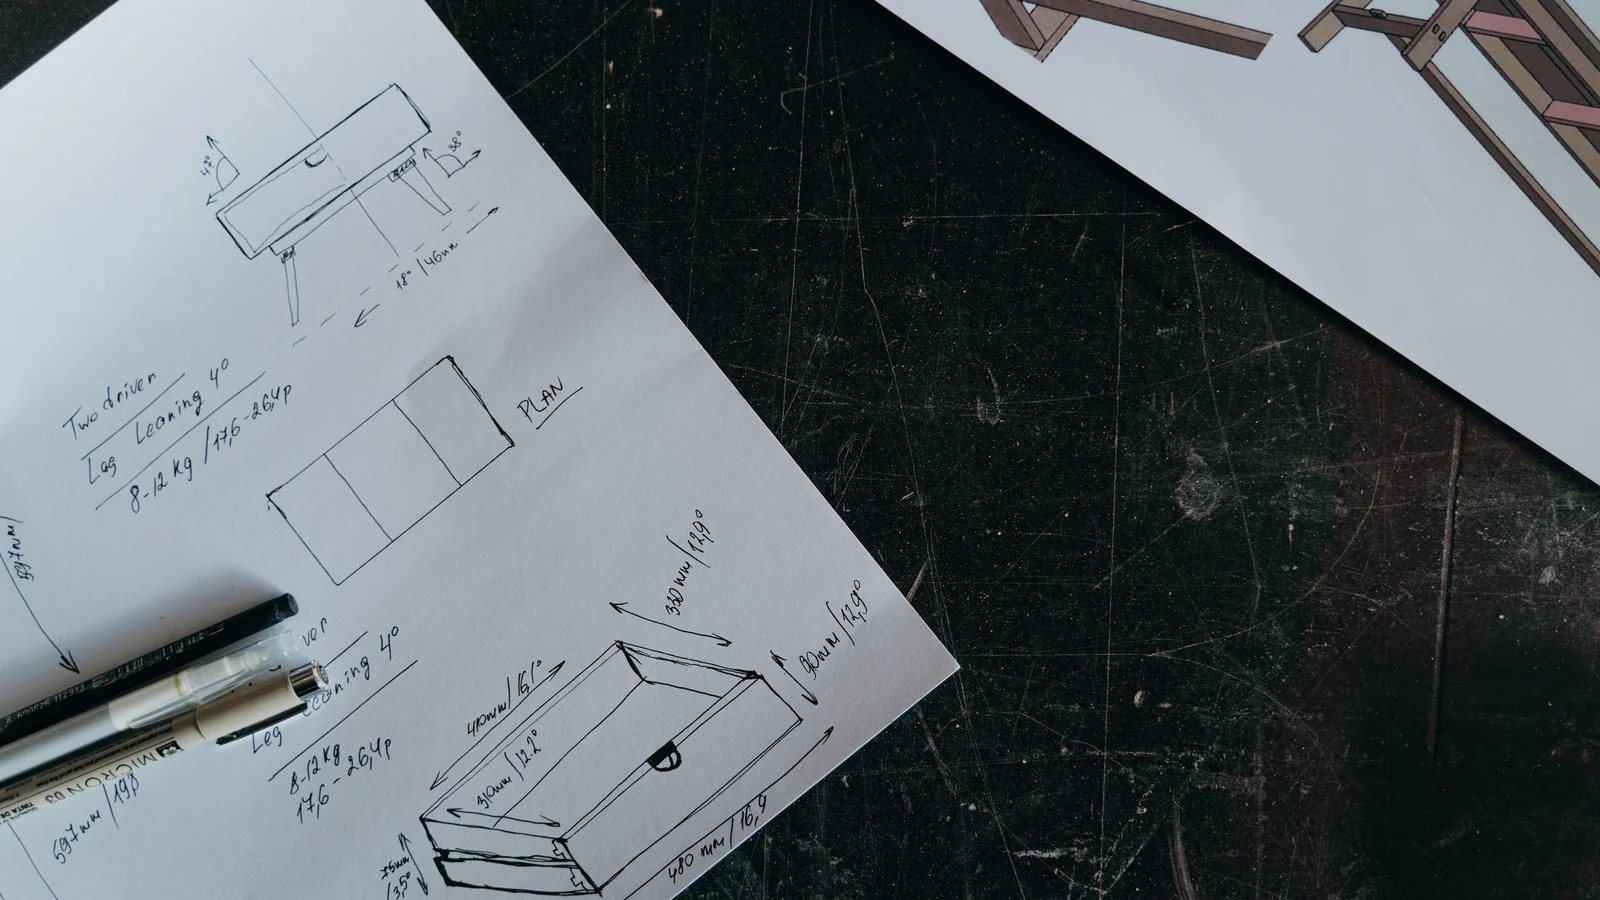
How to Turn a Furniture Sketch into a 3D Model for an Interior Concept
A furniture sketch can set the mood of an interior before the...
illustrarch Editoral Team4 Mins read
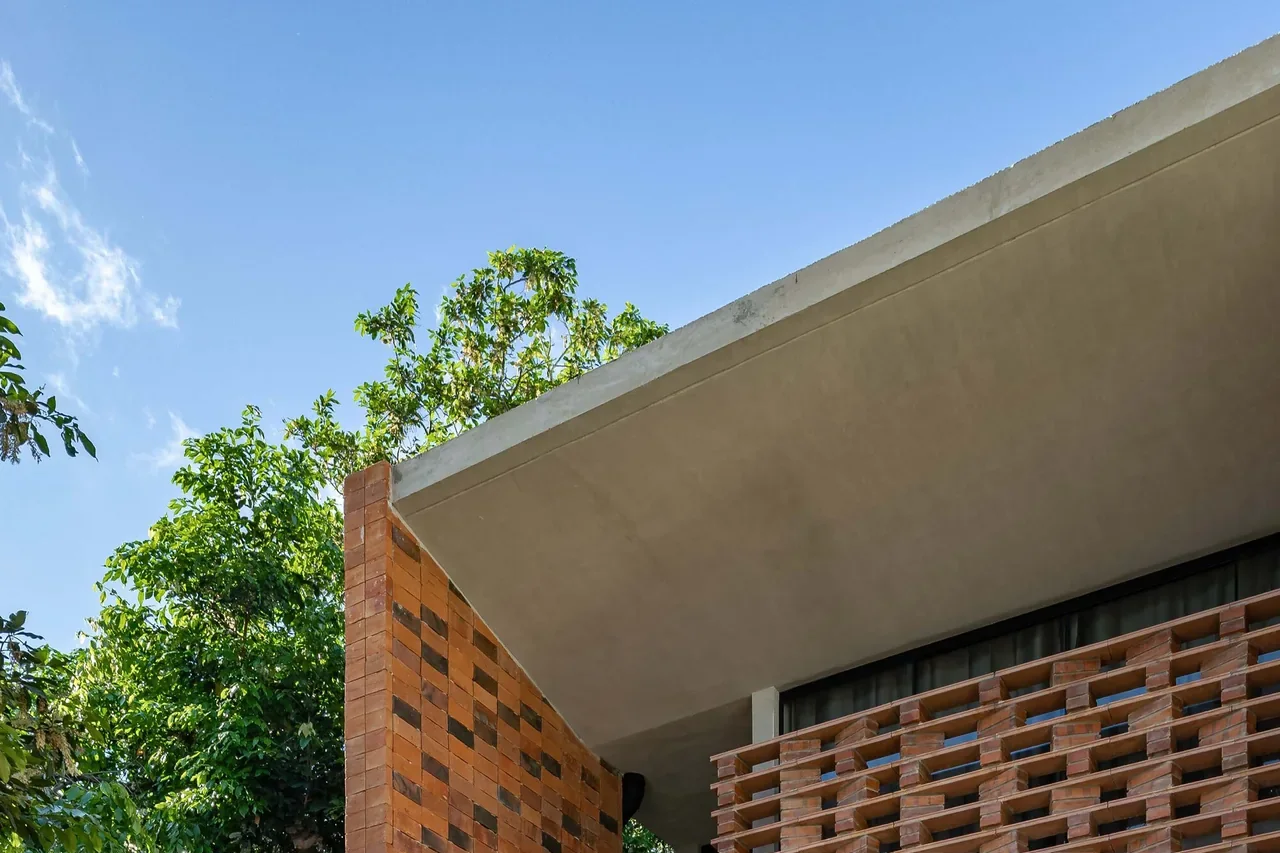
Vivienda E.ME by INDARQ
INDARQ builds a compact two-storey house in Fernando de la Mora, Paraguay,...
illustrarch Editoral Team2 Mins read
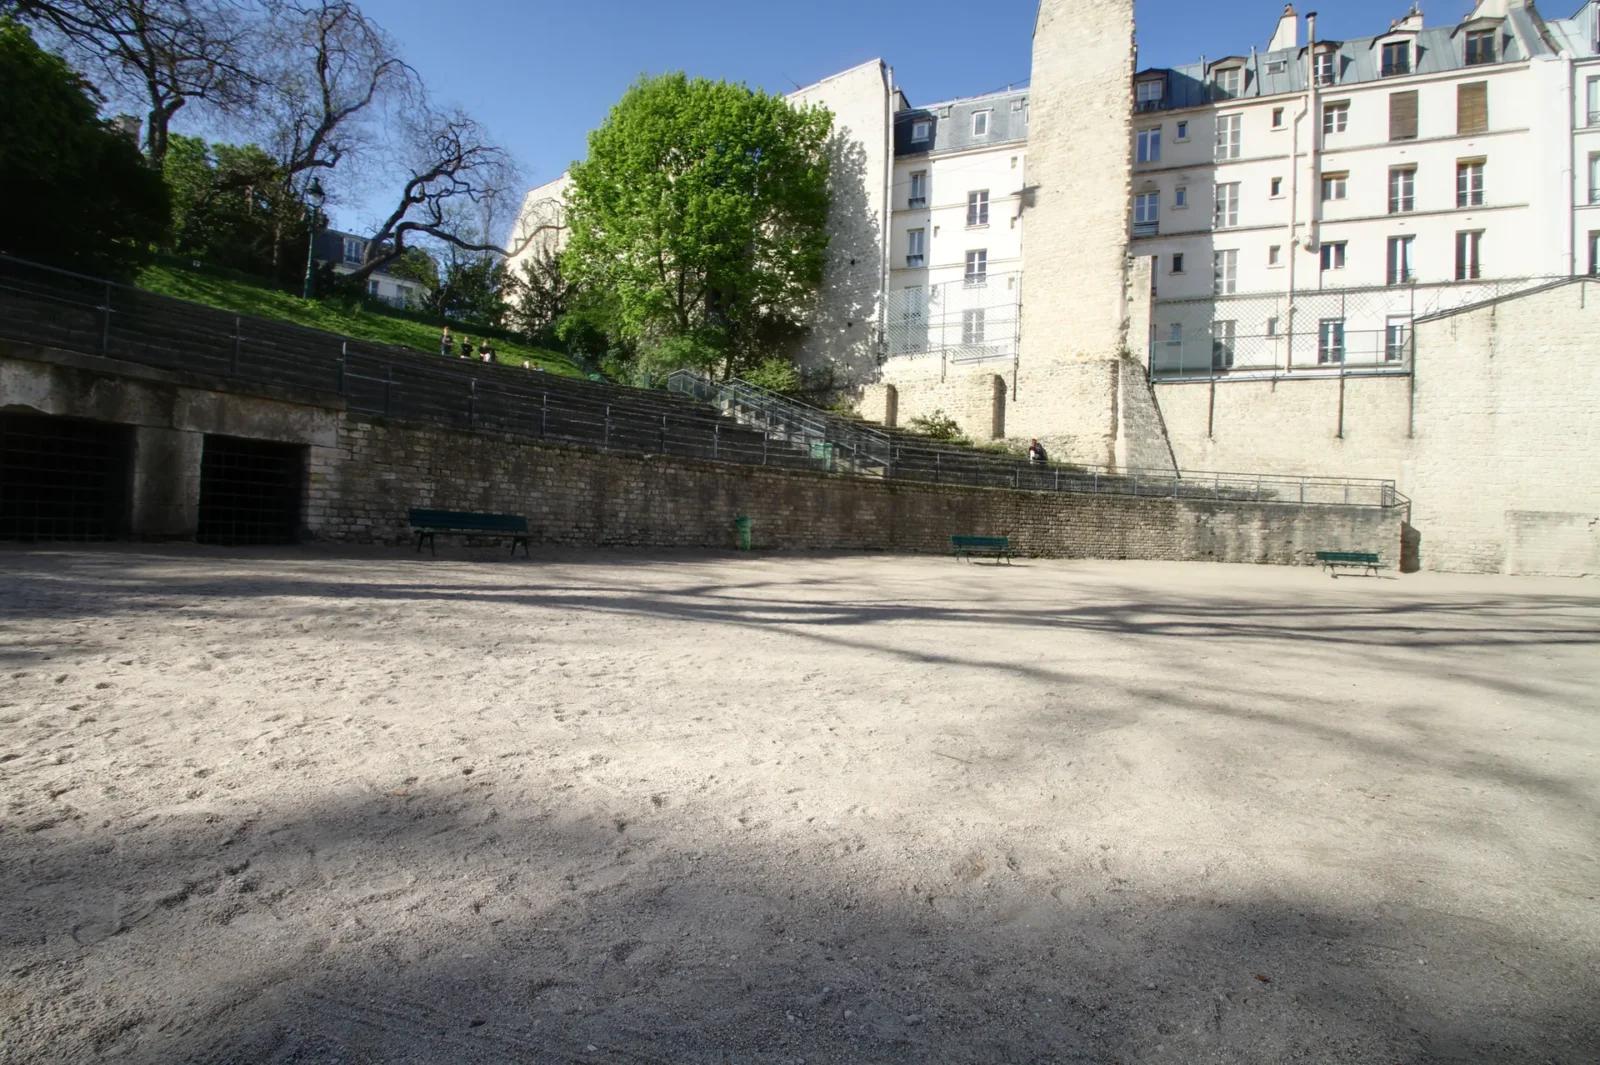
French Culture Ministry Says Lutetia Wall May Mark Paris’s Birthplace
A charred wall found beneath Paris's Île de la Cité may confirm...
illustrarch Editoral Team2 Mins read
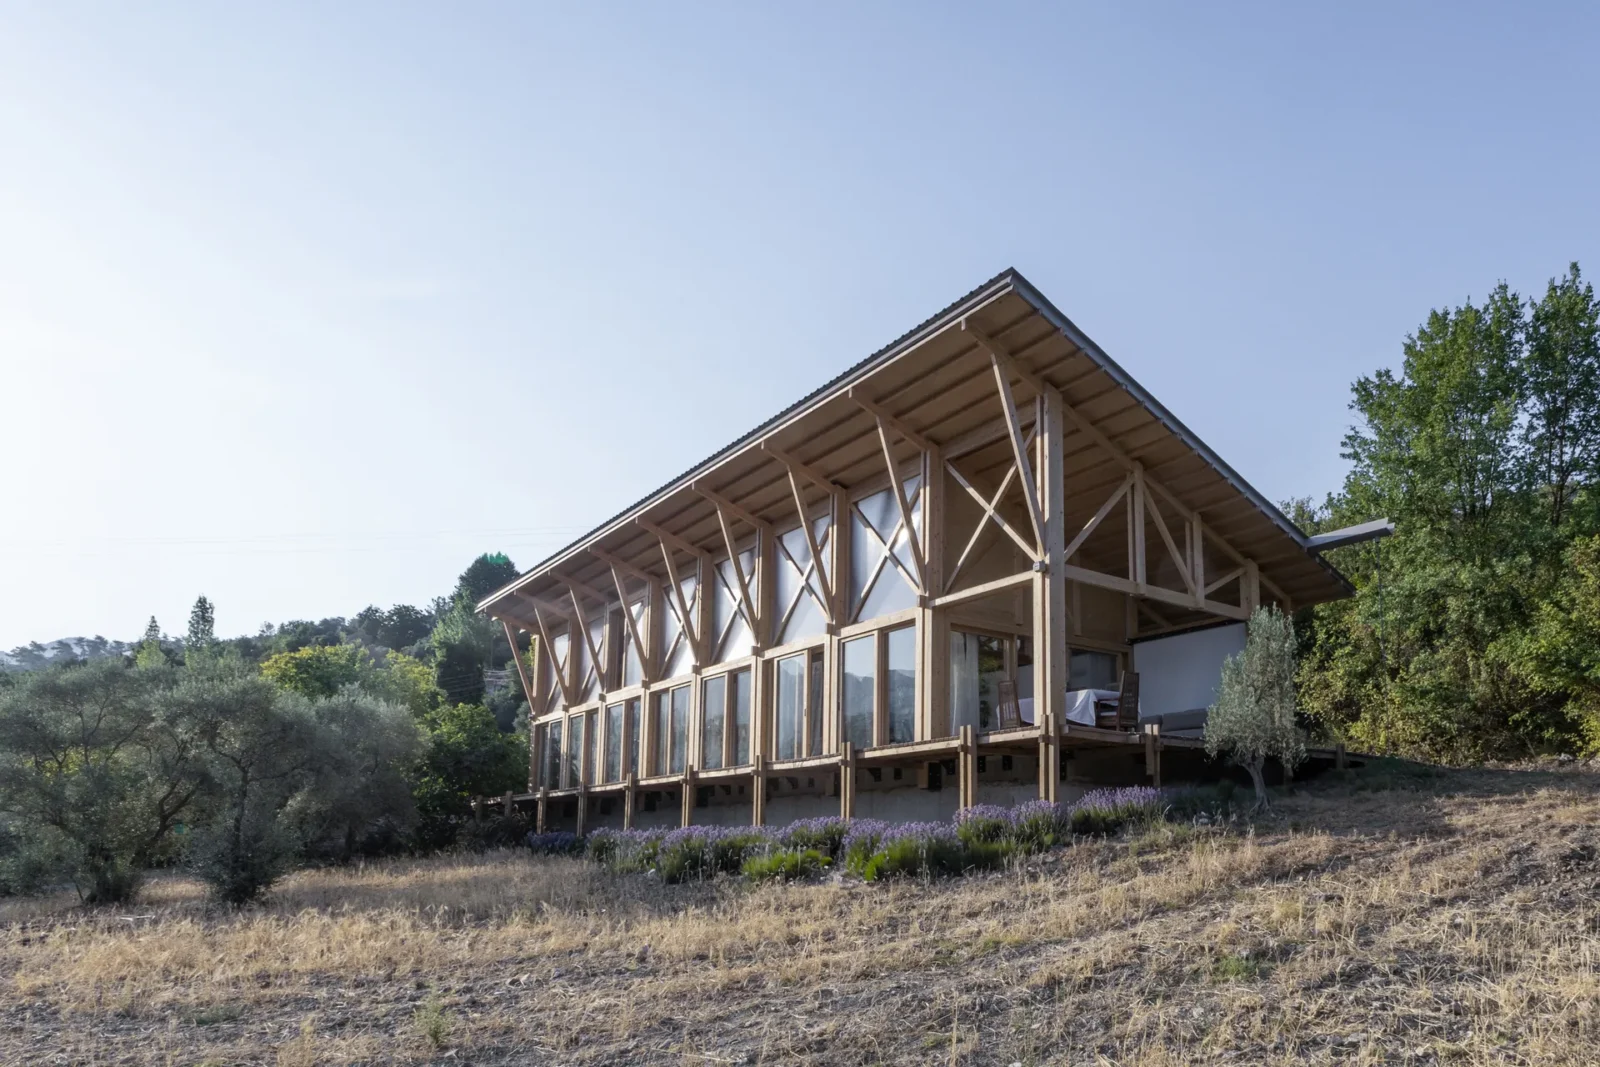
Two-Face House by SO? Architecture and Ideas
Two-Face House by SO? Architecture and Ideas is a 150 m² home...
illustrarch Editoral Team2 Mins read


