

From One House to Two: Designing a Knockdown Rebuild Duplex in Sydney
A Sydney builder explains how to design a knockdown rebuild duplex: reading the site before the floor plan, treating each home as its own house, choosing between a DA and a CDC, and protecting the design when the budget tightens.
 illustrarch Editoral Team2 November 20264 Mins read1
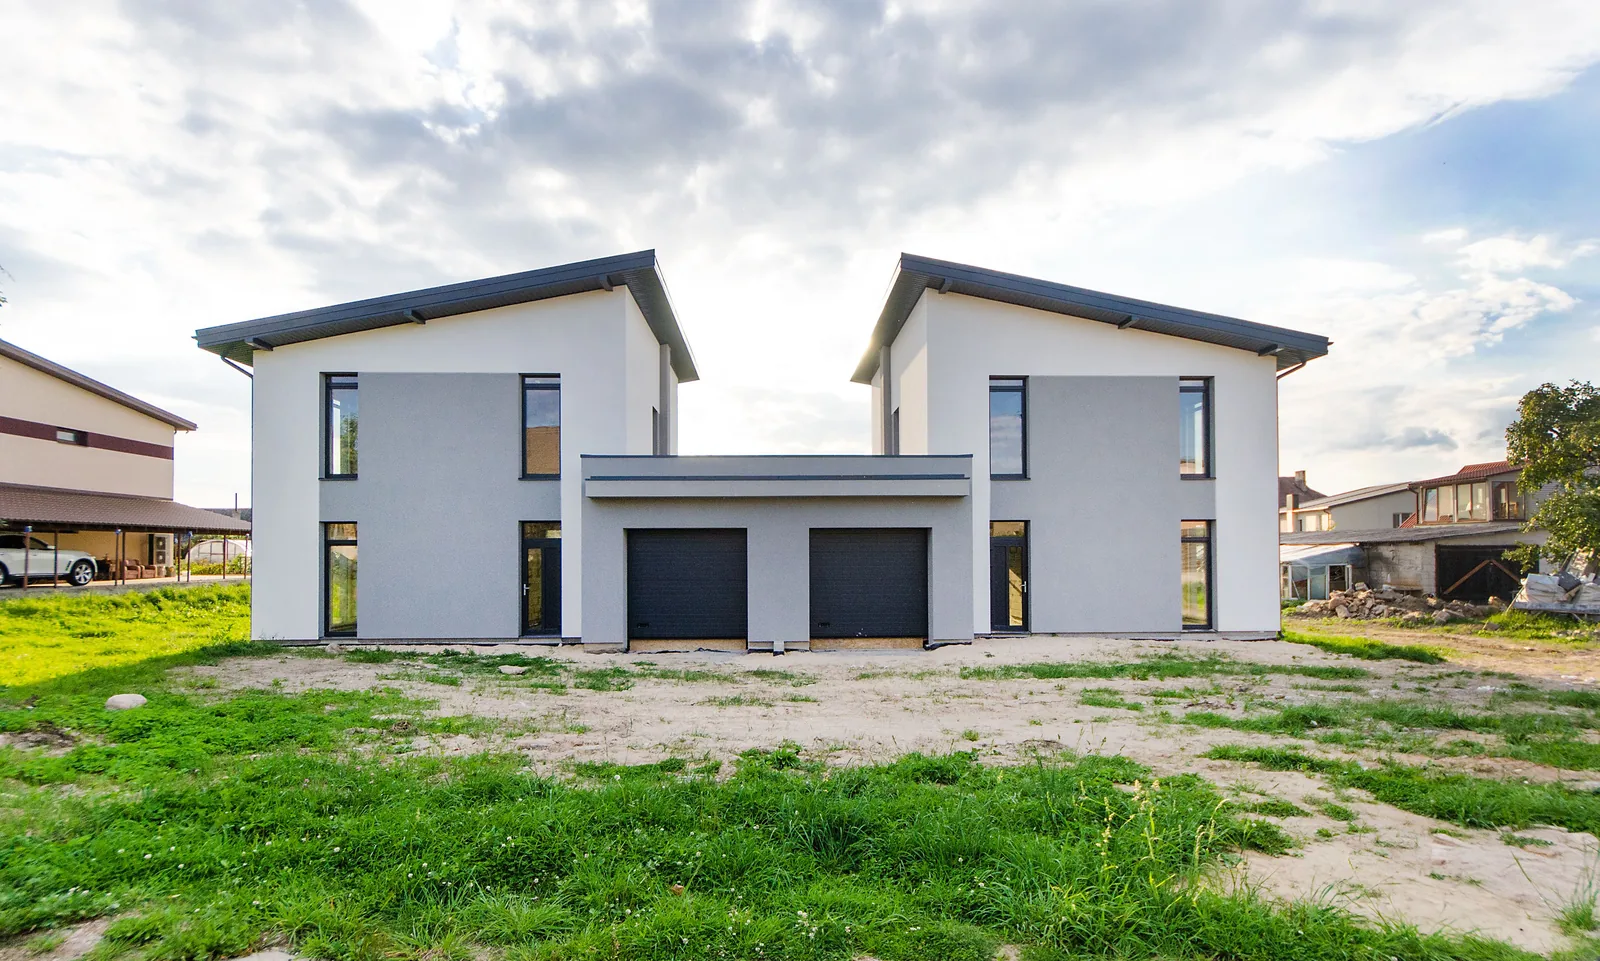
Table of Contents Show
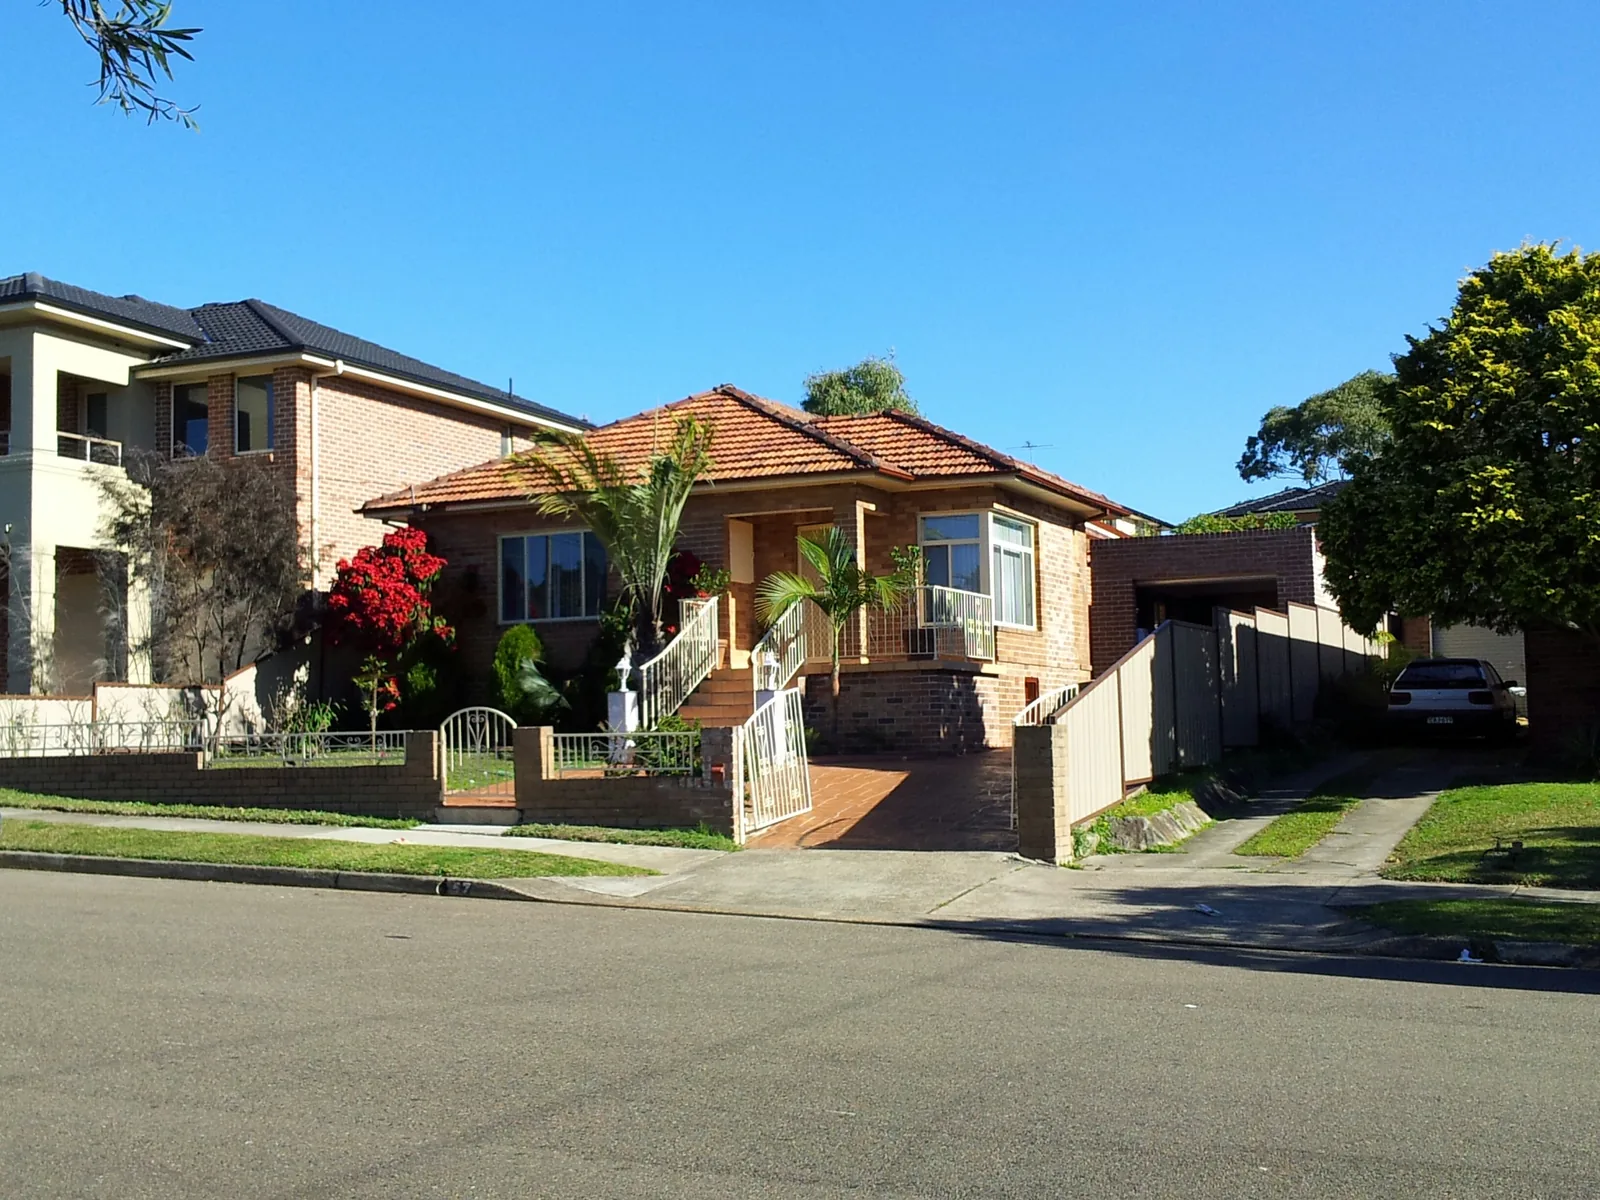
Drive through almost any established suburb in Sydney and you will see the same pattern repeating. An older brick or fibro house, often built in the decades after the war, sits in the middle of a wide block with a long backyard. Next door, or a few doors down, that house is gone and two new homes stand in its place, sharing a wall.
As a builder, I spend a lot of time on these sites. The knockdown rebuild duplex asks a lot of a modest piece of land: two households, two private outdoor spaces and two street presences on a block planned around one family. Getting that right is less about squeezing in floor area and more about careful design thinking from the first sketch.
Start with the site, not the floor plan
The temptation is to open a plan book and pick a layout. Every block has its own logic, though, and the best duplexes grow out of it.
Orientation is the first thing I look at. On a block that runs north to south, a side-by-side duplex can give both homes a share of northern light, with living areas opening to the rear yards. On an east to west block, the same layout can leave one home in shadow for much of the day, so a different arrangement or more creative use of courtyards and highlight windows may be needed.
Then there is the ground itself. Slope affects where garages sit and how stormwater is managed. Protected trees can shape the footprint, and sewer lines and easements quietly influence what is possible. The old house was built around these constraints, and they don’t disappear when it is demolished.
Two homes, not one building split in half
The design brief I hear most often is simple: “I want them to feel like two separate houses.” That is a good instinct, and it guides most of the decisions that follow.
The street presence. Councils pay close attention to how a duplex sits in the streetscape, and so do buyers. Mirror-image facades are common, but varying materials, rooflines or entries can give each home its own identity while still reading as a whole. Two double garages across a narrow frontage can dominate, so setting them back or balancing them with landscaping keeps the street from looking like a row of roller doors.
The party wall. The shared wall is the heart of a duplex, and it needs to do more than hold the roof up. It has to separate the two homes for fire safety and acoustics under the building regulations. From a planning point of view, I like to place wet areas, stairs and storage against that wall where possible, rather than bedrooms or living rooms. It acts as an extra buffer and makes daily life quieter for both households.
Privacy between neighbours. Offset upper-floor windows, screening and thoughtful fencing between the yards stop the two homes looking into each other.
Light into the middle. Long, narrow plans can feel dark in the middle. Skylights, small courtyards, voids over stairs and clerestory windows all help draw daylight in.
Planning approvals in general terms
In New South Wales there are two broad paths to getting a duplex approved, and the choice has a real effect on design.
A Development Application (DA) is assessed by the local council. It is usually the more flexible route. If your design needs to depart a little from the standard controls, or your site has unusual features, a DA gives room for that to be considered on merit. The trade-off is that it typically takes longer and involves more back and forth.
A Complying Development Certificate (CDC) is a faster, more standardised pathway that can be issued by a private certifier. It works when the site and the design meet a fixed set of criteria covering things like lot size, frontage, setbacks and height. If everything ticks the boxes, it can save a lot of time. If something doesn’t, the CDC simply isn’t available.
The rules differ between councils and change from time to time, so confirm the requirements for your address with council or an accredited certifier before committing to a design. Heritage controls, flood or bushfire overlays and significant trees can also push a project toward a DA.
Budget thinking that protects the design
I won’t put numbers on a duplex build, because every site is different. What I can share is where budgets tend to come under pressure, and how design choices can help.
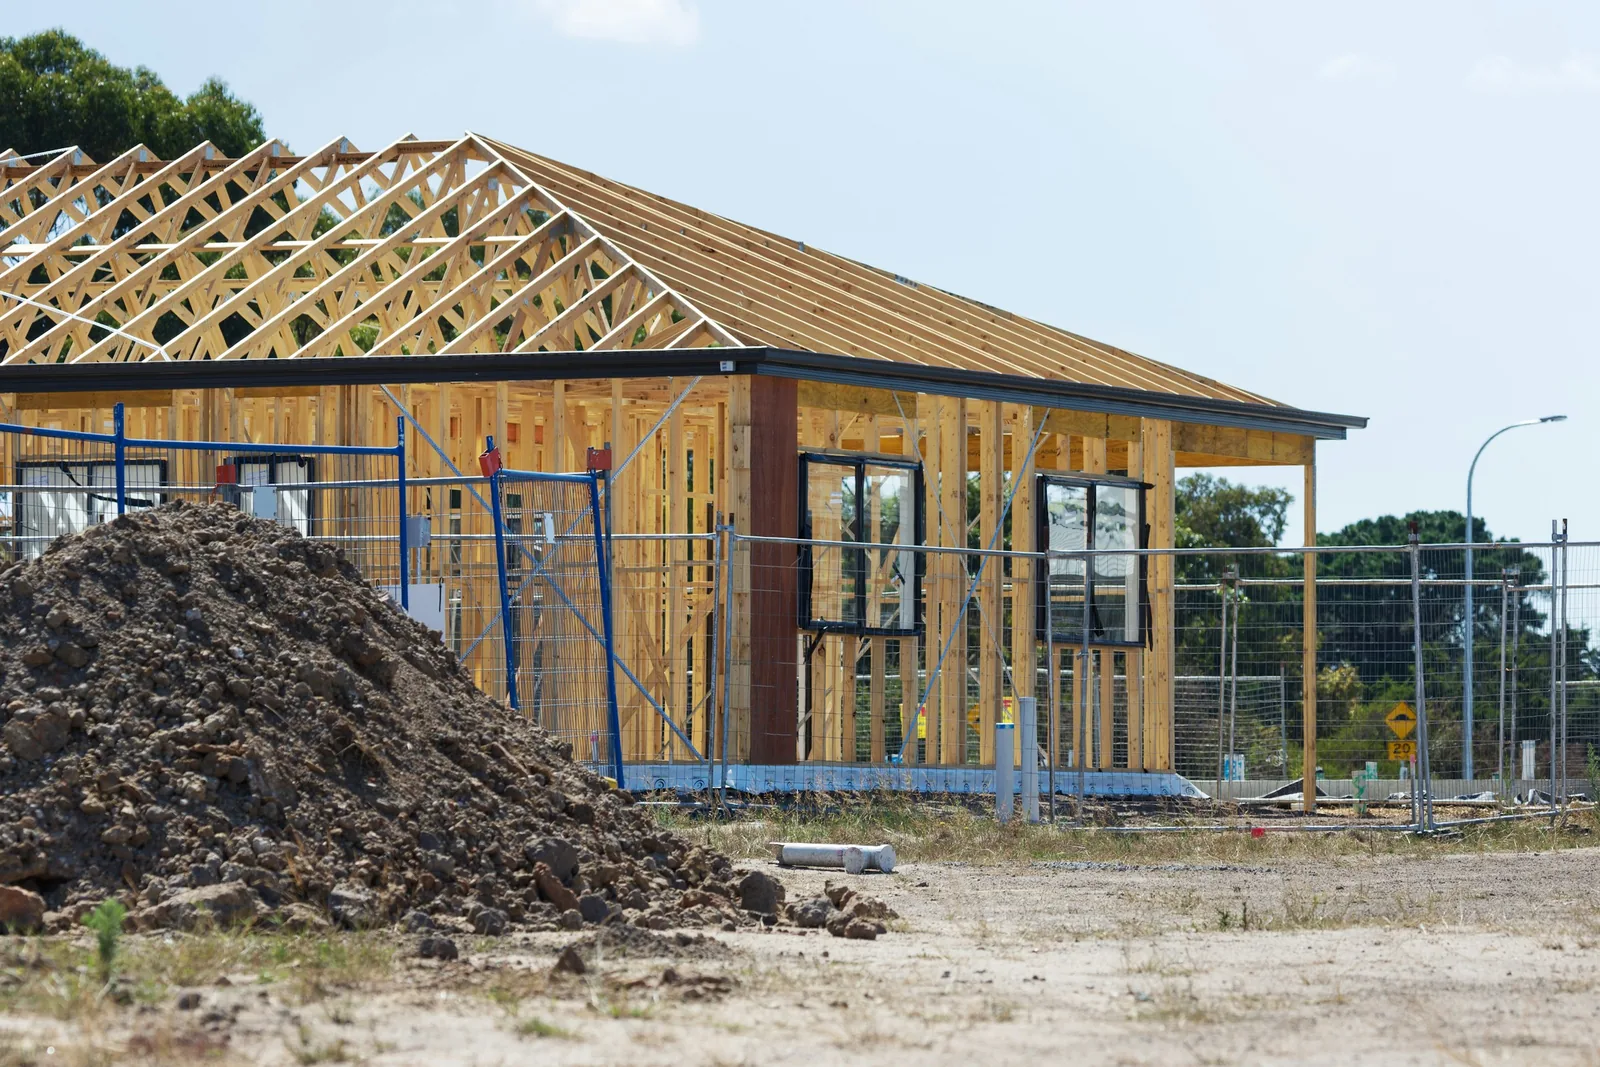
Site costs come first. Demolition, excavation, retaining walls and new service connections all happen before the slab is poured. Get them priced specifically for your site.
Simple forms build more efficiently. A compact, well-proportioned plan with a straightforward roof is generally easier and more economical to build than one with lots of corners, cantilevers and changes in level. That doesn’t mean plain. Good architecture often comes from a simple form handled well, with care given to proportion, materials and how the building meets the light.
Spend where people live. A light-filled living area with a generous opening to the yard often matters more than premium fittings in rooms people pass through.
Keep a contingency. Older blocks can hide surprises below ground. Holding money aside protects you from having to cut design quality late in the project.
Choosing your team
A knockdown rebuild duplex brings together a designer or architect, engineers, a certifier and a builder. The smoothest projects are the ones where they talk early, so the design is shaped by the site and the approval pathway from the start.
When you’re comparing builders, ask to see duplexes they’ve completed and check their licence on the NSW Fair Trading website. If you’d like an example of how one team approaches these projects, have a look at this page from Sydney knockdown rebuild duplex builders.
A final thought
Turning one ageing house into two well-designed homes is one of the more rewarding projects in residential building. Done well, it adds housing to established neighbourhoods without losing what makes them pleasant places to live. The secret isn’t a clever floor plan pulled off the shelf. It’s patient design that starts with the land, respects the street and treats each home as somewhere a family will actually live.
Oliver Alameri is the founder of Buildana, a licensed builder based in Fairfield, Western Sydney (NSW licence 487805C). Buildana builds custom homes, duplexes, knockdown rebuilds, granny flats and extensions, and is a member of the Housing Industry Association and Master Builders NSW.




Architecture Beneath the Surface: The Crucial Role of Structural Mechanics and Geotechnical Analysis in Groundwork Design
Bold architecture depends on the ground beneath it. How numerical geotechnical analysis...
illustrarch Editoral Team1 Mins read
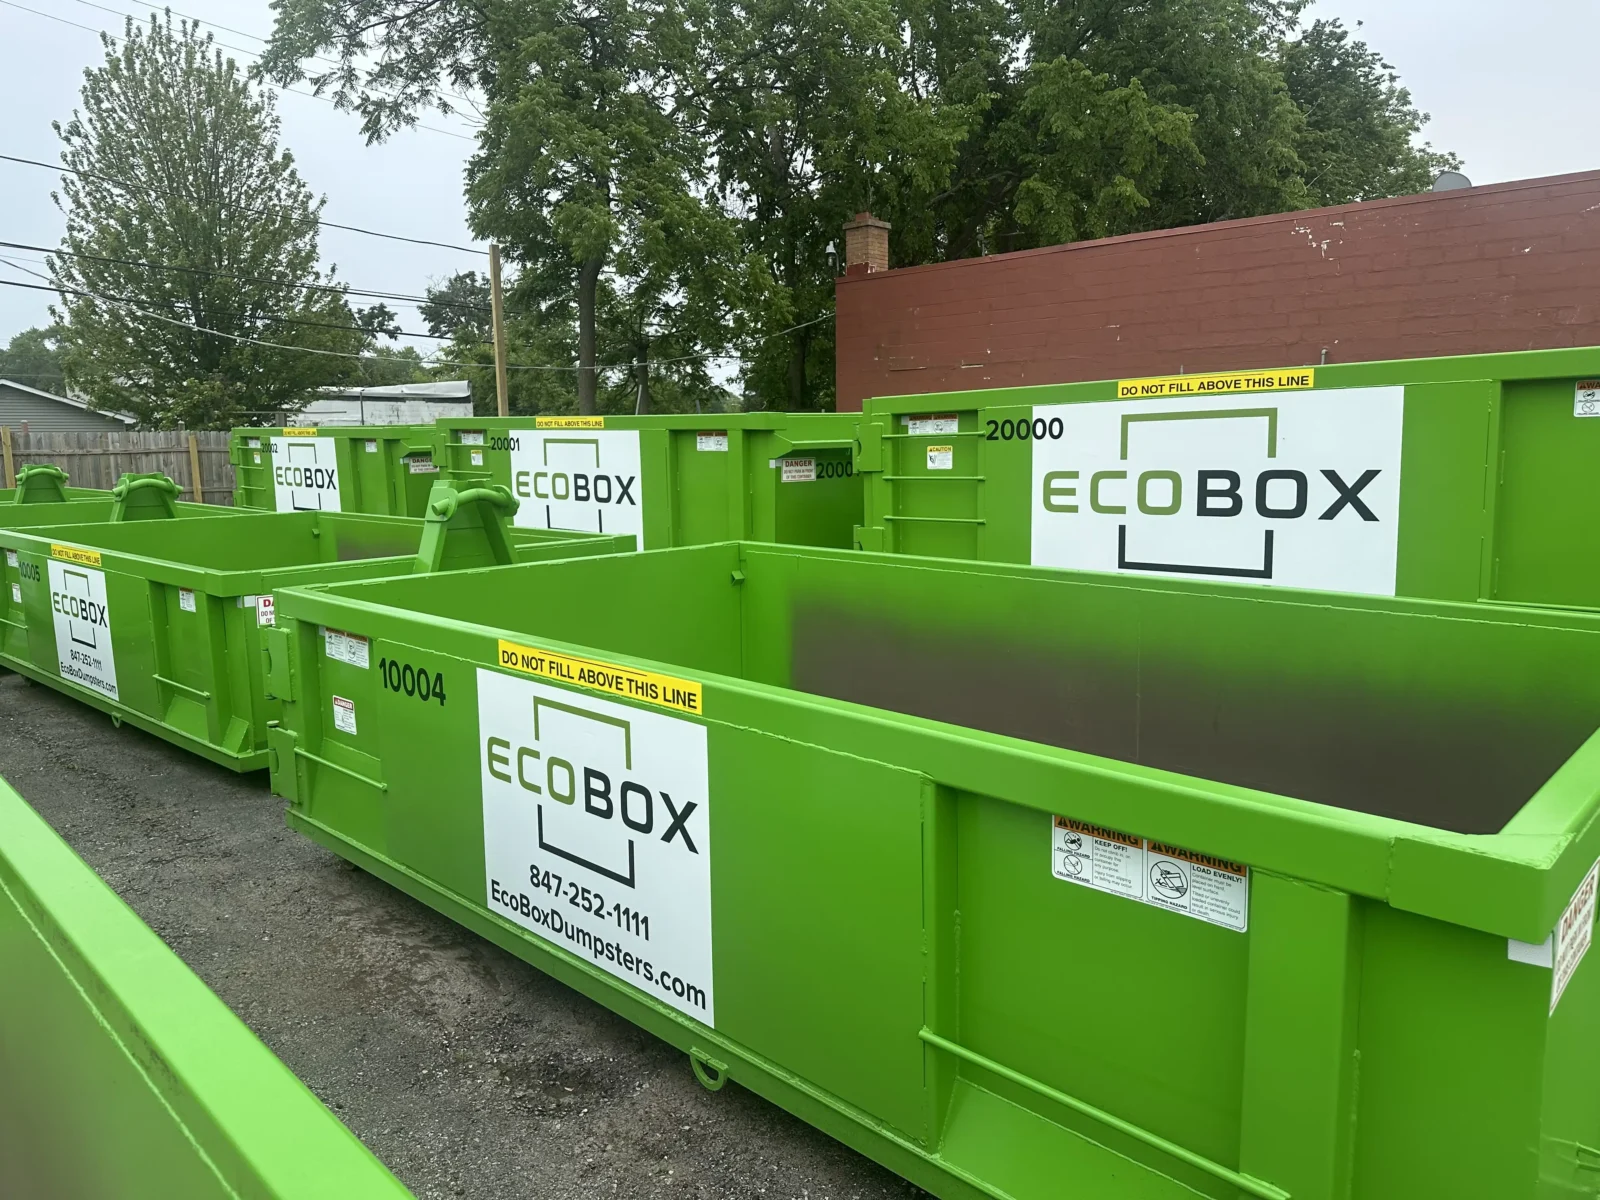
Designing Renovation Projects Around Debris Flow and Site Logistics
Effective renovation planning must prioritize debris flow management. Learn how to integrate...
illustrarch Editoral Team4 Mins read

How Long Does a Building Warranty Typically Last? Coverage Periods Explained
Building warranty cover is layered, not uniform: one year for finishes, two...
 Sinan Ozen5 Mins read

What Is an Architect’s Certificate of Practical Completion?
A practical breakdown of the architect's certificate of practical completion: who issues...
Sinan Ozen6 Mins read


Leave a comment