

Studio Libeskind Unveils 6 Seoul Towers for Daechi Redevelopment
Studio Libeskind, HJ Design Partners and SAMOO have unveiled six towers for the Samsung Daechi Ssangyong 1 Redevelopment in Gangnam, Seoul. A look at the Celestial facade, the Yangjae Stream master plan and the union model funding it.
 Elif Ayse Sen6 August 20268 Mins read280
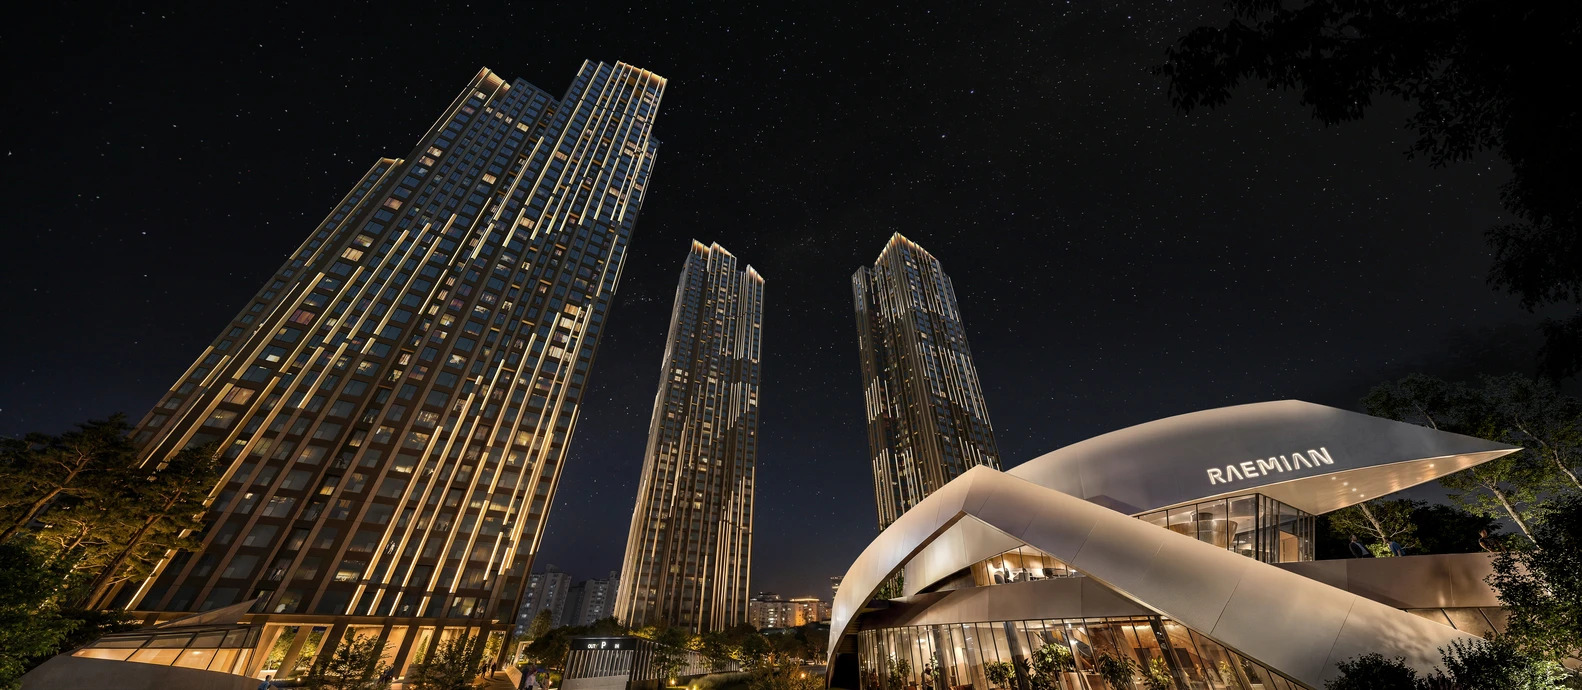

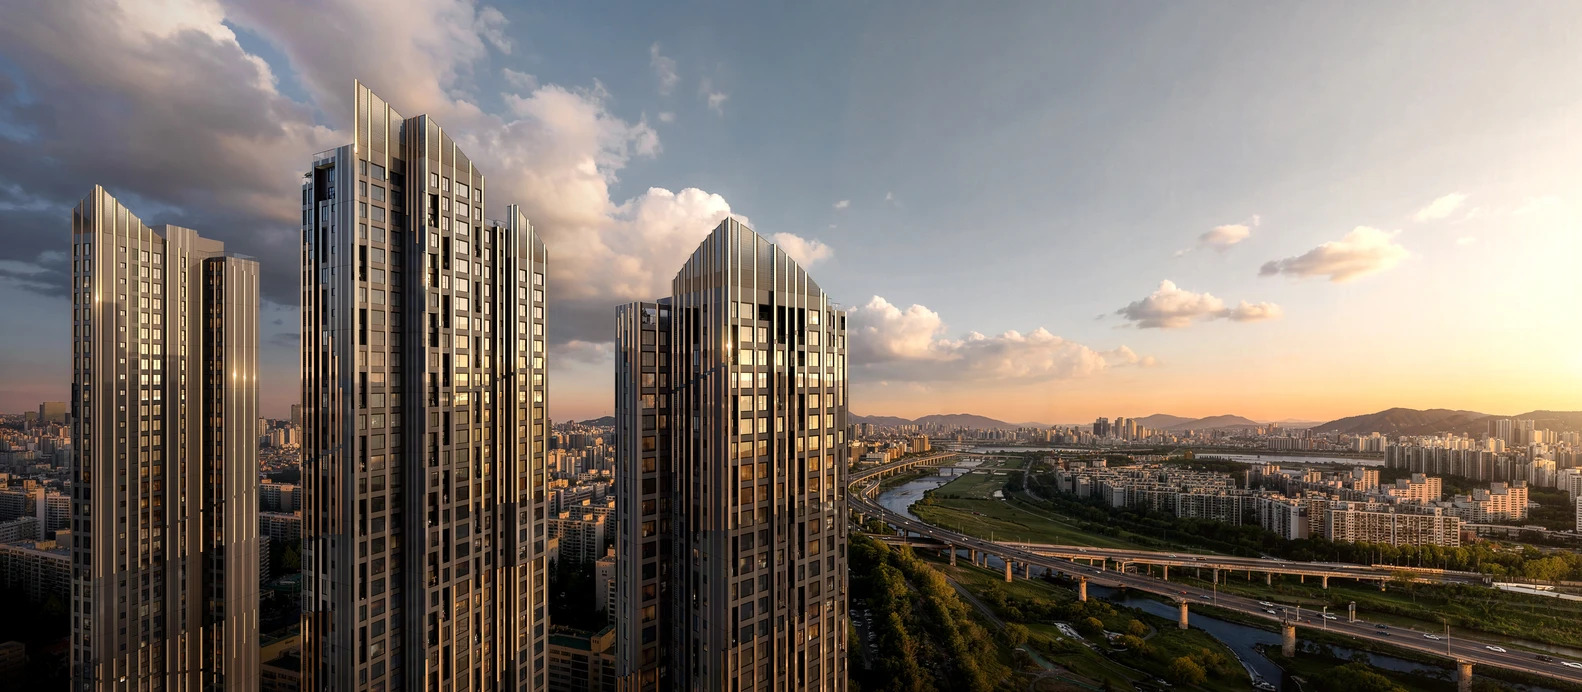


Table of Contents Show
Libeskind, working with HJ Design Partners and SAMOO Architects & Engineers, has designed six residential towers of up to 49 storeys for the Samsung Daechi Ssangyong 1 Redevelopment in Gangnam, Seoul. The scheme replaces a five-building, 630-unit complex with nearly 1,000 homes. Construction is expected to start in 2027 and finish in 2030.
What Is the Daechi Ssangyong 1 Redevelopment?
It is the full replacement of an aging apartment estate in Daechi-dong, Gangnam-gu, with a denser residential neighbourhood designed by an international team. The site currently holds five 15-storey blocks completed in 1983, containing 630 units. In their place, six towers will rise to 49 storeys above four basement levels, delivering close to a thousand homes on the same land.
Studio Libeskind published the scheme on its own project page in mid-2026, listing the client as Samsung C&T Engineering & Construction Group and the status as in design. ArchDaily reported the total project area at roughly 233,400 square metres, wrapped around a 15,000 square metre central plaza.
The most useful way to read this project is as an arithmetic problem with an architectural answer. The site does not grow. The unit count grows by around 58 percent. Everything that makes the result liveable has to come from how the towers are shaped, spaced and oriented rather than from extra land.
Before and After on the Same Site
The change in scale is easier to grasp side by side:
| Measure | Existing complex | New scheme |
|---|---|---|
| Buildings | 5 | 6 |
| Height | 15 storeys | Up to 49 storeys |
| Homes | 630 | 999, including 132 rental units |
| Year | 1983 | 2027 start, 2030 target |
| Public open space | Estate landscaping | 15,000 sqm central plaza |
That trajectory is now familiar in Seoul. Heatherwick Studio is running a similar exercise in Yeouido, where four blocks from 1975 give way to roughly 900 homes, a project covered in detail in our report on the Daegyo Apartments redevelopment. Two of the world’s most recognisable studios are now working on the same building type in the same city, at almost the same moment.
Inside the Celestial Concept Behind the Facade
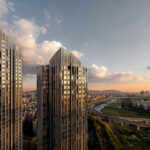
The design carries the working name Celestial, and the facade is where it lands. Light-toned vertical elements run across the towers in curving bands, so the surface reads as a pattern that rotates and climbs as it rises. The effect is not fixed. It shifts as the sun moves and as a pedestrian walks around the base, which is the point of the concept rather than a side benefit.
All six towers share the same envelope treatment. That decision matters more than it sounds. Six identical skins across a large site could easily read as repetition, the exact problem that Korean apartment estates are criticised for. Here the shared treatment does the opposite job: because the towers vary in position, orientation and height, one continuous pattern binds them into a single sculptural group instead of six separate objects.
🎓 Expert Insight
“The architecture changes with light and movement, creating a living work of art”, Daniel Libeskind, founder, Studio Libeskind
Speaking to Dezeen about the scheme, Libeskind framed the towers as an experience that changes through the day rather than a fixed image. It is a claim the facade has to earn in built form, since rendered light is generous in ways real Seoul weather is not.
The envelope also carries building-integrated photovoltaic panels. BIPV in residential towers is still comparatively rare at this scale, and it changes what the facade has to do: the skin becomes a weather barrier, a shading device and a generating surface at once. Anyone weighing that trade-off will find the underlying systems explained in our guide to curtain wall types and construction.
Formally, the towers sit some distance from the fractured geometry that made the studio’s name. There are no shard-like collisions here, no angular ruptures of the kind analysed in our piece on deconstructivist architecture. The vocabulary is smoother and more commercial, which is what a thousand-home residential product tends to demand.
How the Master Plan Connects the Towers to Yangjae Stream
The site sits between two watercourses, Yangjae Stream and Tan Stream, with Daemo Mountain to the south. The master plan orients the towers so that apartments look toward those three features rather than into each other. In a 49-storey cluster on a constrained plot, view allocation is one of the few genuinely scarce resources, and the plan spends it deliberately.
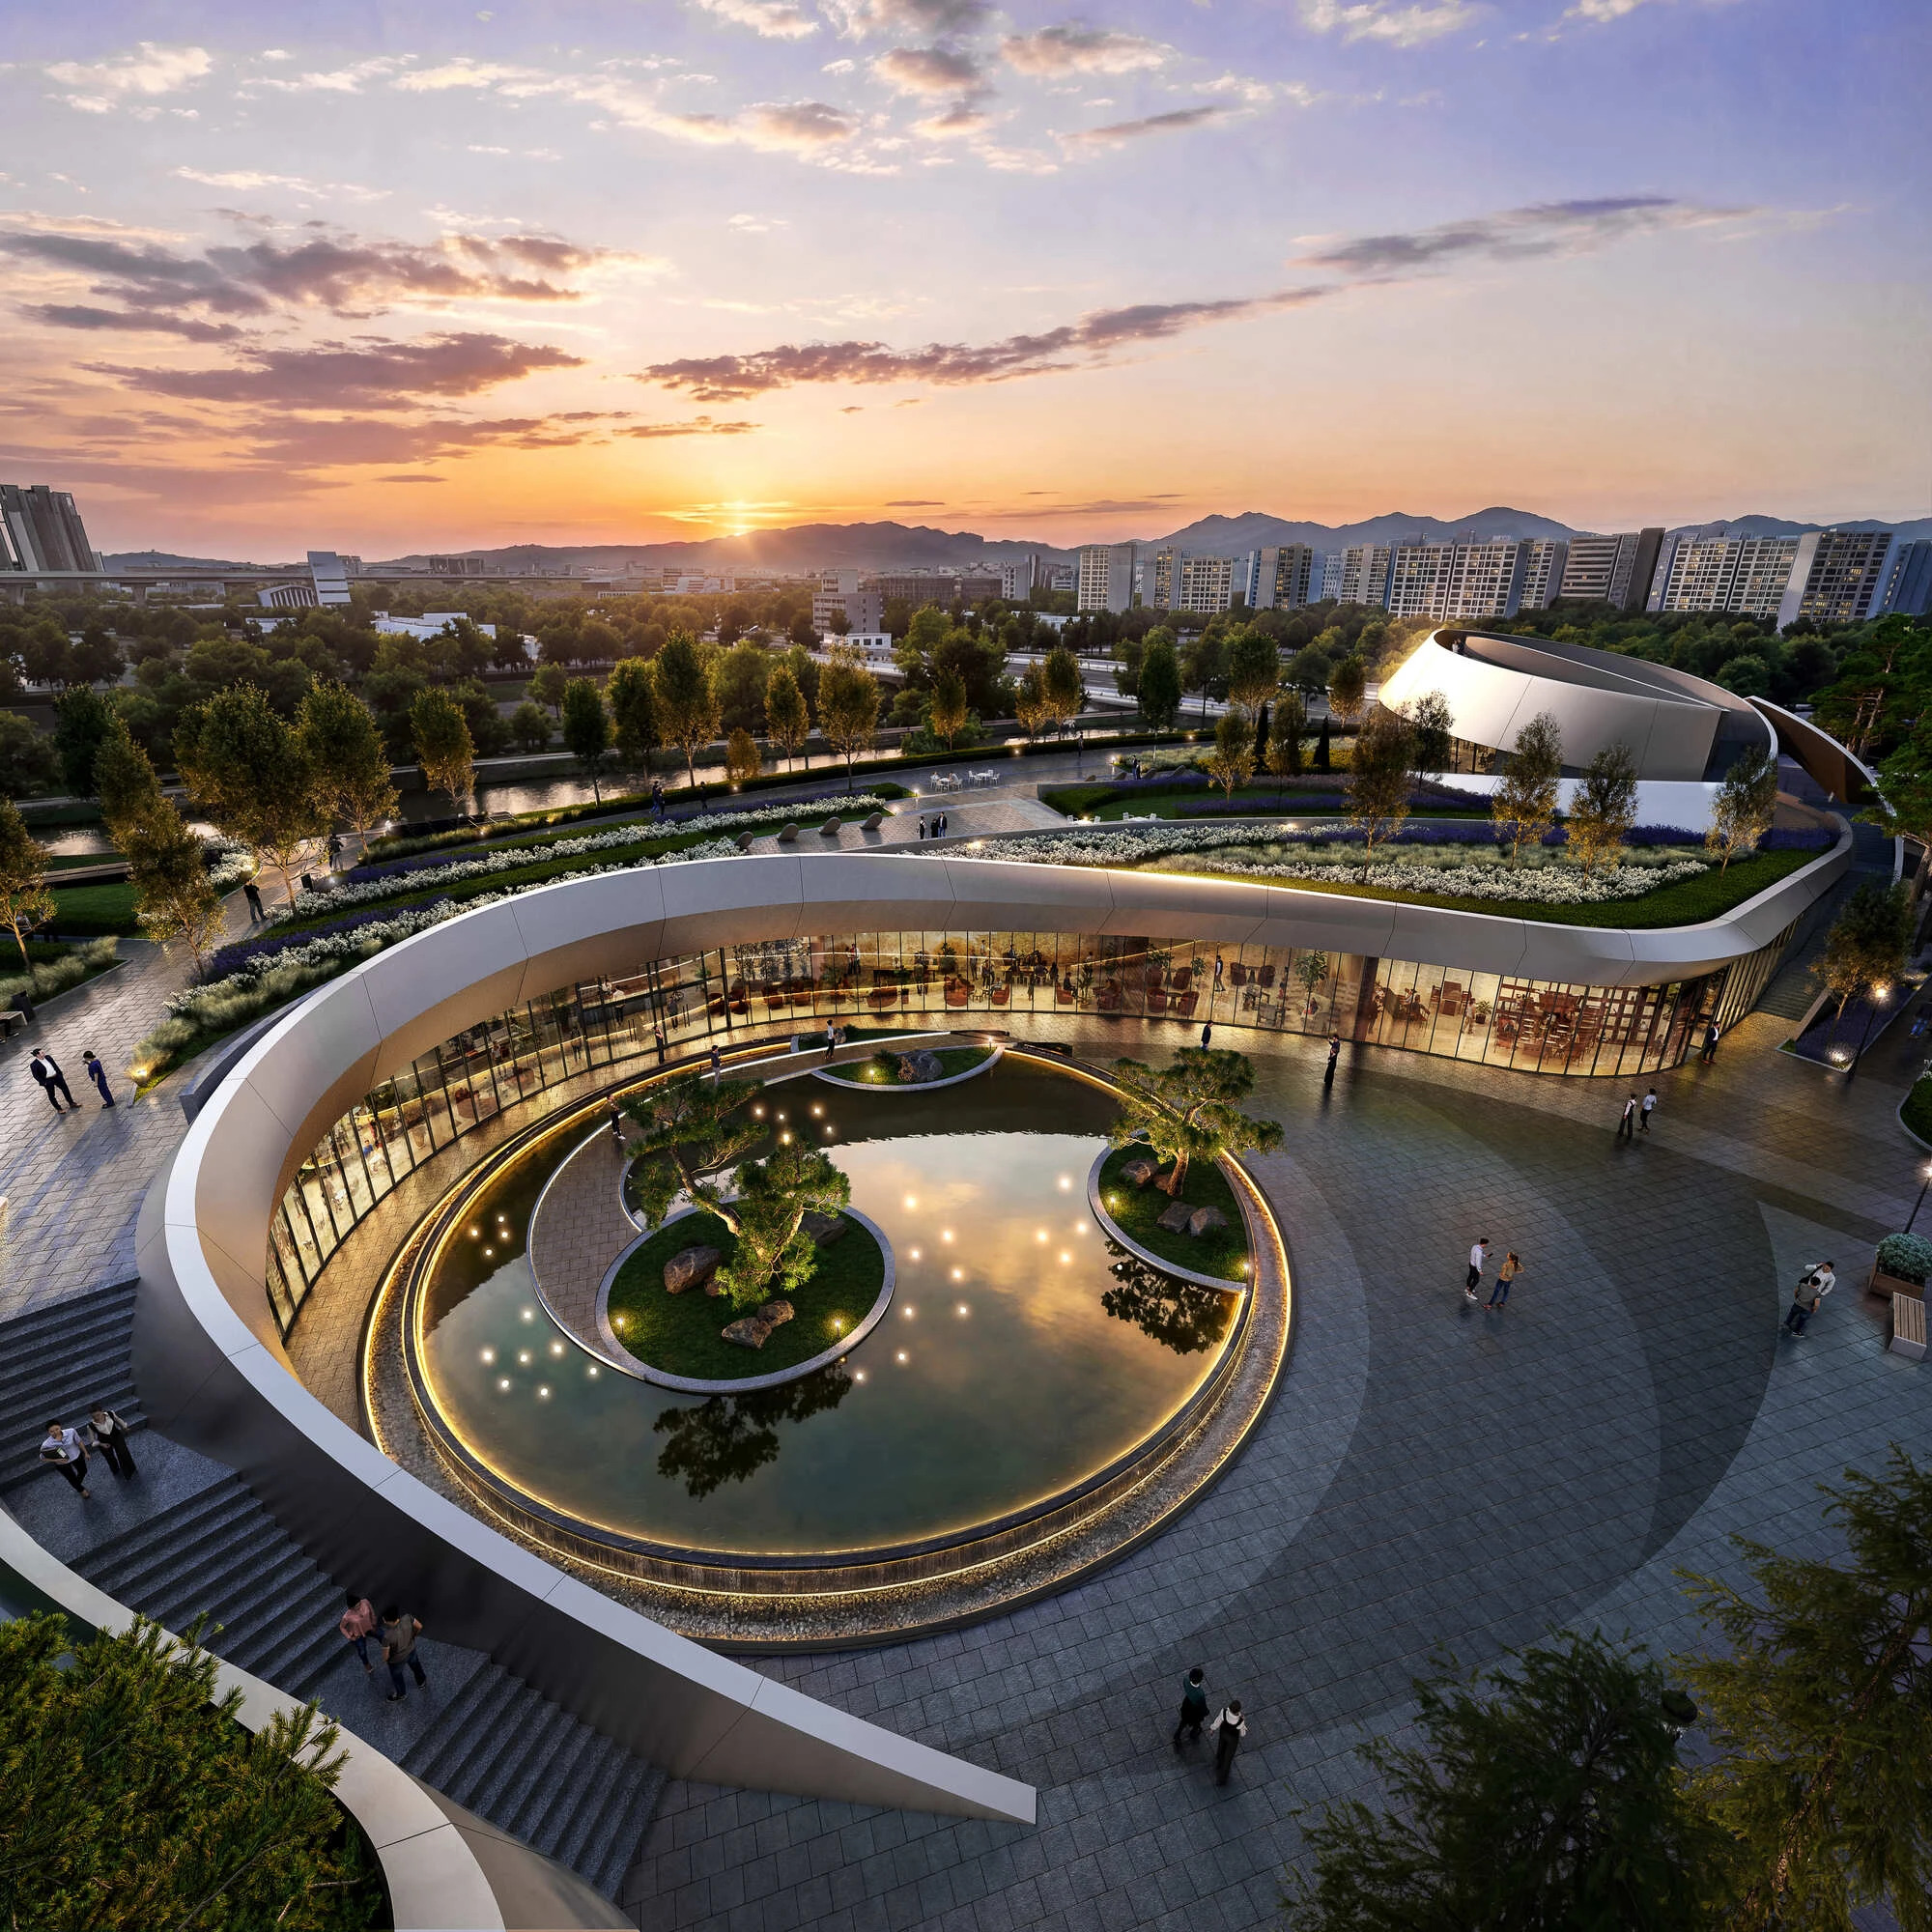
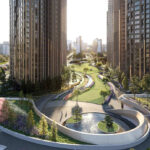
At the centre of the development sits a ribbon-like observation lounge overlooking Yangjae Stream, set in terraced green roofs that pull the neighbouring waterfront park into the site. Renders show a curving, glazed volume wrapping a public square and a circular water feature, with gardens weaving between the towers and continuing over the lounge roof. Each building also holds private resident facilities, and a three-storey sky community sits above the podium level.
The landscape strategy is doing something specific here. Rather than treating green space as leftover ground between towers, it is stacked: waterfront park, terraced roofs, garden ribbons, sky community. That layered approach follows the logic set out in our feature on nature-integrated architecture, where planting is treated as programme rather than decoration.
The Numbers Behind the Project
The published figures are unusually specific for a scheme still in design, which makes them worth reading closely. Ceiling heights are set at 2.82 metres, above the Korean residential norm, chosen to pull daylight deeper into the plan. Community space averages roughly 13.2 square metres per household, a figure the design team describes as high for Gangnam.
🔢 Quick Numbers
- 233,400 sqm total project area, including a 15,000 sqm central plaza (ArchDaily, July 2026)
- 999 units, of which 132 are rental homes, across six buildings with four basement levels (The Asia Business Daily, April 2026)
- 689.2 billion won total construction cost for the contract awarded to Samsung C&T (The Asia Business Daily, April 2026)
- 2.82 m apartment ceiling heights and about 13.2 sqm of community space per household (Studio Libeskind design team, via ArchDaily, July 2026)
One number deserves a second look. The 132 rental units inside a Gangnam redevelopment are not a rounding error. Daechi-dong is among the most expensive residential addresses in South Korea, and mixed-tenure provision inside a premium reconstruction is a policy outcome rather than a design choice. It reflects the public benefit obligations attached to floor area ratio increases in Seoul.
Why Does Gangnam Redevelopment Work This Way?
Because the residents own the process. Korean apartment reconstruction runs through a jaegeonchuk union, a legal association formed by the existing owners, which holds the land, commissions the scheme and selects a contractor. Here that body is the Daechi Ssangyong 1 Redevelopment Union, and it is the client. Samsung C&T is the builder and developer, not the originator.
That structure explains several things a Western reader might otherwise find strange. The Asia Business Daily reported that the union held a general meeting on 11 April 2026 and voted to appoint Samsung C&T as contractor, with a construction cost of 689.2 billion won, after a competitive site briefing the previous December. The design language, the amenity provision and the marketing all follow from a contest for the votes of existing owners.
It also explains the amenity arms race. When contractors compete for a union’s approval, the offer has to be visible: a named international architect, a signature lounge, generous shared space, a headline ceiling height. The 13.2 square metres of community space per household is a competitive claim as much as a design metric. Those dynamics are the same forces traced in our analysis of how housing market pressure shapes architectural design.
The site itself supplies the rest of the argument. The complex sits near Hangnyeoul Station on Subway Line 3, within the Daechi-dong private education district, close to Lotte Department Store and Samsung Medical Center. Location that strong makes the density viable and the design ambition financeable.
Construction cost and schedule figures reflect announcements made in 2026 and are subject to change through detailed design, permitting and tender.
Daniel Libeskind Buildings in Korea: A Twenty-Year Run
Daechi is not a first visit. Studio Libeskind has been working in South Korea for two decades, with a portfolio that includes built work, a major master plan and several proposals that stalled. The pattern is worth setting out, because it shows a practice that has repeatedly been hired to give Korean developments a recognisable identity.
Studio Libeskind’s South Korean Projects
The following table summarises the studio’s Korean work as listed on its own project archive:
| Project | City | Status | Type |
|---|---|---|---|
| Tangent Facade | Seoul | Completed 2005 | Facade intervention |
| Archipelago 21 master plan | Seoul, Yongsan | In design 2008 | Urban master plan |
| Harmony Tower | Seoul, Yongsan | In design 2008 | 46-storey office |
| Haeundae Udong Hyundai I’Park | Busan | Completed 2011 | Mixed-use residential |
| Lotte Mall Songdo & Officetel | Songdo | Under construction, 2012 | Retail and officetel |
| Supyo Tower | Seoul | In design 2025 | 33-storey office |
| Samsung Daechi Ssangyong 1 | Seoul, Gangnam | In design, 2027 start | Six residential towers |
🏗️ Real-World Example
Haeundae Udong Hyundai I’Park (Busan, 2011): the studio’s largest completed Korean project, a roughly 4.5 million square foot waterfront development combining residential towers, a hotel, an office tower and a three-floor retail building. Instead of extruding each footprint straight up, the team varied the heights, curved the facades and tapered the profiles so the group reads as one composition on the skyline. The same move, one shared geometry binding several towers, returns fifteen years later at Daechi.
The Yongsan work tells the other half of the story. Archipelago 21 and Harmony Tower belonged to the Yongsan International Business District, a scheme that never proceeded as planned. Daechi is the studio’s first serious Korean residential commission since Busan, and unlike Yongsan it already has a contractor, a budget and a construction date.
Readers following the practice more broadly will find its approach to inserting new volumes into existing fabric covered in our article on building extensions by Studio Libeskind, and the story of its most contested commission in our piece on One World Trade Center, where the studio’s winning master plan was heavily reworked by others.
Seoul’s Wave of Foreign-Designed Housing
Daechi arrives in the middle of a distinct moment. Foster + Partners proposed IOTA Seoul I between Seoul Station and Namsan in 2025. UNS revealed SeoulOne in December 2025 as a walkable multigenerational master plan. Heatherwick Studio published its Yeouido images in March 2026. Studio Libeskind’s towers followed in July 2026.
What links them is not style. It is a shift in what Korean housing clients are buying. For decades, apartment estates in Seoul were procured as a delivery problem, priced by unit and built to a formula. These commissions treat the same product as an identity problem, where an internationally legible design signature is part of the asset. The towers still have to perform as infrastructure for daily life, a demand explored in our feature on architecture as infrastructure.
Whether that shift produces better housing or only more distinctive housing is an open question, and Daechi will answer part of it. The scheme commits to specific, checkable things: 2.82 metre ceilings, generous shared area per household, a publicly legible plaza, a working photovoltaic envelope. Those are testable claims, and by 2030 there will be a building to test them against.
Putting It All Together
✅ Key Takeaways
- Studio Libeskind, HJ Design Partners and SAMOO have designed six towers of up to 49 storeys for the Samsung Daechi Ssangyong 1 Redevelopment in Gangnam, Seoul.
- The scheme replaces five 1983 blocks holding 630 units with 999 homes, including 132 rental units, on a site of roughly 233,400 square metres.
- The Celestial facade concept gives all six towers one shared pattern that appears to rotate and rise, with building-integrated photovoltaic panels in the envelope.
- The master plan orients apartments toward Yangjae Stream, Tan Stream and Daemo Mountain, around a 15,000 square metre plaza, terraced green roofs and a three-storey sky community.
- The client is a residents’ reconstruction union, with Samsung C&T appointed as contractor in April 2026 at a reported cost of 689.2 billion won.
- Construction is expected to begin in 2027, with completion targeted for 2030.
Seen against the studio’s earlier Korean work, Daechi reads less as a departure than as a return with better odds. Yongsan gave Libeskind a master plan that never got built and a tower that never left the drawings. Busan gave a completed waterfront cluster whose logic, several towers reading as one, is now being applied to a Gangnam block with a contract, a budget and a date attached.






Brussels’s €230m Kanal Museum Nears Opening as Questions Grow over Its Future Funding
Housed in a converted Citroën garage, Brussels's Kanal museum opens on 28...
 illustrarch Editoral Team1 Mins read

MoMA’s Full Disclosure Exhibition Traces Information Design from Hand-Drawn Data to AI Memories
Full Disclosure: The Edge of Information Design, curated by Paola Antonelli, is...
illustrarch Editoral Team2 Mins read
Zumthor’s Three New Buildings Open at Fondation Beyeler in Riehen
Peter Zumthor's Wyss Museum, Ammann Pavilion and Erlen Torhaus open at Fondation...
illustrarch Editoral Team4 Mins read

Benthem Crouwel Completes the Afsluitdijk Revamp with a Fish Passage and Domed Pumping Stations
The 32 km Afsluitdijk in the Netherlands has been raised, armoured and...
illustrarch Editoral Team2 Mins read


Leave a comment