Community Workshop Pavilion – Archibriefer
Archibriefer's Community Workshop Pavilion competition asks for a neighbourhood pavilion for making and repairing things. Early bird registration until 30 October; final submission 30 December 2026.
 illustrarch Editorial Team24 October 20261 Mins read215
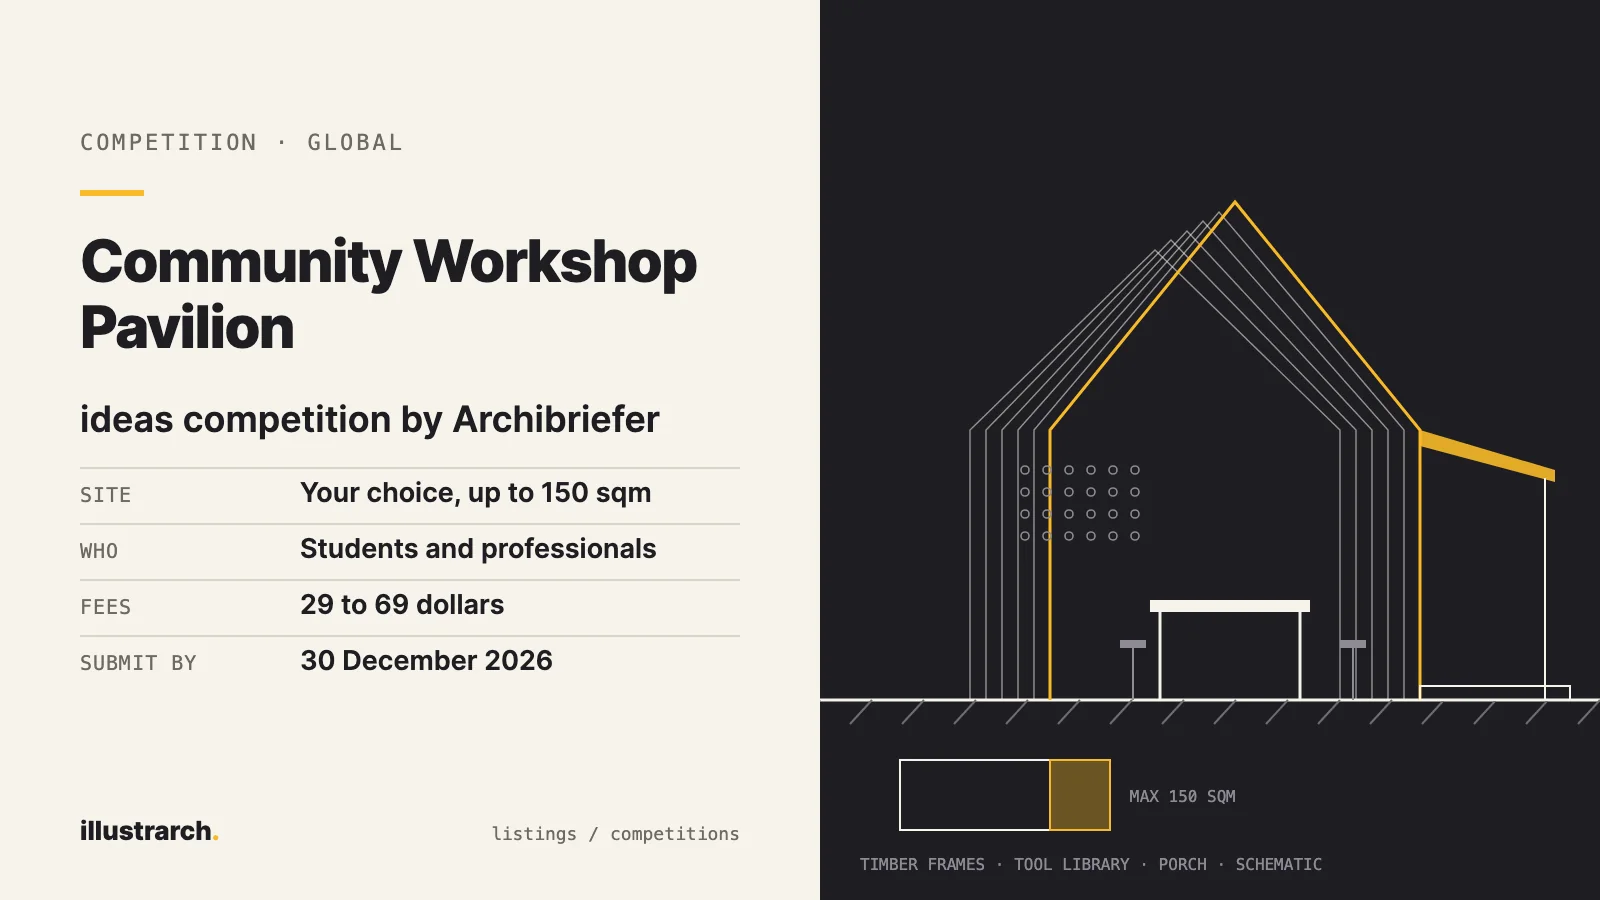
Archibriefer has opened the Community Workshop Pavilion competition, which asks entrants to design a small neighbourhood pavilion where people can make, repair and learn together. Registration is open to students and professionals worldwide, and the final submission deadline is 30 December 2026.
The brief
The brief frames the pavilion as a response to the lack of shared third places in many neighbourhoods, places outside home and work where people can meet without the pressure of commerce. Archibriefer describes it as a contemporary smithy or guild hall that supports local creativity and the right to repair, and asks how architecture can widen access to tools, knowledge and collaborative space. The building should work as a social tool, flexible enough to host a carpentry class in the morning and a neighbourhood meeting at night.
Entrants choose a hypothetical urban or semi urban site with a maximum footprint of 150 square metres, such as a forgotten corner of a park, a vacant lot between housing blocks or part of a community garden or schoolyard. A strong link between inside and outside is required, with a porch, deck or courtyard where larger projects can be built in the open air.
Programme and judging
- An active workshop for workbenches, power tools and assembly.
- A secure tool library for shared community tools.
- A social hub for cleaner uses such as sketching ideas, community coffee or instructional talks.
- A covered porch or threshold, and a core with a utility sink and one accessible restroom.
Designs should be reconfigurable, use low carbon timber, reclaimed materials or methods that residents could help build, rely on natural ventilation and daylight, and be fully accessible. Entries are judged on conceptual innovation (30 per cent), functional logic (30 per cent), tectonic quality (20 per cent) and social integration (20 per cent). Each entry is presented on a single A1 board in PDF format.
Fees and awards
Fees rise in stages: $29 for early bird registration until 30 October 2026, $49 for standard registration until 30 November and $69 for late registration until 20 December. Awards cover one winner and four runners-up, with certificates for all participants. The winner receives a certificate of excellence and a featured interview on Archibriefer, runners-up are featured in international digital publications, and shortlisted entries join the organiser’s annual Community Design digital gallery.


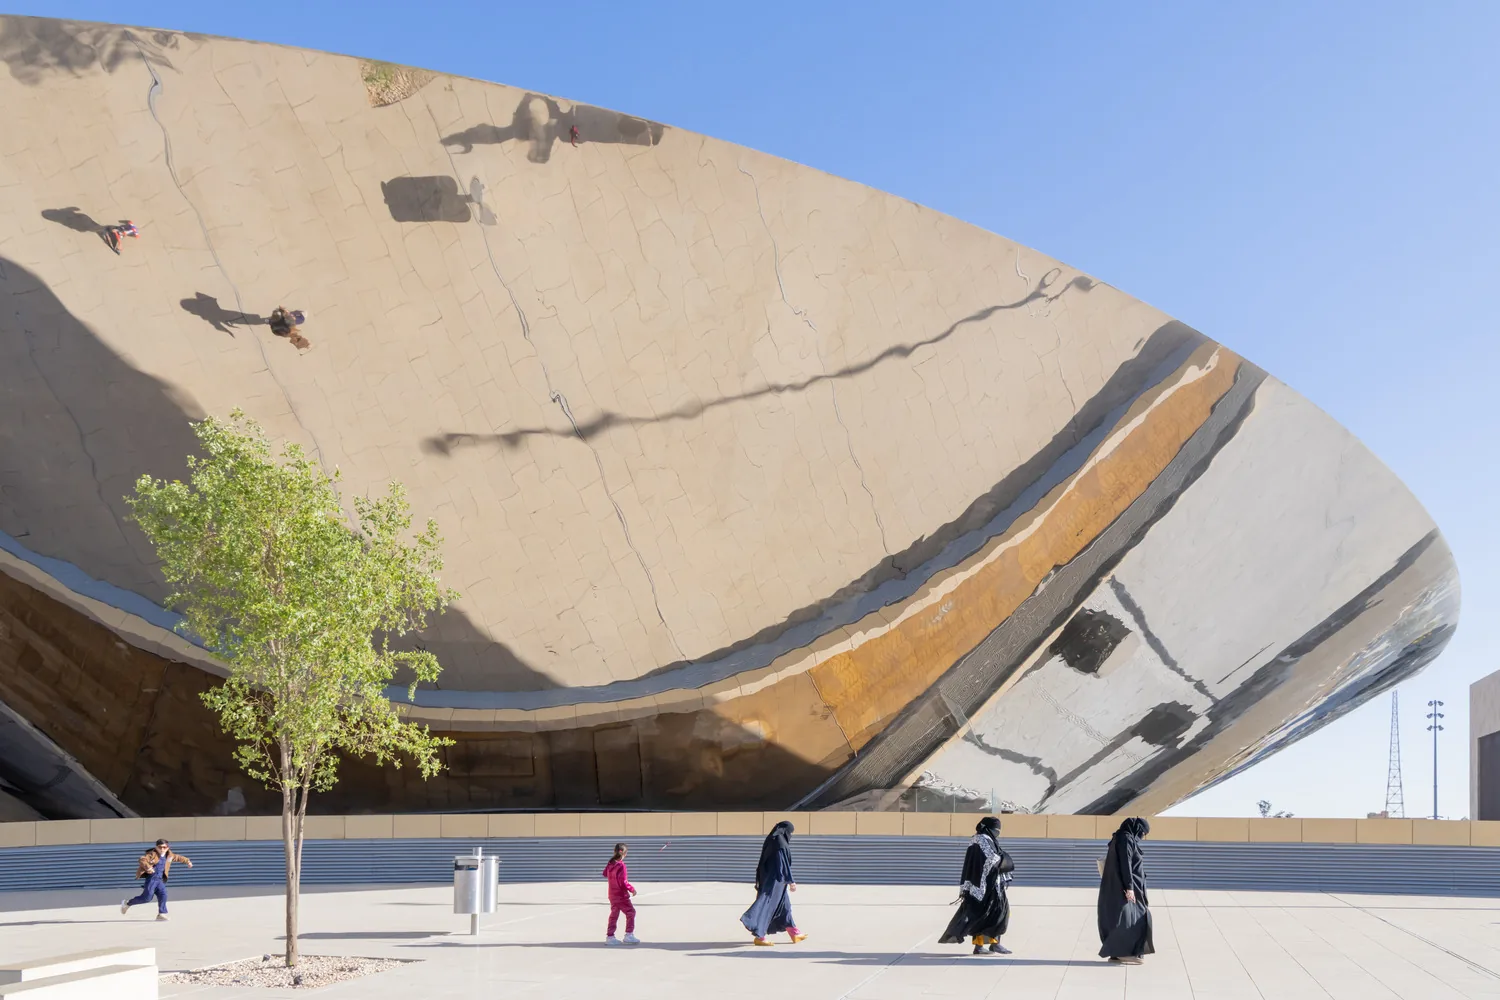
Qasr Al Hokm Metro Station by Snøhetta
Qasr Al Hokm Metro Station puts a mirrored stainless steel canopy over...
illustrarch Editorial Team3 Mins read
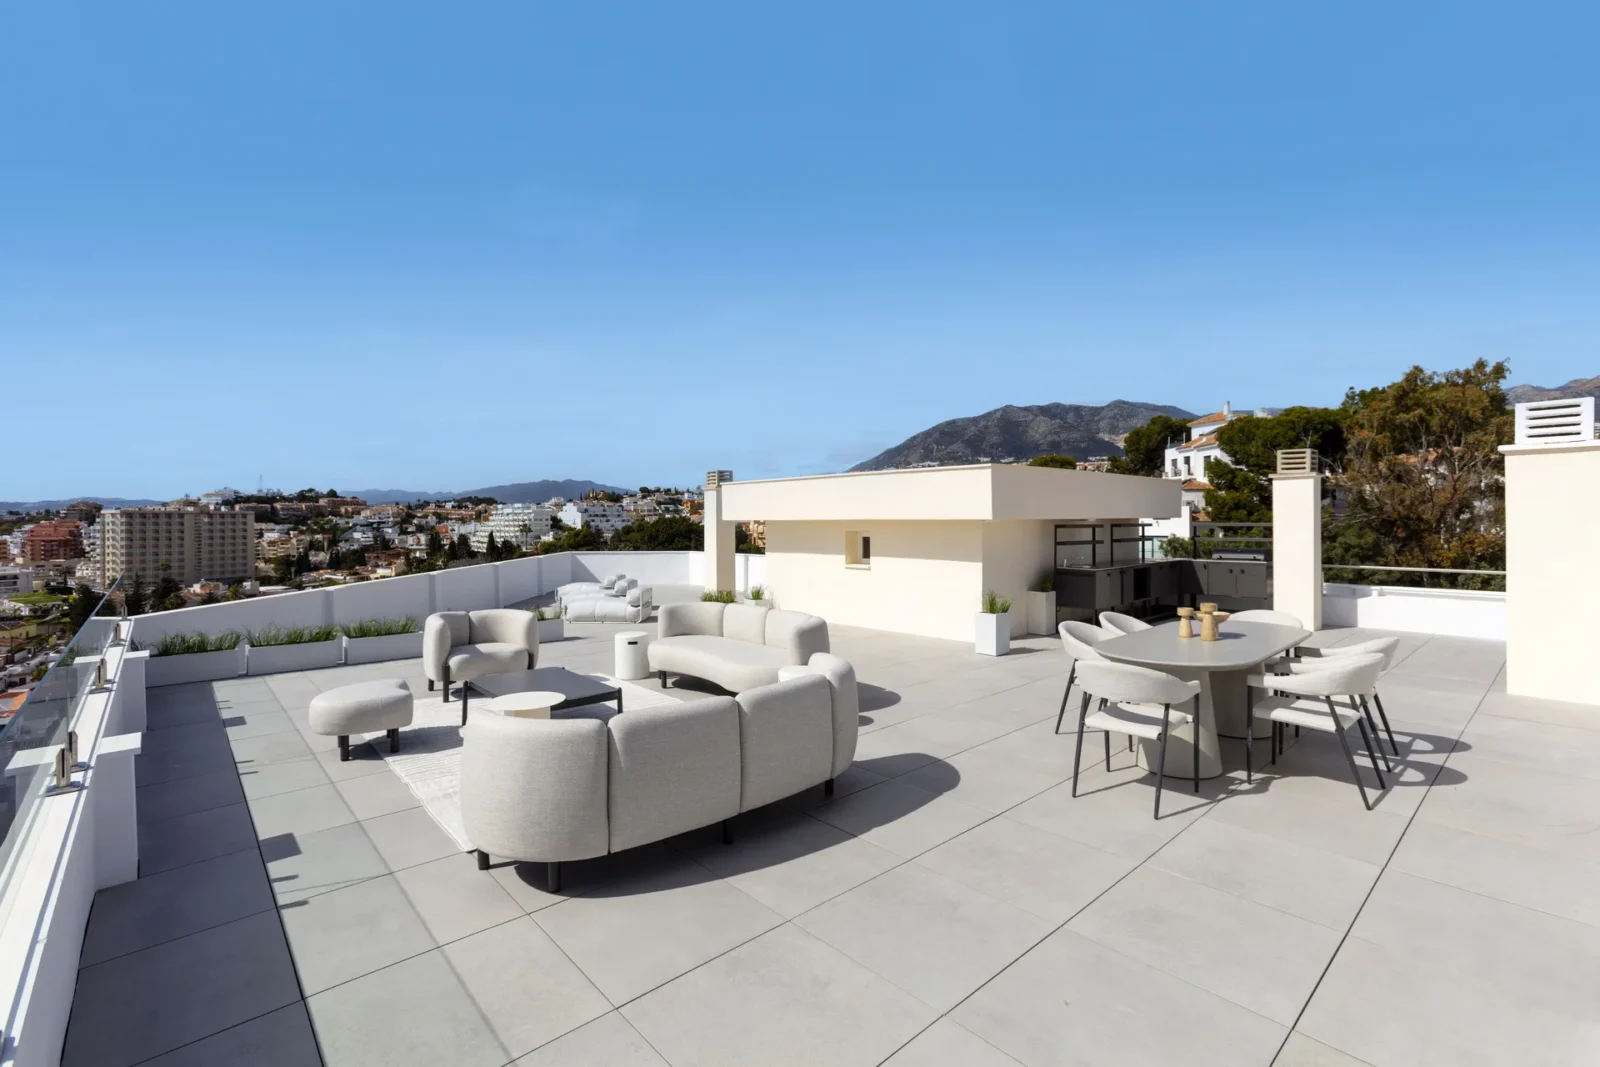
Mediterranean Penthouse in Marbella by Tania Tsygel
A three-bedroom penthouse on the Costa del Sol, designed by Tania Tsygel,...
illustrarch Editorial Team2 Mins read
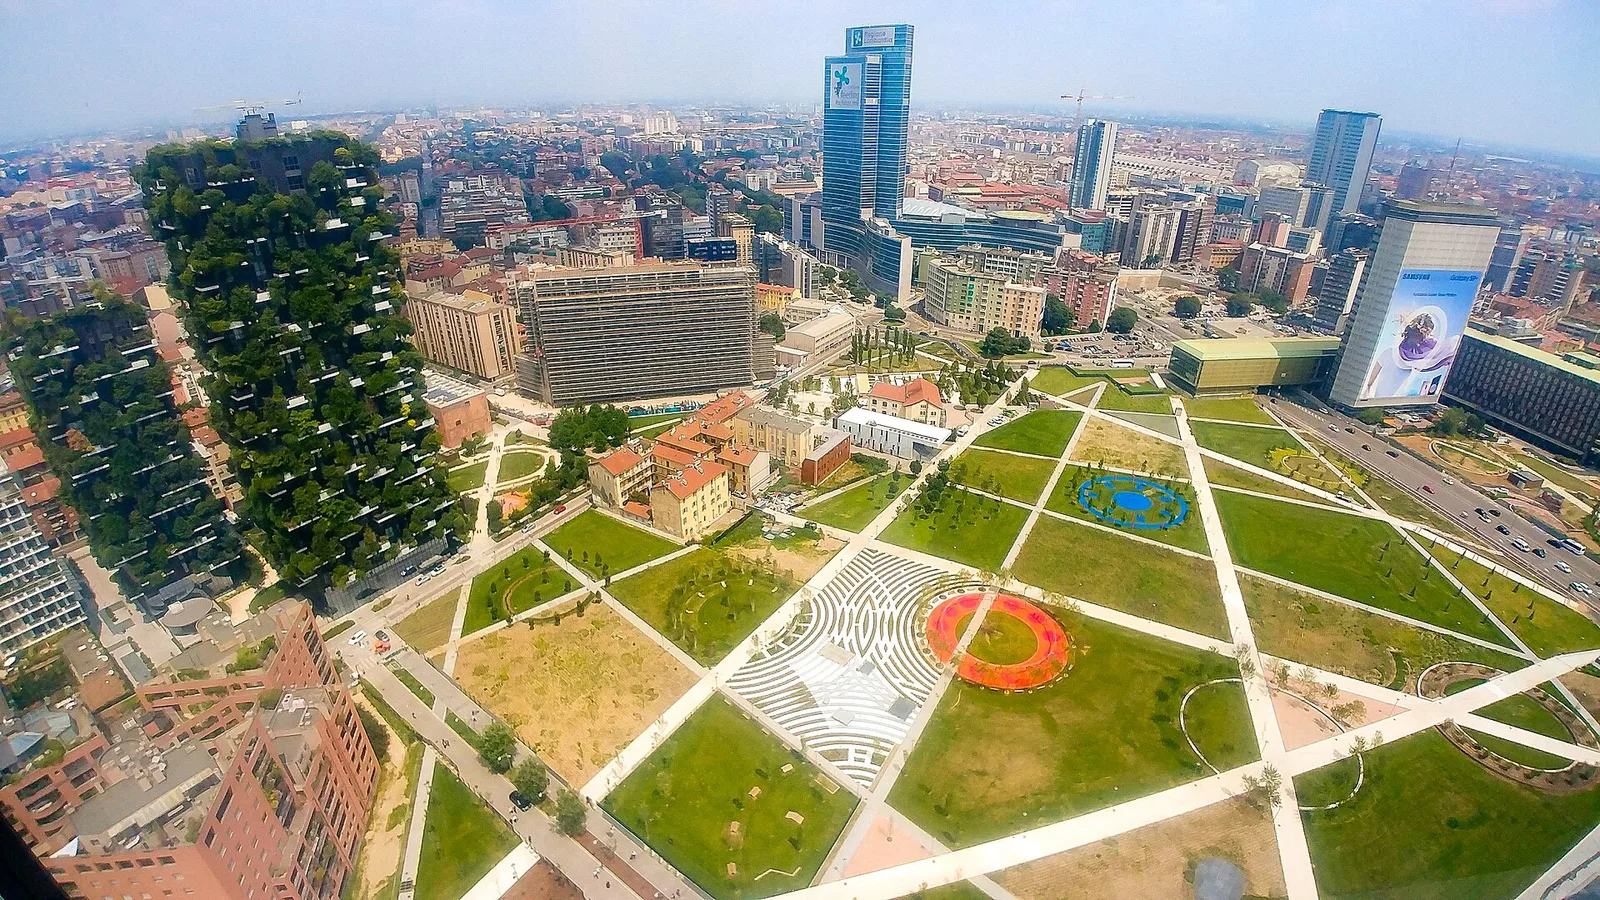
Bosco Verticale: How Milan’s Vertical Forest Works
How Milan's Bosco Verticale really works: wind-tested tree restraints, concrete planters, a...
illustrarch Editorial Team10 Mins read
Interior Design Presentation Boards: 8 Layout Examples and What to Include
Eight real interior design presentation boards, from a KMITL wellness centre in...
illustrarch Editorial Team15 Mins read