Floating Table: International Architecture Competition
An international competition for a floating restaurant pavilion on Bacalar Lagoon, opposite the Sac-Ha resort in Quintana Roo, Mexico.
 illustrarch Editorial Team13 September 20261 Mins read128
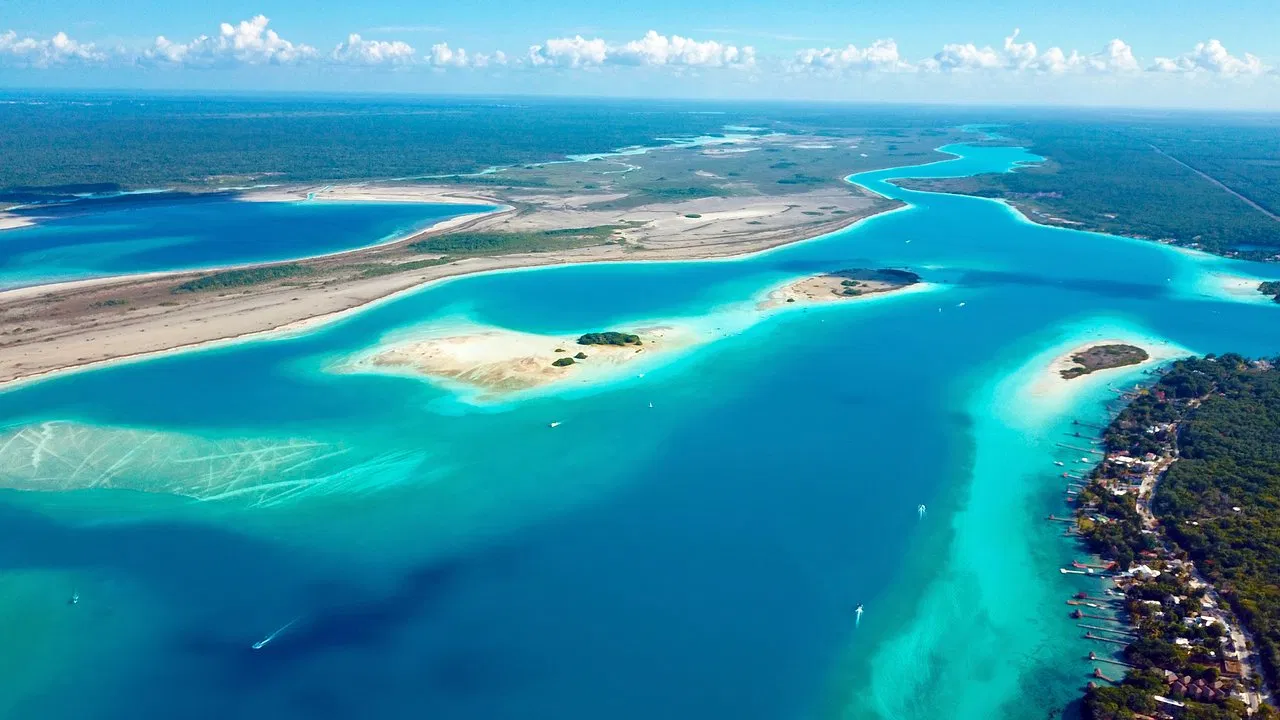
This competition calls for the design of a floating gastronomic pavilion intended to become a new landmark within the lagoon, a place where built form and natural landscape merge into a single experience. Rather than a conventional restaurant, entrants are asked to conceive a complete architectural experience that responds to its watery setting.
Programme
The FLOATING TABLE brief asks for a main restaurant, a bar or lounge area, dining terraces, a professional kitchen, service areas, restrooms, and a pedestrian access pier. Participants may also propose any further spaces they consider necessary to enhance the dining experience. Designs that incorporate viewpoints, terraces, observation platforms, and circulation routes reinforcing the visitor’s connection to the landscape will be favoured.
Site
The project is sited opposite the Sac-Ha resort, on the western shore of Bacalar Lagoon in the state of Quintana Roo, Mexico. From this position, Sac-Ha commands one of the finest views of the Lagoon of Seven Colors. The location supports a scheme that engages directly and respectfully with its surroundings, giving priority to the experience of travelling across the water and taking in the landscape.



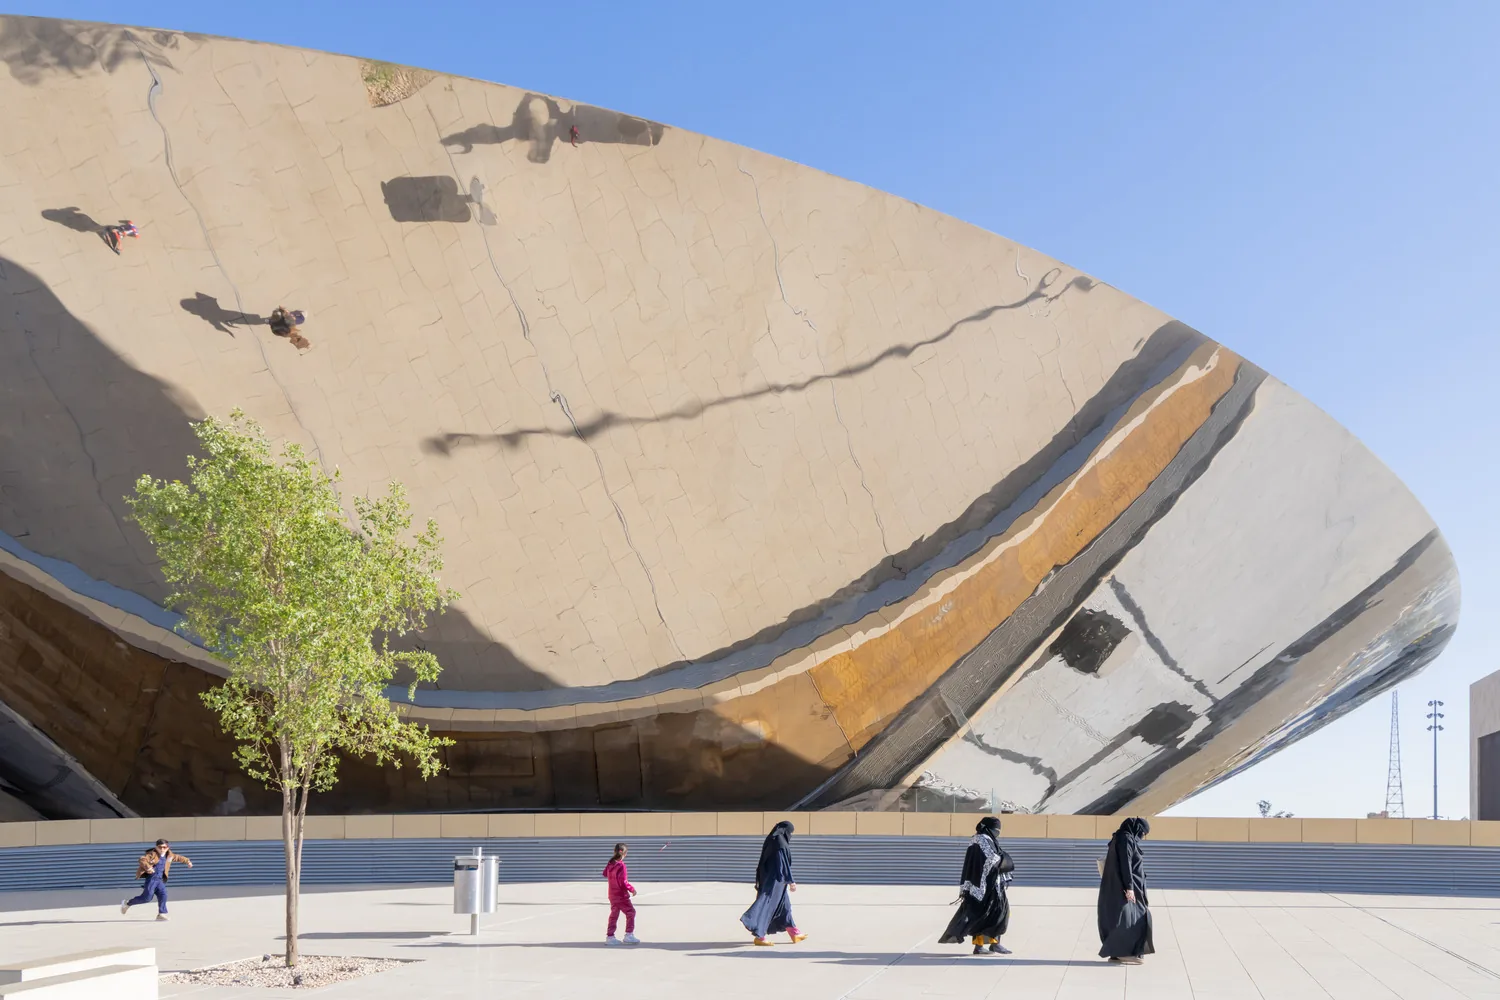
Qasr Al Hokm Metro Station by Snøhetta
Qasr Al Hokm Metro Station puts a mirrored stainless steel canopy over...
illustrarch Editorial Team3 Mins read
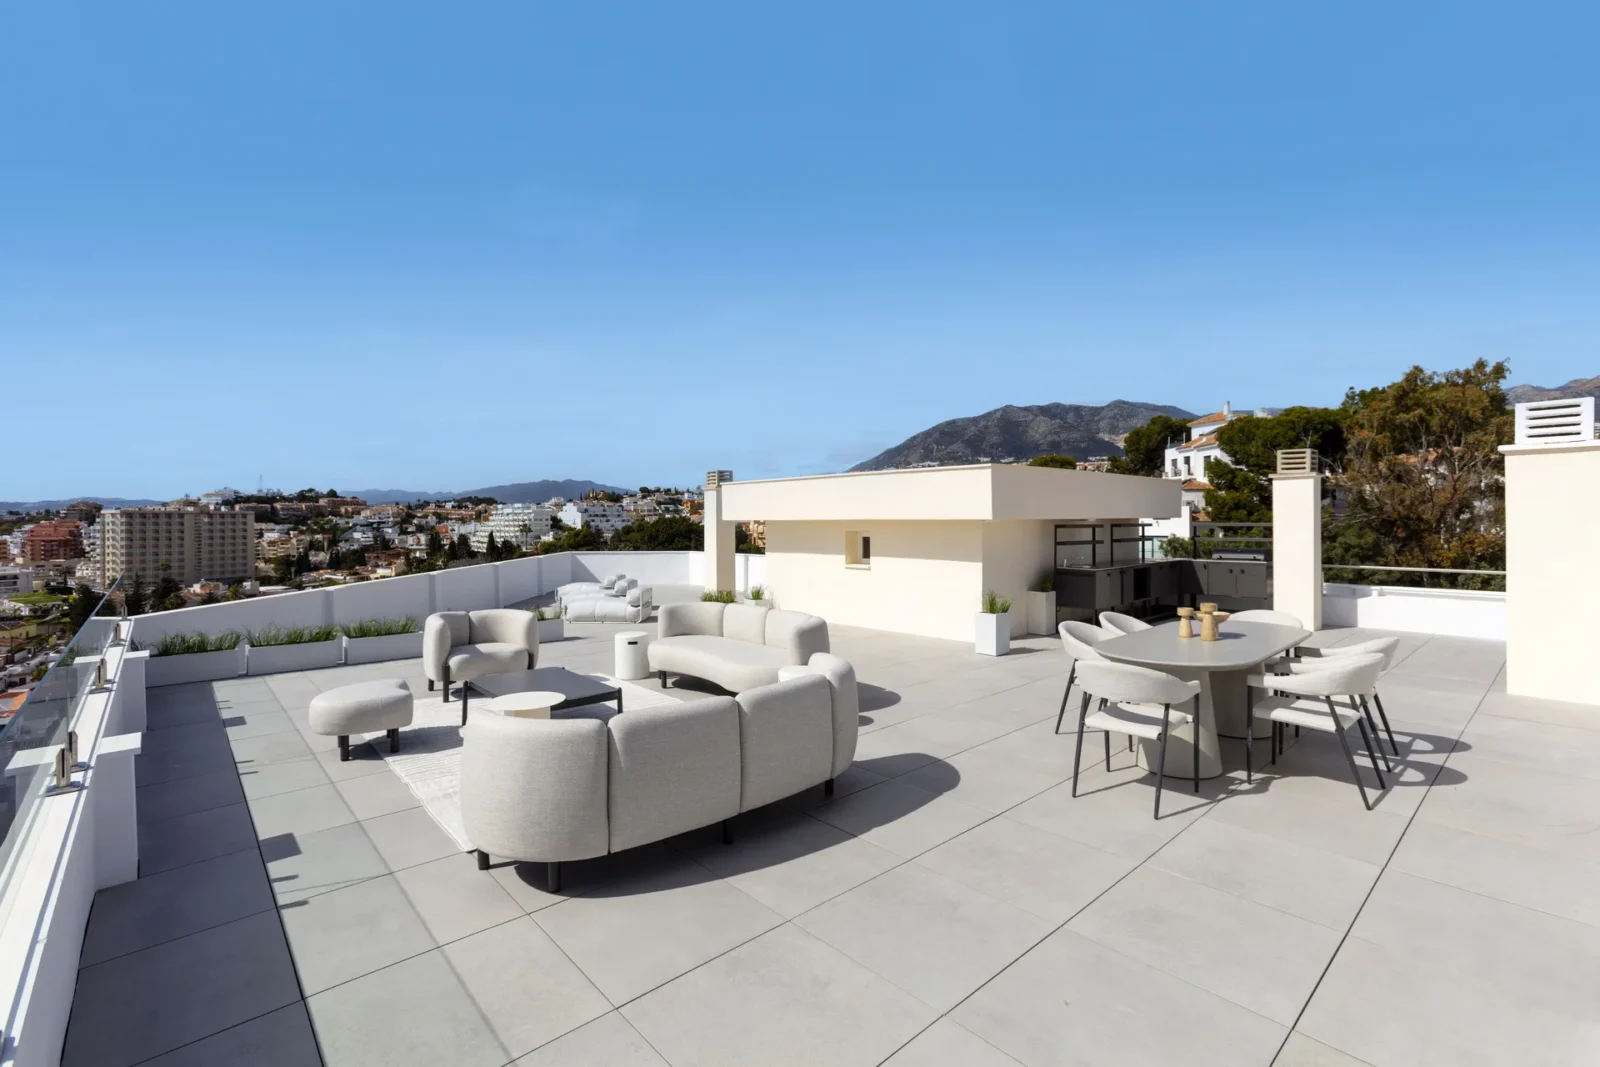
Mediterranean Penthouse in Marbella by Tania Tsygel
A three-bedroom penthouse on the Costa del Sol, designed by Tania Tsygel,...
illustrarch Editorial Team2 Mins read
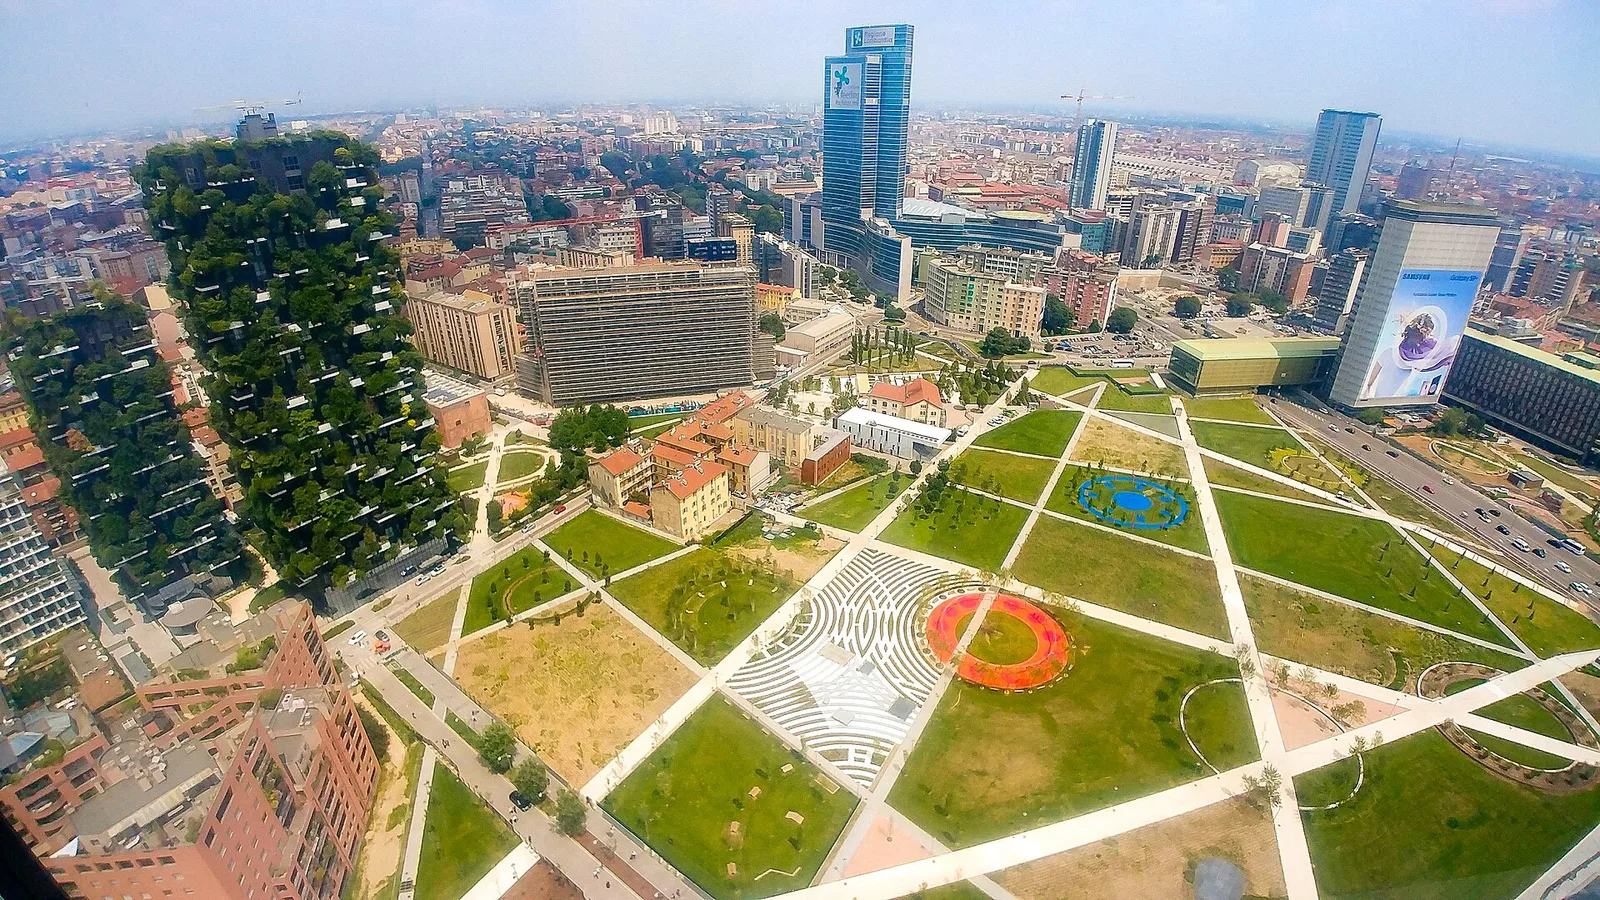
Bosco Verticale: How Milan’s Vertical Forest Works
How Milan's Bosco Verticale really works: wind-tested tree restraints, concrete planters, a...
illustrarch Editorial Team10 Mins read
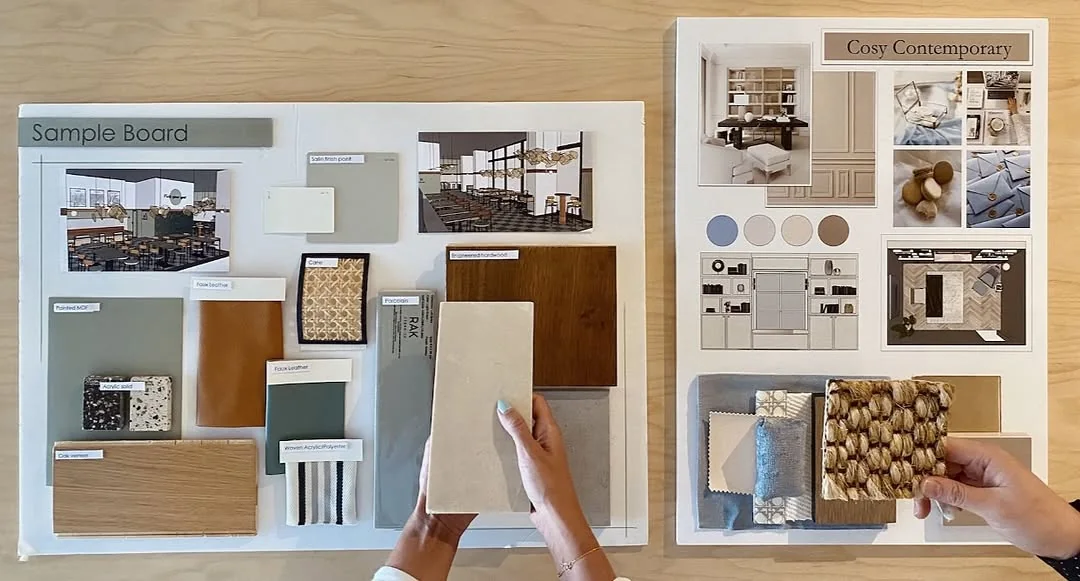
Interior Design Presentation Boards: 8 Layout Examples and What to Include
Eight real interior design presentation boards, from a KMITL wellness centre in...
illustrarch Editorial Team15 Mins read