

architectural drawing basics
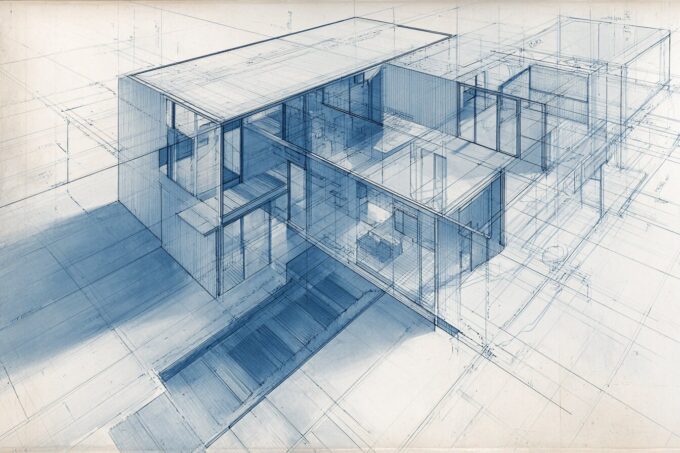
Architectural Diagrams  Elif Ayse Sen6 Mins read
What Is an Isometric Drawing in Architecture?
A clear look at isometric drawing in architecture, covering how the 120-degree projection works, how it compares to axonometric and perspective views, and...
Elif Ayse Sen6 Mins read
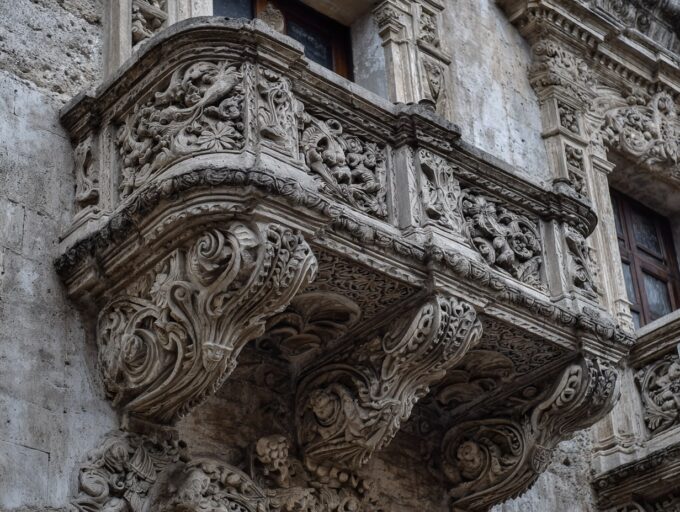
Architectural Theory & ConceptsArticles  Sinan Ozen5 Mins read
A Beginner’s Guide to Architectural Details
Architectural details explained for beginners: clear terms, key joints, proportions, climate-smart specs, practical tips to design and build with confidence.
Sinan Ozen5 Mins read
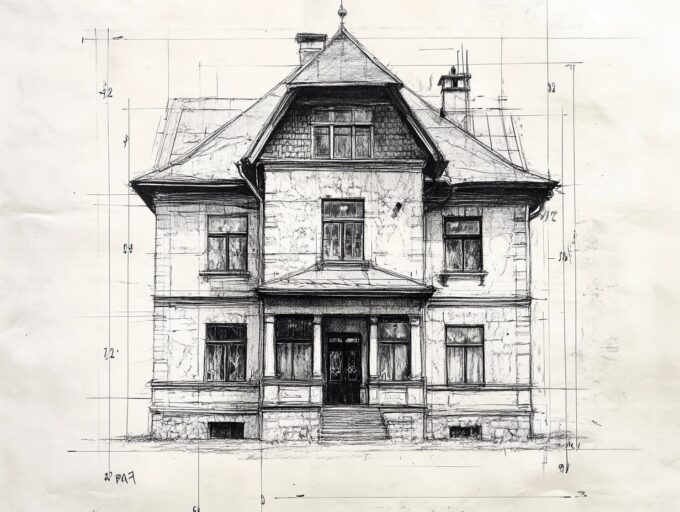
Architectural Sketching  Begum Gumusel10 Mins read
Elevation Drawing in Architecture: Types, Tools & Best Practices
Elevation drawings are scaled, two-dimensional representations of a building's vertical faces used throughout the design and construction process. This guide covers the definition,...
Begum Gumusel10 Mins read


