Architectural Ventilation Diagrams
Architectural Diagrams  Furkan Sen21 Mins read
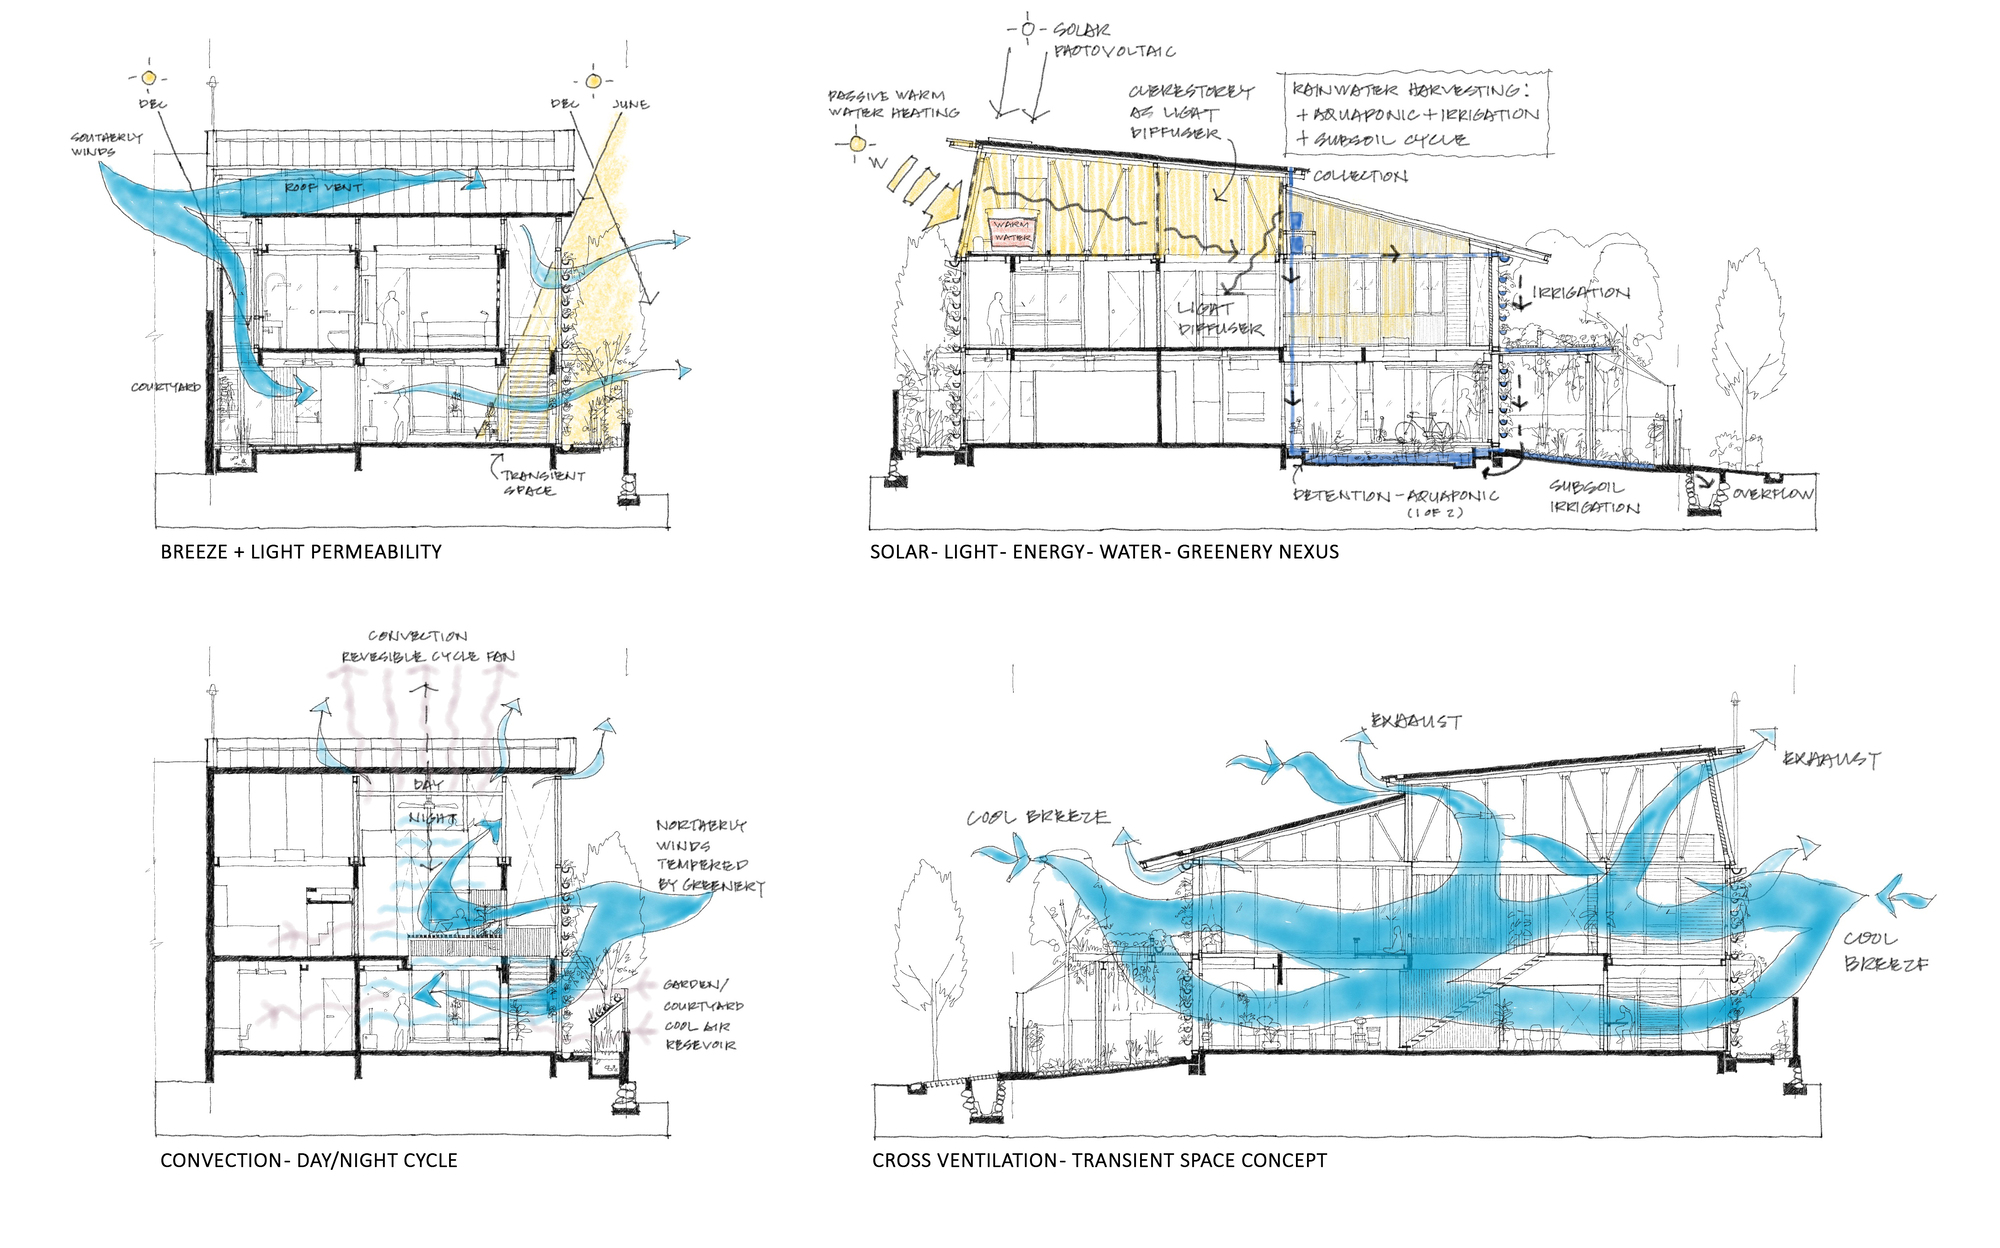
Ventilation Diagram in Architecture: Types, Reading & Design
Discover how architectural ventilation diagrams guide building ventilation design. This guide covers natural ventilation diagrams, airflow symbols, ventilation system diagrams, and temperature mapping...
Furkan Sen21 Mins read