

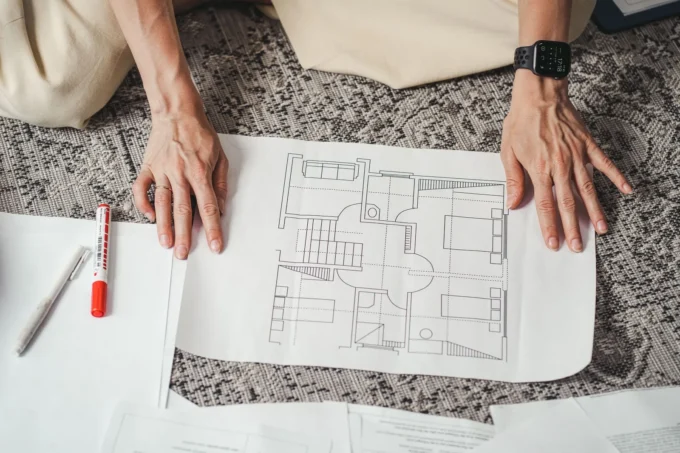
bubble diagram of a house
Architectural Diagrams  Sinan Ozen16 Mins read
From Bubble Diagram to Floor Plan: How Concepts Become Layouts
Architectural bubble diagrams are foundational space-planning tools that map functional relationships between rooms. This guide covers what bubble diagrams are, how to draw...
Sinan Ozen16 Mins read


