

House among the trees by Studio COSMO
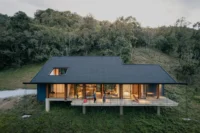
Studio COSMO places a compact timber family house on a sloping, wooded plot in Vizovice, letting existing trees fix its position and shade a terrace that wraps two sides.
 illustrarch Editoral Team9 November 20262 Mins read7
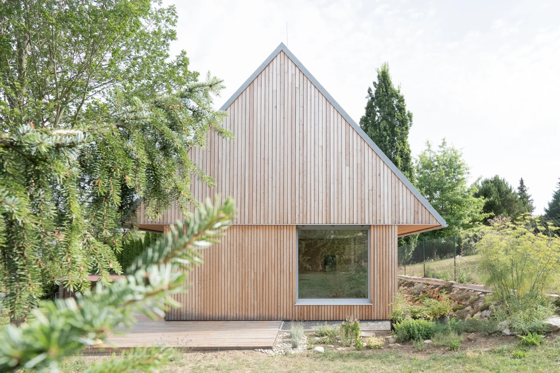
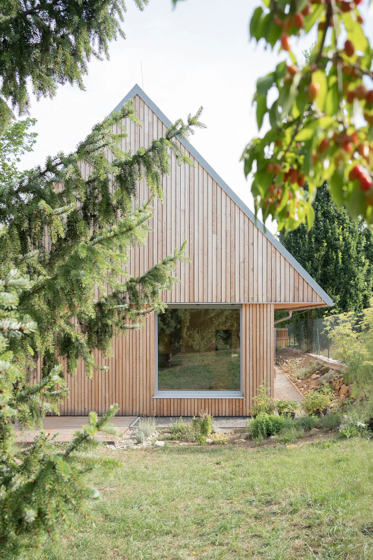
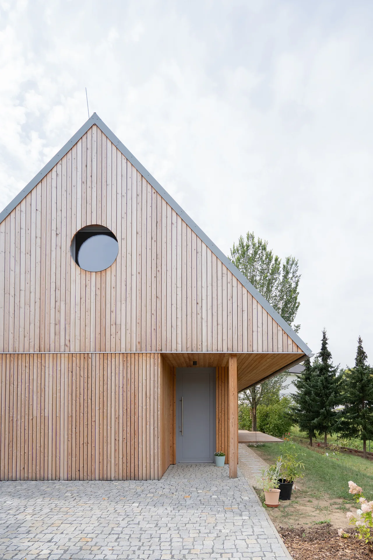
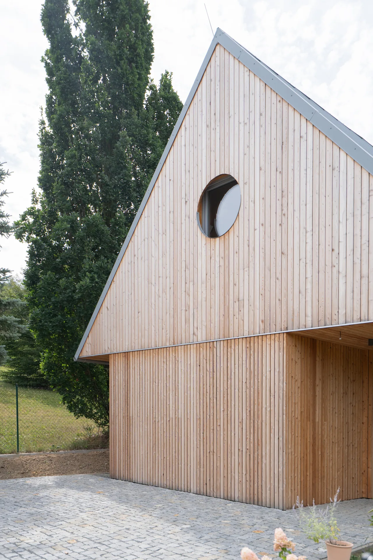
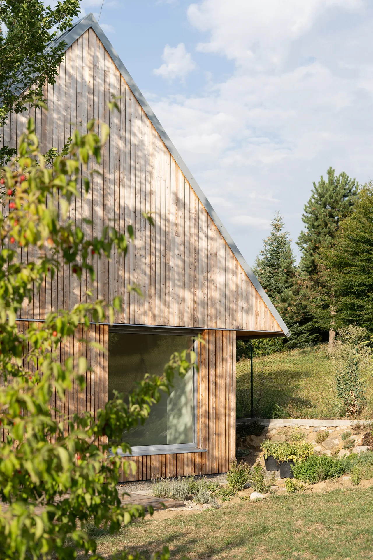
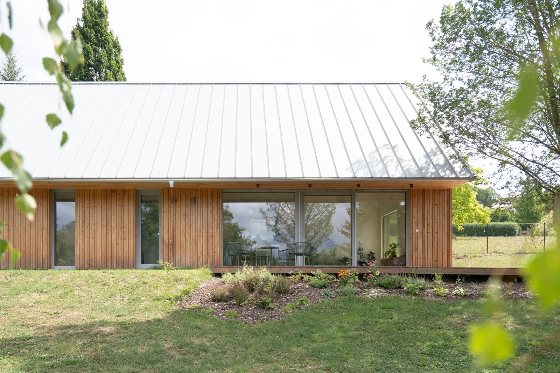
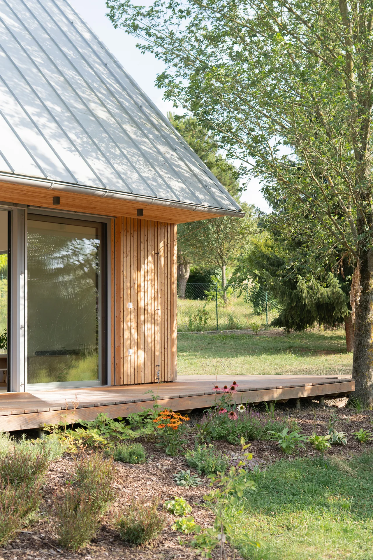
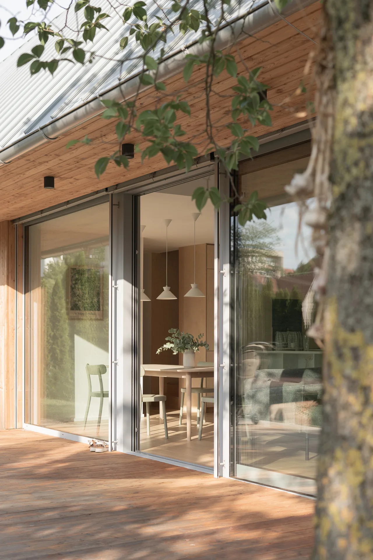
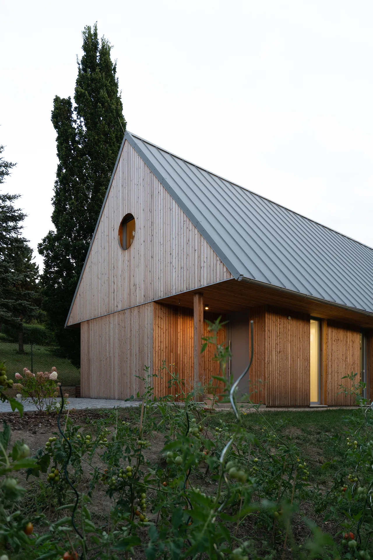
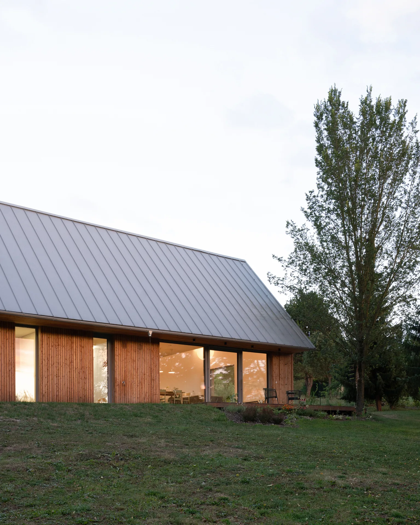
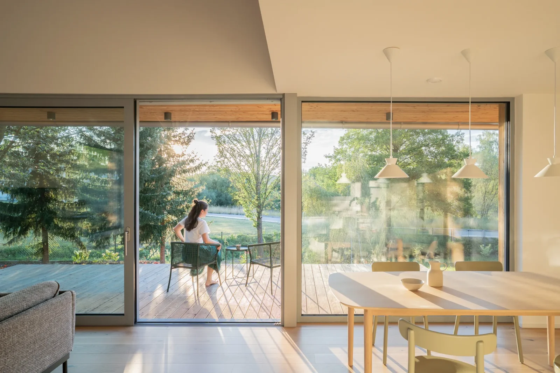
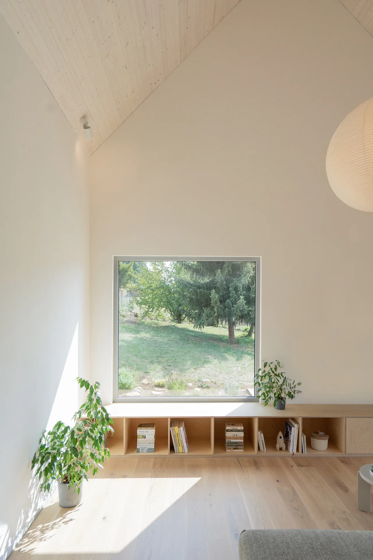
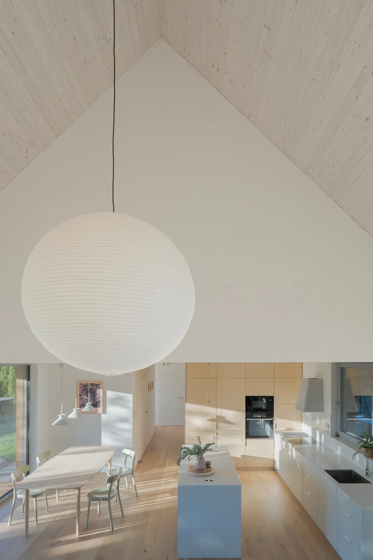
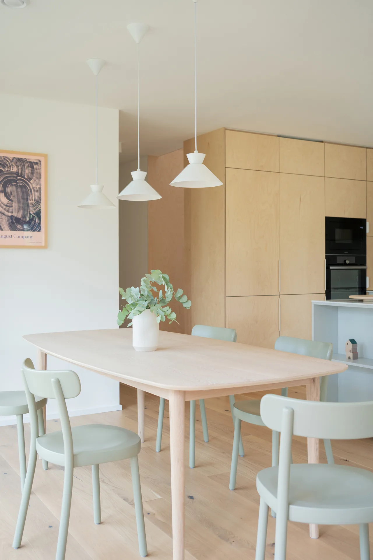
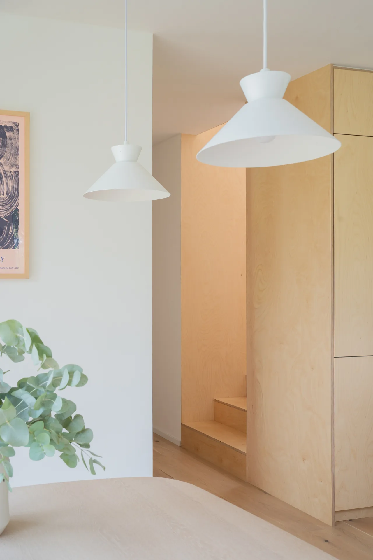
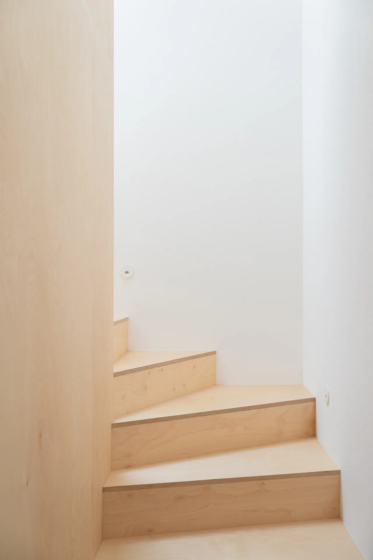
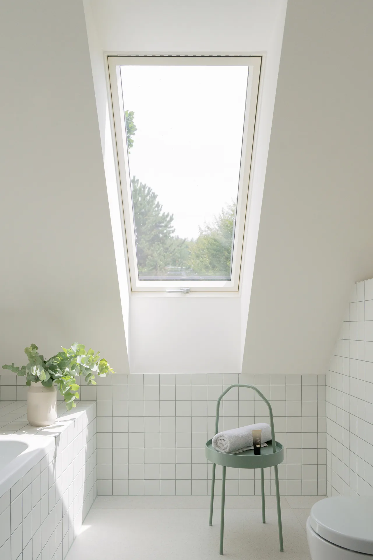
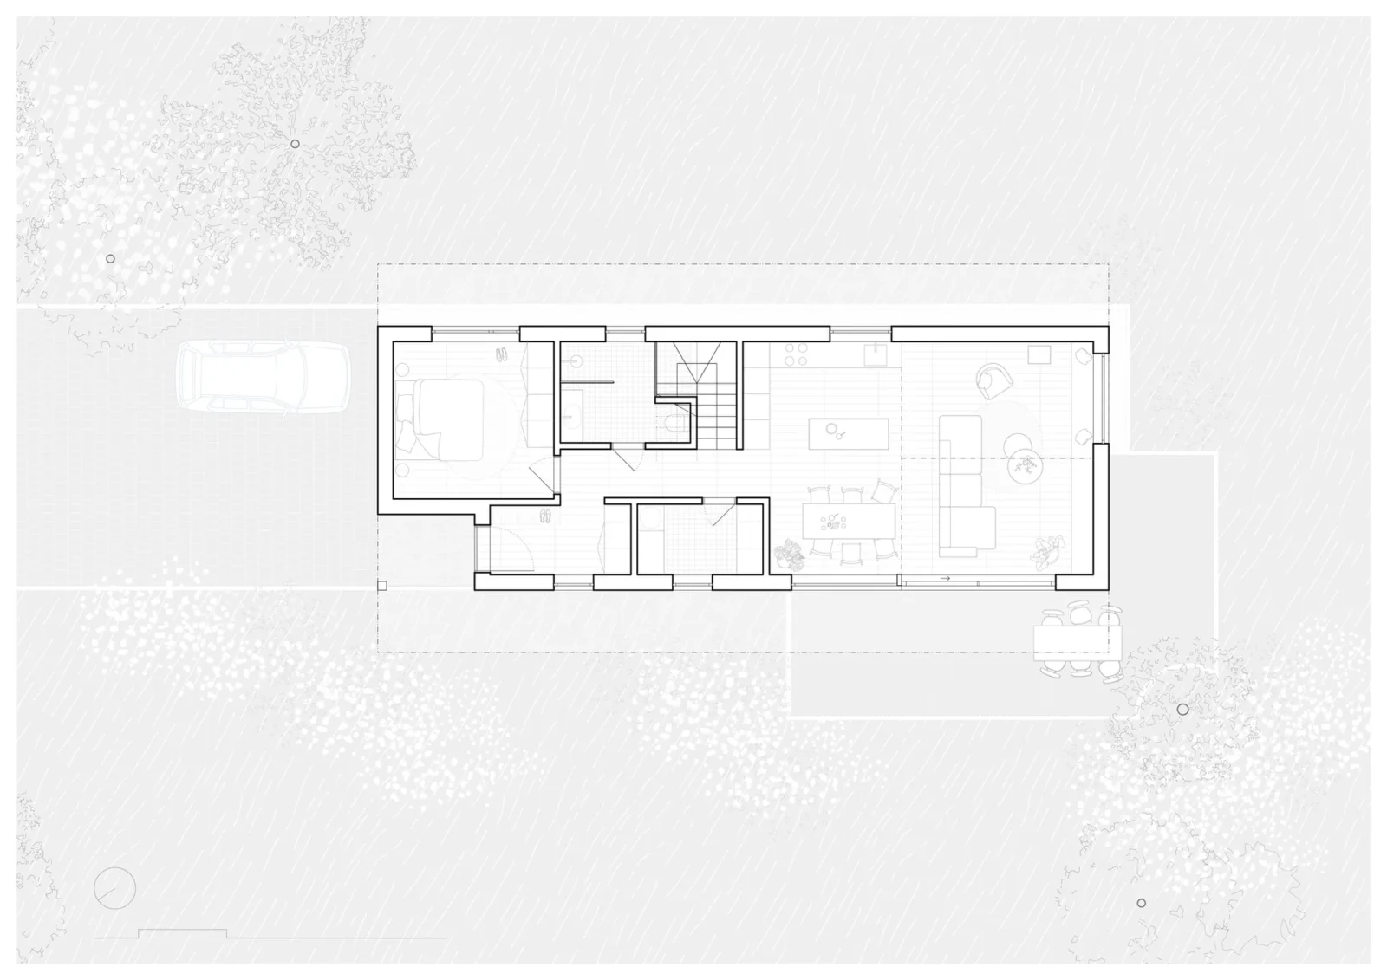
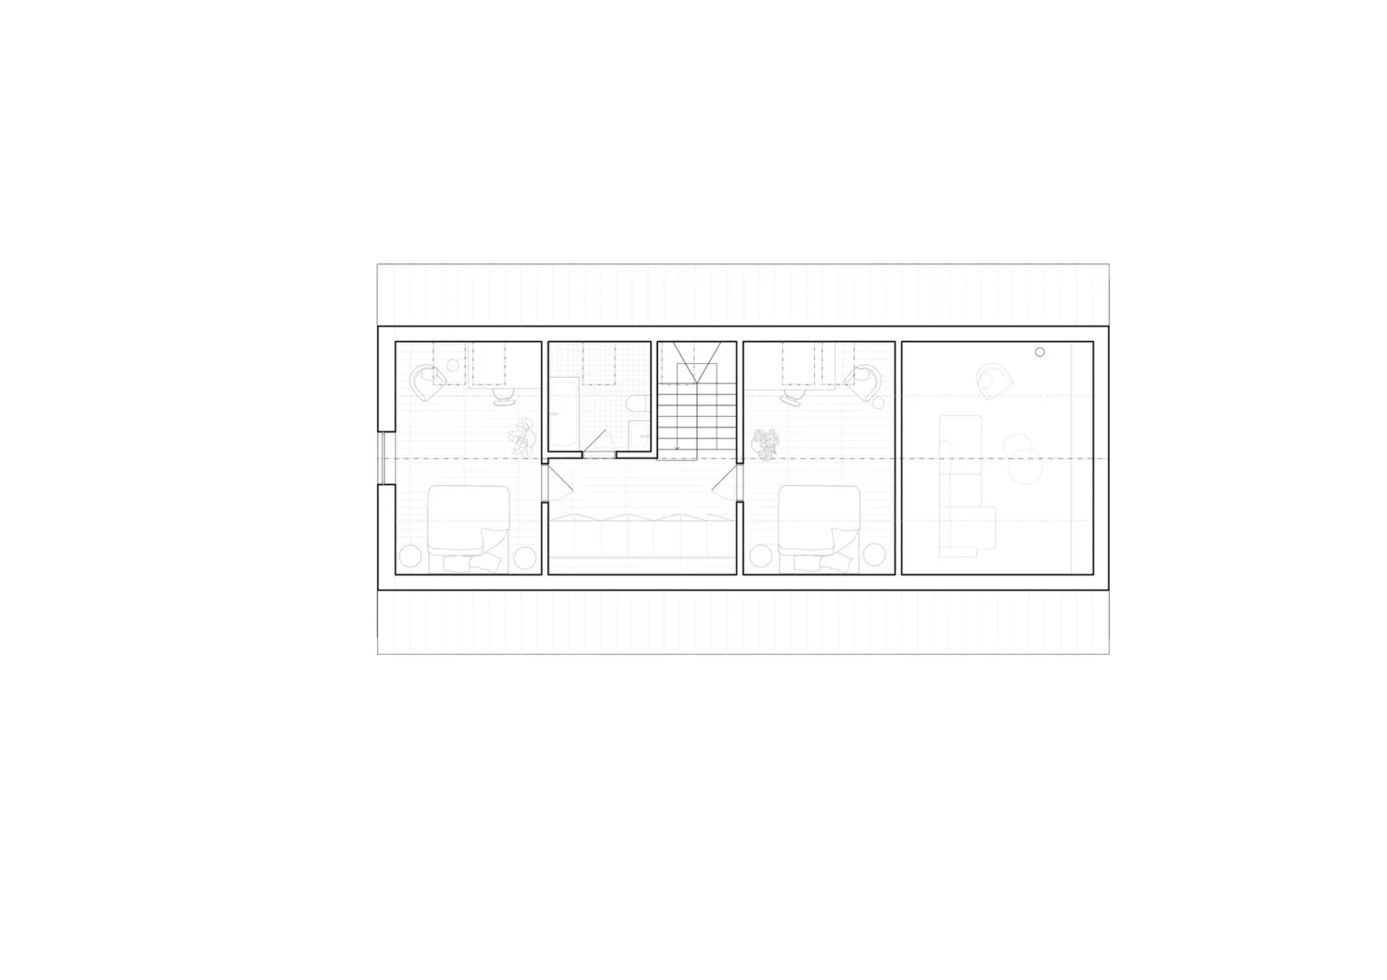
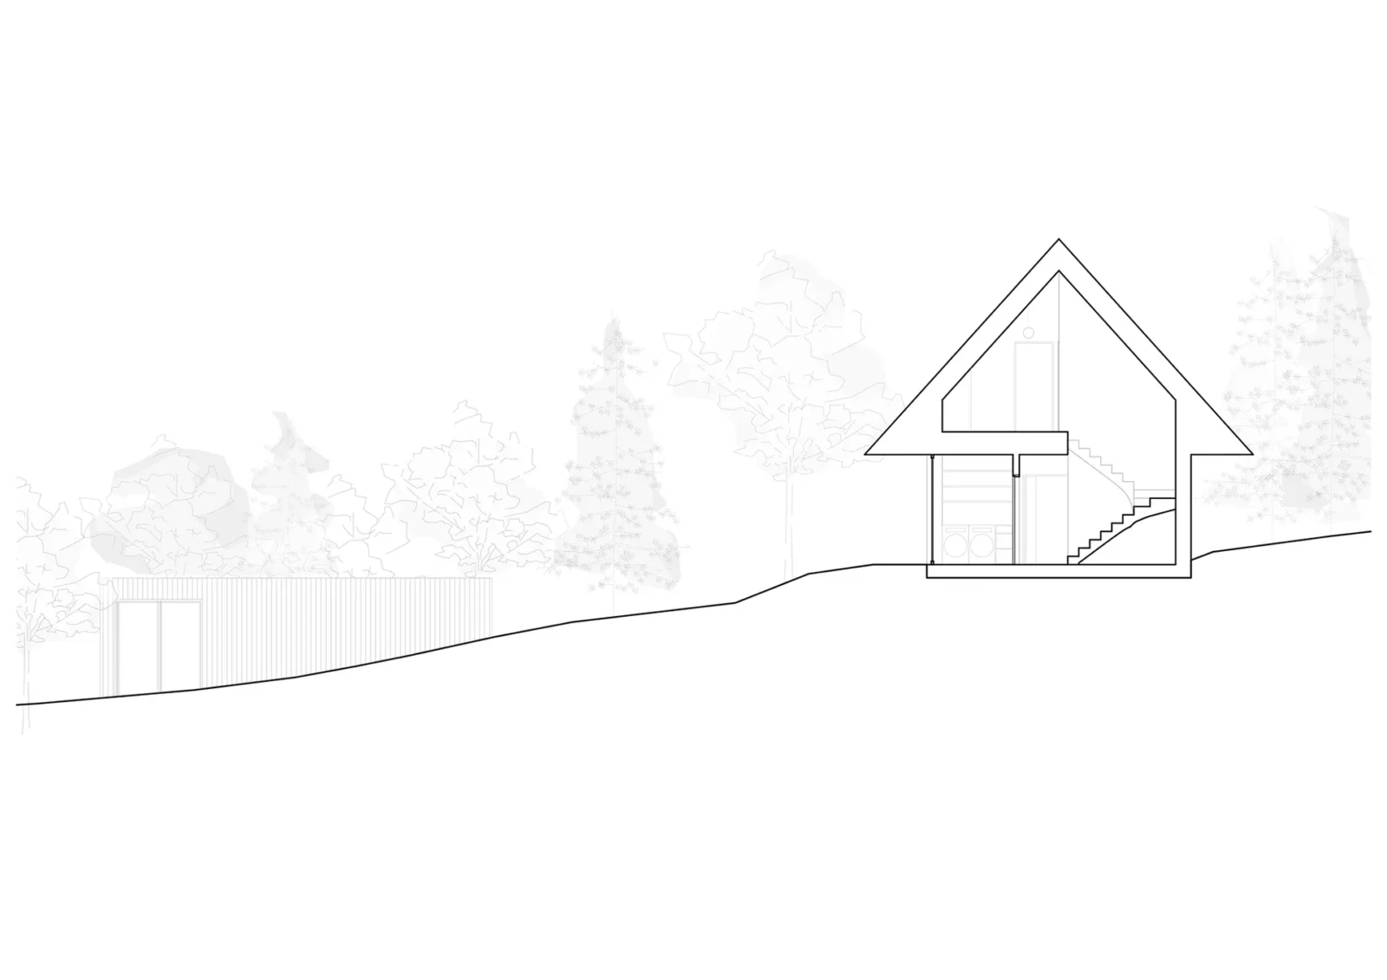
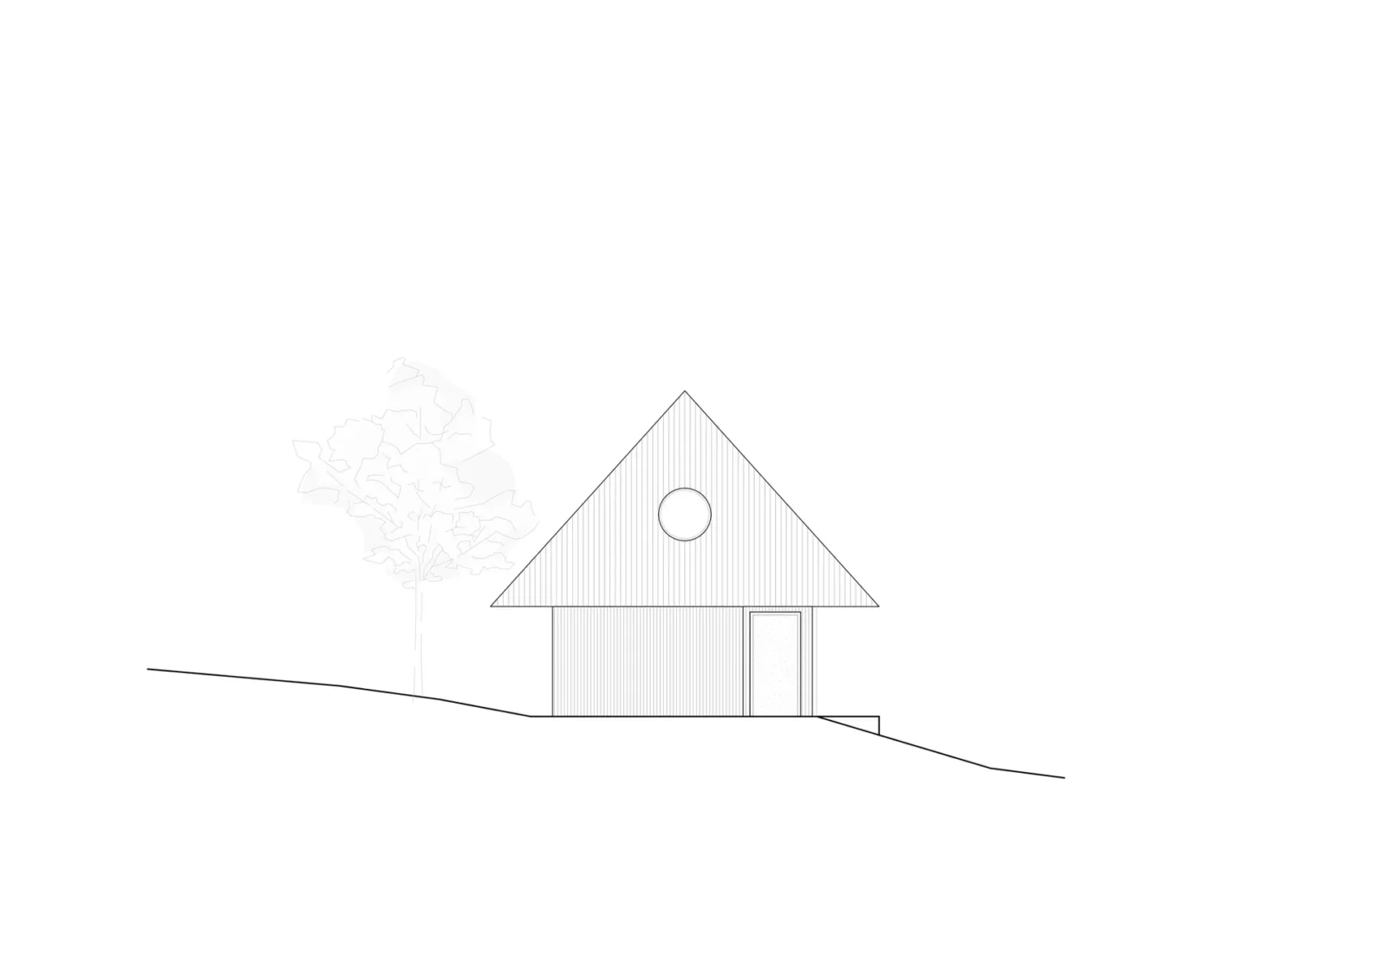
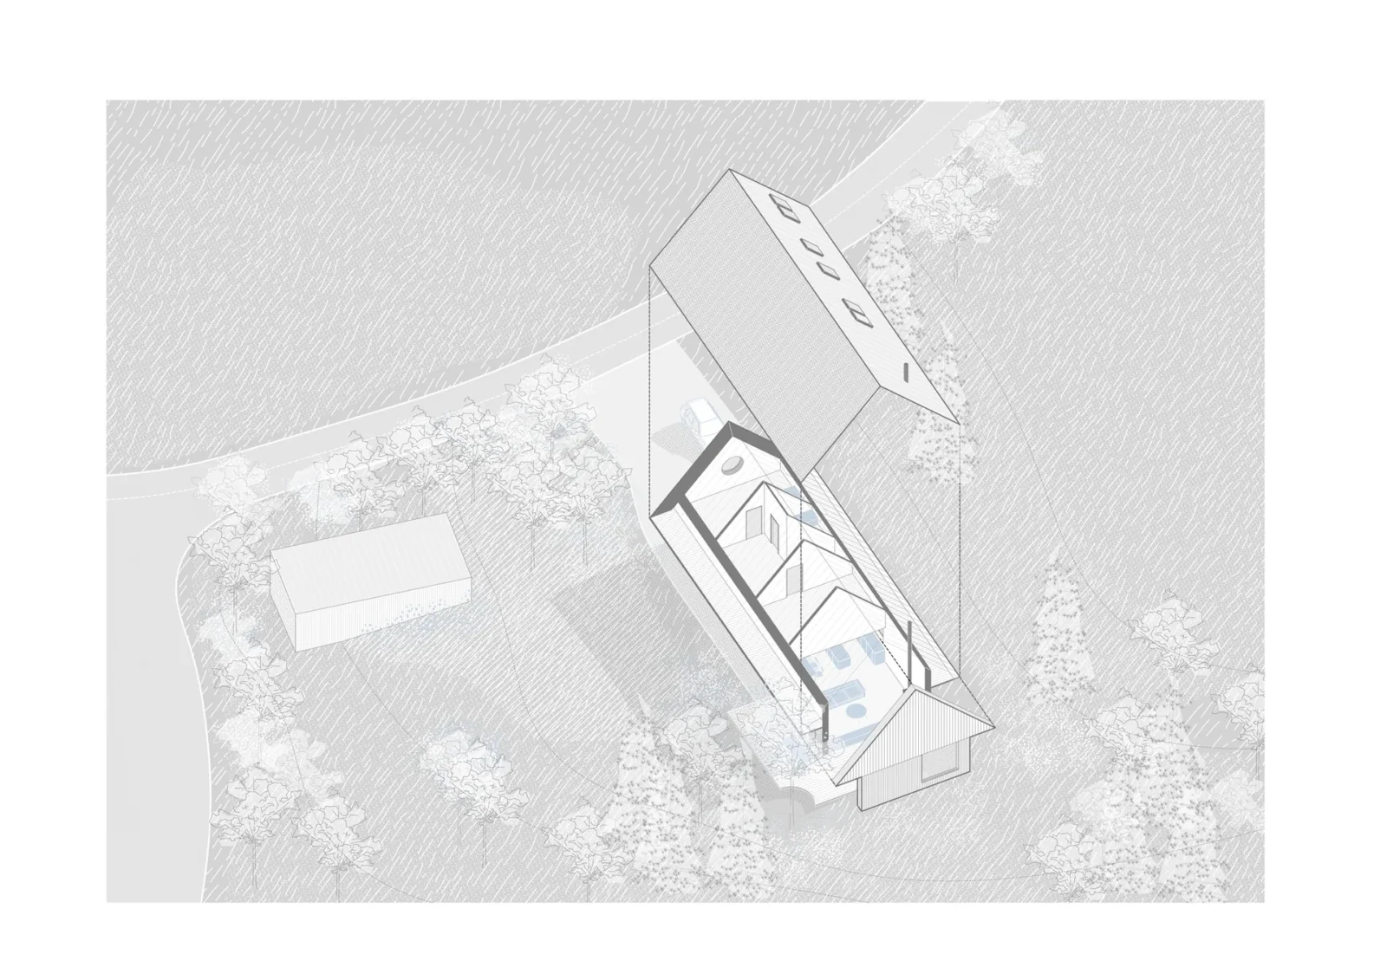
Table of Contents Show
House among the trees is a family home by Studio COSMO in Vizovice, a small town in the east of Czechia. The studio, led by architects Tereza Kabelková and Jiří Kabelka, built it as a timber house on a gently sloping plot that was already full of trees of several species. Instead of clearing the ground, the architects let those trees decide where the house would stand.

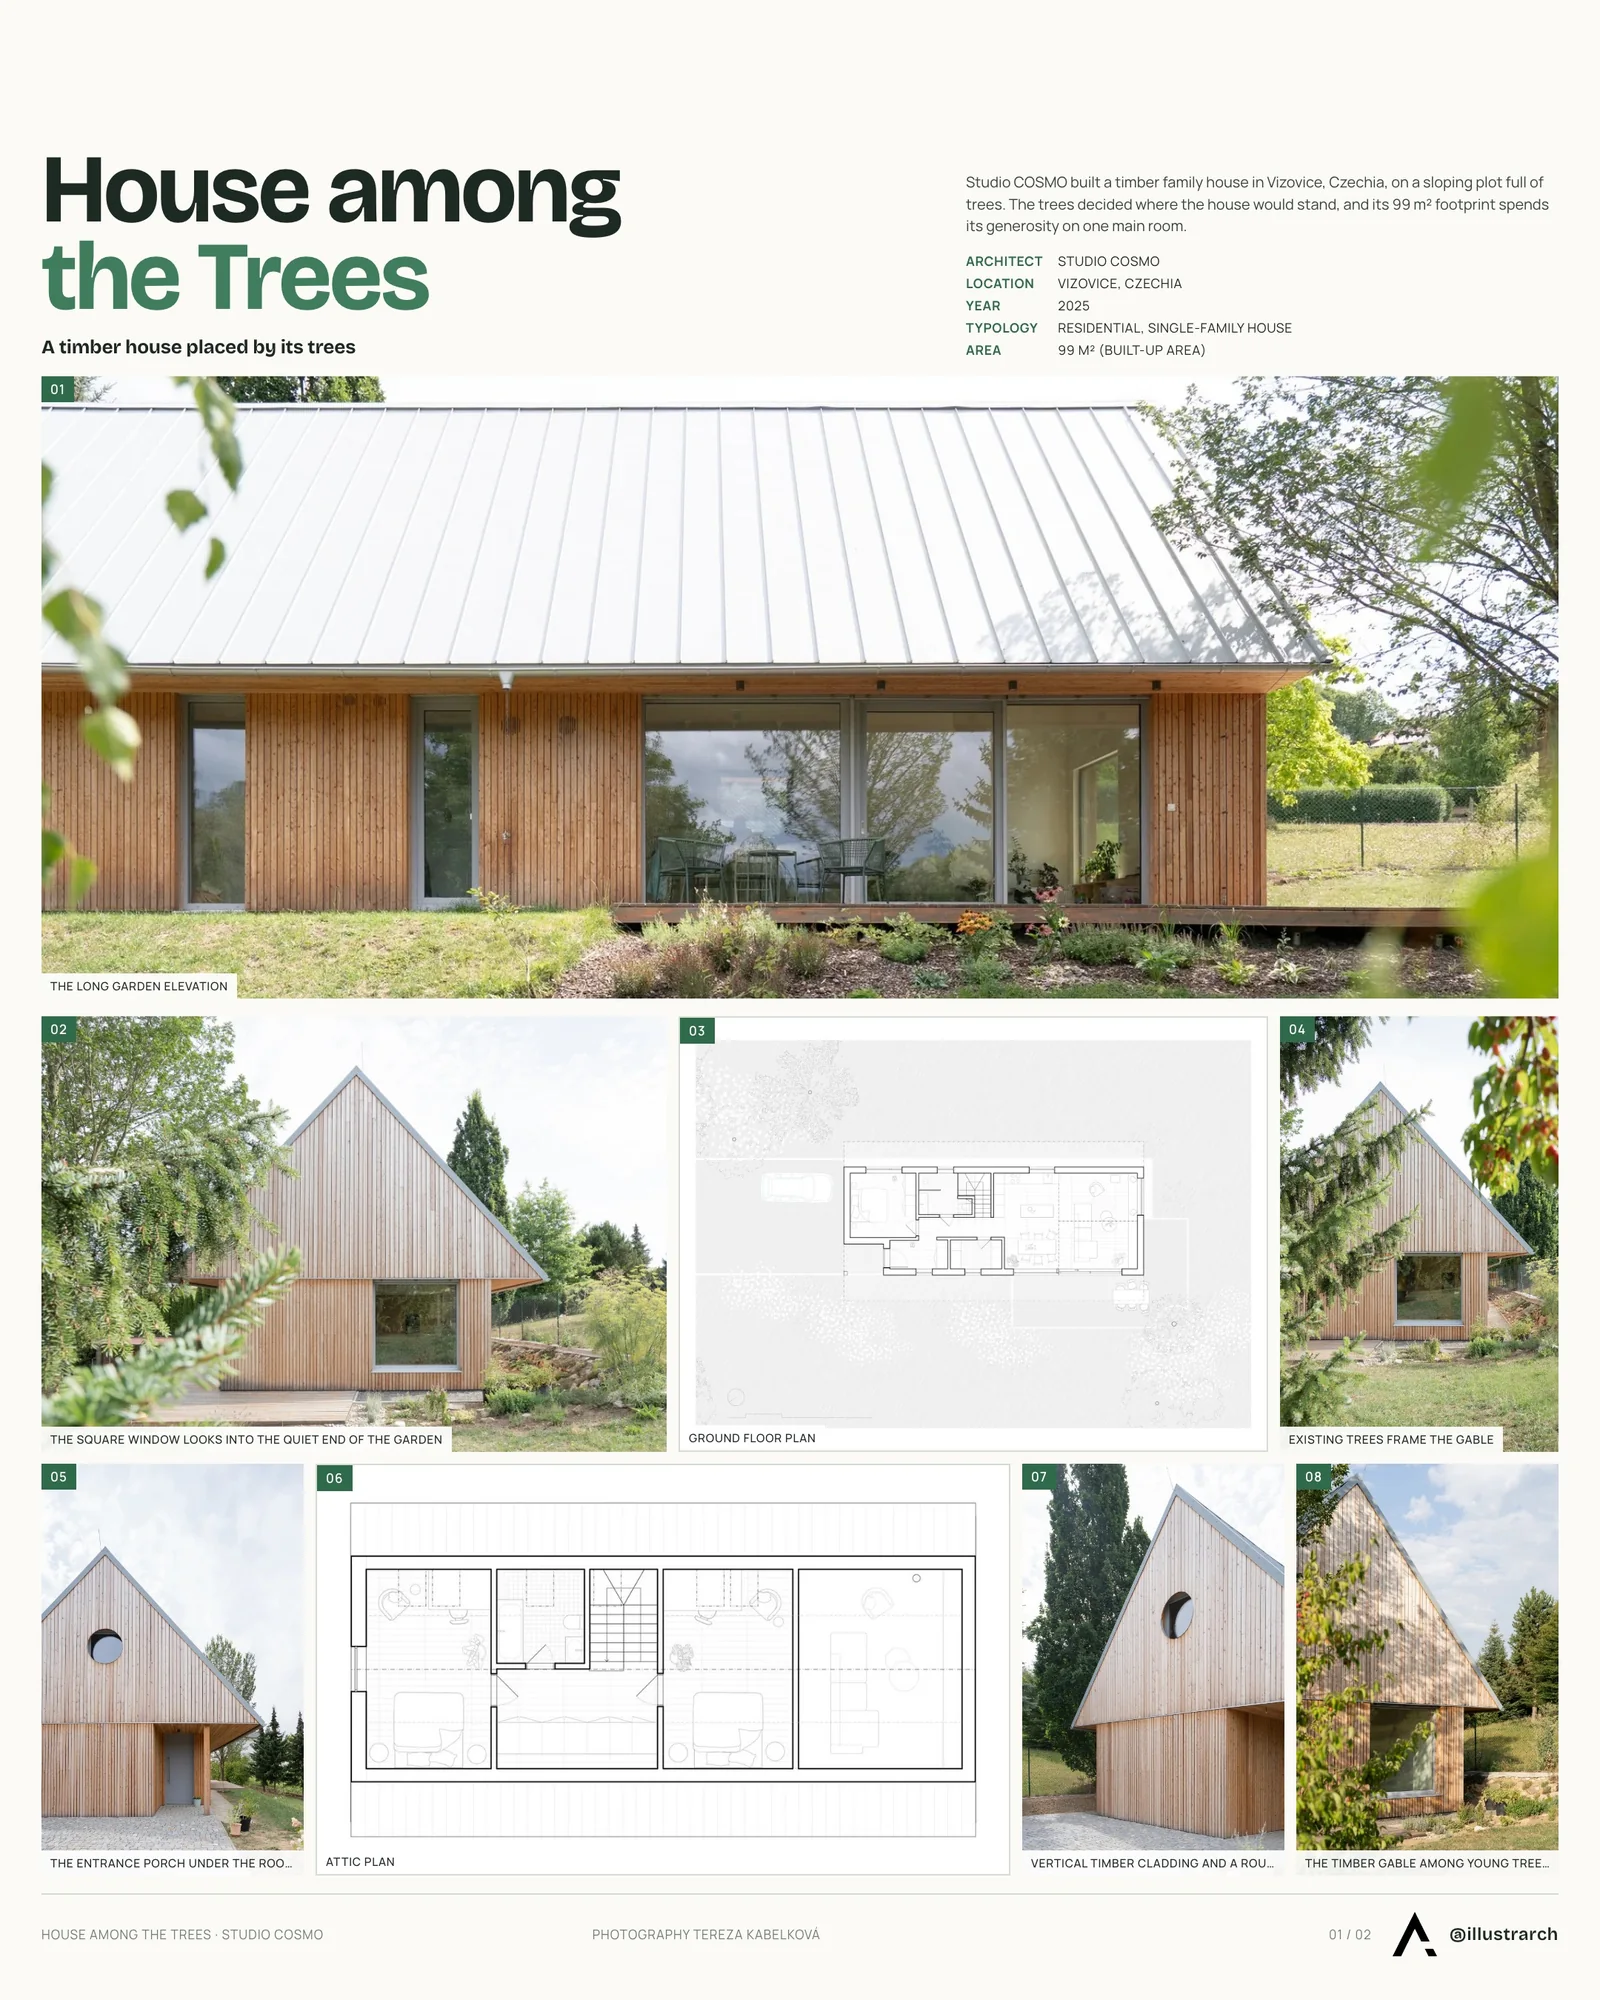
The footprint is small, about 99 square metres, and the design spends its generosity on one room rather than many. That decision runs through the whole project: a modest outline, a single large living space at its centre, and a close, carefully staged relationship with the garden.
A roof from the Wallachian tradition
The architects tie the house to the traditional Wallachian farmhouse of the region through a simple pitched roof with generous overhangs. The roof gives the building its clear, almost childlike outline, but it also does practical work: it shades the walls and forms a covered porch at the entrance, the first shelter on the way home. In the photographs the gables are clad in vertical timber boards, and a round window pierces the entrance gable high above the door.
On the long sides, a pale metal roof comes down low over walls of wood and glass, so the house reads as a single calm volume set into the grass.
A living room open to the rafters
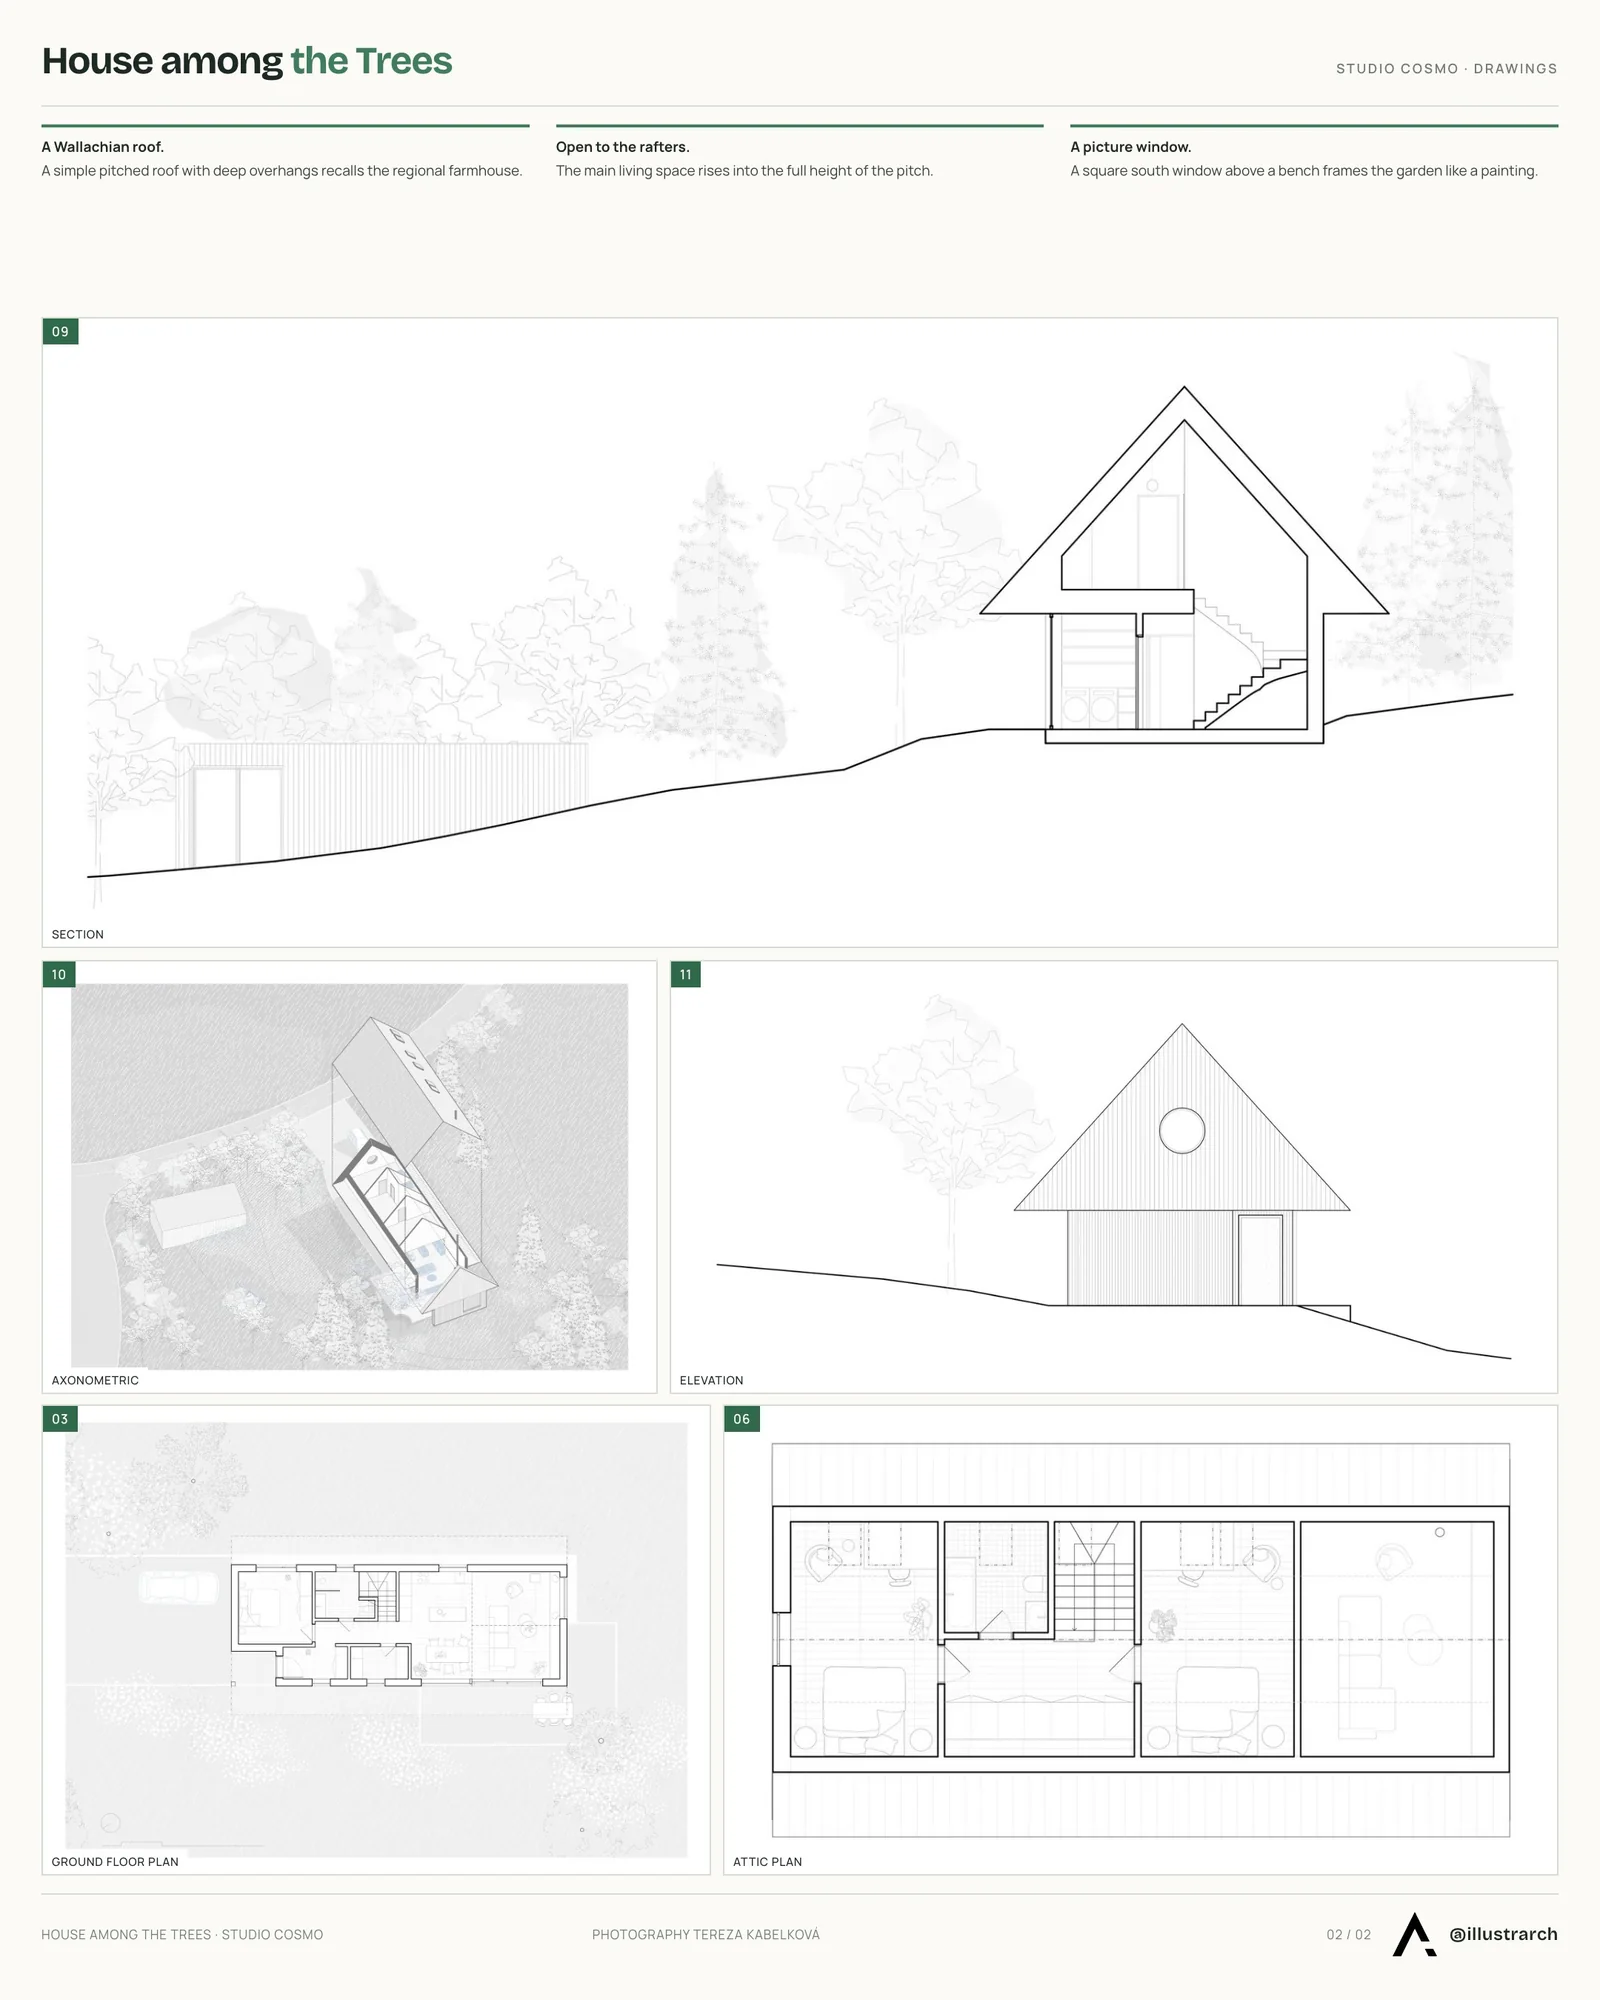
Inside, the main space is described by the architects as the heart of the house. It rises into the roof volume, open to the full height of the pitch, so the compact plan still offers a strong sense of space. A large pendant lamp hangs in the void above the dining table and kitchen.
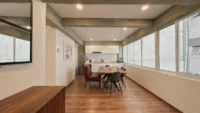
The studio describes the interior as a sequence of small daily moments. In the morning, light comes through the kitchen window and the branches of a tree above the house draw shadows across the worktop. The dining table sits next to a glazed wall with a view over the garden toward a hill where the sun sets in the evening. In summer the western glass wall slides open, and life moves to the threshold between inside and out.
A square window like a picture
One window in the main room faces south. It is square, set above a built-in bench, and frames a quiet corner of the garden like a painting. It is a place to sit in the sun as much as a source of light. A winding plywood stair leads to the upper floor, where a bathroom sits under the sloping roof with a window cut into the pitch.
A terrace that wraps a tree
Outside, a large terrace continues the floor of the living room into the garden and runs around two sides of the house. Because it turns the corner, residents can choose sun or shade at different times of day. One of the original trees has been worked into the corner of the deck, where it screens the terrace for privacy and casts moving shadows on the boards and facade.
For another recent Czech project on our pages, see the Zašová Health Center by AOSI. Readers interested in the wider family of pitched-roof wooden homes may also enjoy our selection of Scandinavian modern houses.



Rain Rhizome by TANAT and Rizoma del Agua
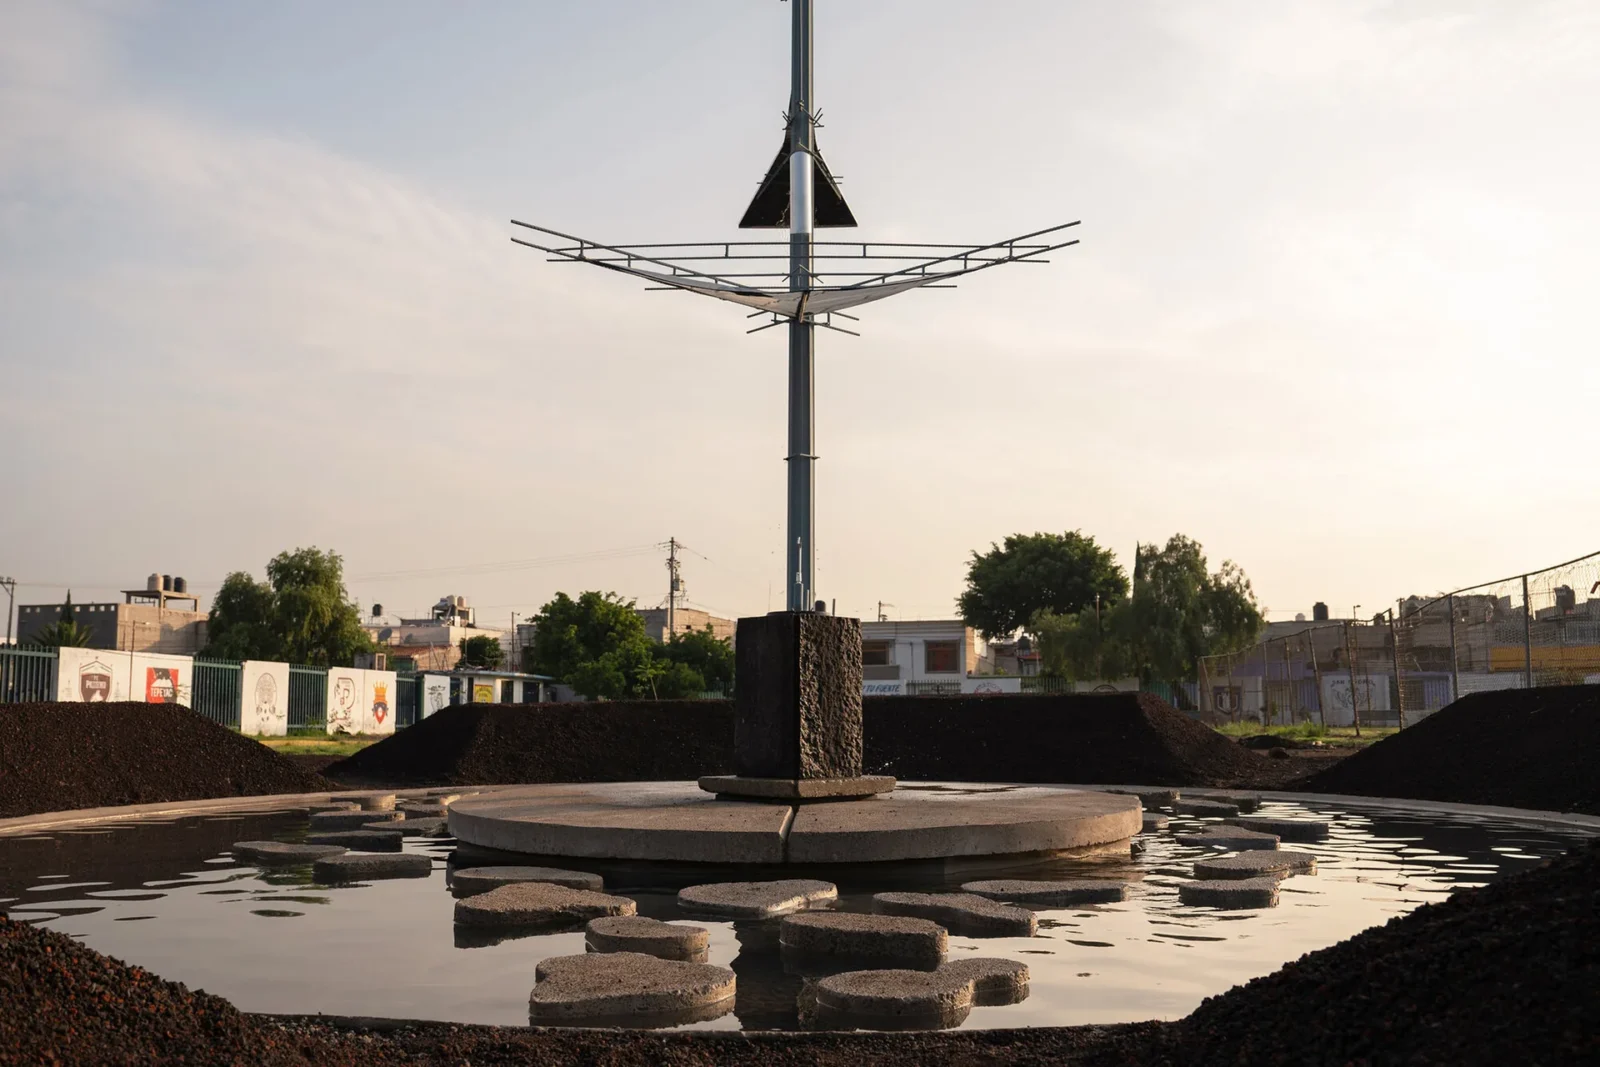
TANAT and Rizoma del Agua install Rain Rhizome, a public drinking fountain...
illustrarch Editoral Team2 Mins read
Yarumos Apartment by Trópico Arquitectura
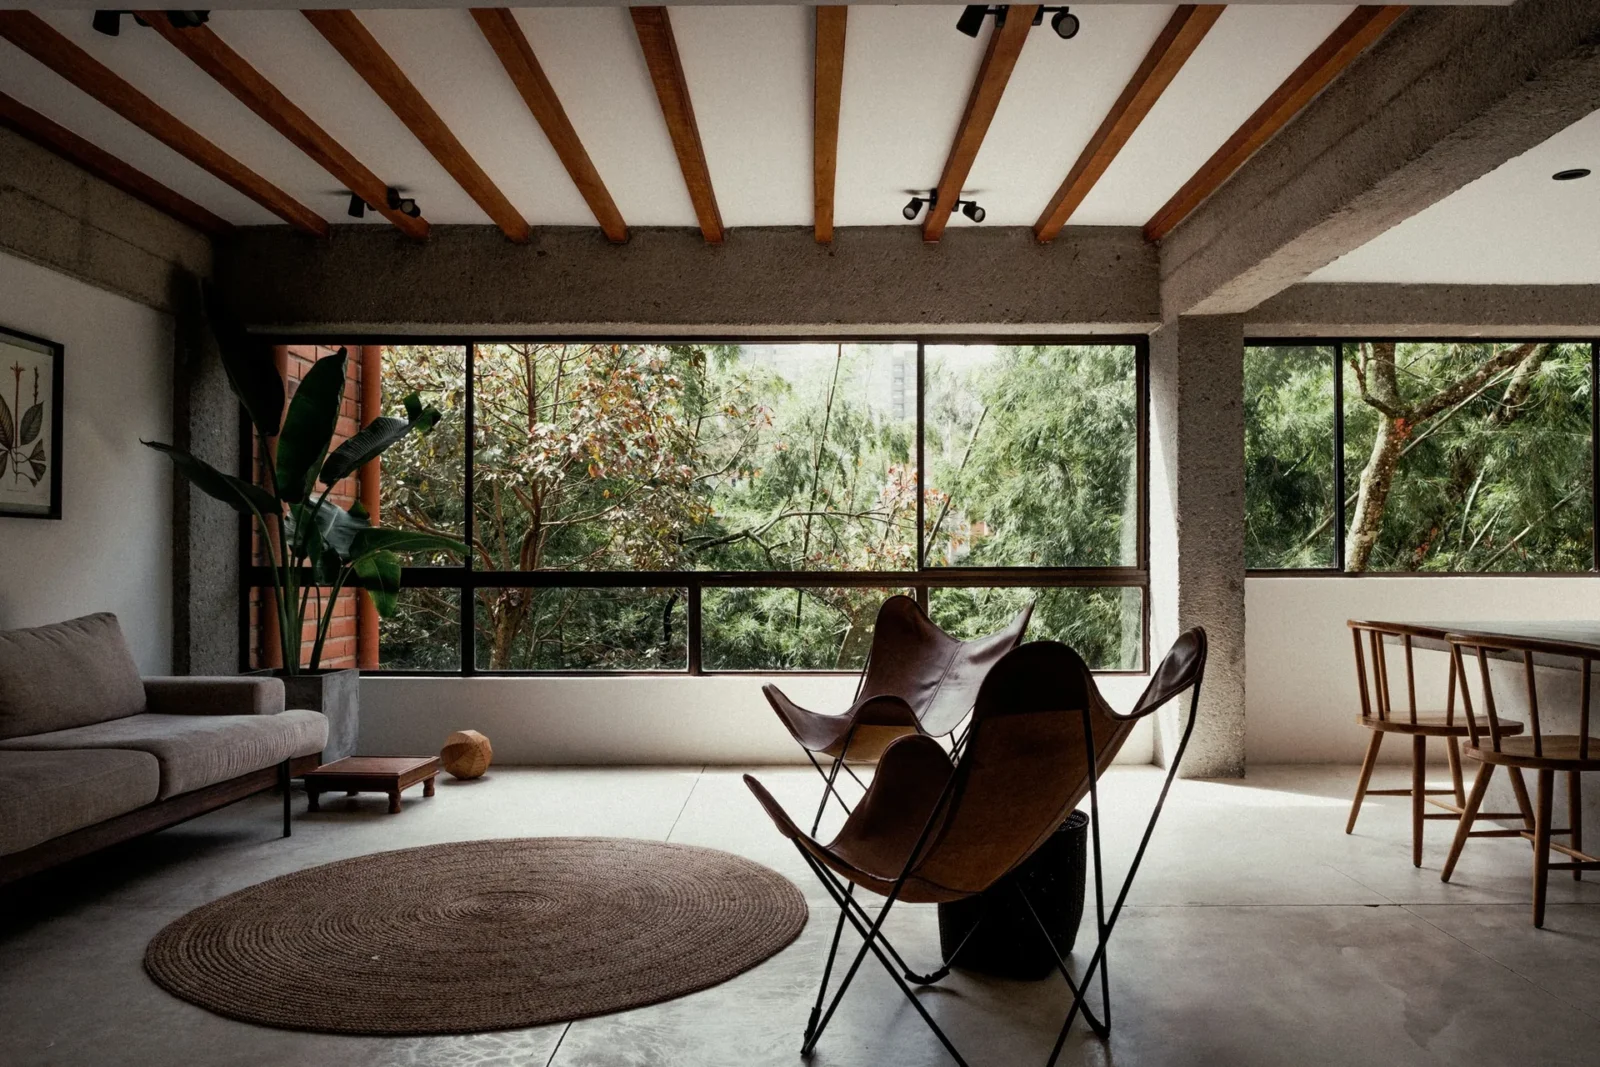
Trópico Arquitectura reworks a two-level, 115 m2 apartment in Medellín for a...
illustrarch Editoral Team2 Mins read
Atrium Zürich by NOA
NOA reworks the interior of the Atrium villa in Küsnacht near Zurich...
illustrarch Editoral Team3 Mins read
Akina House by Di Frenna Arquitectos
In Comala, Mexico, Di Frenna Arquitectos builds Akina House around a central...
illustrarch Editoral Team2 Mins read





Leave a comment