

Concept Diagrams
Architectural DiagramsArticles  Elif Ayse Sen3 Mins read

The Power of Diagrams in Architectural Storytelling
Diagrams serve as essential tools in architecture, effectively conveying complex ideas, facilitating collaboration.
Elif Ayse Sen3 Mins read
Architectural DiagramsDesign Softwares Elif Ayse Sen6 Mins read
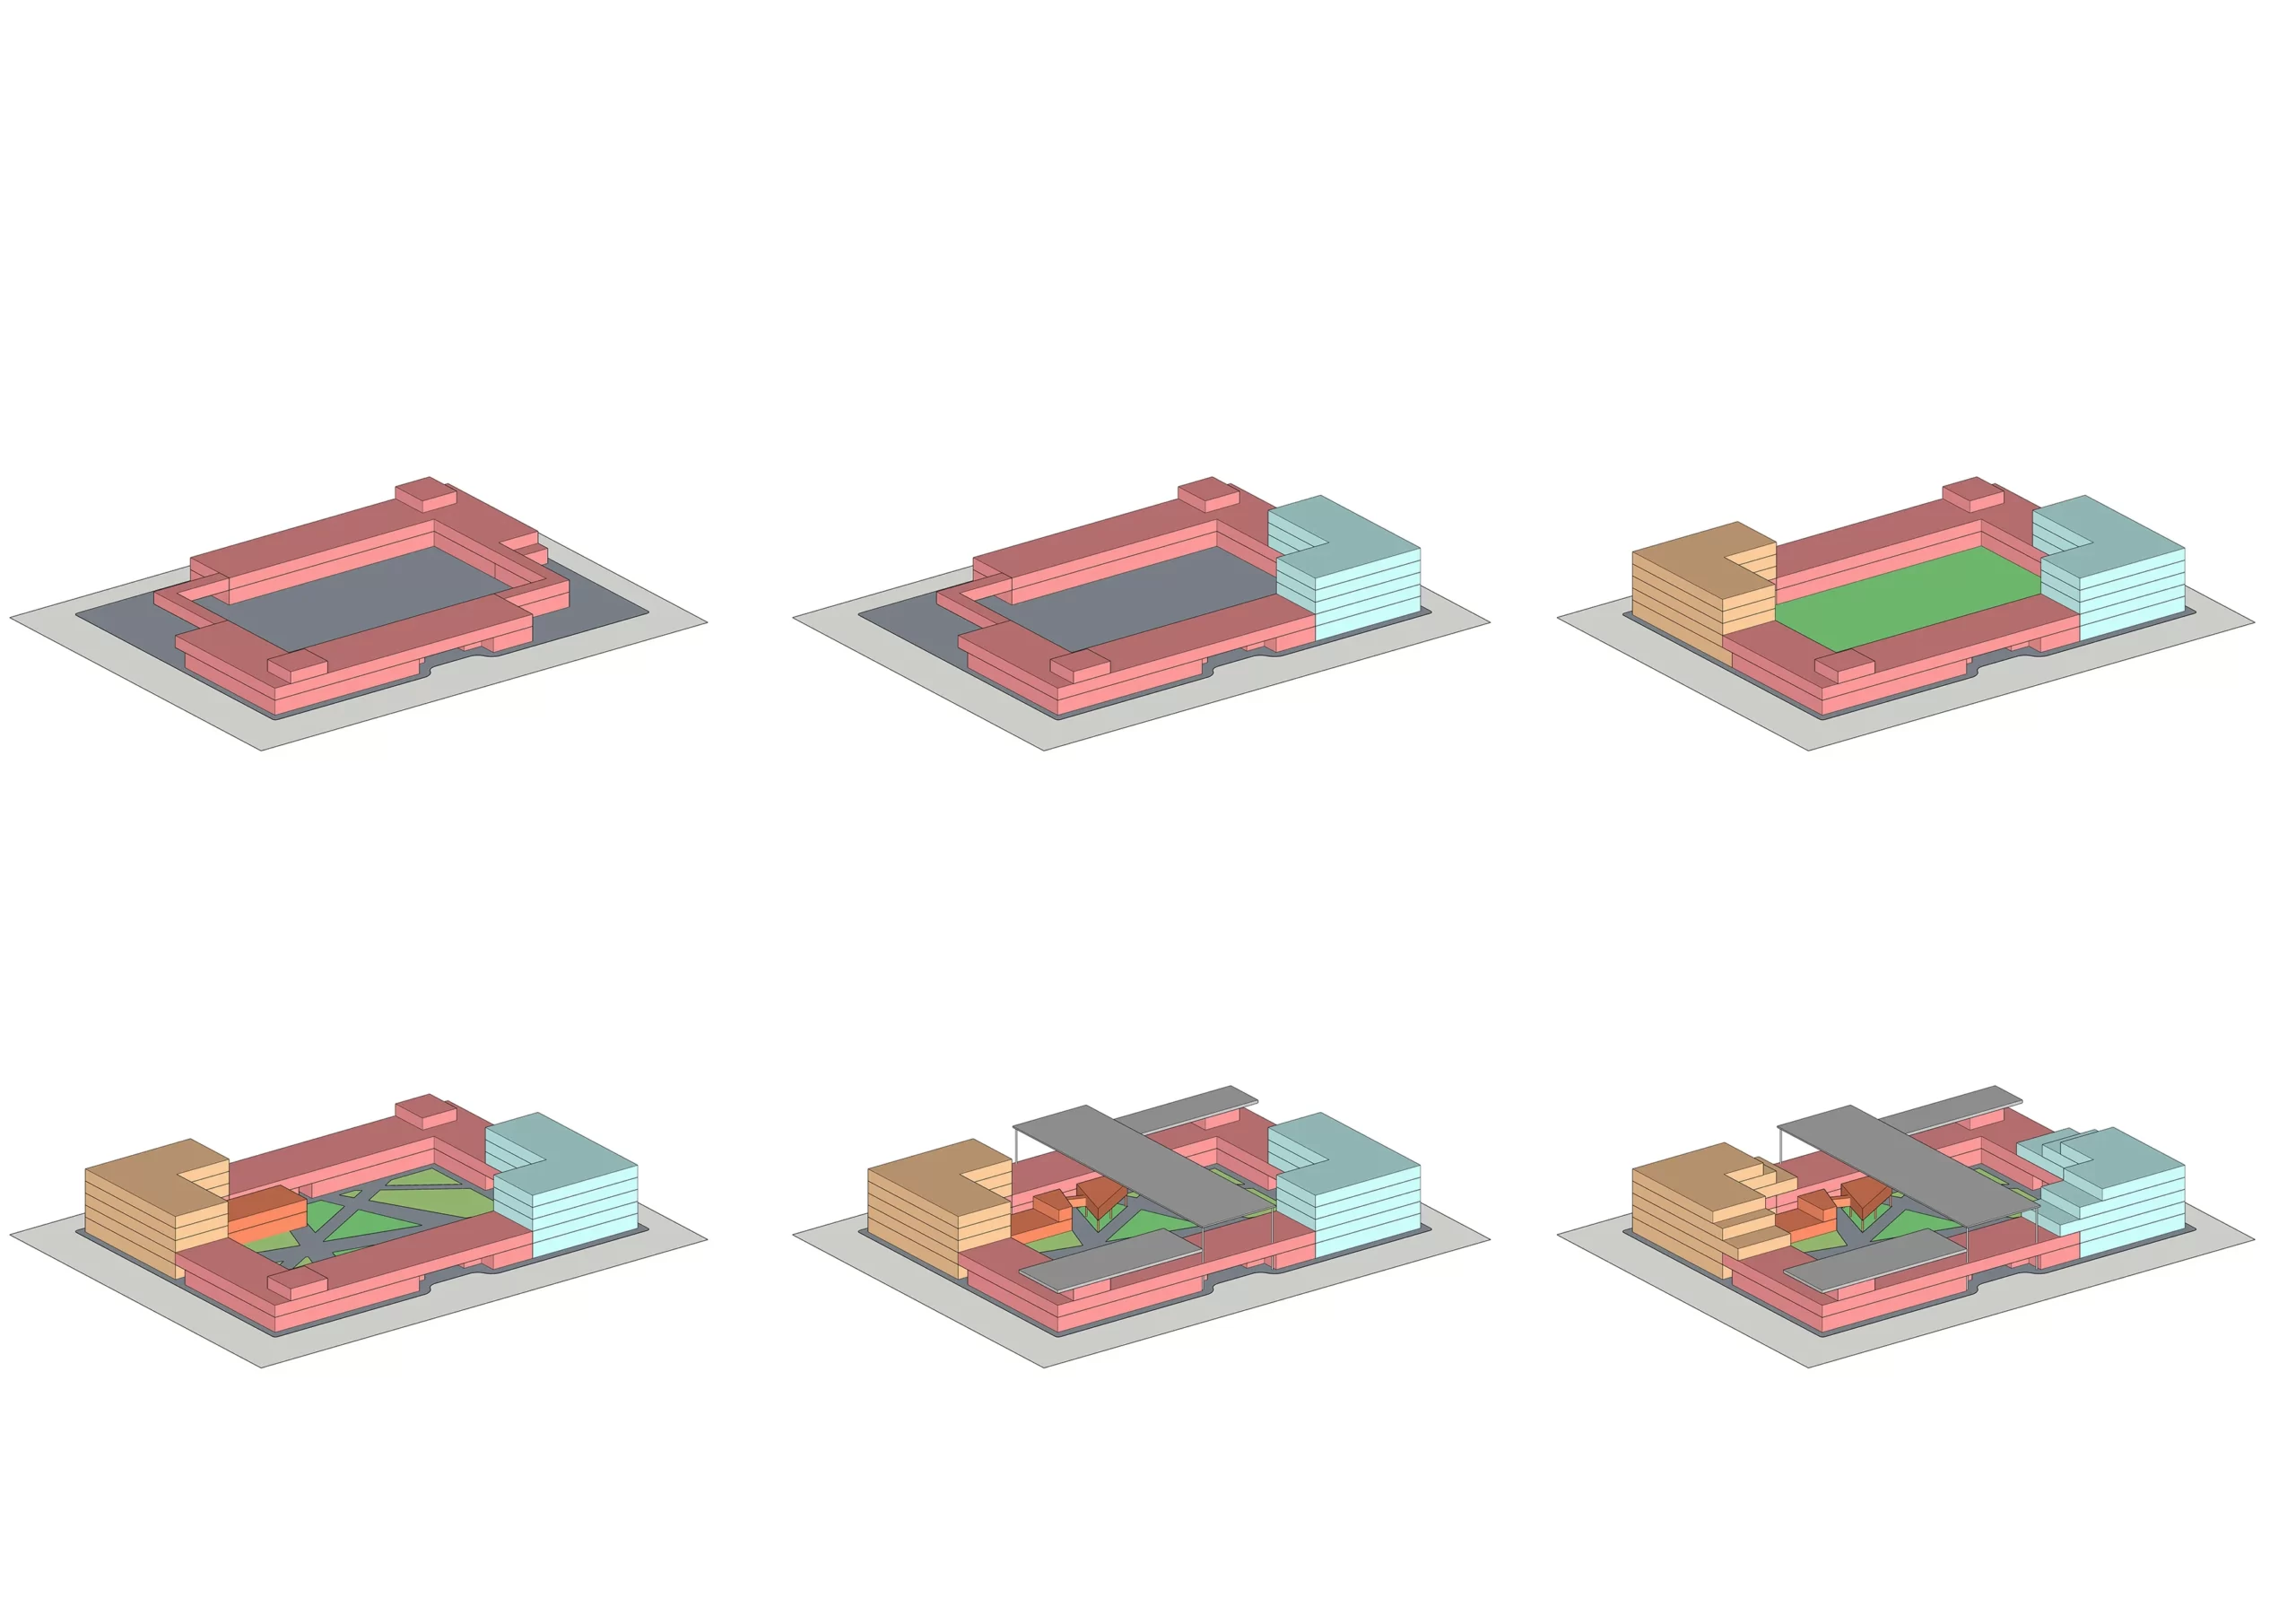
Concept Diagrams in SketchUp
A step-by-step method for building concept diagrams in SketchUp, from organizing groups and tags to setting parallel projection, saving scenes, styling the model,...
Elif Ayse Sen6 Mins read


