

Inspirational Stories #16: Casa d’Abreu Neto, Álvaro Siza’s First House
In 1954 a family in Matosinhos handed their future home to a 21-year-old student who was not yet an architect. Nearly seven decades later, Álvaro Siza returned to rehabilitate it himself. Maria Manuel Neto, granddaughter of his first clients, talks about the house she was born in and what it means to open it to the world.
 illustrarch Editoral Team9 November 202619 Mins read4
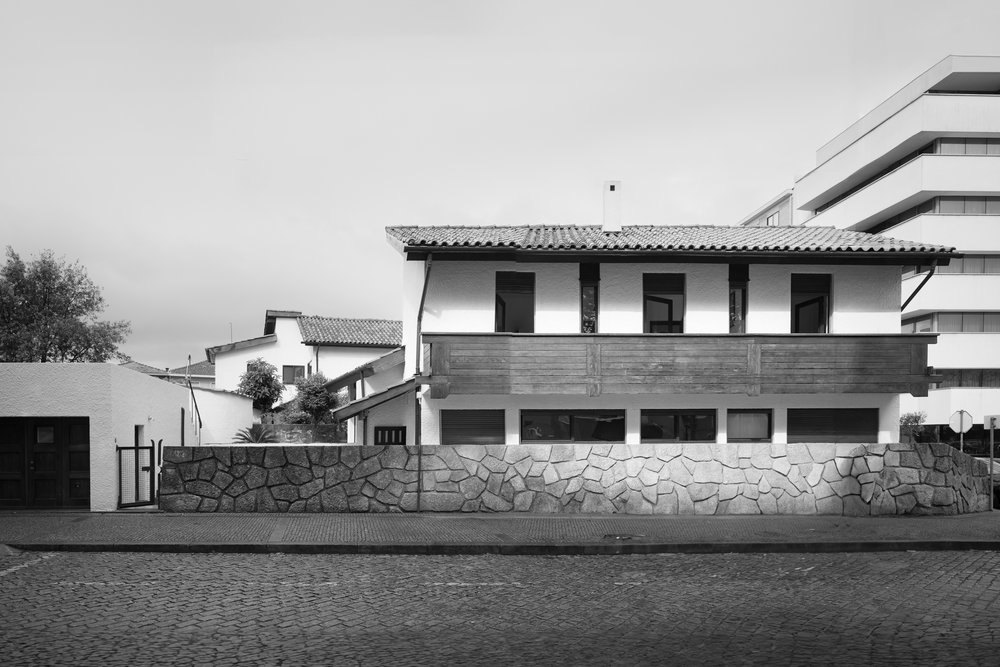
Table of Contents Show
In the 21st edition of our Inspirational Stories series, we are pleased to feature Casa d’Abreu Neto, @casa_dabreu_neto on Instagram, Siza’s first house and the first he saw built, in conversation with Maria Manuel Neto, granddaughter of the clients who commissioned it. In 1954, Maria Fernanda and Fernando Abreu Neto asked a 21-year-old student at the Escola Superior de Belas-Artes do Porto to design their family home in Matosinhos. The plot was eventually shared among relatives and produced the group known as As Quatro Casas, the Four Houses. The Abreu Neto house was inaugurated in May 1957, and the family has lived in it, maintained it and preserved it ever since.
 Regionalism vs Parametric Design: Cultural Roots or Digital Futures?
 Contemporary Vernacular Architecture: How Tradition Shapes Modern Design
 David Chipperfield: The Quiet Modernist Who Transforms Historic Buildings with Timeless Elegance
 Antoni Gaudí’s Last Original Residence at Casa Batlló: Inside the 2026 Restoration
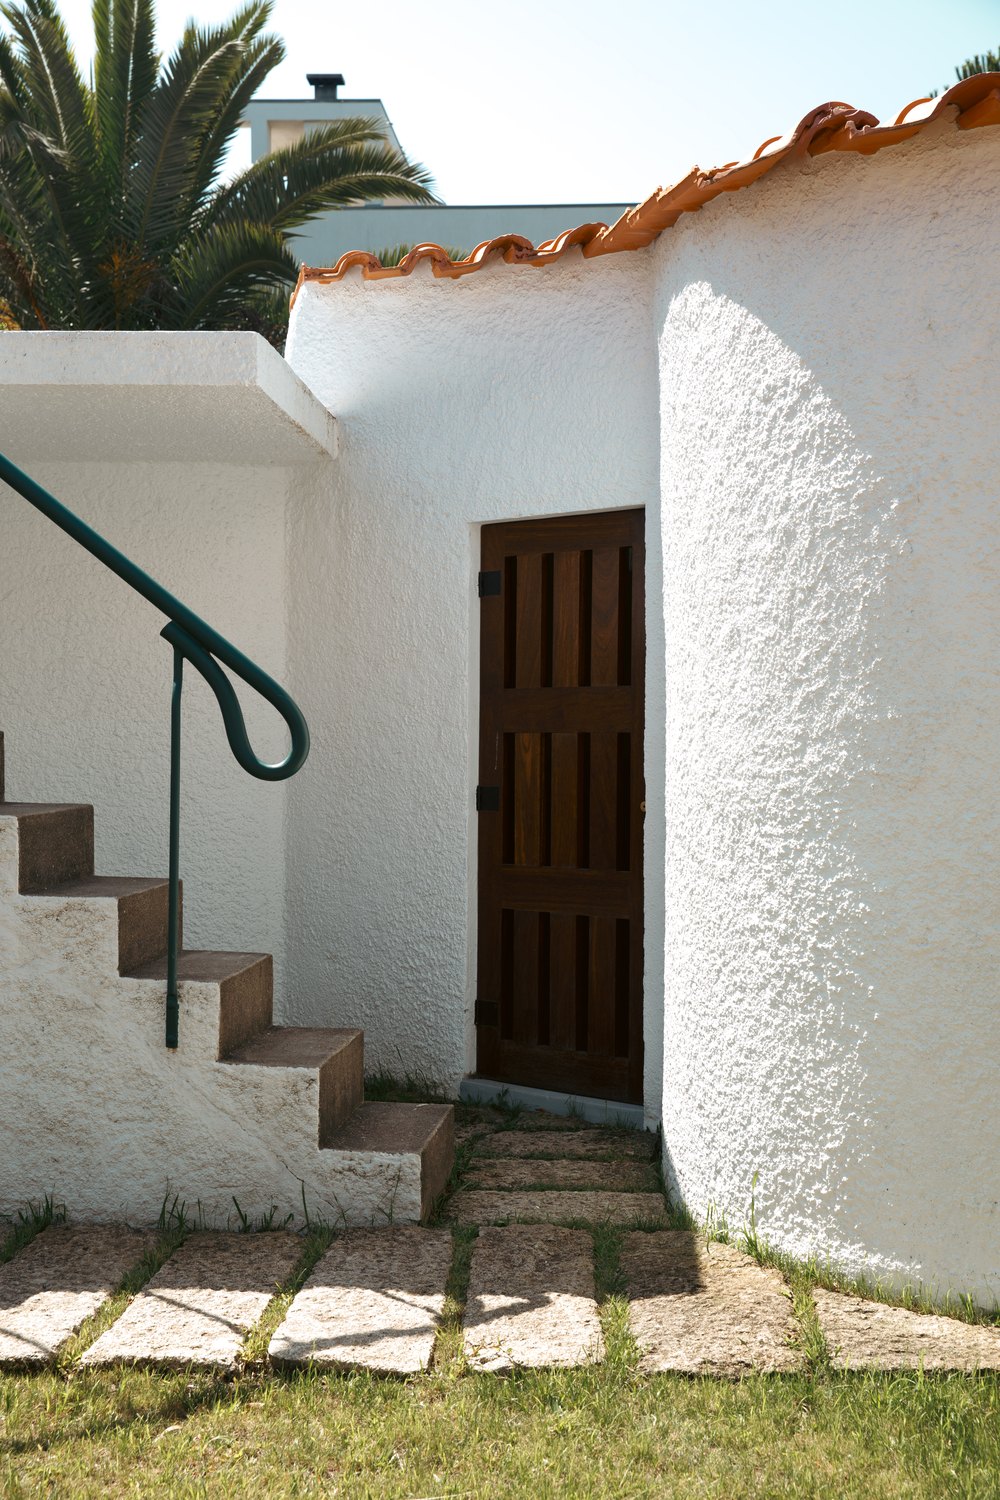
Nearly seven decades later, Siza returned to the house himself. He directed its rehabilitation, selected and adapted the furniture, and designed the identity logo the project carries today. The completed renovation was published in March 2026, and the house has been a member of the Iconic Houses network since September 2024. In this conversation, Maria Manuel Neto talks about the courage of the original commission, the difference between preserving and freezing a building, and what it means to hand a private family memory over to the public.
Origins of Siza’s first house (1954 to 1957)
In 1954, your family commissioned a house from a 21-year-old who had not yet qualified as an architect. How was that decision made, and was there any hesitation on the family’s part?
Maria Manuel Neto: The story actually began before Álvaro Siza entered our family’s life. When my grandparents bought the plot of land on which they intended to build their home, one of Siza’s uncles heard about the purchase and spoke to my grandfather. He asked whether he might be willing to give an opportunity to a nephew of his who was studying architecture. My grandparents agreed.
They then took the young Siza to see a house they liked and which, particularly for my grandmother, represented what they had in mind for their future family home. A few days later, Siza presented them with a model. His proposal bore very little resemblance to what they had shown him as a reference, or indeed to what my grandmother, in particular, had imagined.
That was where what I consider to be one of the most interesting aspects of this story began. There were discussions, debates, doubts and a certain degree of scepticism. My grandparents had a very clear idea of what they wanted and were faced with a 21-year-old student of architecture who was presenting them with a vision entirely different from their expectations. Yet, despite those differences of opinion, respect, honesty and empathy always prevailed on both sides. The relationship between the architect and his clients was not built on passive acceptance. It was built through dialogue.
It is also important to understand the degree of trust involved in that decision. The young architect was courageous in proposing an architecture so different from what was familiar at the time, but the clients were equally courageous in deciding to invest virtually everything they had in such an innovative proposal. The plot had originally been purchased for a single house, but was eventually shared among family members and gave rise to four houses. This is where the name by which the group is now known, As Quatro Casas, or The Four Houses, comes from.
So this was not simply the first major professional opportunity given to a young architect. It was also a courageous decision by a family who believed in someone at the very beginning of his career and who accepted to live in an architecture that, at the time, was far from universally understood or accepted. Perhaps that is why this house has remained so deeply connected to our family throughout all these decades.
Two courages, not one. That is an unusual way to describe a commission, and it is worth holding onto, because the architectural history of the Four Houses is almost always written from the architect’s side. The client side of that equation is what makes early Siza legible at all: a young designer working through Le Corbusier, Aalto and Portuguese building tradition at the same time needed someone willing to fund the experiment. The result belongs to the same lineage as regionalism in architecture, where international references are absorbed rather than copied.
The first owners called him “Our Architect”, and the name remained. Where did it come from, and what does it mean to the family today?
Maria Manuel Neto: “Our Architect” was a name that emerged during the construction of the house itself. Siza was deeply involved in the process and came to the building site every day. A very close relationship developed between him and my grandparents, my mother and my uncle. There were conversations, doubts, decisions, differing opinions and, naturally, moments of discussion, all things that are part of any building process. But there was also trust and a human relationship that went far beyond the conventional relationship between an architect and a client. It was in that context that the expression was born.
It is a very simple expression, but for us it carries enormous meaning. It does not mean that Siza was “ours” in any sense of possession. It means that we share a history, a relationship that began when he was still very young and which became permanently connected to the history of our family.
The house itself represented an important period of learning and experimentation for Siza. He has described this work as a genuine laboratory, a place where he was able to experiment, learn and develop ideas that were emerging at the beginning of his career. Different references and tendencies intersected and entered into dialogue in the architecture of that period: Le Corbusier, Alvar Aalto, Gaudí, the Bauhaus, Japanese architecture and Portuguese vernacular architecture. That combination of influences helps to explain both the singularity of the house and the courage of the proposal presented to my grandparents.
The expression “Our Architect” is also an affectionate way of recognising that Siza became part of our family’s life for decades. And there is something I find particularly beautiful about it: for us, he was never simply Álvaro Siza, the internationally recognised architect. He was also the 21-year-old who came to the building site every day, spoke with my grandparents, designed our family home and became part of the beginning of a story that would continue across generations.
Today, when we say “Our Architect”, we are speaking of both the architect and the man. We are speaking of affection, gratitude, trust and memory. And for me, the expression has an even more personal meaning: he designed the house in which I was born.
The list of influences she cites is the useful part for students. Le Corbusier, Aalto, Gaudí, the Bauhaus, Japan and Portuguese vernacular building are not a coherent set, and the house is early precisely because those references are still visible as separate voices rather than dissolved into a personal language. It is the same synthesis that later defined contemporary vernacular architecture, caught here at the moment before it settled.
The house was inaugurated in May 1957, but Siza was only able to sign the project fifty-five years later. How was that signature received by the family?
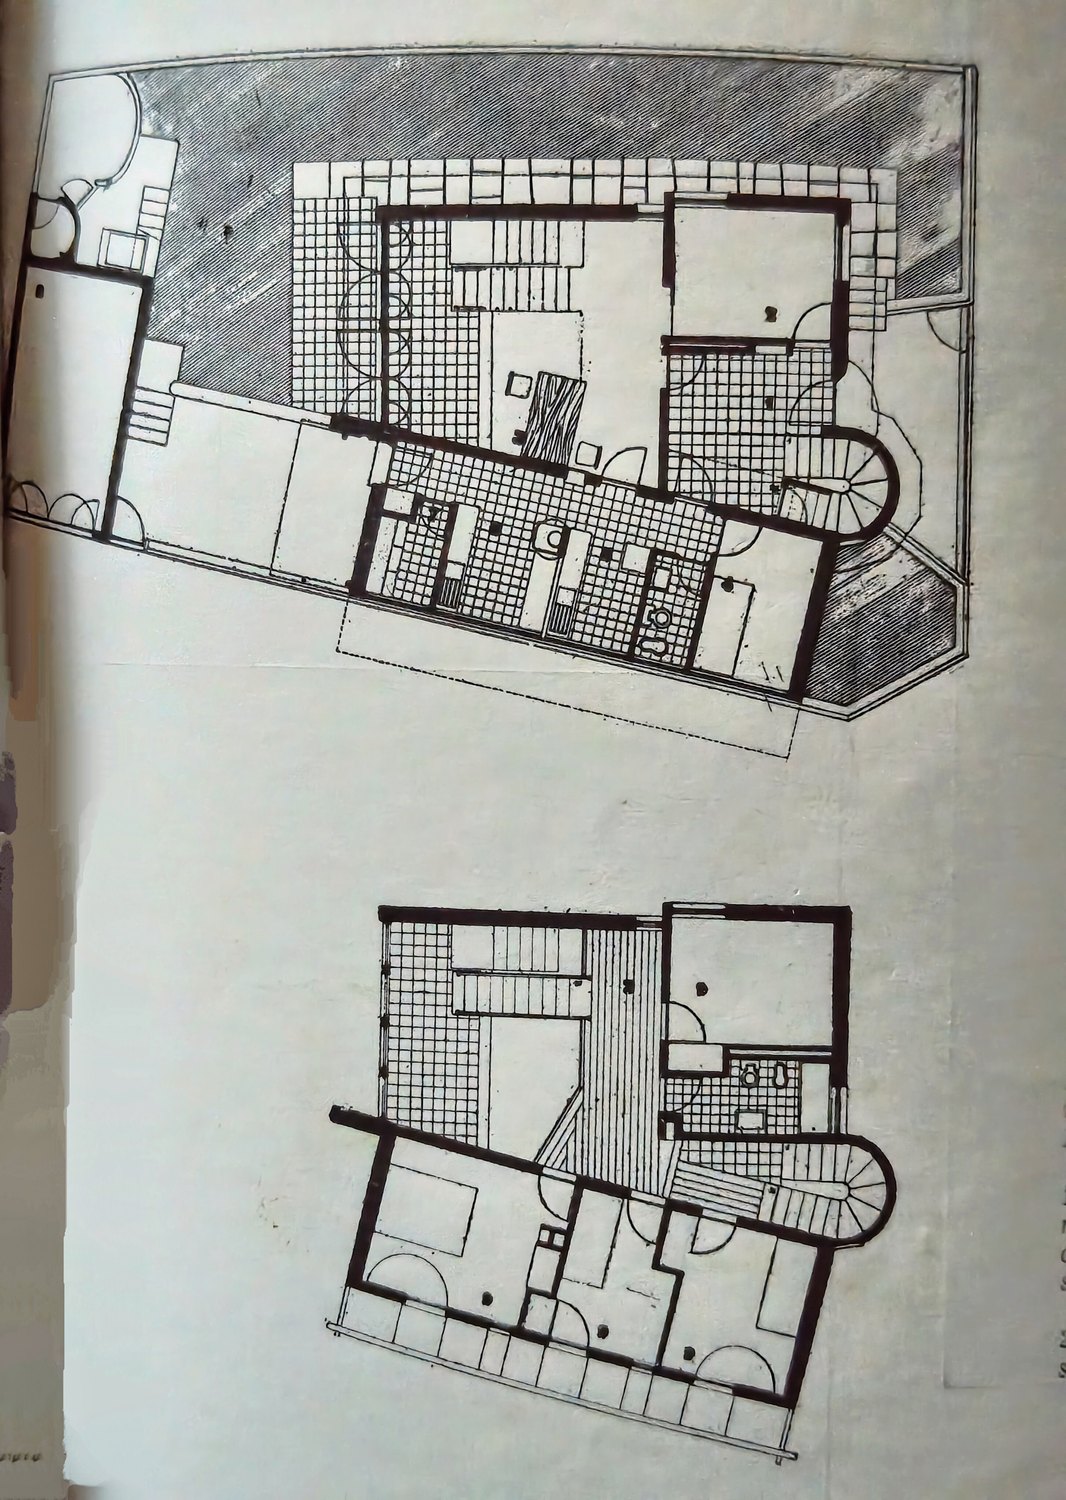
Maria Manuel Neto: It was a moment of enormous significance for our family. When the house was built, Álvaro Siza had not yet completed his studies in Architecture at the School of Fine Arts in Porto and, therefore, was not legally able to sign the project. At the time the licensing application had to be submitted to Matosinhos Municipal Council, the person legally able to assume formal responsibility and sign the documentation was a civil engineer. The original project drawing, however, remained with my grandparents and always belonged to the family.
The years passed. Fifty-five years after the completion of the house, my grandfather decided that he would like the drawing, which had remained in the family’s possession throughout all those years, finally to be signed by its true author. Through Casa da Arquitectura, he asked Álvaro Siza to sign the drawing. And that is what happened. Siza wrote: “With a delay of 55 years. At the time I could not sign because I was not yet an architect.”
For our family, it was much more than a signature. It felt like closing a circle that had begun in 1954. The young student who had designed the house was finally able, fifty-five years later, to sign a drawing that had been carefully kept by the family throughout that entire period.
There is also something deeply symbolic about the gesture: history was not rewritten. No attempt was made to erase the fact that Siza was still a student when he received this commission. On the contrary, the inscription itself acknowledges and preserves that moment. Today, that drawing is displayed in the house with enormous pride. For us, it is at once a testament to the origins of the house, to my grandparents’ confidence in a young architect, and to the extraordinary career its author would go on to build.
The Return (2019 to 2024)
Siza returned to his first house sixty-five years after designing it. What did he express when he came back?
Maria Manuel Neto: This question deserves a small clarification, because there were in fact two distinct returns by Álvaro Siza to Casa d’Abreu Neto, separated in time and with different purposes.
The first meeting took place on 16 February 2019, sixty-five years after Siza had designed his first house. On that occasion, he returned to meet his first client once again: my grandfather, Fernando Neto. It was a deeply significant moment, a reunion between an architect and the client who had entrusted a 21-year-old, still studying architecture, with the design of his family home. That encounter led to the documentary O Primeiro Siza, The First Siza.
Three years later, after my grandfather had passed away, Siza returned to the house once again, on 20 April 2022, this time at my request. As the granddaughter of his first clients, I asked him to return to that first house in order to renew and rehabilitate it.
They were therefore two distinct encounters, involving two different clients and two different purposes. The first was the reunion between the architect and his first client. The second was the architect’s return to his first house in order to prepare it for a new chapter in its life. Yet the two moments had something profoundly important in common: respect for the house, the family, the legacy and the architect.
What Siza expressed during both visits was, above all, recognition and respect for the way in which the family had preserved his work for almost seven decades. A family that had welcomed him when he was still young and inexperienced had continued to live in, care for and preserve the house throughout all those years. For me, that continuity is perhaps one of the most beautiful aspects of this story. The relationship did not end when the house was completed. It continued across generations.
The intervention has been described as a reactivation of the house rather than a restoration. What was the most difficult decision, given that preserving the original and adapting it to a new use might seem like opposing paths?
Maria Manuel Neto: Perhaps the most difficult decision was understanding that preserving does not mean freezing.
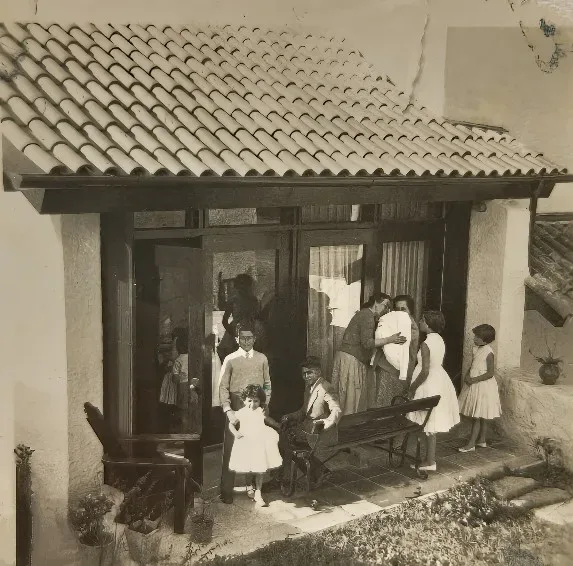
Casa d’Abreu Neto remained a family home for decades. It was lived in and shaped by everyday life. It witnessed children growing up, celebrations, conversations, studying, music, friends and countless small stories. Those traces of life are also part of its heritage. So, when we decided to give it a new life, we did not want to turn it into an untouchable object or a museum. We wanted it to remain a house.
The intervention sought precisely that balance. Rather than erasing the marks left by time, it was necessary to understand what was essential to the architectural identity of the house and what could be adapted in order to allow it to accommodate a new life and new uses.
There were also very practical challenges. The intervention was funded exclusively by the family. Solutions had to be found for materials that no longer existed or could not be reproduced in exactly the same way, and it was essential to find people capable of working on such a singular building without compromising its character.
The most important decision was to trust Siza himself to determine where to preserve, where to recover and where to allow the house to evolve. The result does not seek to represent the house of 1957 as a photograph frozen in time. It seeks to allow it to remain what it has always been: a place in which to feel and live life and architecture.
Preserving does not mean freezing is the sentence the rest of the project rests on. It is also the argument running through most serious work on twentieth century buildings today, from the structural campaign at Fallingwater to the reasoning behind David Chipperfield’s approach to historic buildings, where restoration is treated as a practical answer rather than a nostalgic one. What separates Casa d’Abreu Neto from those cases is authorship. The person deciding what to keep and what to change was the person who drew it.
The PVC shutters were removed and wooden ones reinstated. Were there other changes or alterations that you were able to reverse, and were there any that could not be?
Maria Manuel Neto: The story of the shutters is, in itself, a good example of the way the house was lived in, maintained and transformed over almost seven decades.
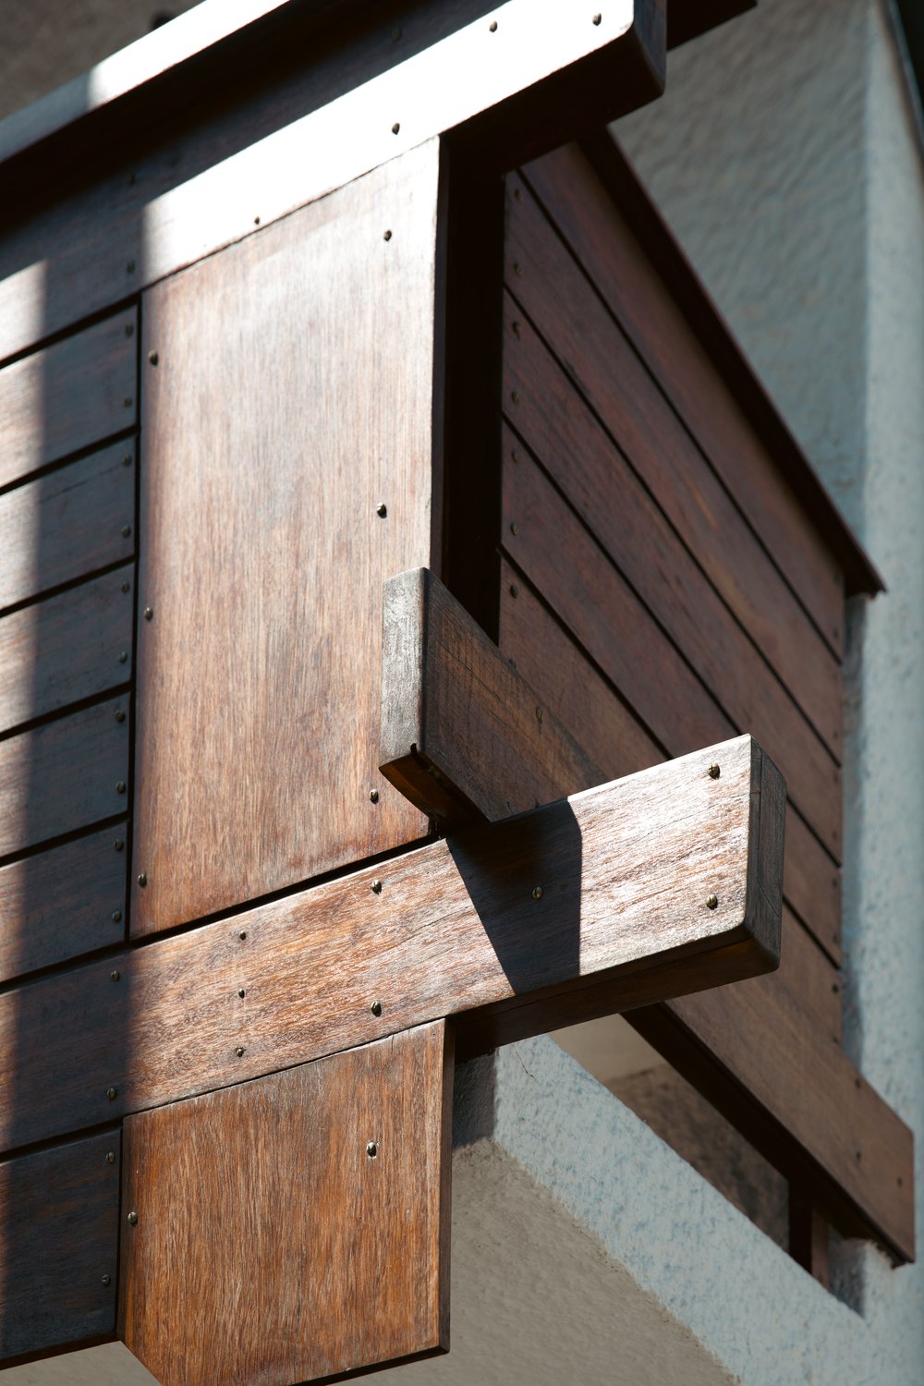
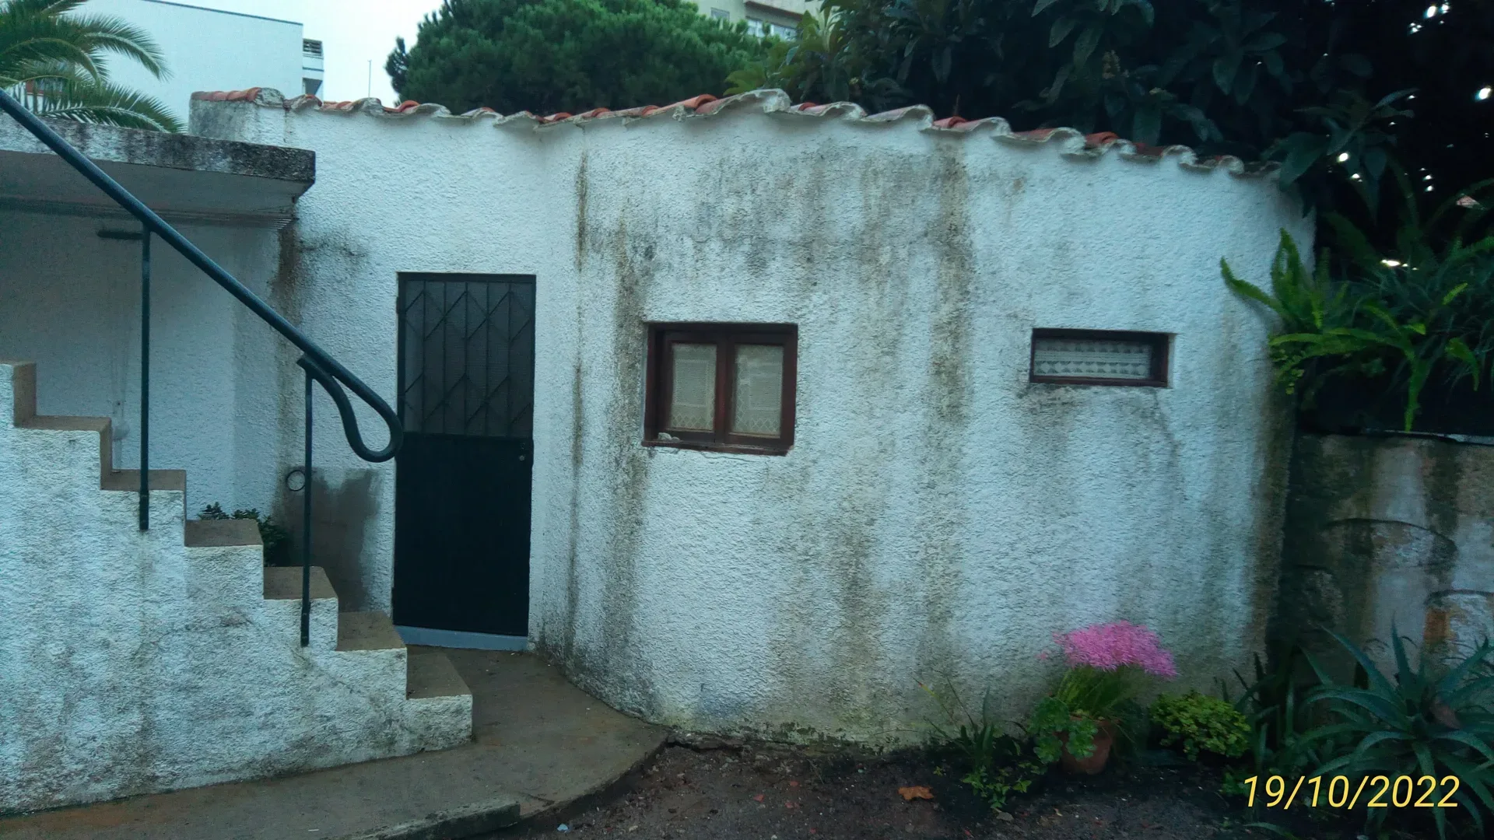
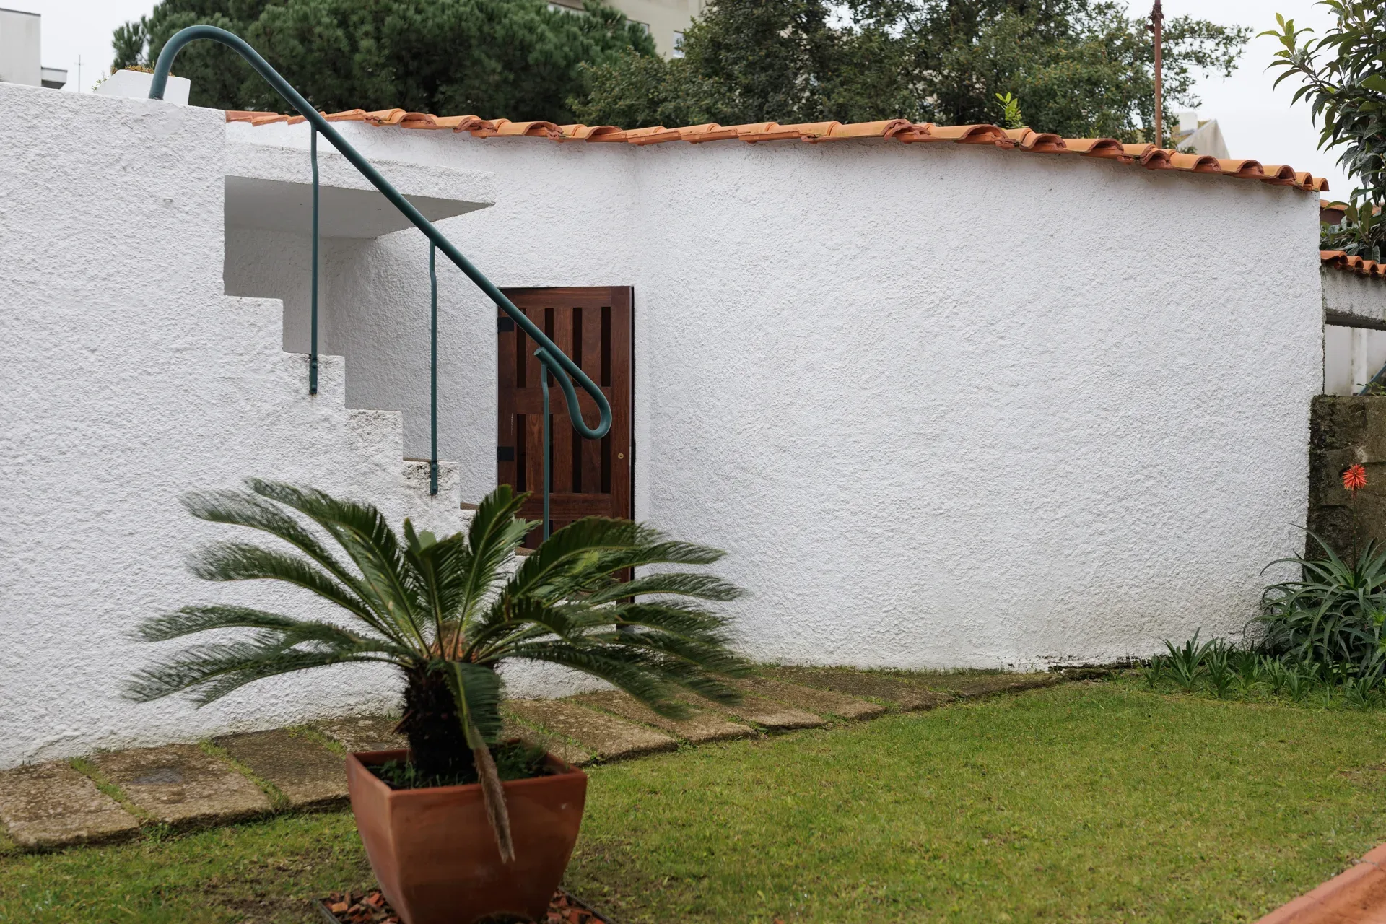
Originally, the shutters were made of wood and painted light green. Over the course of successive maintenance works, the shade gradually changed and eventually became a dark bottle green. As individual shutters deteriorated, some were replaced with PVC ones, maintaining the same bottle green colour. During the rehabilitation, Siza decided to return to the original material and requested that the shutters once again be made of wood. New shutters were therefore specially made to measure, this time in Canadian cedar. However, he made a different decision regarding their colour: rather than returning to the original green, he chose to leave the natural colour of the wood visible.
The shutters currently on the house are therefore recent, but they return to the original material, although not to the original colour. The two shutters that still survived from the original construction were carefully kept as part of the house’s memory and collection.
All the metal security grilles that had been added over the years were also removed. They had been introduced in response to the protection and security needs of different periods in the family’s life, but they had not formed part of the original design.
In the kitchen, the original glass mosaic tiles were retained. However, as identical replacement material was no longer available, an alternative solution had to be found. Marble worktop upstands were introduced, allowing glass tiles to be removed from those areas and reused to repair the various gaps and losses in the original kitchen surface.
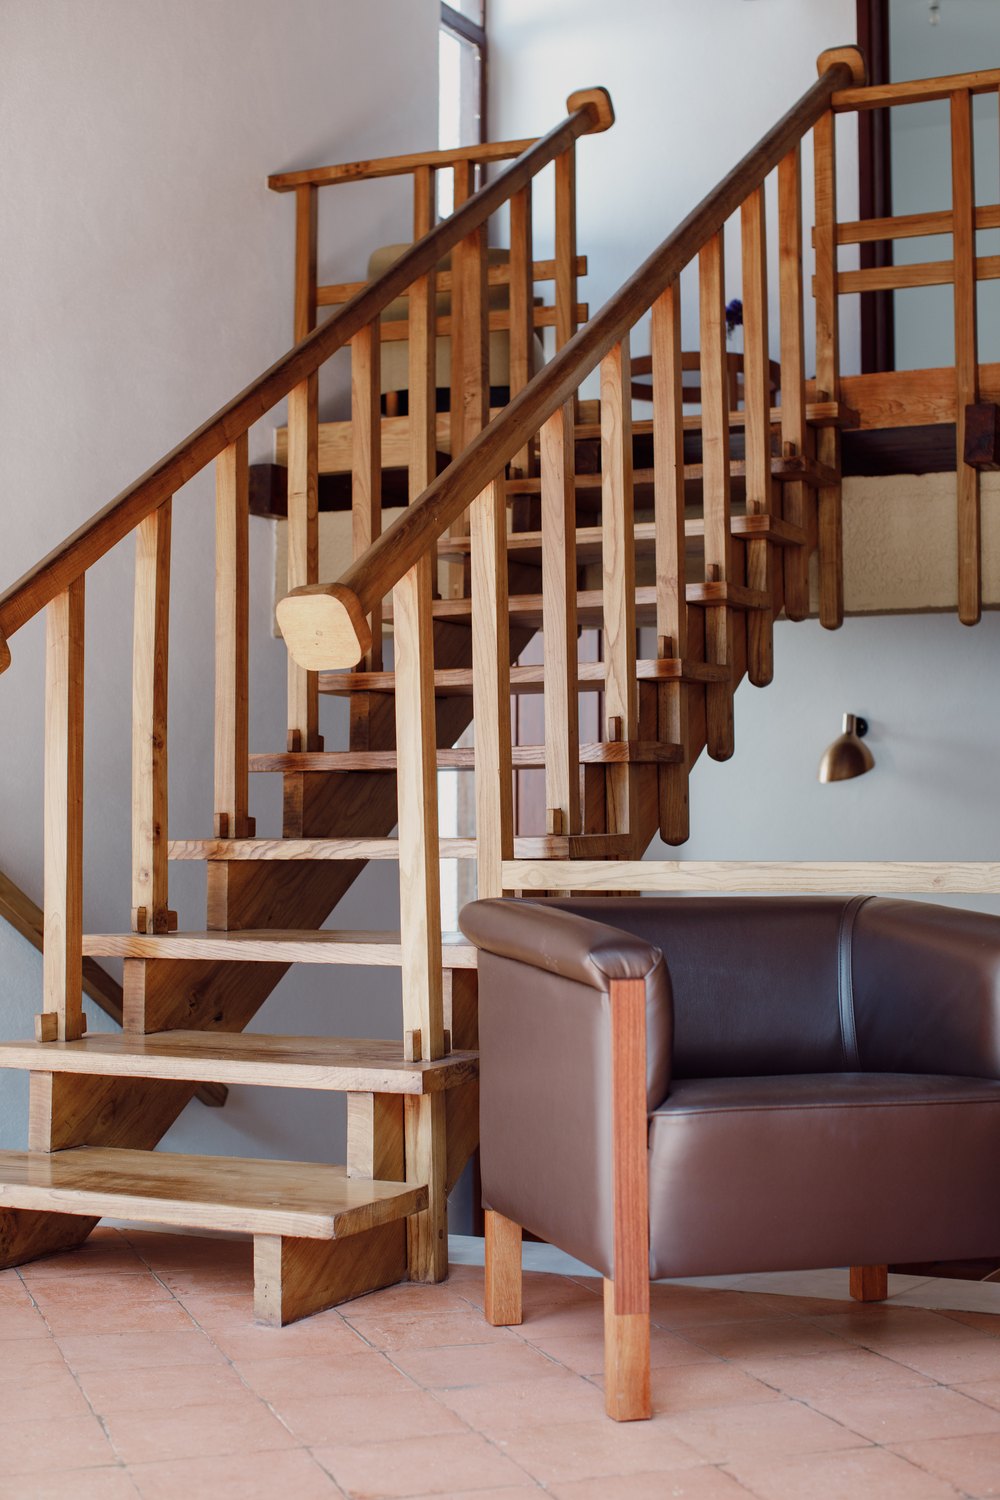
Other decisions did not seek to restore the exact appearance of 1957. The handrail of the spiral staircase and parts of two light fittings, originally black, were painted silver at Siza’s decision. The former chicken coop, which had long since been converted into a laundry area, was also altered. Its double door was remade, using the existing kitchen door as a model. The bathrooms were completely redesigned and adapted, with new finishes and sanitary fittings, according to Siza’s project.
Perhaps this is the best way to explain what reactivating the house really means. Not everything was returned to its original state. In some cases, the original material and memory were recovered; in others, new decisions were made by the architect himself. Authenticity, in this case, did not mean artificially returning to 1957. It meant allowing the architecture to continue evolving through its own author.
This answer is the most technically instructive one in the interview. A conventional restoration brief would have specified light green shutters, black handrails and a reconstructed kitchen surface, because the reference year would have been fixed. Here the reference is the author, so the cedar is left unpainted and the metalwork is repainted silver, decisions no conservation report would have produced. Compare it with the way the Casa Batlló Third Floor restoration handled the same problem in the absence of a living architect, and the difference in method is immediate.
This time, Siza also designed furniture for the house. How did that process work, what pieces were created, and were there any disagreements during the process?
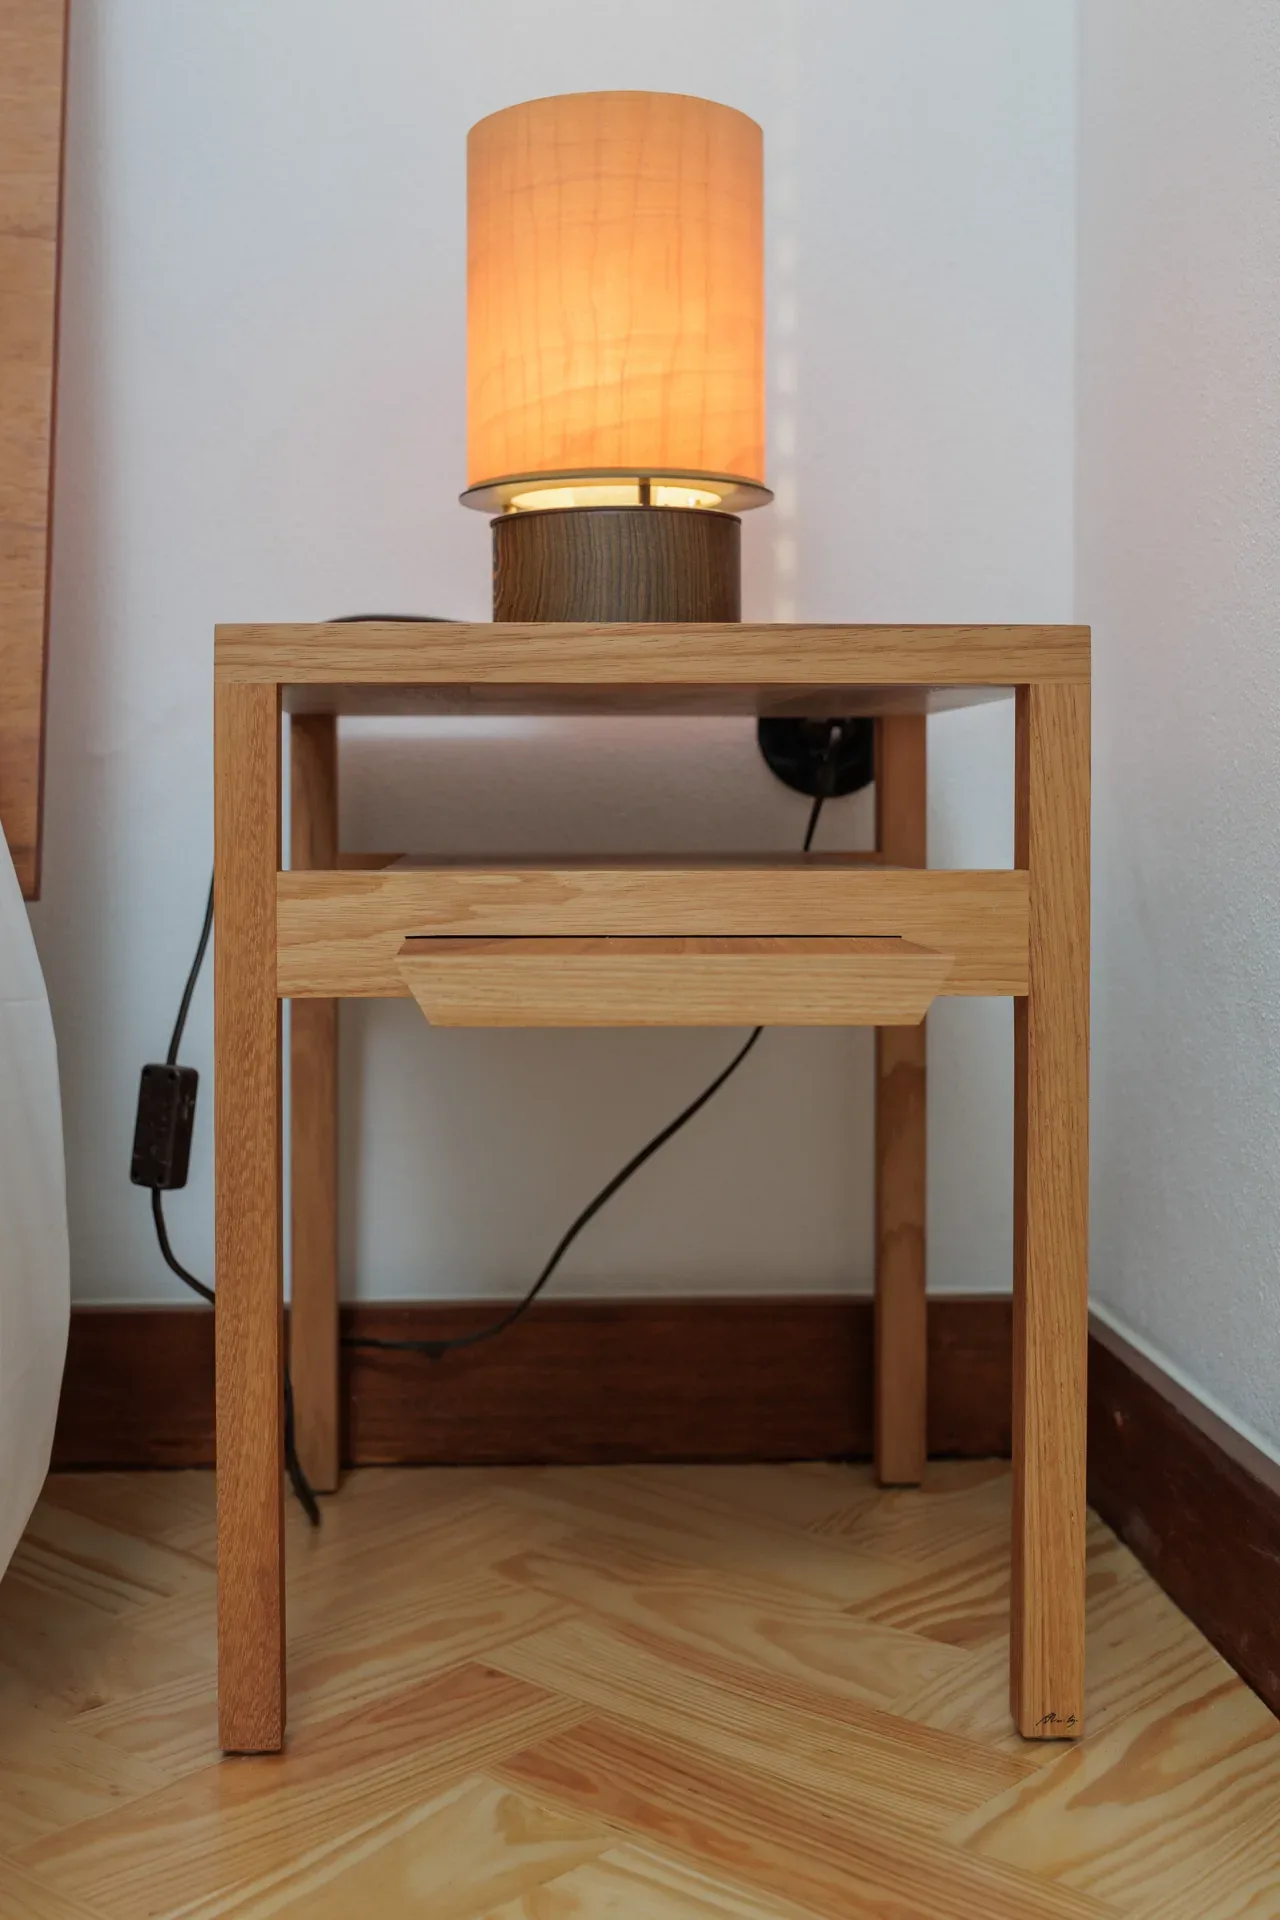
Maria Manuel Neto: There is an important distinction to make here. No piece of furniture was originally designed exclusively for Casa d’Abreu Neto. There is no, for example, “d’Abreu Neto Table” or “d’Abreu Neto Chair”.
During the intervention, Siza selected and adapted pieces of his own design that had previously been conceived for other contexts and projects, including pieces associated with the Serralves Foundation and the Boa Nova Tea House. These pieces were adapted to the needs of the house, whether through their dimensions, finishes or methods of construction. Therefore, although most of the furniture currently in the house is designed by Álvaro Siza, it is not a collection of pieces created entirely from scratch and exclusively for this project.
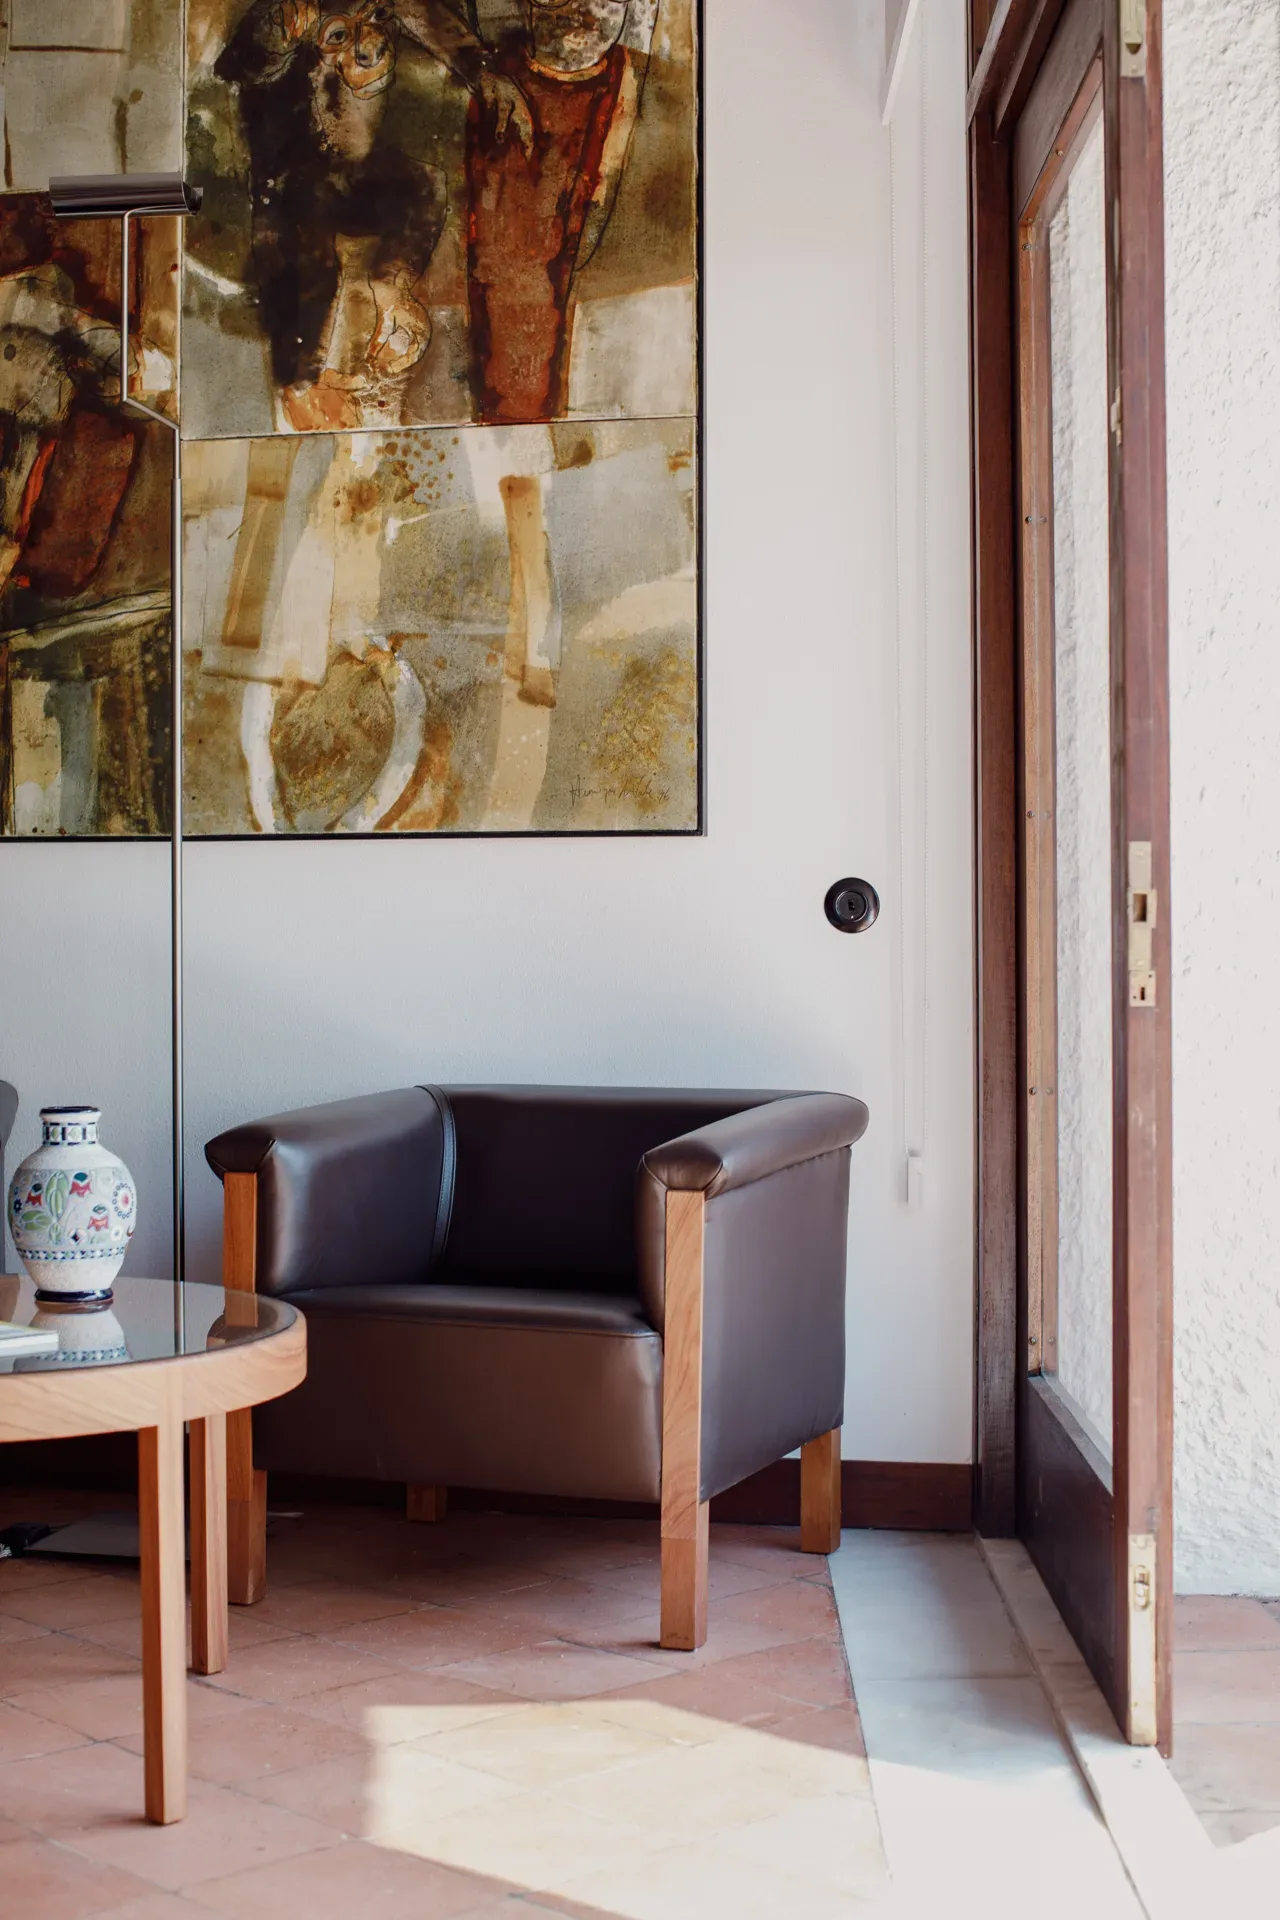
This distinction is important because the intervention did not seek to create a commemorative furniture collection. Instead, it sought to integrate Siza’s furniture into the house in a way that was coherent with its spaces and its new life. At the same time, some original pieces from the house were retained and carefully restored because they represent the family’s life there and form part of its memory.
For me, that balance is fundamental. The house should not have been transformed into an entirely new setting that erased the life of the family who had lived there for four generations. Siza’s furniture therefore now coexists with objects and pieces belonging to the everyday history of the house.
Throughout the rehabilitation, the relationship was always guided by respect, dialogue and trust. Having worked directly with Siza during this intervention, I can say that I encountered not only a great architect, but also a remarkable gentleman. His generosity, simplicity and empathy marked the entire process profoundly. He always respected my wishes and suggestions and, very often, in a gesture of generosity and closeness, he would simply, as I like to say, indulge my wishes.
Naturally, there were conversations, opinions and decisions that had to be discussed. But I would not wish to describe these as conflicts where what truly existed was, above all, a relationship of enormous trust and respect. After so many years, there was also a great advantage: a shared history already existed between the architect and the family. It is precisely this coexistence of architecture, design and family memory that makes the experience of the house so particular.
The House Today
In 2025, you opened a house that had belonged to the family for four generations. How was that decision made, and did anyone oppose it?
Maria Manuel Neto: Opening the house to the public came from a very personal question: how could I ensure that my grandparents’ legacy would continue beyond the family itself? Even while my grandparents were still alive, they would say that they hoped the house would continue to be lived in and visited by other people.
The house belonged to the family for four generations. I was born there and grew up knowing that it was not simply a building designed by Álvaro Siza. It was our home, filled with memories, people and stories. When my grandfather died, it became inevitable to reconsider what would happen to the house and to the legacy my grandparents had created. At a certain point, I felt an overwhelming desire to give voice to that wish.
It was not an easy decision and, at first, I was actively discouraged by my mother, my uncle and my husband. Their concerns were understandable: I had no formal training in architecture and, in their view, neither did my life circumstances allow me to take on a project of this scale. But my determination was very strong. With patience, persistence and perseverance, I began to make my own way.
I do not want to present the process as something simple or romantic. It was, and continues to be, a project with many difficulties. The rehabilitation and development of the house have been carried out exclusively through personal and family funding, without institutional support. This inevitably affected the pace of the process. The intervention took longer and some work remains necessary, because a house of this nature requires continuous maintenance and monitoring.
But perhaps it is precisely for that reason that the project has such a personal dimension. It did not begin as a business strategy. It was born from a family history, from a desire for continuity and from the determination not to allow this house to become a private or forgotten memory. Today, I am trying to transform that desire into a professional, structured and sustainable project without losing what lies at its origin: my grandparents’ wish that the house should continue to be lived in, known by others and recognised by everyone.
The funding detail deserves attention, because it is the part of the story most likely to be skipped in coverage of the house. There was no institutional grant, no public programme and no foundation behind the rehabilitation of Siza’s first work. The pace of the project was set by what one family could pay for, which is the ordinary condition of most privately owned modern heritage and the reason so much of it disappears quietly rather than dramatically.
You describe the house as a place to be inhabited rather than a museum. In practice, what is a guest’s relationship with the house, and what needs to be protected?
Maria Manuel Neto: For me, this is perhaps the most important question of all. When I say that the house is not a museum, I do not mean that we treat it with any less care. Quite the opposite. It means that we want people to experience architecture through everyday life, in the way it was originally intended to be experienced.
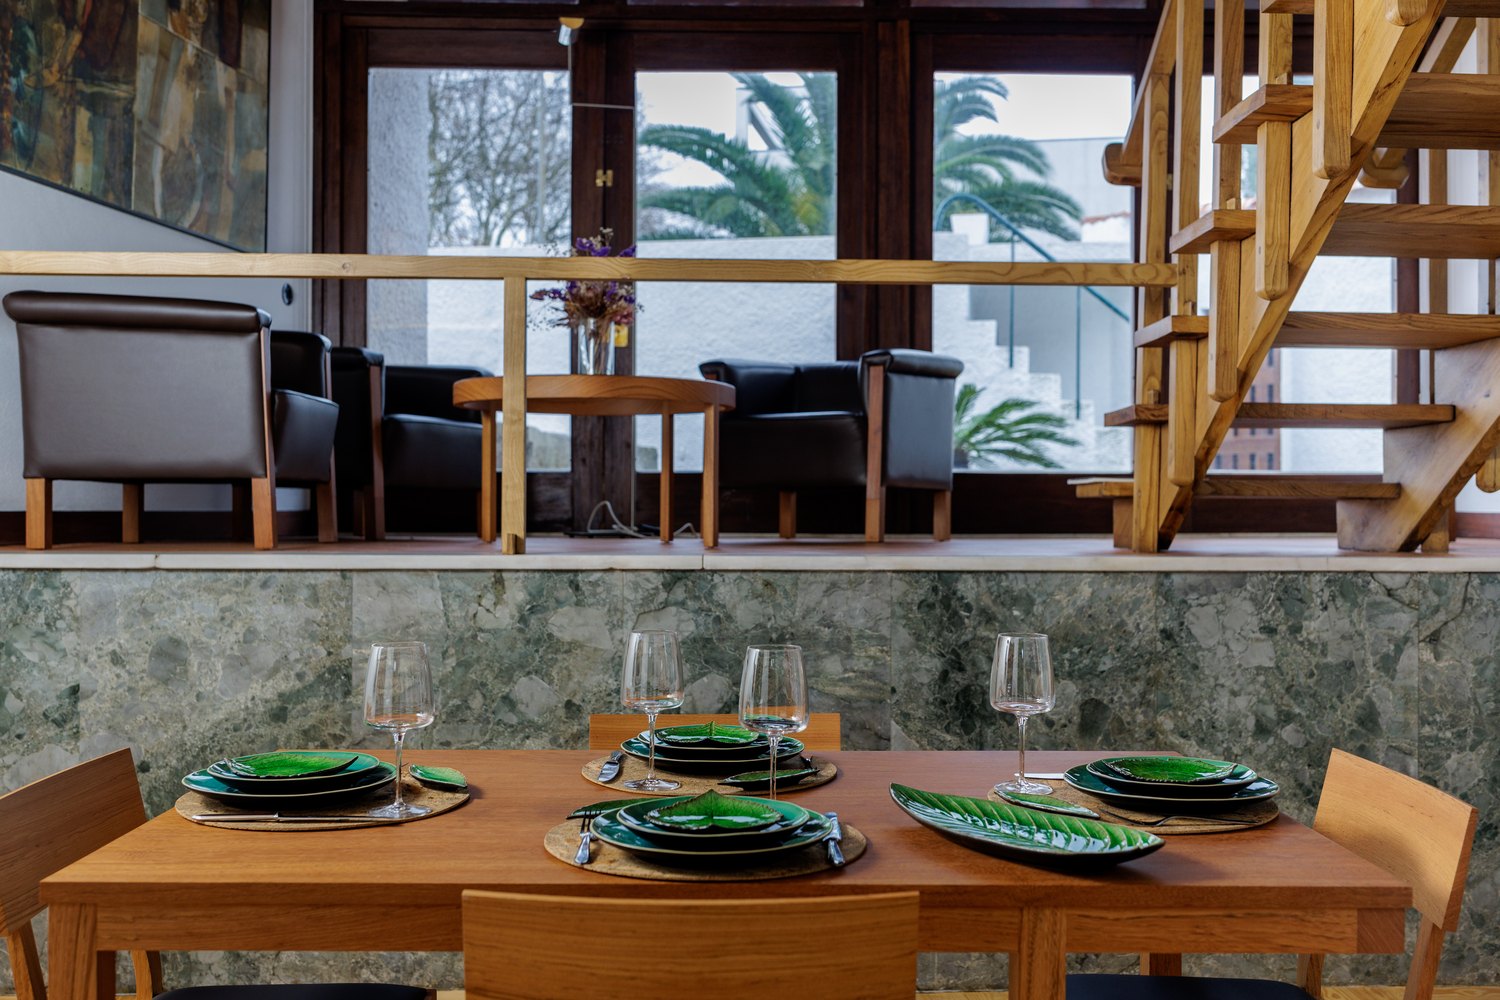
A guest does not simply walk through a sequence of rooms observing objects. They sleep in a bedroom, use the kitchen, sit in the living room, climb the stairs, open a window, walk into the garden and spend time on the terrace. They inhabit the architecture.
But that freedom also implies responsibility. Guests are asked to provide a security deposit. Its value is, naturally, insignificant when compared with the historical, architectural and emotional value of many of the elements within the house, but it also serves as a reminder of responsibility and care.
I also make a point of carrying out the check-ins personally. For me, it is not simply about handing over a key. It is an opportunity to create a connection with the person arriving and to share something of the history, the people and the experiences that gave life to the house. During visits and events, I also try to be present in order to bring my own personal perspective to the experience. I can share something that no external guide could reproduce in exactly the same way: the perspective of someone who was born in the house, lived there and worked directly with Álvaro Siza during its rehabilitation.
Naturally, the materials, furniture, objects, books and works of art need to be protected, as does, above all, the spatial and architectural authenticity of the house. The balance we seek is simple to explain, although it is not always simple to achieve: we want people to live in the house and experience the architecture without damaging what makes that experience possible. The house was made to be used, not to be damaged.
Respect for what exists today is also a form of respect for those who will come afterwards. Only in this way can future guests enjoy the house in the same way and have the opportunity to experience its architecture with the same authenticity. That is the continuity we are trying to protect: a house that can genuinely be lived in by different people, at different moments in time, without one experience depriving the next person of the opportunity to experience it in the same way.
Between the new visual identity and your inclusion in Iconic Houses and DOCOMOMO Ibérico, how are you positioning the future of the house? Where would you like it to be in ten years?
Maria Manuel Neto: For me, the future of Casa d’Abreu Neto is not simply about turning it into “a Siza house”. It is about preserving an important work from the early years of Álvaro Siza’s career, but also preserving the history of the family who believed in that young architect and who lived in, cared for and protected the house for almost seven decades.
The new visual identity and the inclusion of the house in networks such as Iconic Houses and DOCOMOMO Ibérico are important because they place the house within a broader, international context of appreciation and preservation of modern architecture. But I would never want the institutional dimension to replace the human one.
In ten years’ time, I hope the house will be even better protected and more firmly established. I would like to be able to count on greater support from both private and public institutions, allowing this work to continue and this legacy to be carried forward for many more generations. A house such as this requires constant resources. Preservation does not end when a rehabilitation project is completed. It requires continuous maintenance, monitoring and investment.
I hope the story of the house will never be lost or forgotten. I hope it will be respected not only within the architectural community, but also by the wider public, the local community and the country as a whole. And personally, I hope I will continue to find the courage necessary to carry this project forward and, one day, to pass that same sense of responsibility and feeling on to future generations.
It would be extraordinary to see the house achieve even greater heritage recognition in the future, perhaps, one day, as a National Monument or even within a broader context of international recognition. But above any classification, my greatest wish is much simpler: that the house remains alive. That it continues to welcome people. That it continues to be respected. That it continues to allow architects, students, researchers, artists, travellers and everyone with a genuine interest to discover it and experience it.
And that, many generations from now, someone may still enter the house and understand that this architecture was born from a very special human relationship between a young family and a young architect, and that, in some way, that relationship never truly ended.
Across these ten answers, a model of stewardship emerges that has very little to do with the way modern heritage is normally handled. The building is not sealed, the reference year is not fixed, the furniture is not a shrine, and the person explaining the house at the door is the person who grew up in it. That approach carries obvious risks, and Maria Manuel Neto is candid about them: a deposit, personal check-ins and constant maintenance are the price of letting people actually use a 1957 house.
What makes the story useful to architects and students is the reminder of where the work came from. Siza’s first commission arrived because an uncle asked a favour and a family said yes, and it survived because the same family kept the drawing, kept the shutters, kept the house and eventually called the architect back to it. The Four Houses collection was donated to the Serralves Foundation in 2015, the book O Nosso Arquitecto was published by Maria João Neto in 2024, and the house opened to the public in 2025. To follow the project or arrange a stay or a guided visit, see casadabreuneto.com, or read the full renovation documentation on ArchDaily.
🔗 See also Inspirational Stories #17: Ambientevario · Inspirational Stories #18: Arch-Exist Photography · Inspirational Stories #19: KOOP Architects · Inspirational Stories #20: Sanjay Puri Architects
For the building itself, its materials and the detail of the 2022 reactivation, see our project feature on Casa d’Abreu Neto by Álvaro Siza.

Inspirational Stories #20: Sanjay Puri Architects
In the 20th edition of our Inspirational Stories series, Sanjay Puri Architects...
 Elif Ayse Sen5 Mins read
Inspirational Stories #19: KOOP Architects
In the 19th edition of our Inspirational Stories series, KOOP Architects shares...
Elif Ayse Sen6 Mins read

Inspirational Stories #18: Arch-Exist Photography
In the 18th edition of our Inspirational Stories series, Arch-Exist Photography shares...
Elif Ayse Sen4 Mins read

Inspirational Stories #17: Ambientevario
In the 17th edition of our Inspirational Stories series, Ambientevario shares how...
Elif Ayse Sen6 Mins read



Leave a comment