

types of elevation drawings
Architectural Sketching  Begum Gumusel10 Mins read
Elevation Drawing in Architecture: Types, Tools & Best Practices
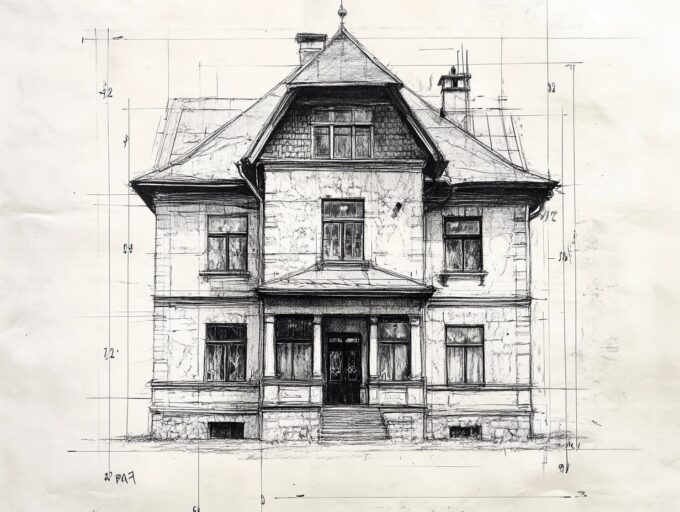
Elevation drawings are scaled, two-dimensional representations of a building's vertical faces used throughout the design and construction process. This guide covers the definition,...
Begum Gumusel10 Mins read


