

Atrium Zürich by NOA
NOA reworks the interior of the Atrium villa in Küsnacht near Zurich for a young family, with a eucalyptus green wall unit, new rugs, a child's room with a raised bed and a private spa, while keeping the 2019 architecture intact.
 illustrarch Editoral Team6 November 20263 Mins read1
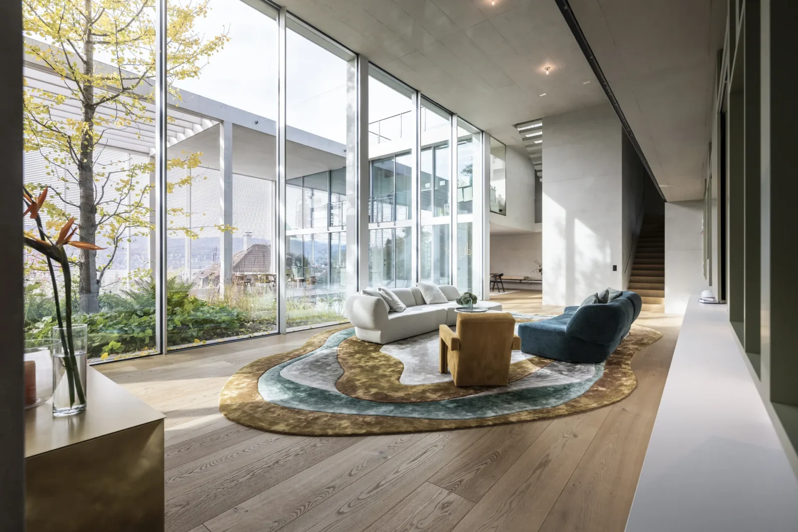
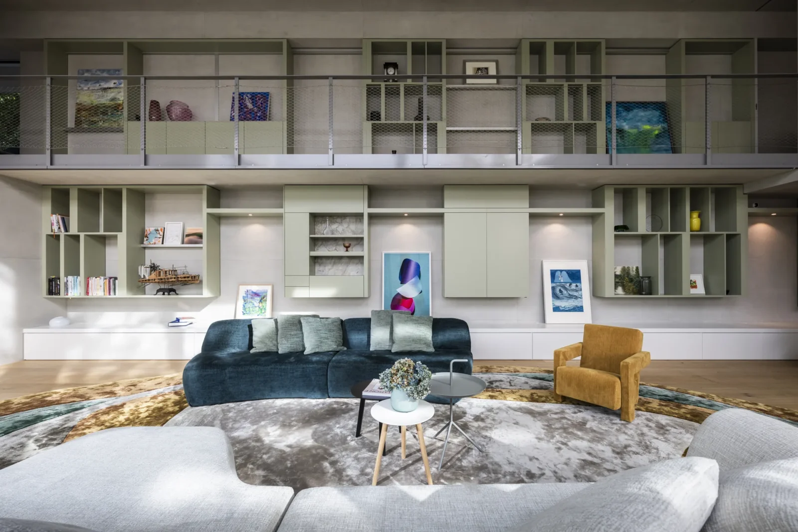
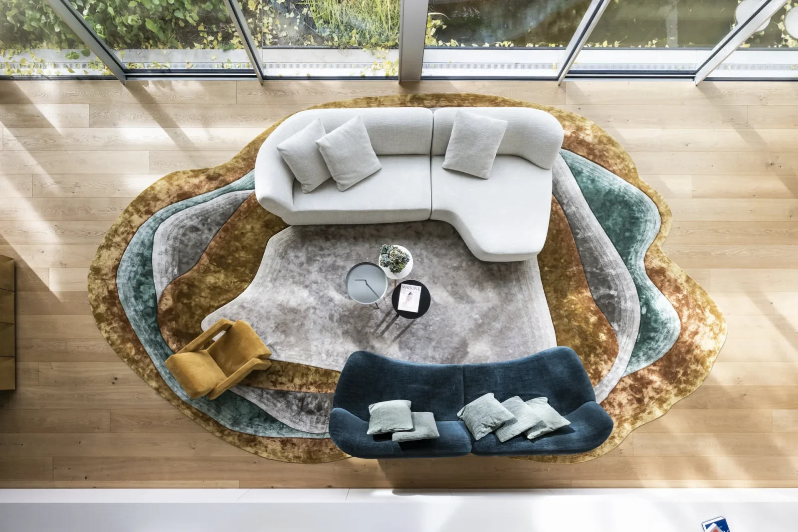
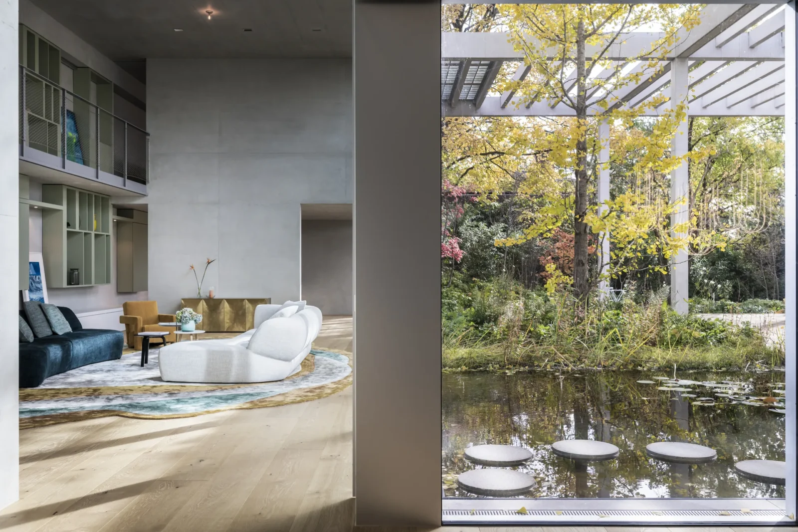
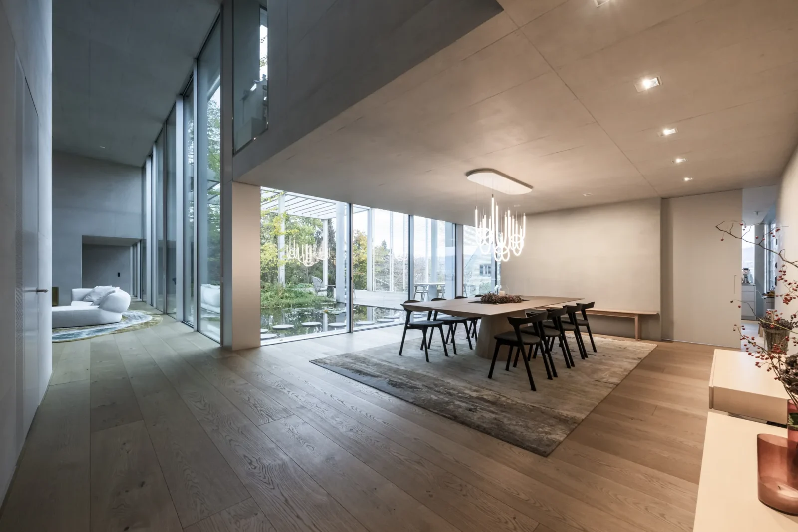
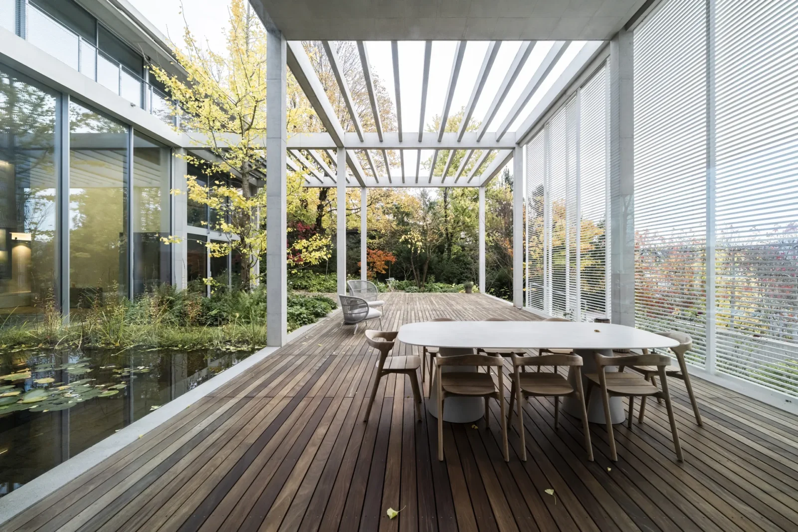
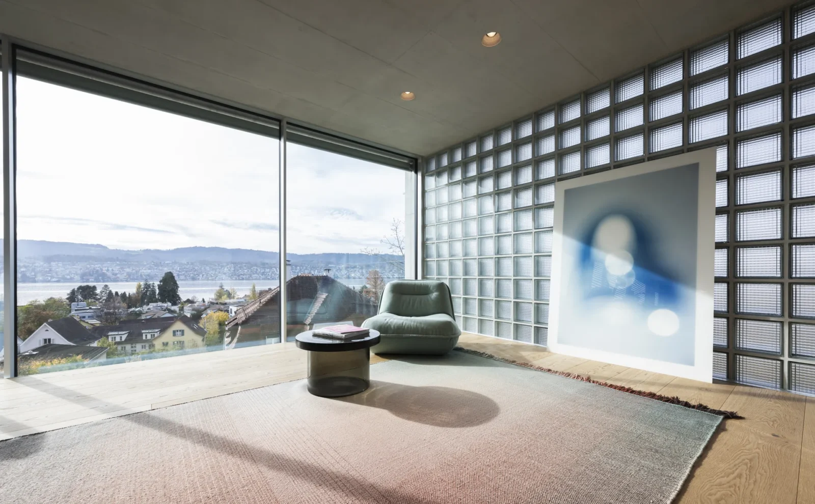
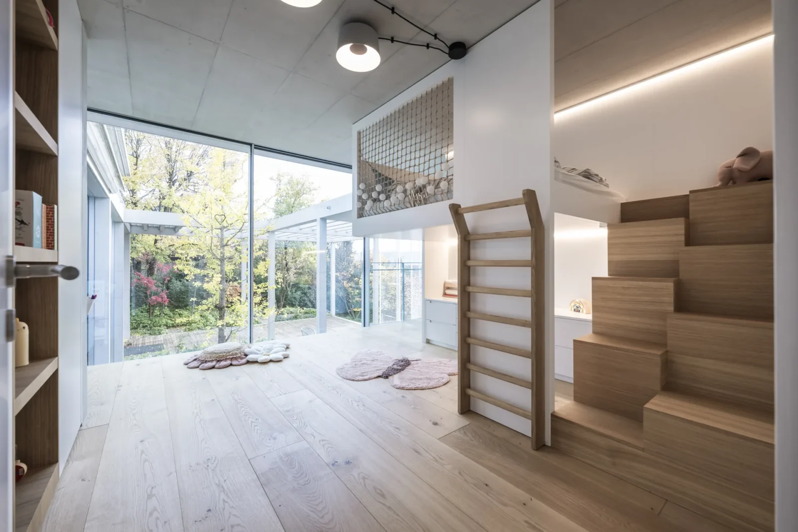
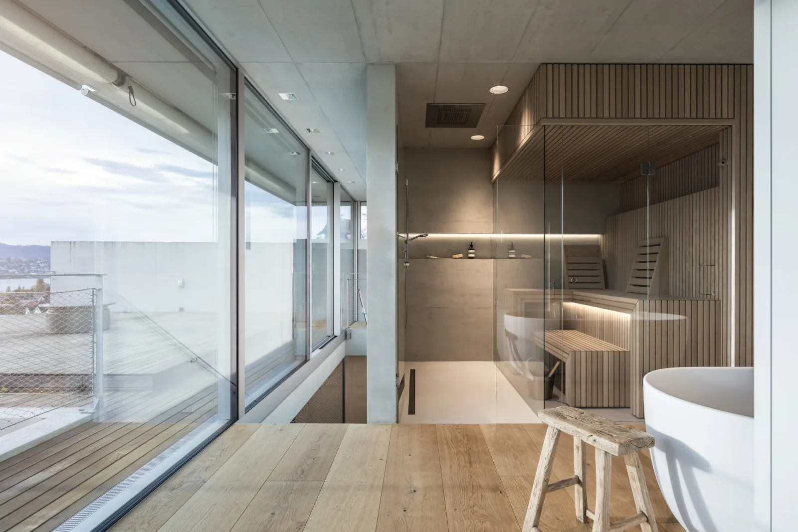
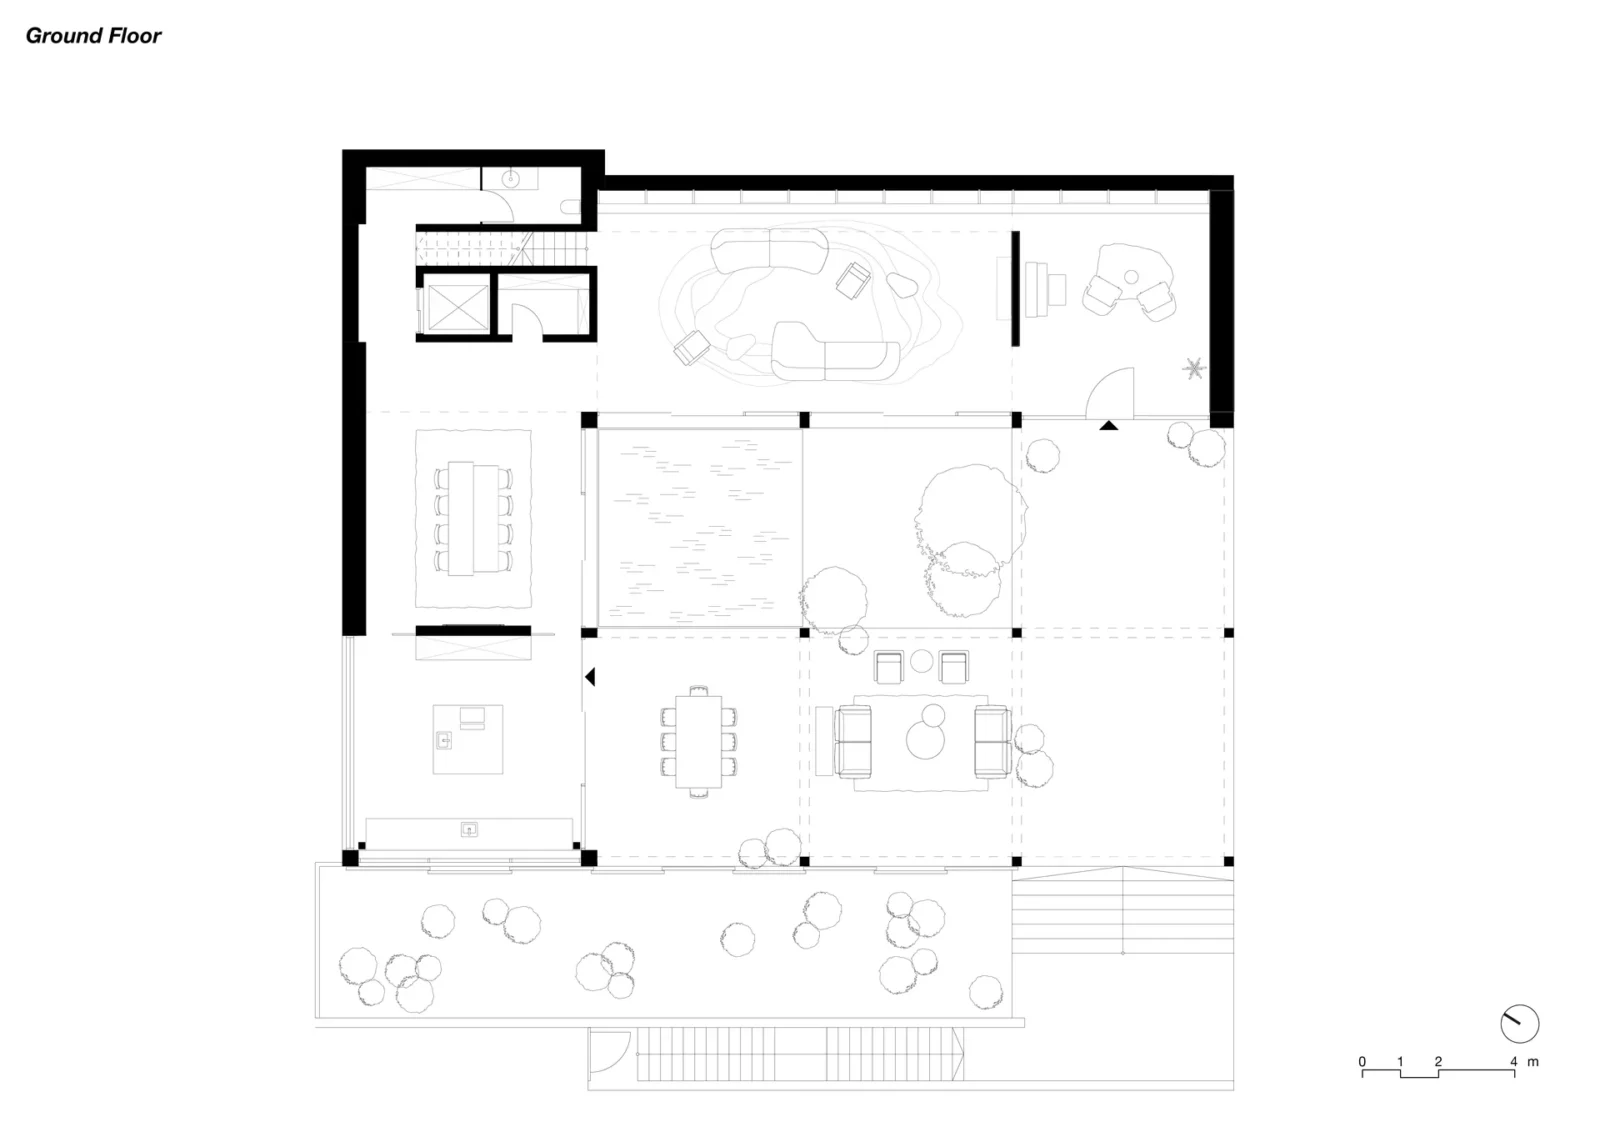
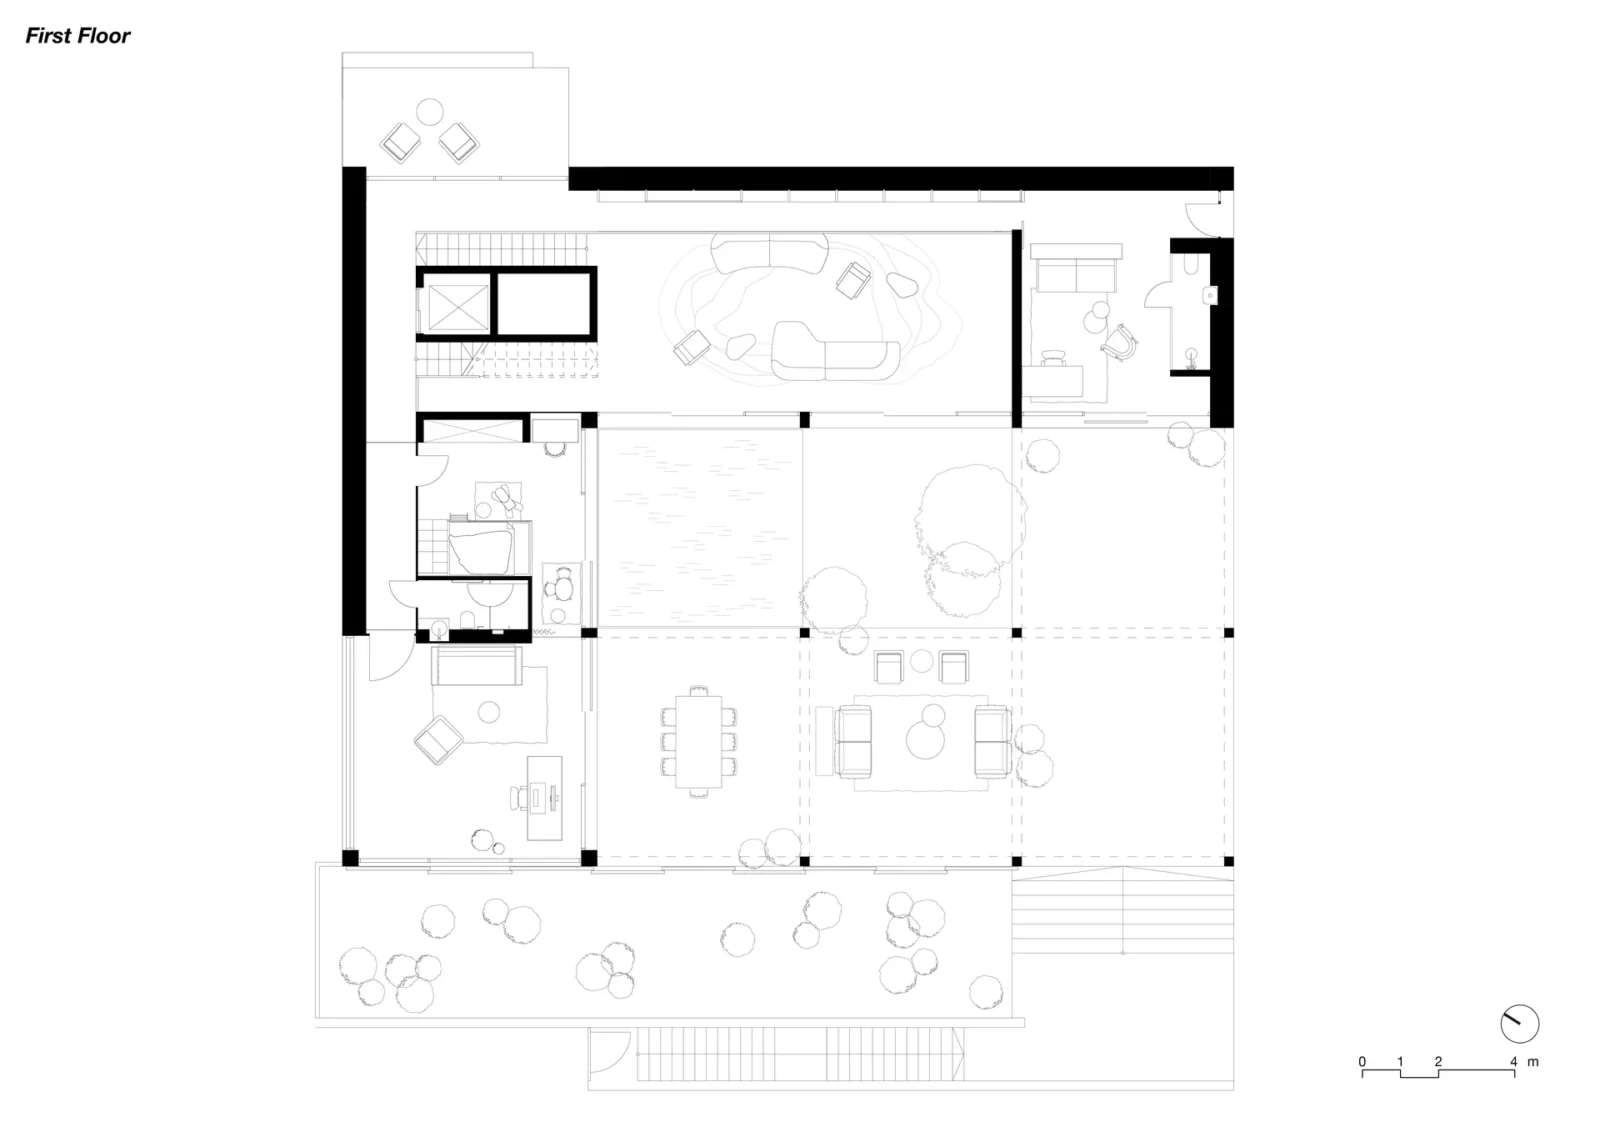
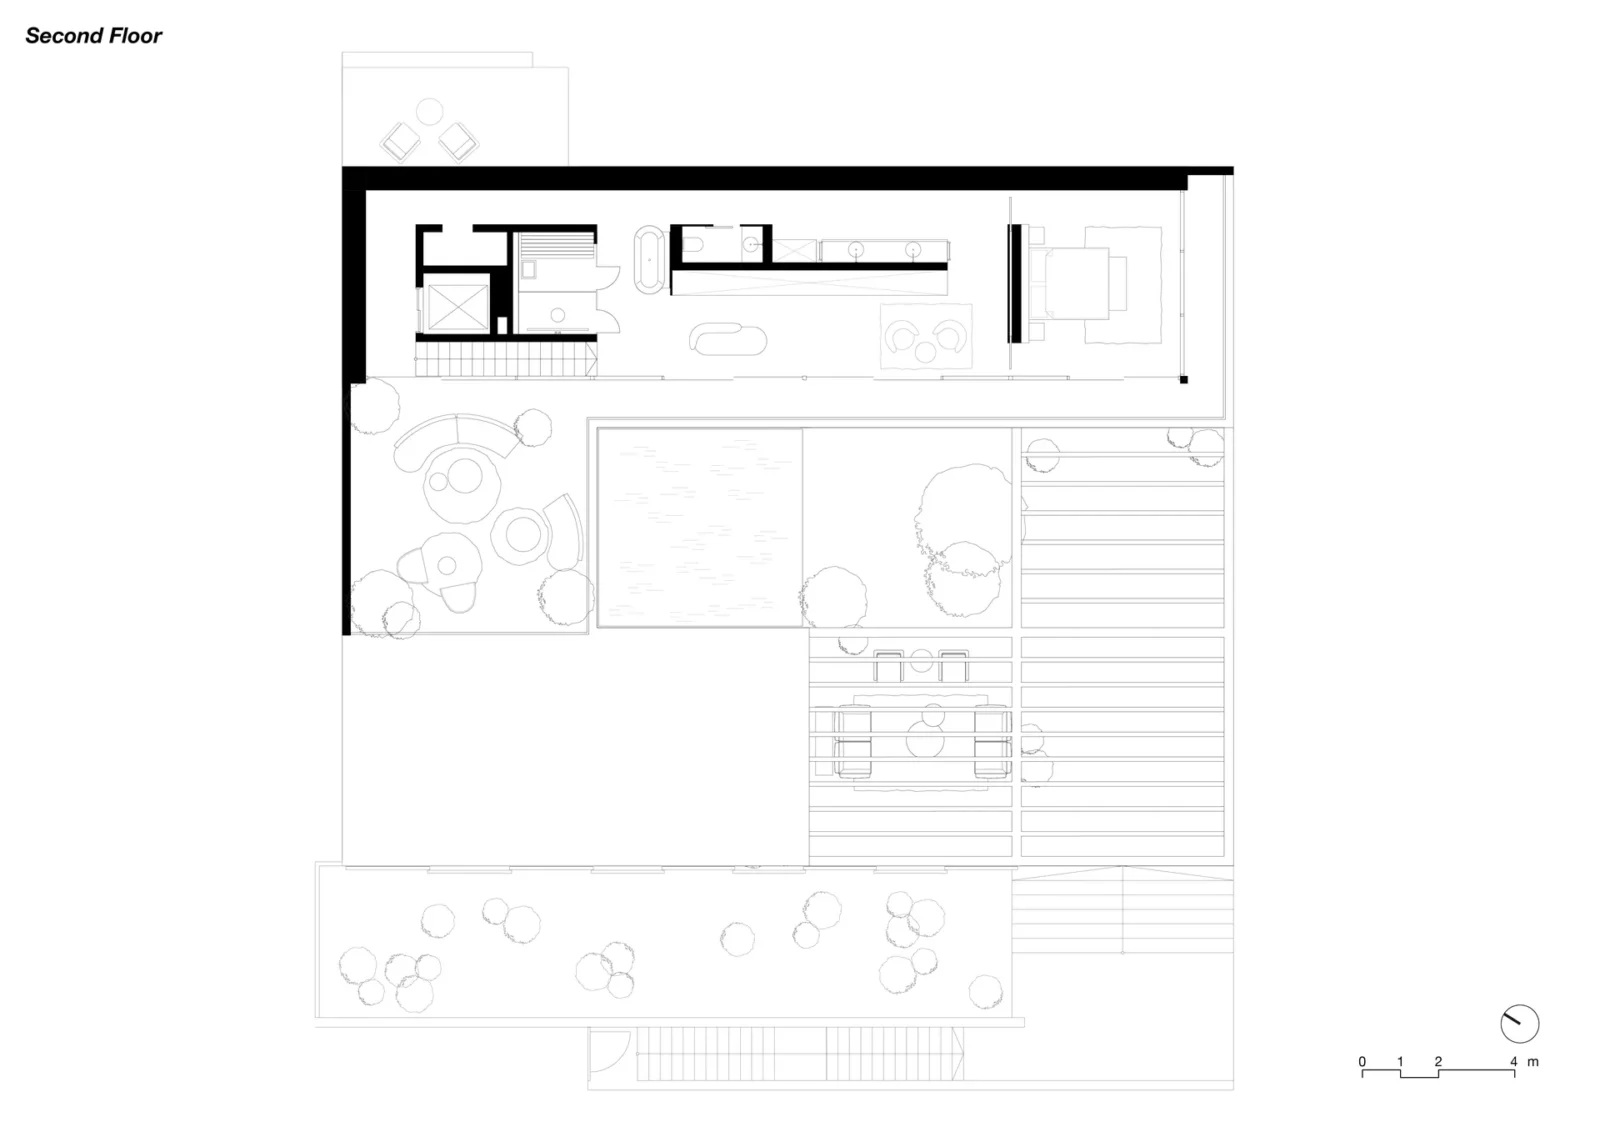
Table of Contents Show
Atrium Zürich by NOA is an interior redesign of an existing villa in Küsnacht, a leafy town on the shore of Lake Zurich. The Bolzano based studio adapted the 610 square metre house for the family who bought it, two parents and their young daughter, between April and July 2025. The aim was to keep the character of the original architecture while fitting the rooms to a different way of living, one built around gathering friends and family as much as around quiet time.
The villa itself dates from 2019. It was designed by the Swiss practices LOT-Z and Meyer Dudesek Architects for its first owners, a couple with a love of books, and that passion shaped the house. The L shaped building has three floors of living space, plus a lower level holding the garage and enough room for a home gym. Its architecture is deliberately plain: exposed concrete walls, oak parquet, slim aluminium framed glazing and a few west facing walls built from glass blocks that admit light while screening the neighbours.
A new heart for the atrium
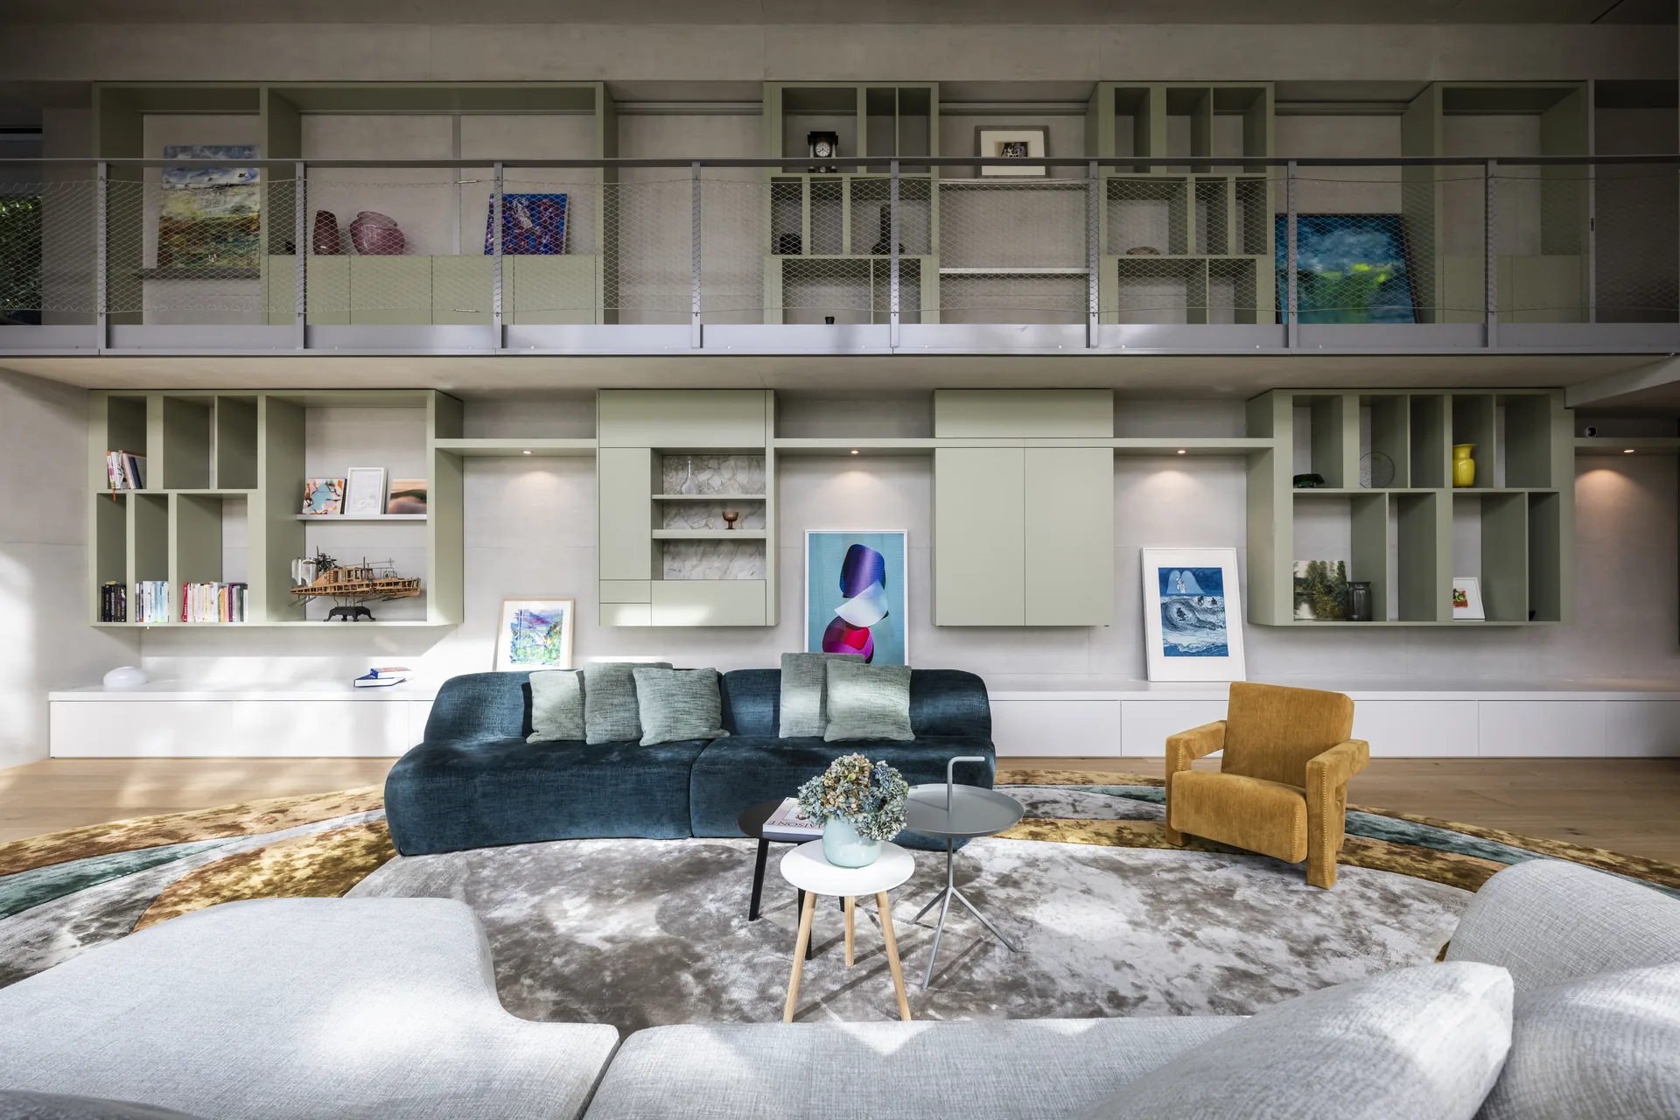
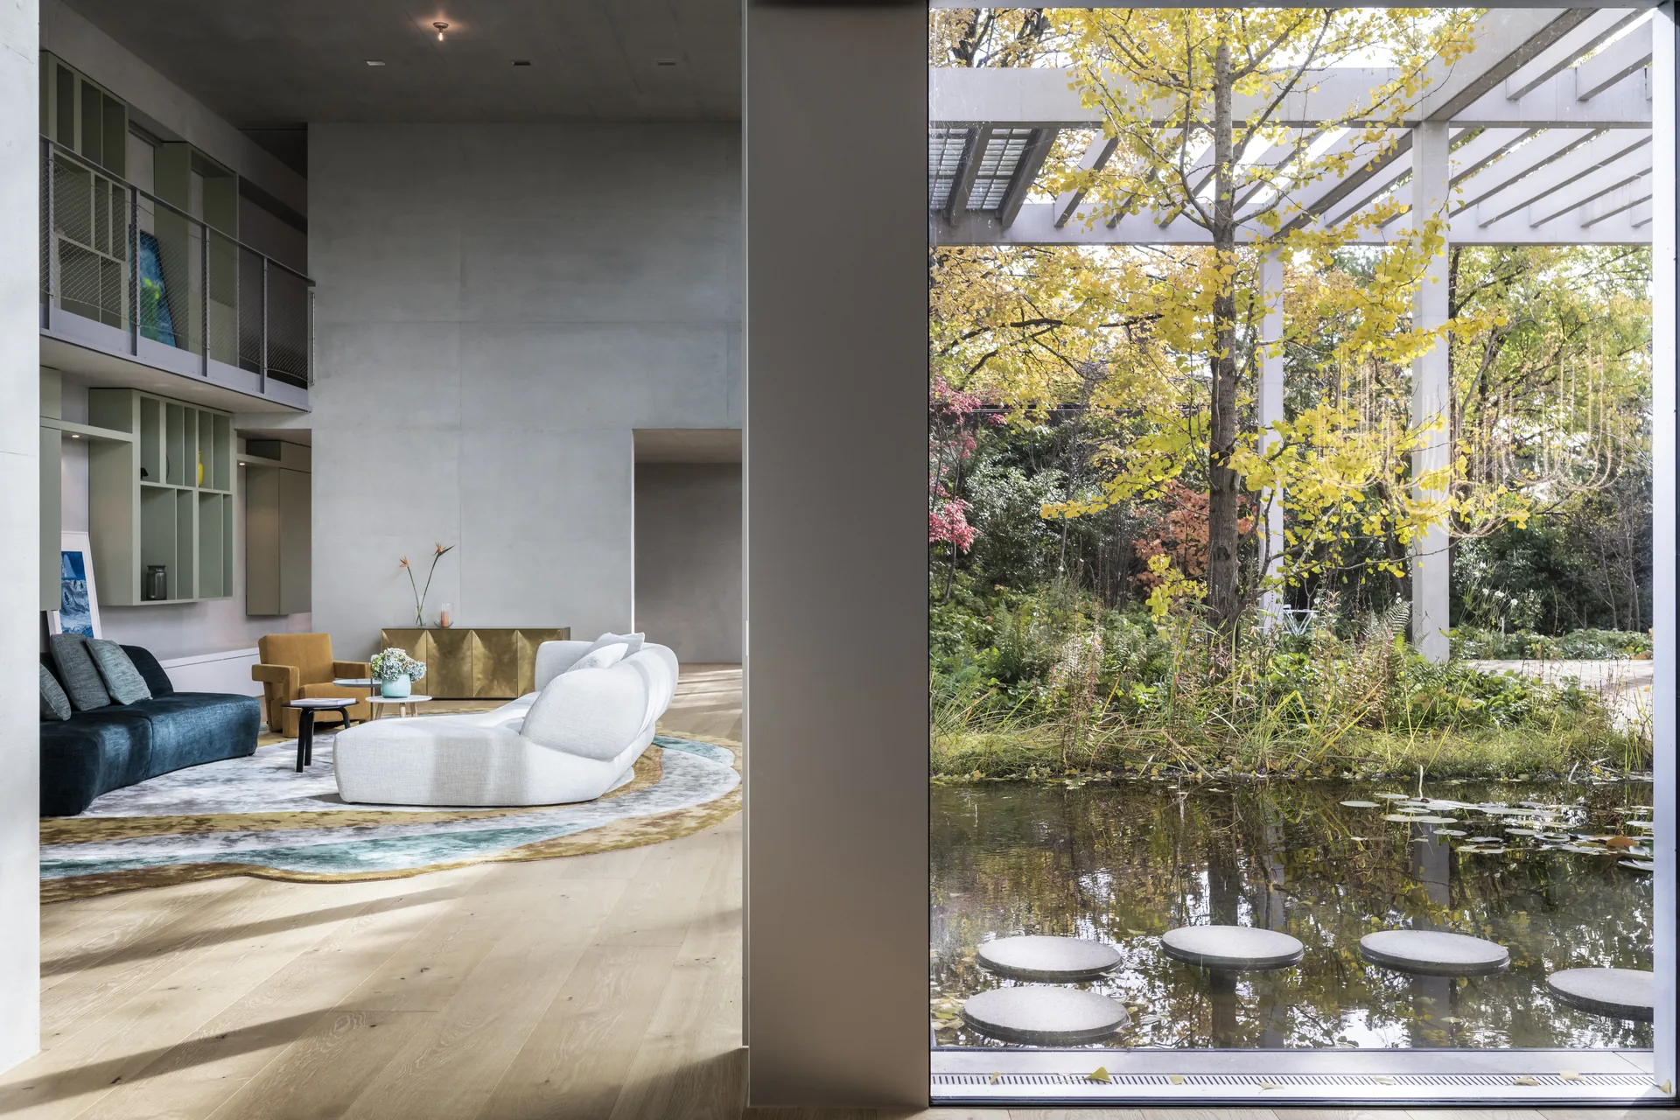
The house is organised around a large atrium that opens just past the entrance. The living room sits here, under a concrete volume more than five metres high. Before the redesign, an upper gallery and a full height wall of books made this space the centre of the house. Outside the glass, a water basin planted with water lilies and a ginkgo tree recalls the lake nearby and visually stretches the room into the garden.
The library no longer suited the new family, so NOA replaced it with a colourful wall unit for art, travel souvenirs, family photographs and storage. Its main colour is a eucalyptus green chosen to tie the interior back to the landscape around the house. Interior designer Florian Marsoner describes the unit as extra storage that also sets a clear design accent in the room.
Colour and textiles carry most of the change. New rugs from Loominology, Nanimarquina and Walter Knoll make the large concrete rooms more comfortable without altering the architecture or the original architects’ intent. In the living room, a custom Loominology rug in layered gold, teal and grey gathers a Molteni sofa and a sunflower yellow Utrecht armchair by Cassina into one island.
Dining, terraces and the garden
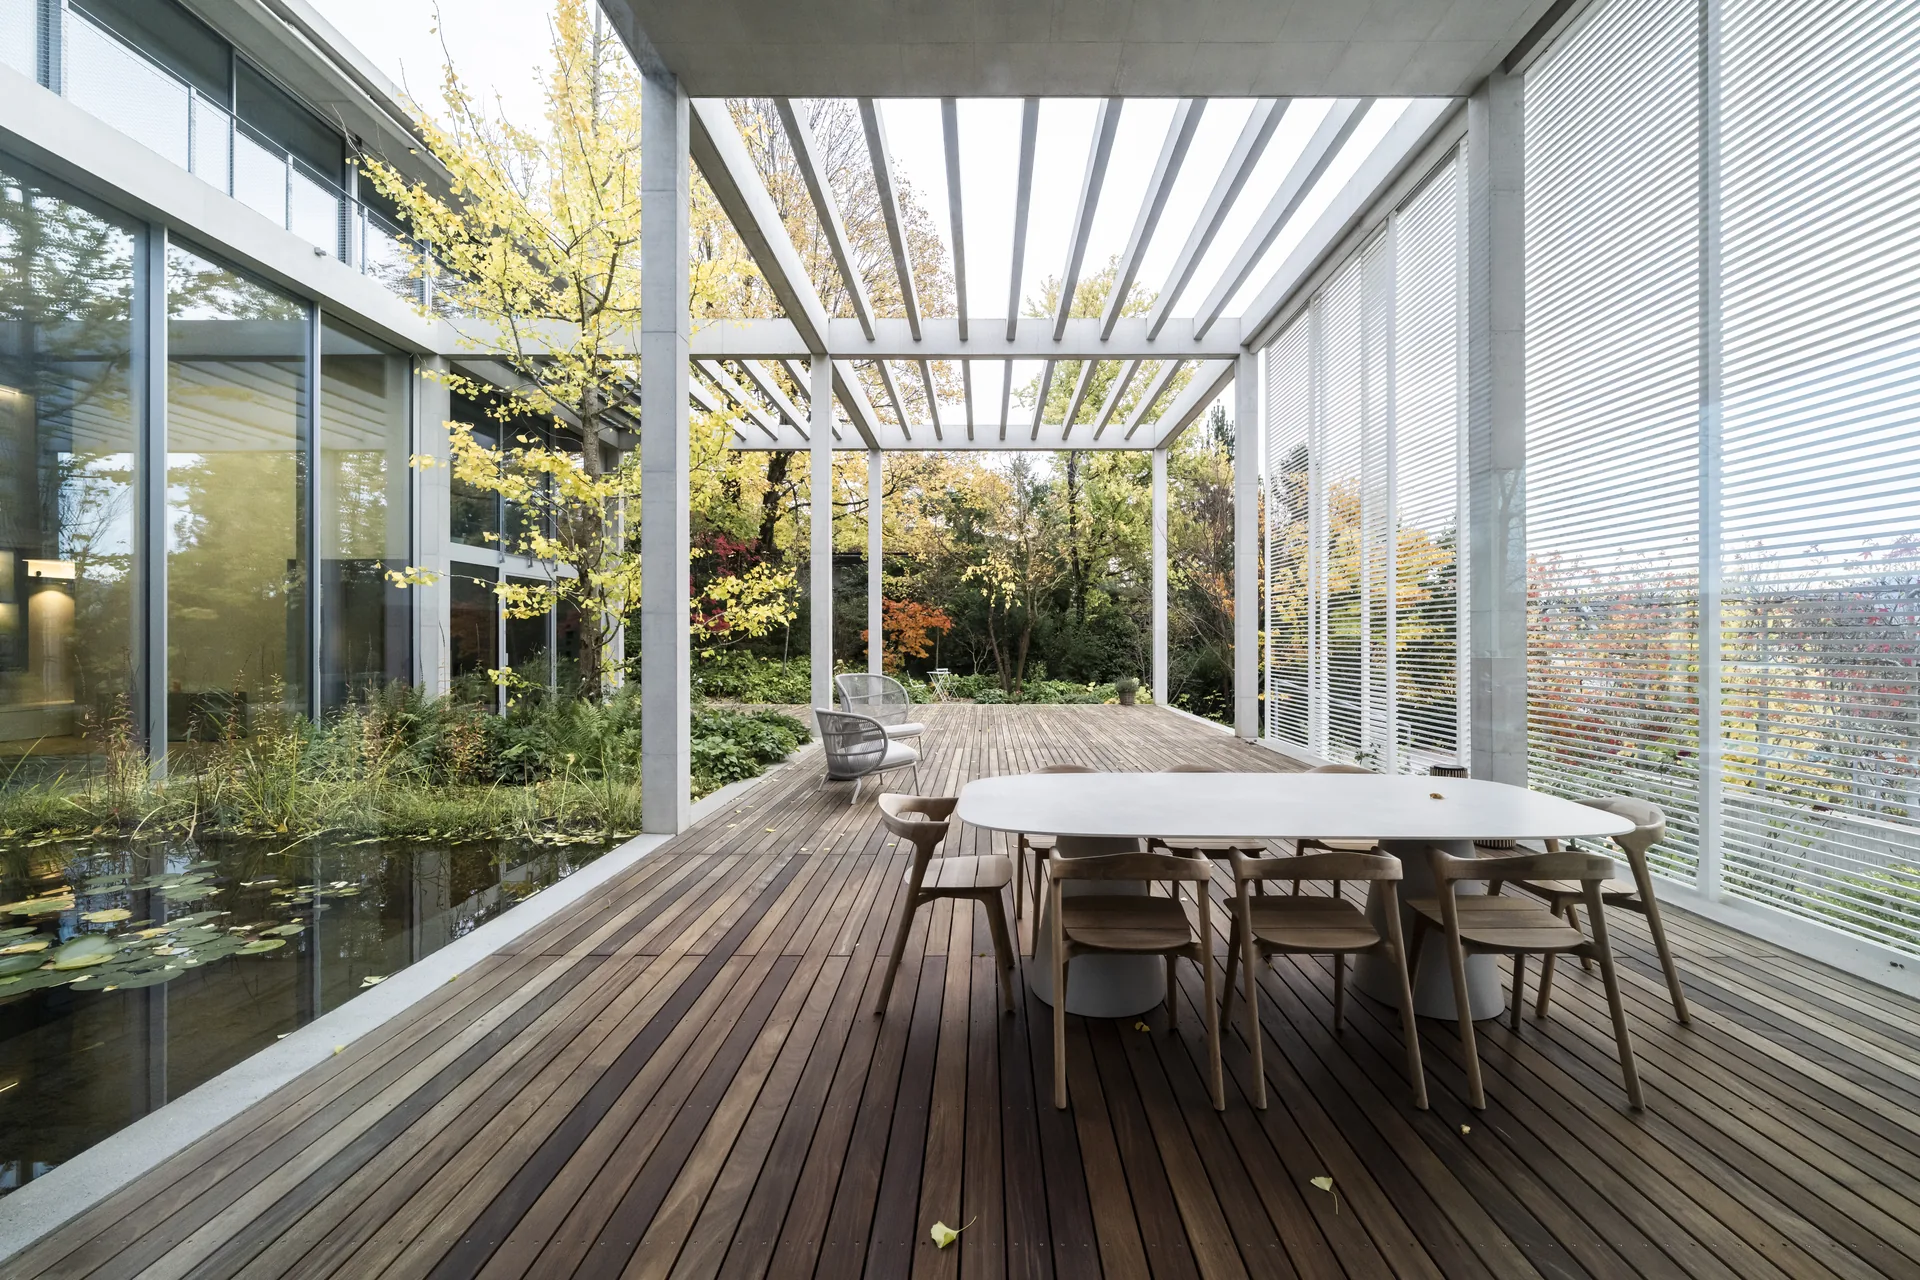
Next to the living room, a long oak table from Van Rossum with Ethnicraft chairs and Walter Knoll’s Nishati rug forms the main dining area. Here the palette stays neutral, in natural tones that link the interior with the garden outside. The ground floor terrace, partly covered and wrapped around the water basin, is divided into smaller zones by groups of outdoor furniture, with a dining table and a lounge area facing a garden designed by the landscape architects Uniola. The more secluded first floor terrace is greener and more private, with teak furniture, a pizza oven and new quartzite paving.
For another family home that grows its rooms around a garden, see The House of Memories by Studio Lagom.
New rooms inside an existing structure
The first floor posed the hardest technical problem. The family needed a child’s bedroom with its own bathroom, but there was no plumbing on that side of the house. NOA turned one of the ground floor kitchen cupboards into a service riser to bring the services up with very little intervention in the structure. The child’s room has a raised sleeping platform reached by a staggered oak staircase, which turns the climb to bed into part of the play. The two studies on the same floor were refitted with multifunctional furniture so they can double as guest rooms.
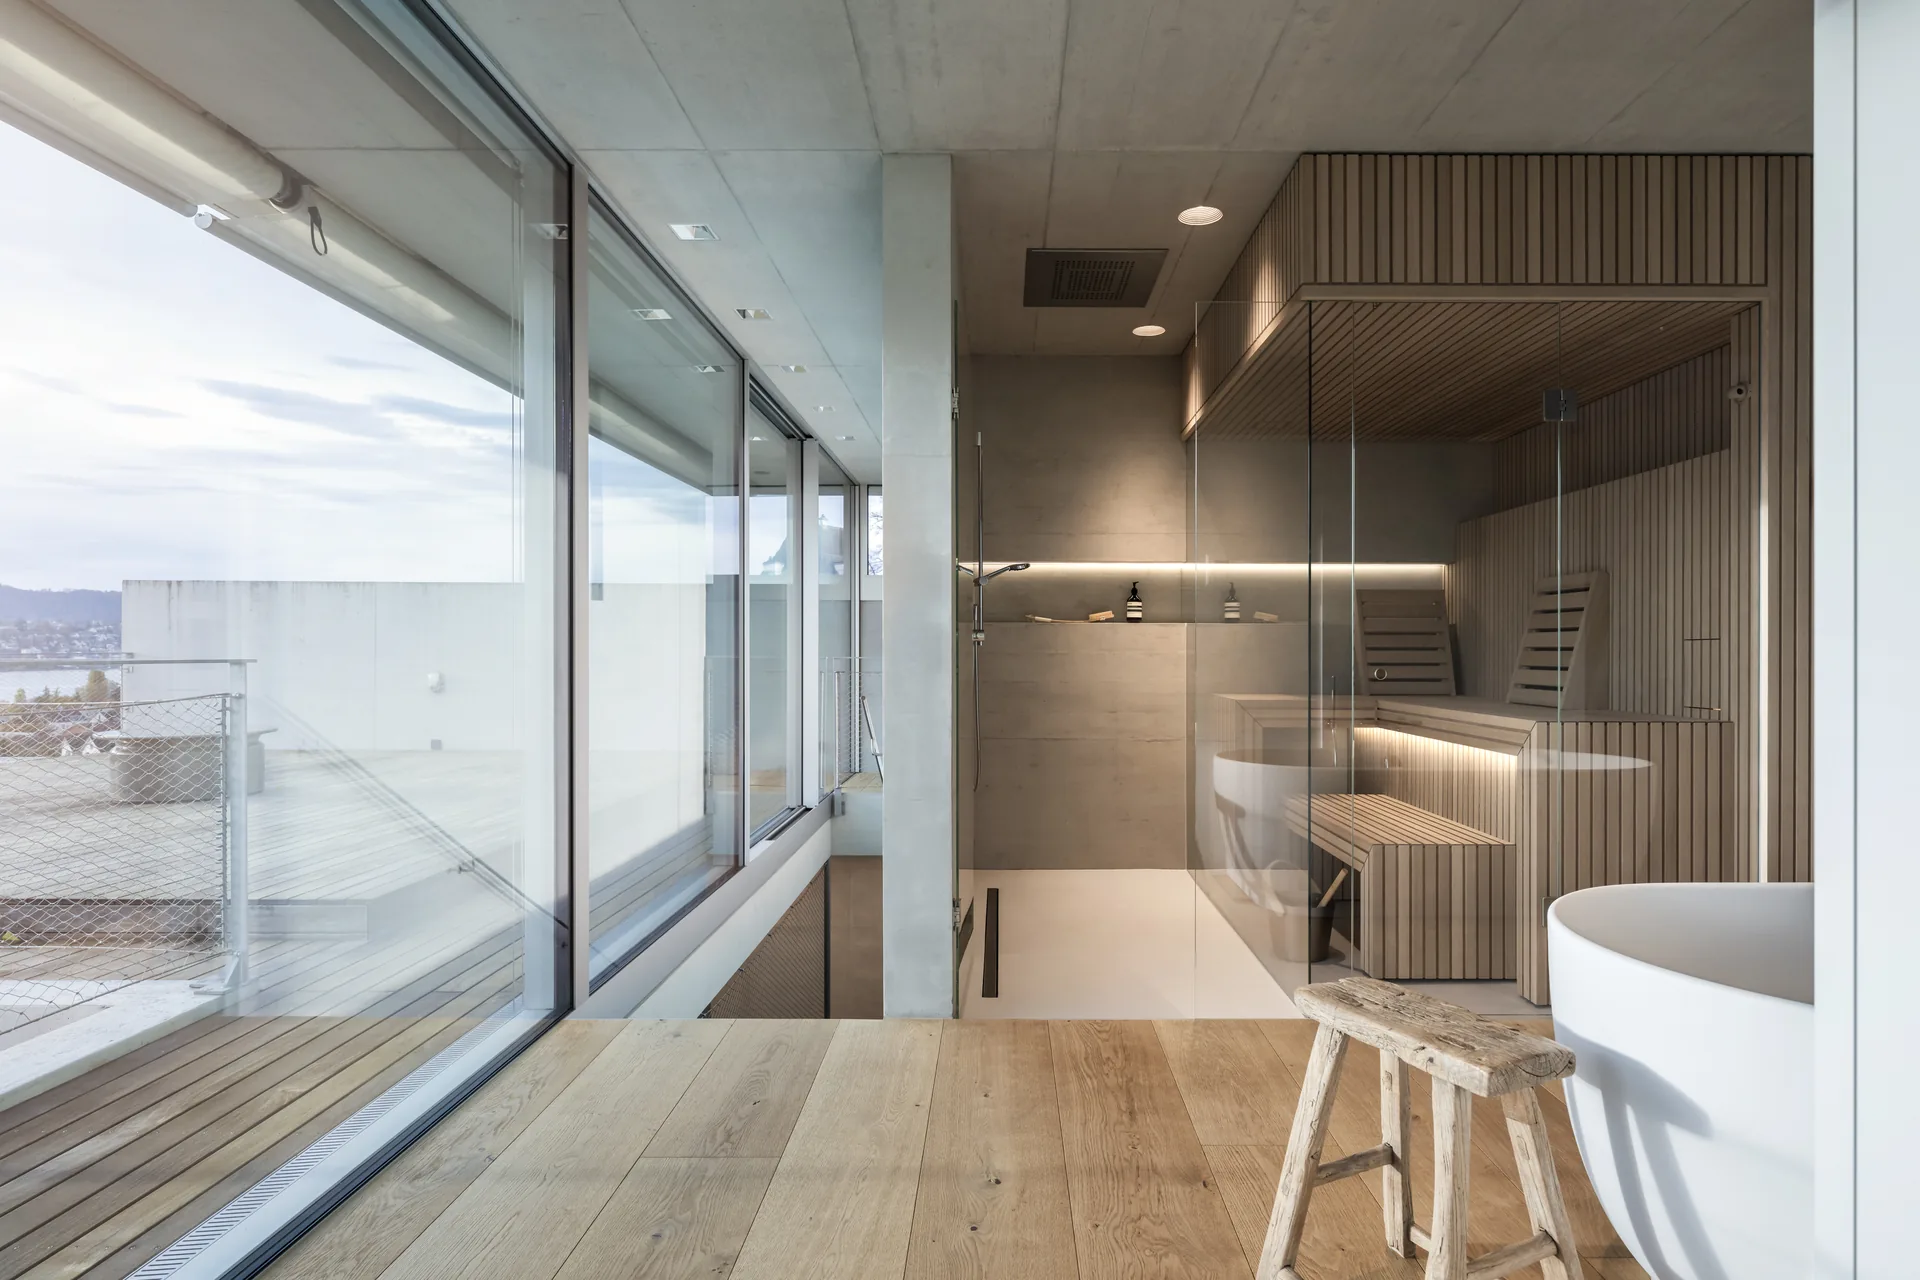
The second floor is the parents’ private retreat. An open wellness area holds a new sauna, a freestanding bathtub, a shower and enough floor for exercise and a chaise longue, linked to the master bedroom by a boudoir corridor. A storage unit separates the WC and vanity from the hallway, and a private terrace sits outside. As in the rest of the house, the layout keeps every room turned towards the lake, a principle the original architects set and the new interior follows. For more on building homes around bare concrete, see 55 Albert Street by Jackson Clements Burrows.
Project credits
Interior design is by NOA, with Florian Marsoner as interior designer. The original architecture is by LOT-Z and Meyer Dudesek Architects, and the landscape design by Uniola. Custom furniture was made by FITPA and Schreinerei Schönmann AG. The photographs are by Alex Filz.






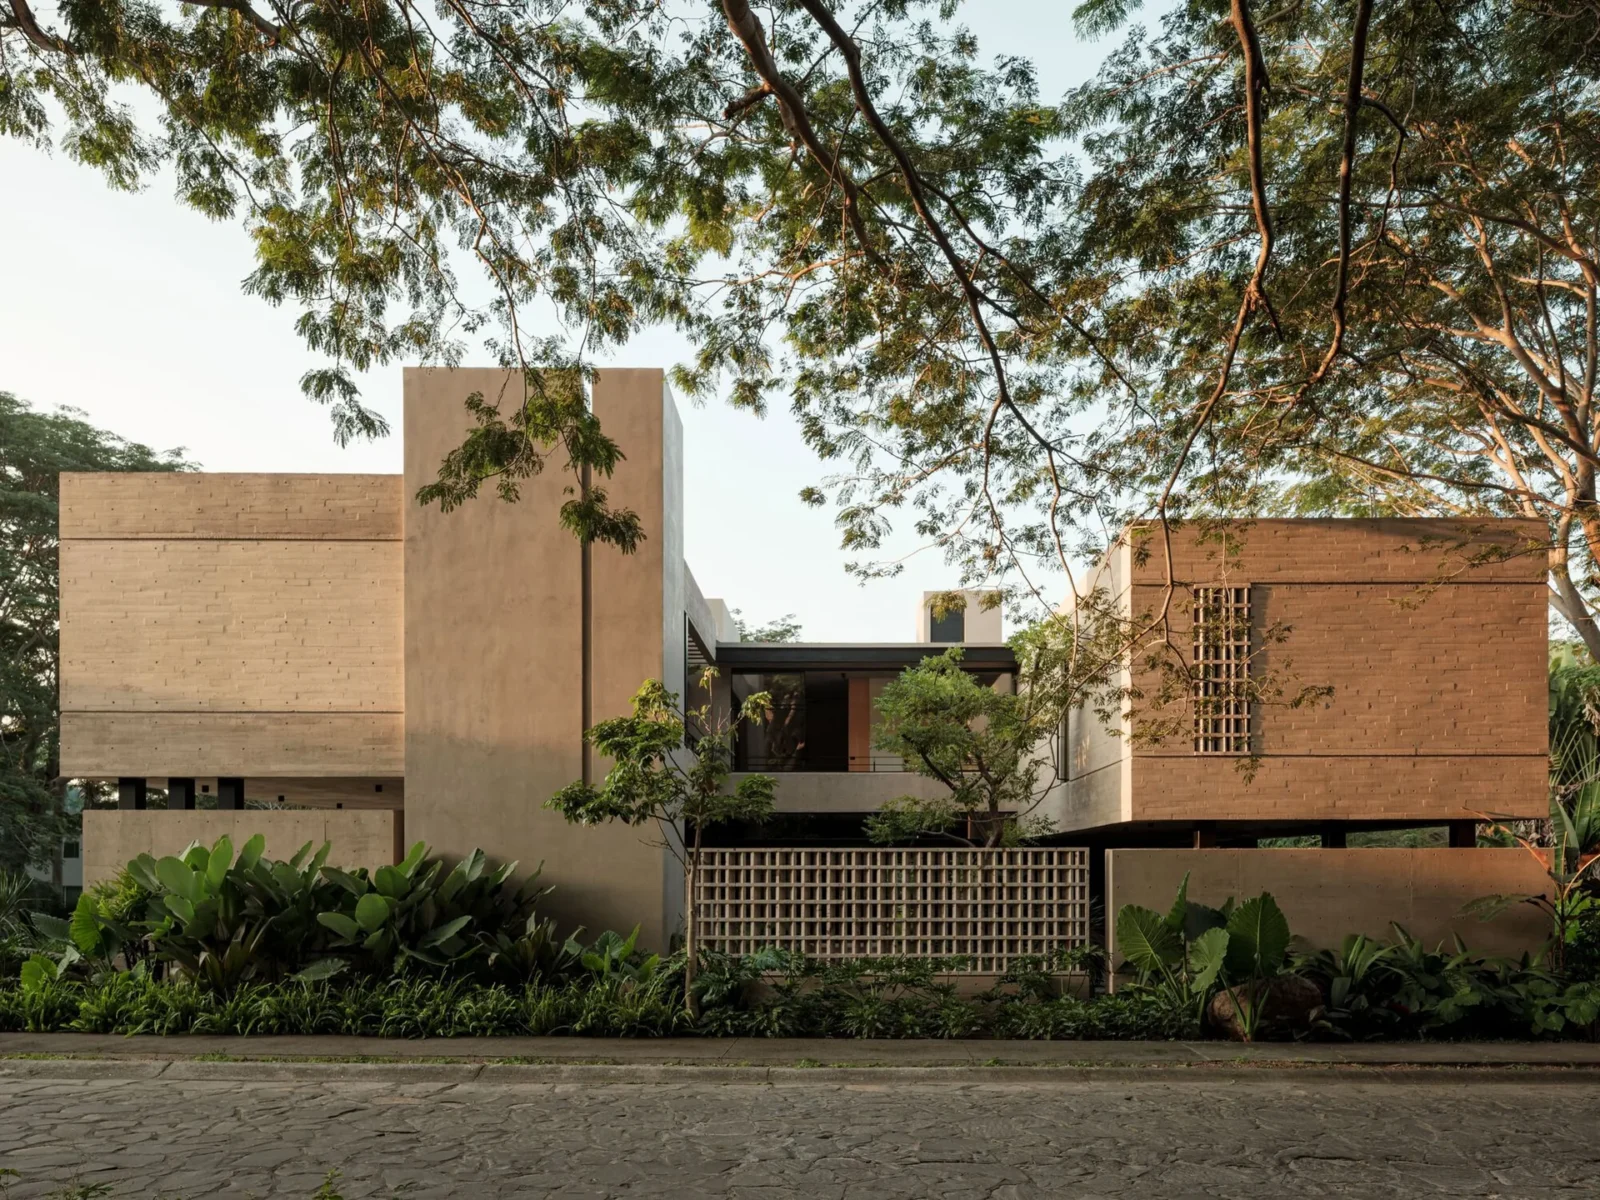
Akina House by Di Frenna Arquitectos
In Comala, Mexico, Di Frenna Arquitectos builds Akina House around a central...
illustrarch Editoral Team2 Mins read
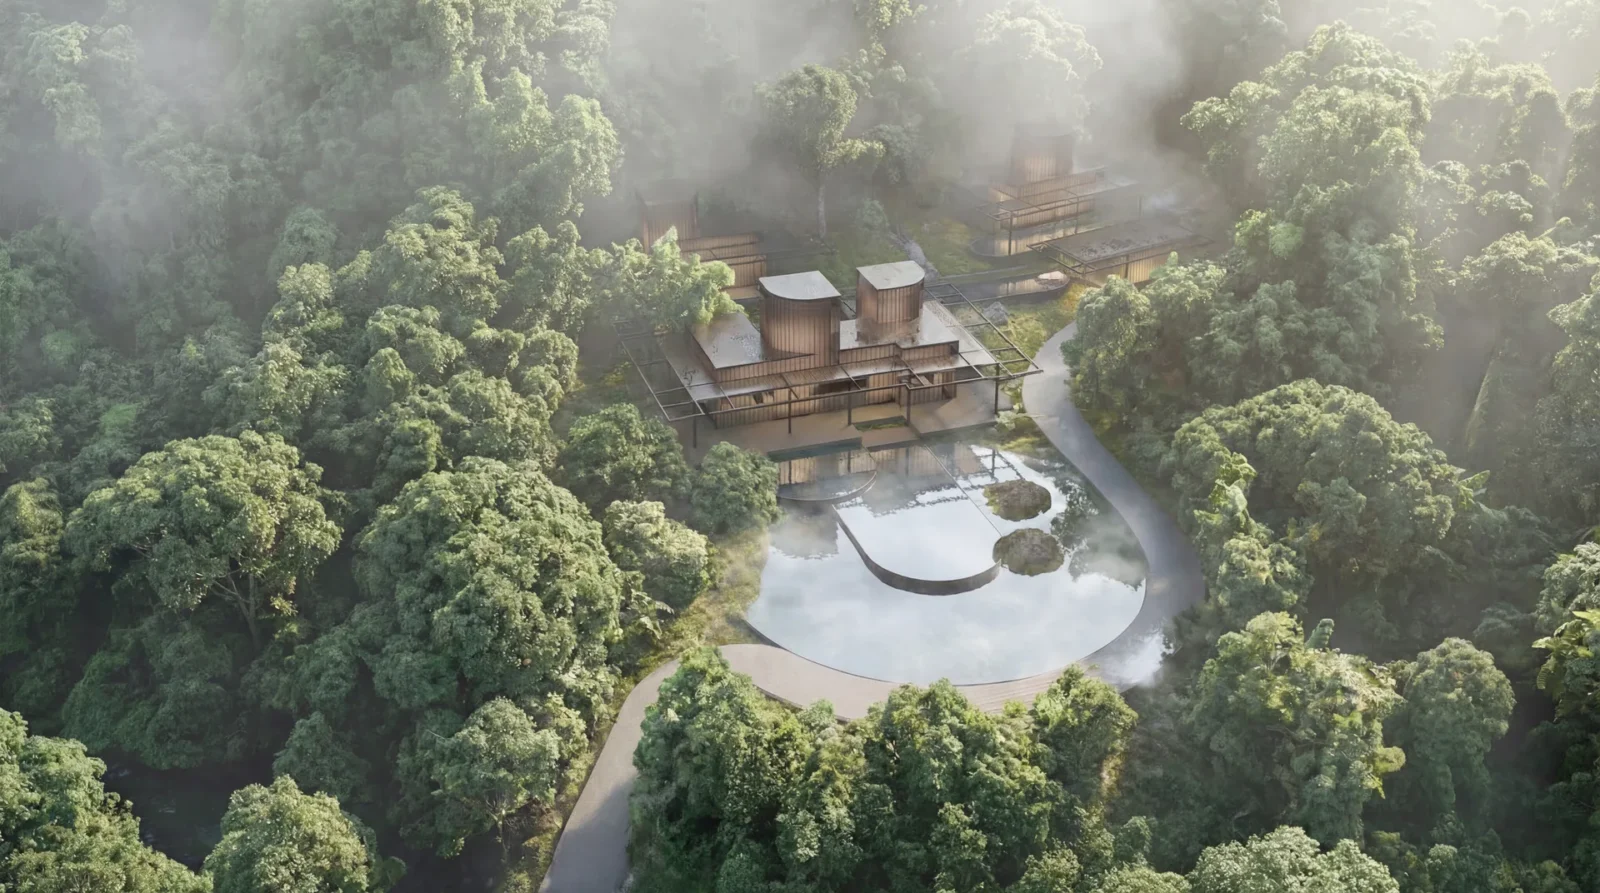
Solid Mist by Synthetic Architecture
Solid Mist by Synthetic Architecture sets glass guest units with soft tsuchikabe...
illustrarch Editoral Team2 Mins read
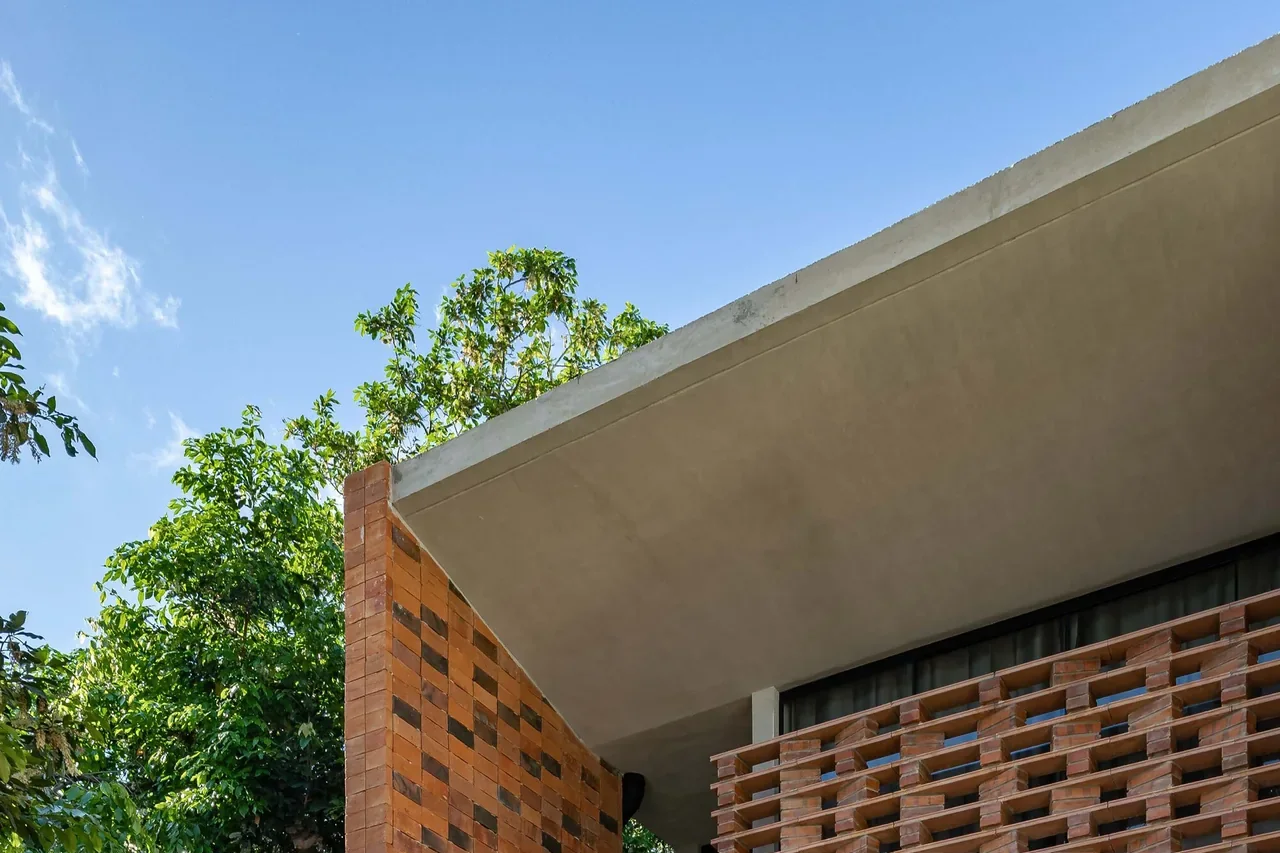
Vivienda E.ME by INDARQ
INDARQ builds a compact two-storey house in Fernando de la Mora, Paraguay,...
illustrarch Editoral Team2 Mins read
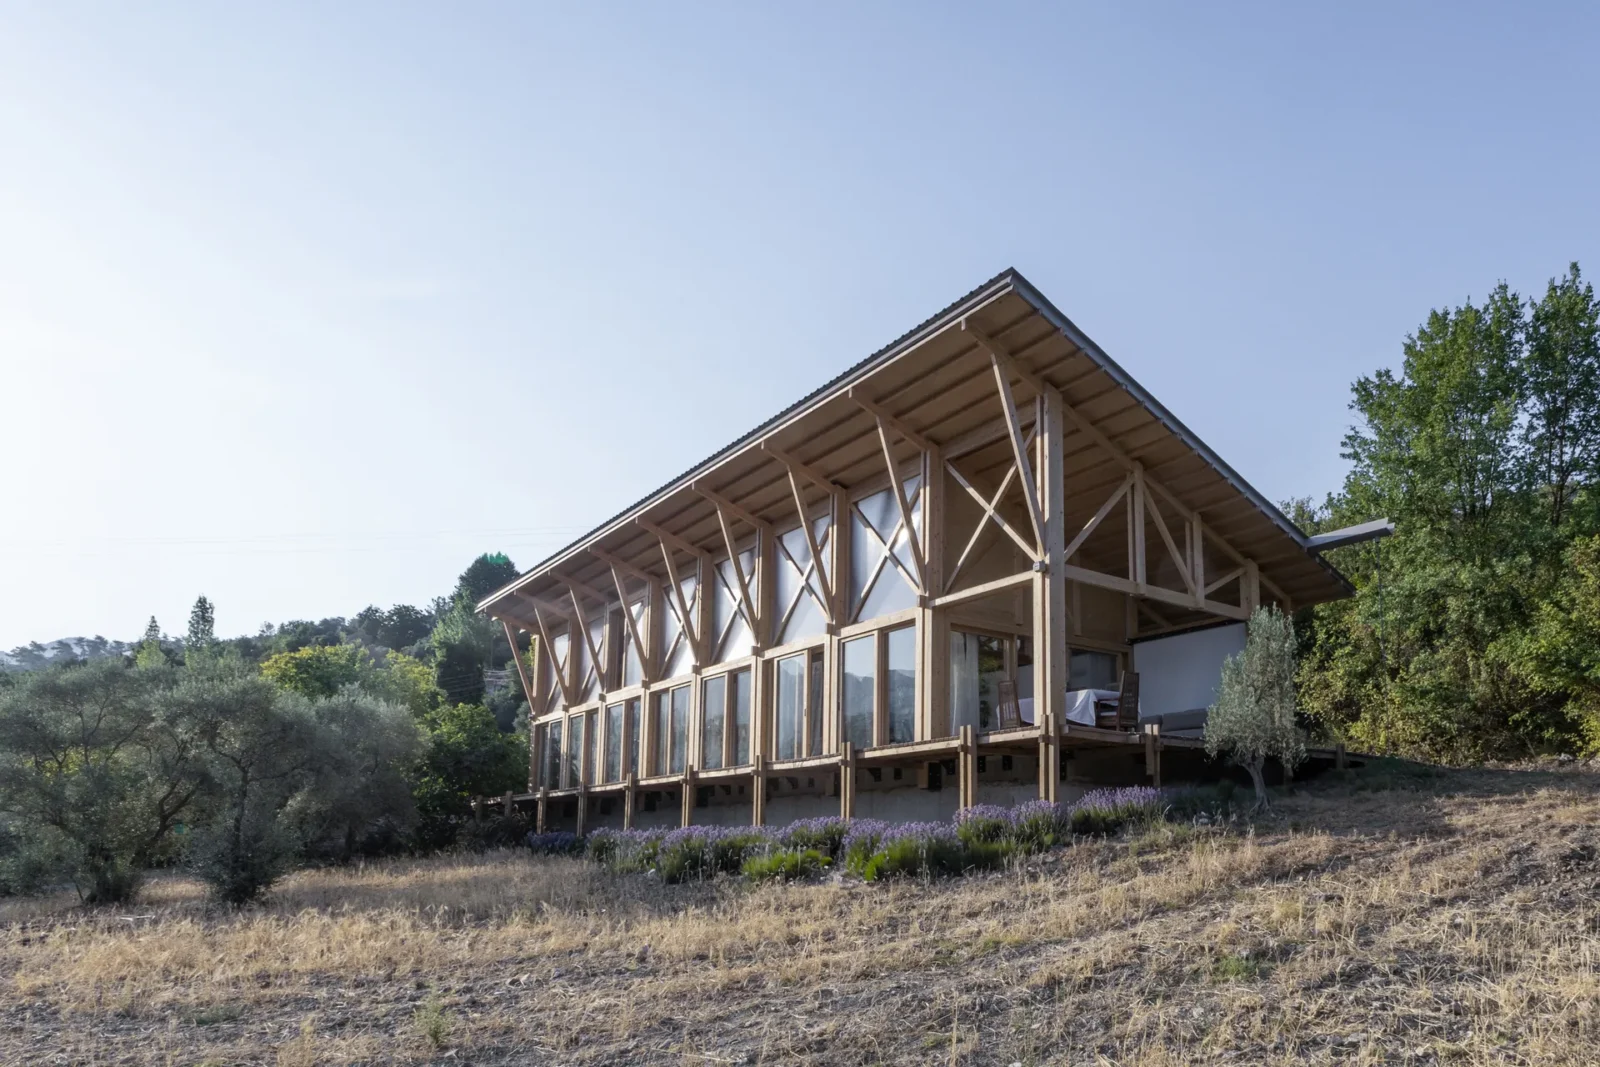
Two-Face House by SO? Architecture and Ideas
Two-Face House by SO? Architecture and Ideas is a 150 m² home...
illustrarch Editoral Team2 Mins read


Leave a comment