

Casa Circular by Ignacio Muñoz
Ignacio Muñoz builds Casa Circular in Quito around six discarded refrigerated shipping containers, turning them into the structural frame of a 355 m2 family home.
 illustrarch Editorial Team11 November 20262 Mins read1
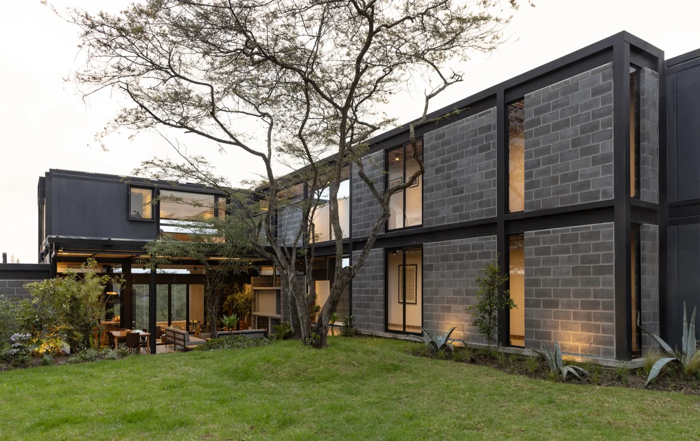
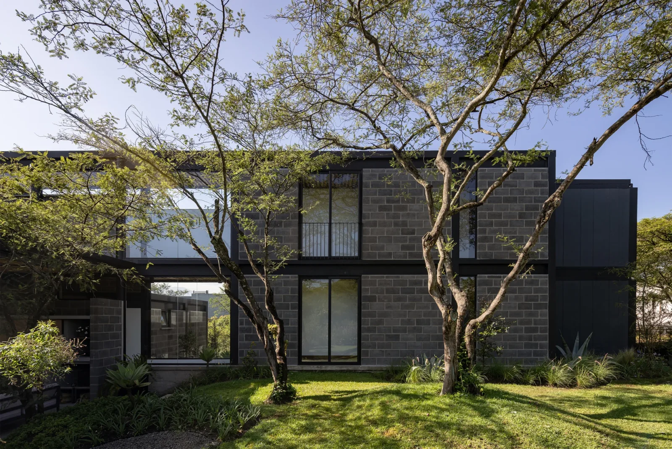
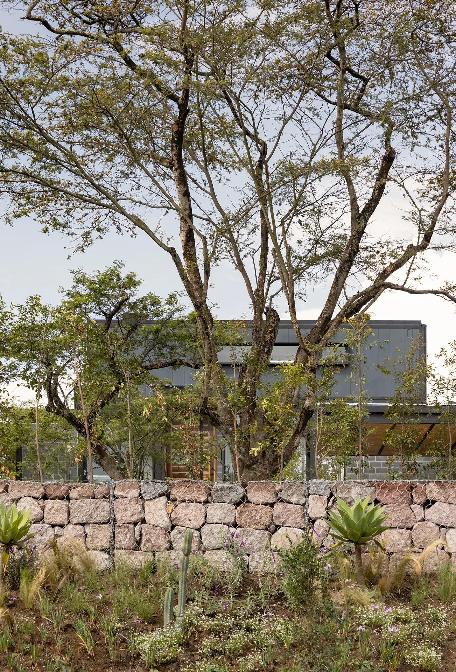
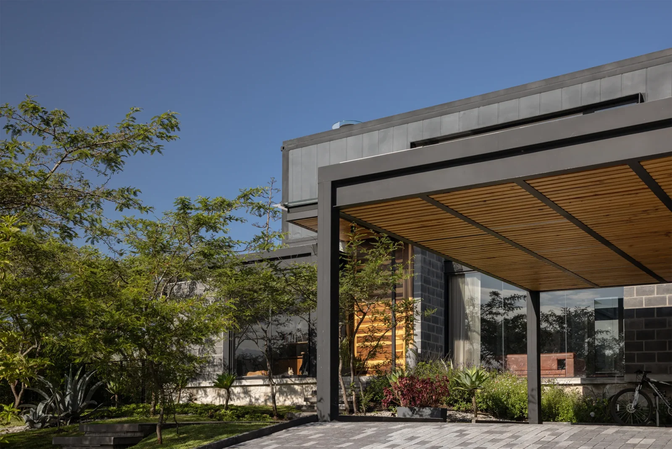
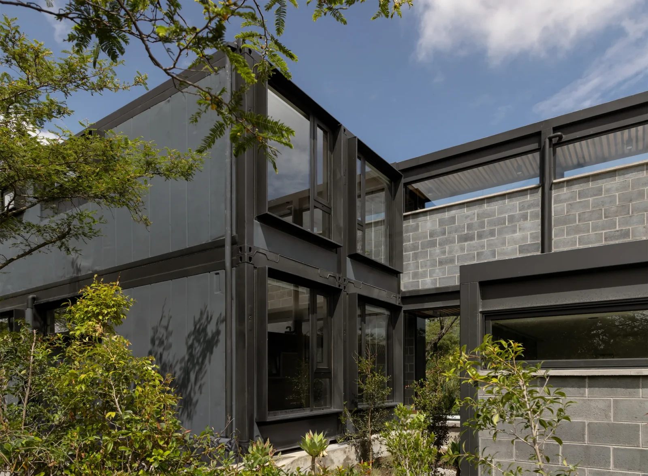
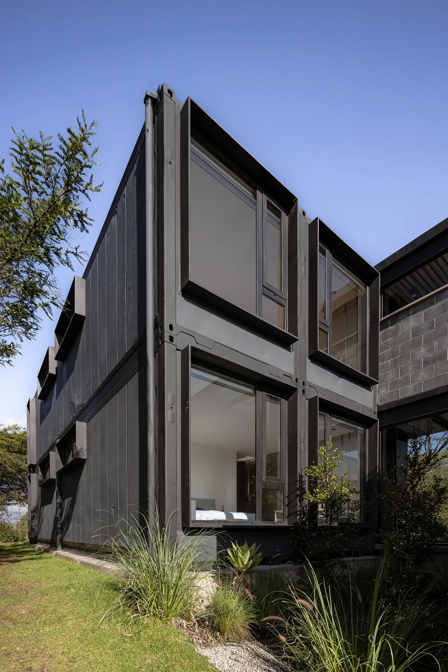
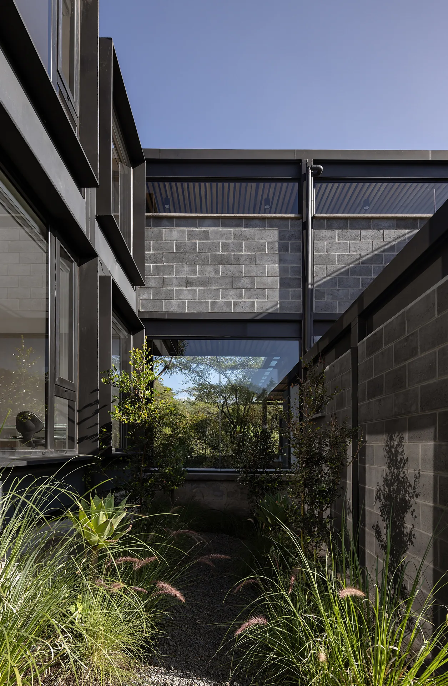
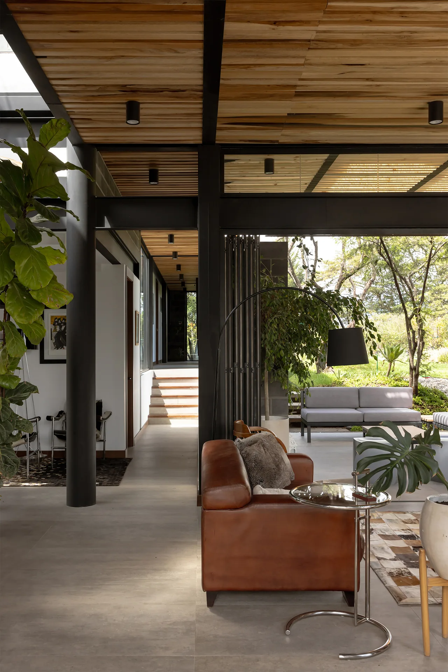
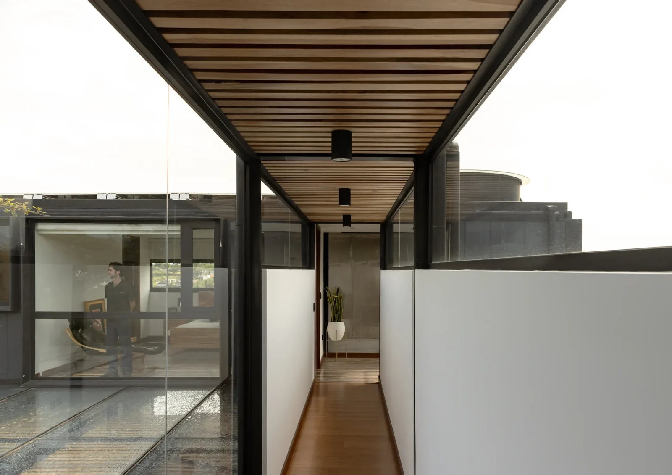
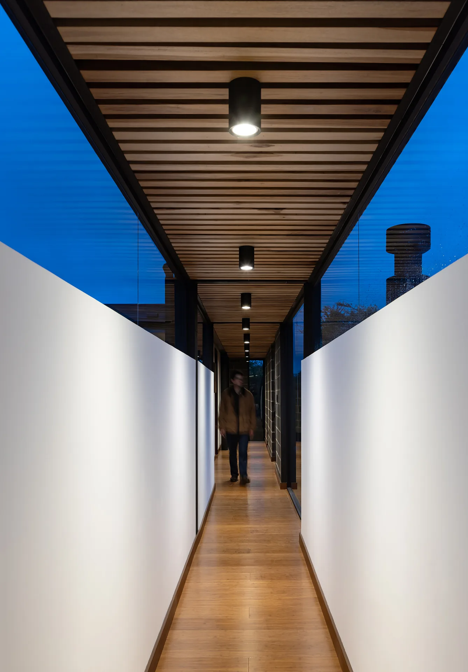
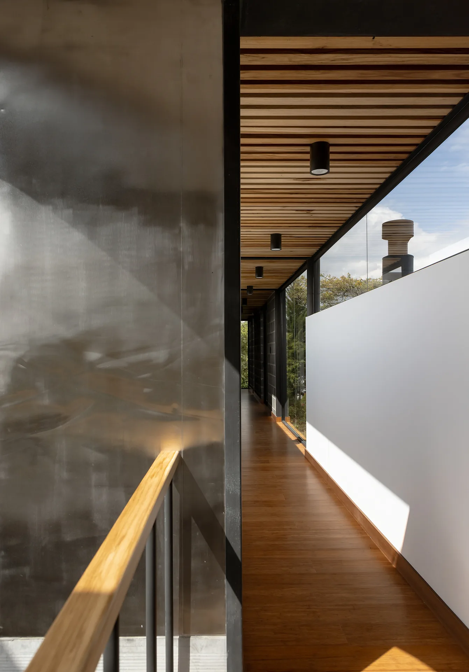
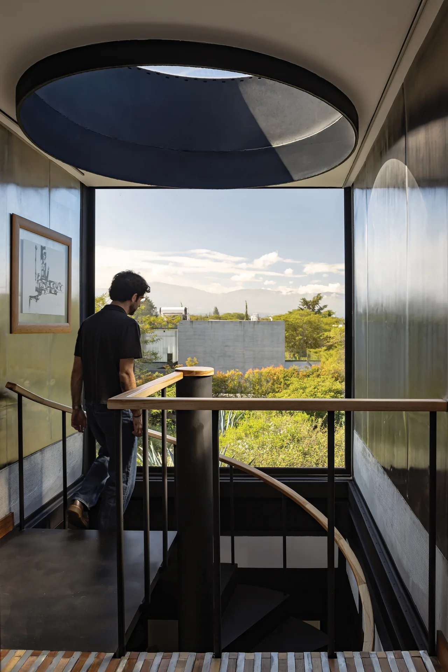
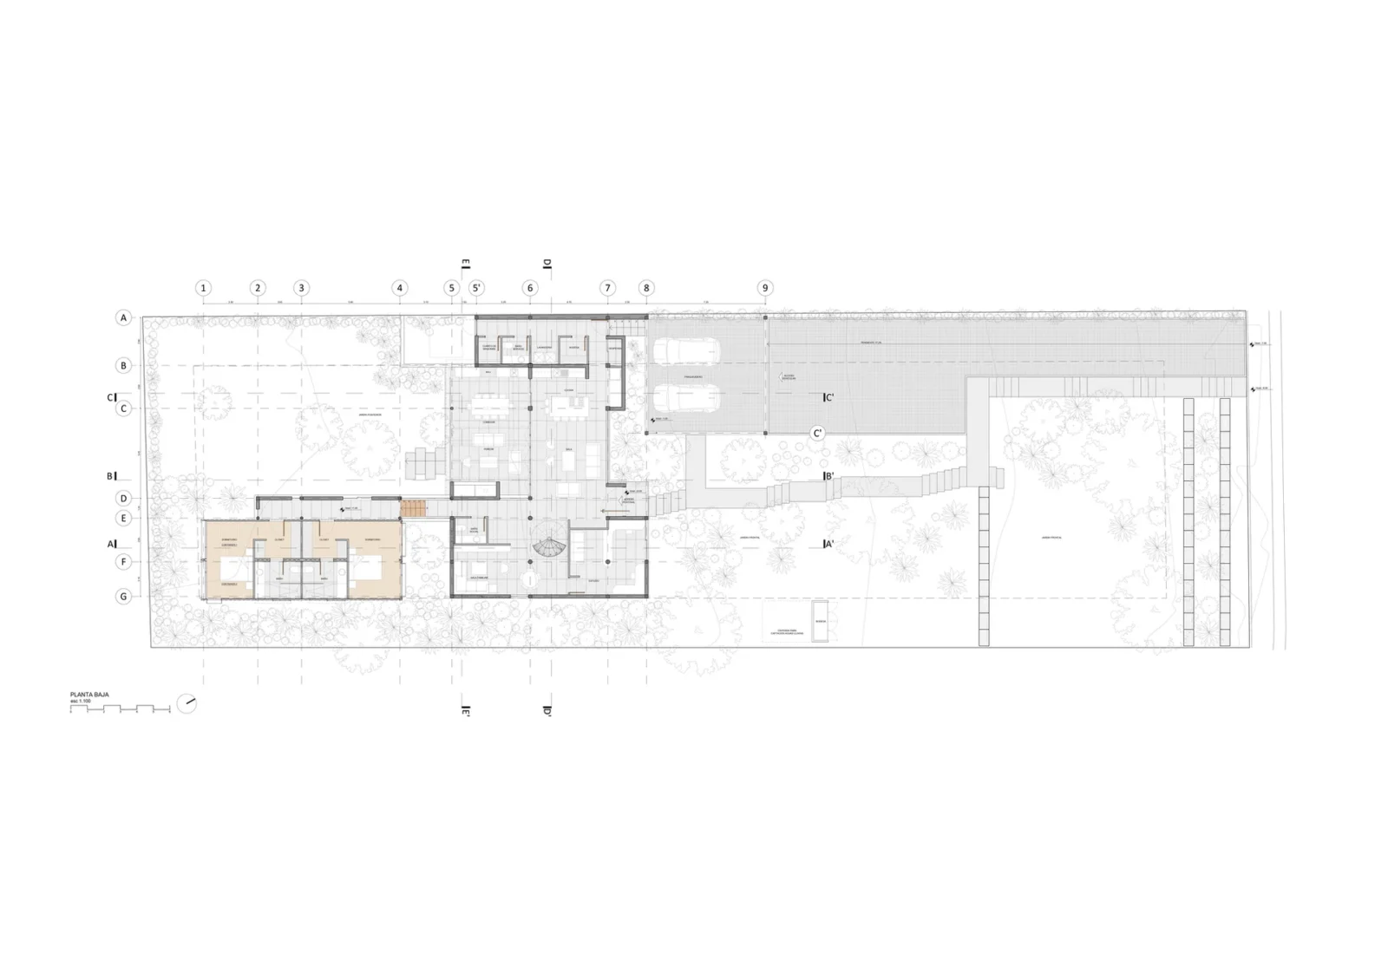
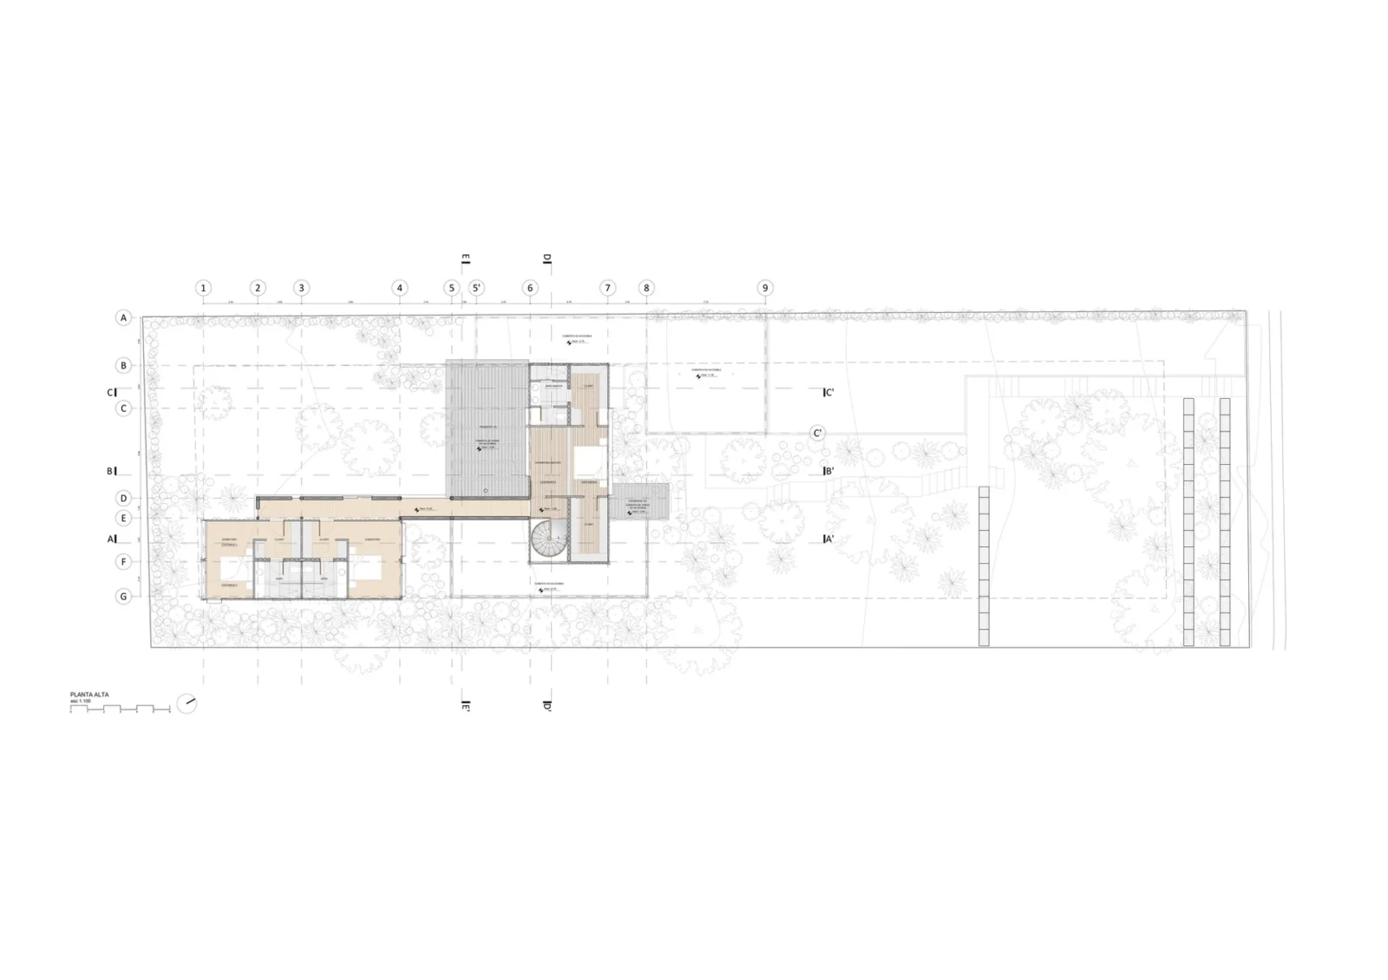
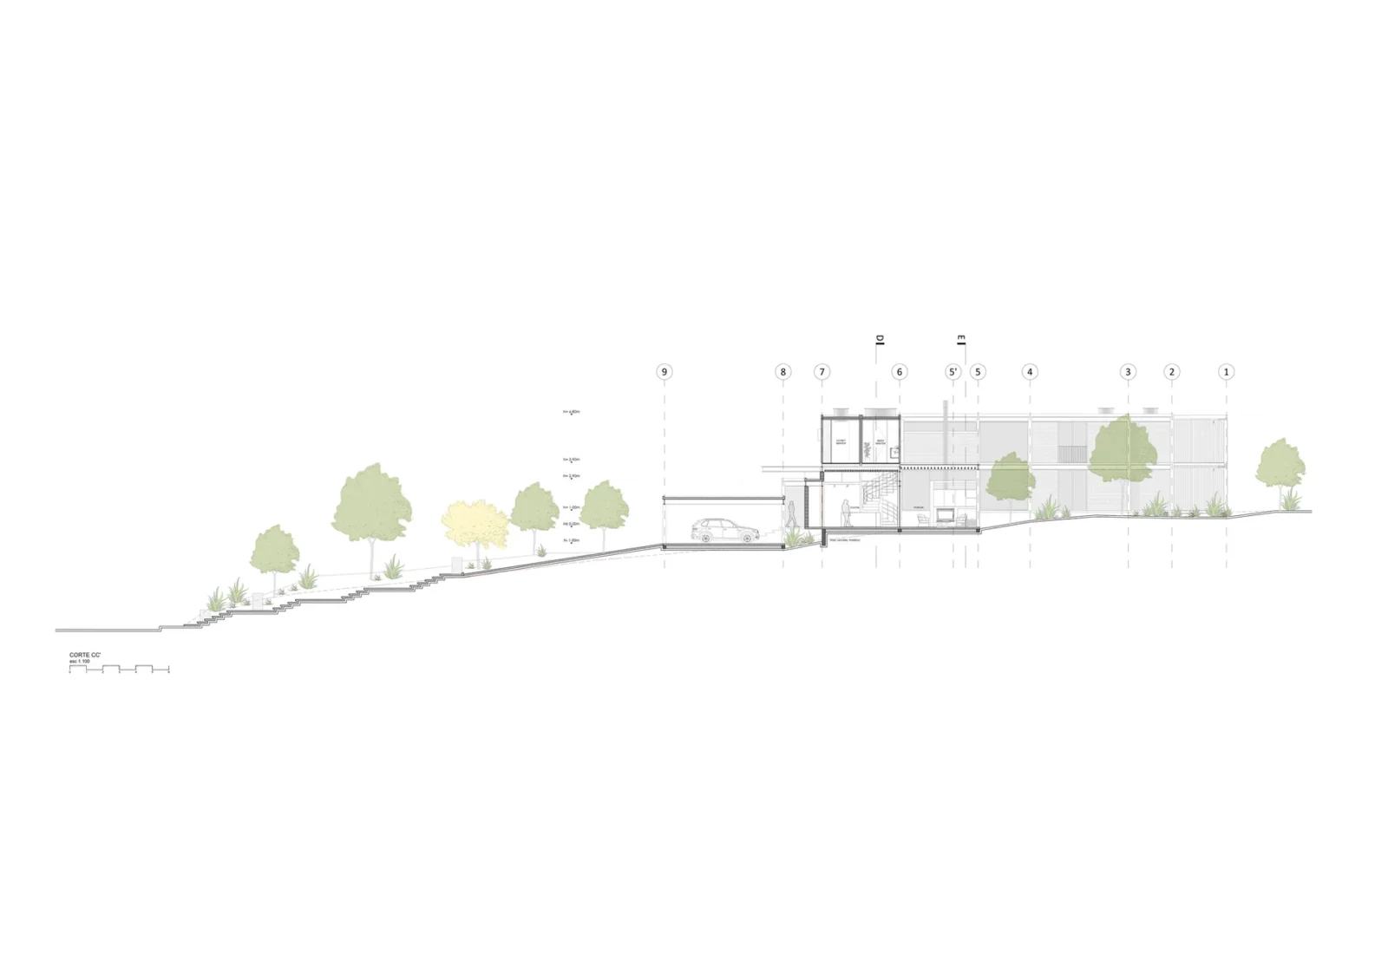
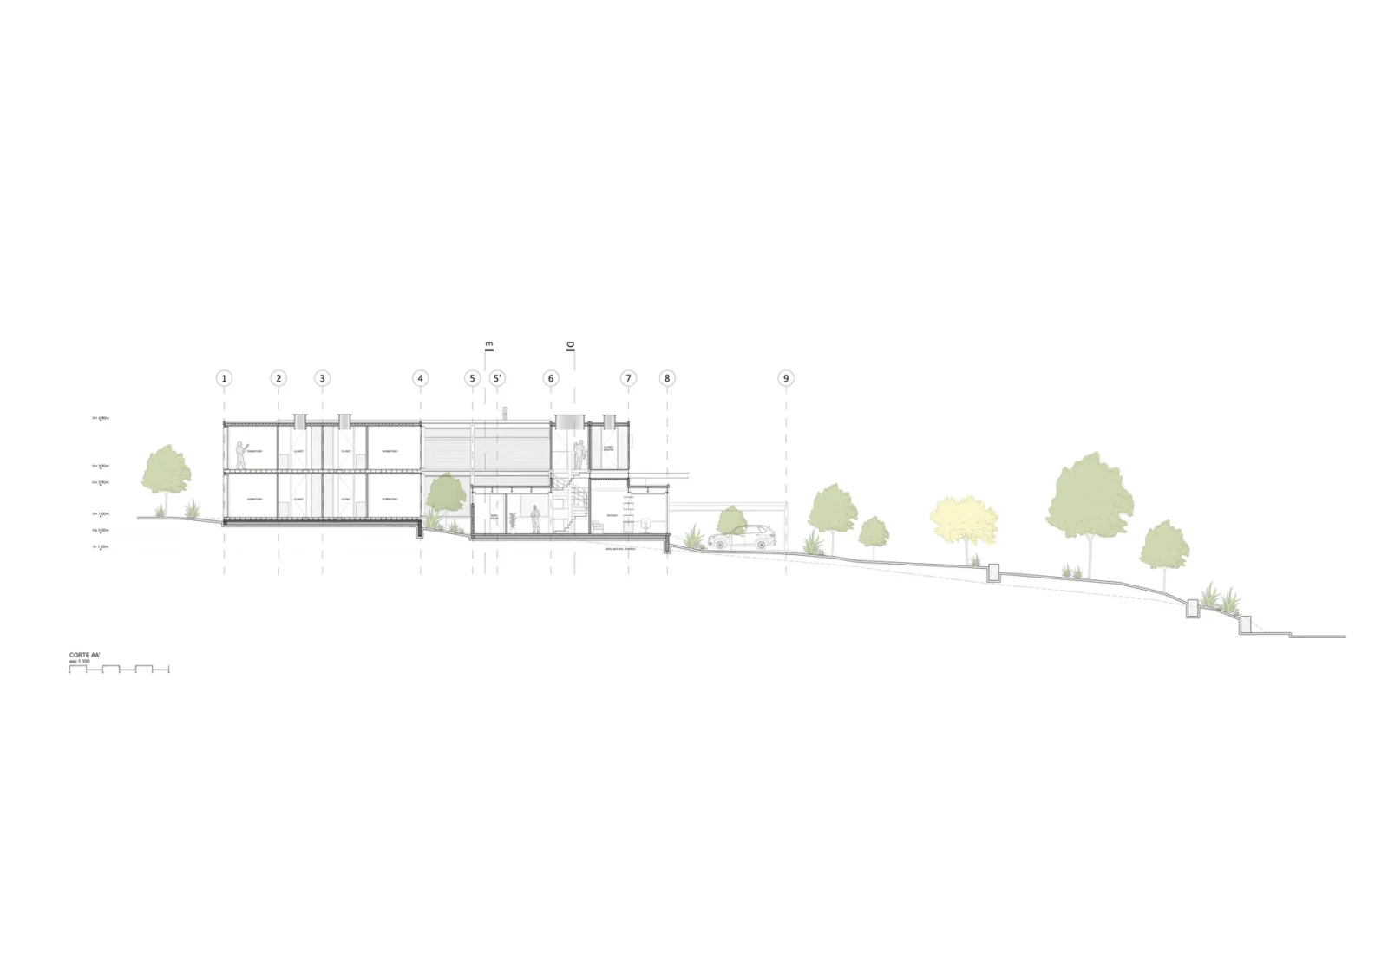
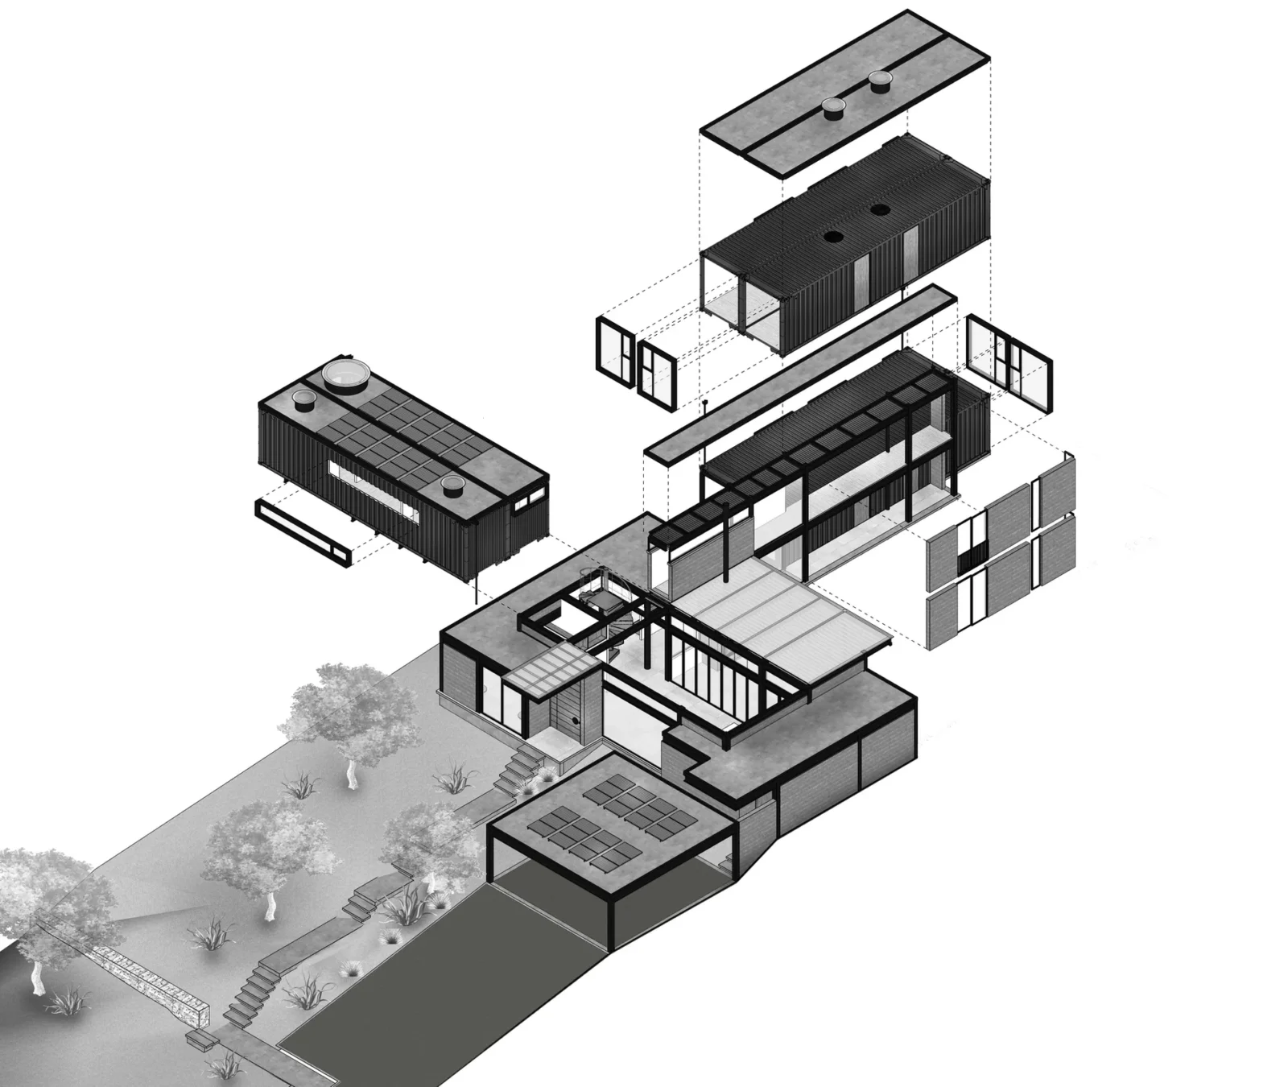
Table of Contents Show
Casa Circular is a single-family home in Quito, Ecuador, designed by architect Ignacio Muñoz. Its structure starts with six refrigerated shipping containers that had been taken out of service and discarded. Instead of treating them as a novelty, the project uses them as the structural backbone of a full family house of 355 square metres, with the stated aim of showing that the circular economy can work at the scale of ordinary domestic life.

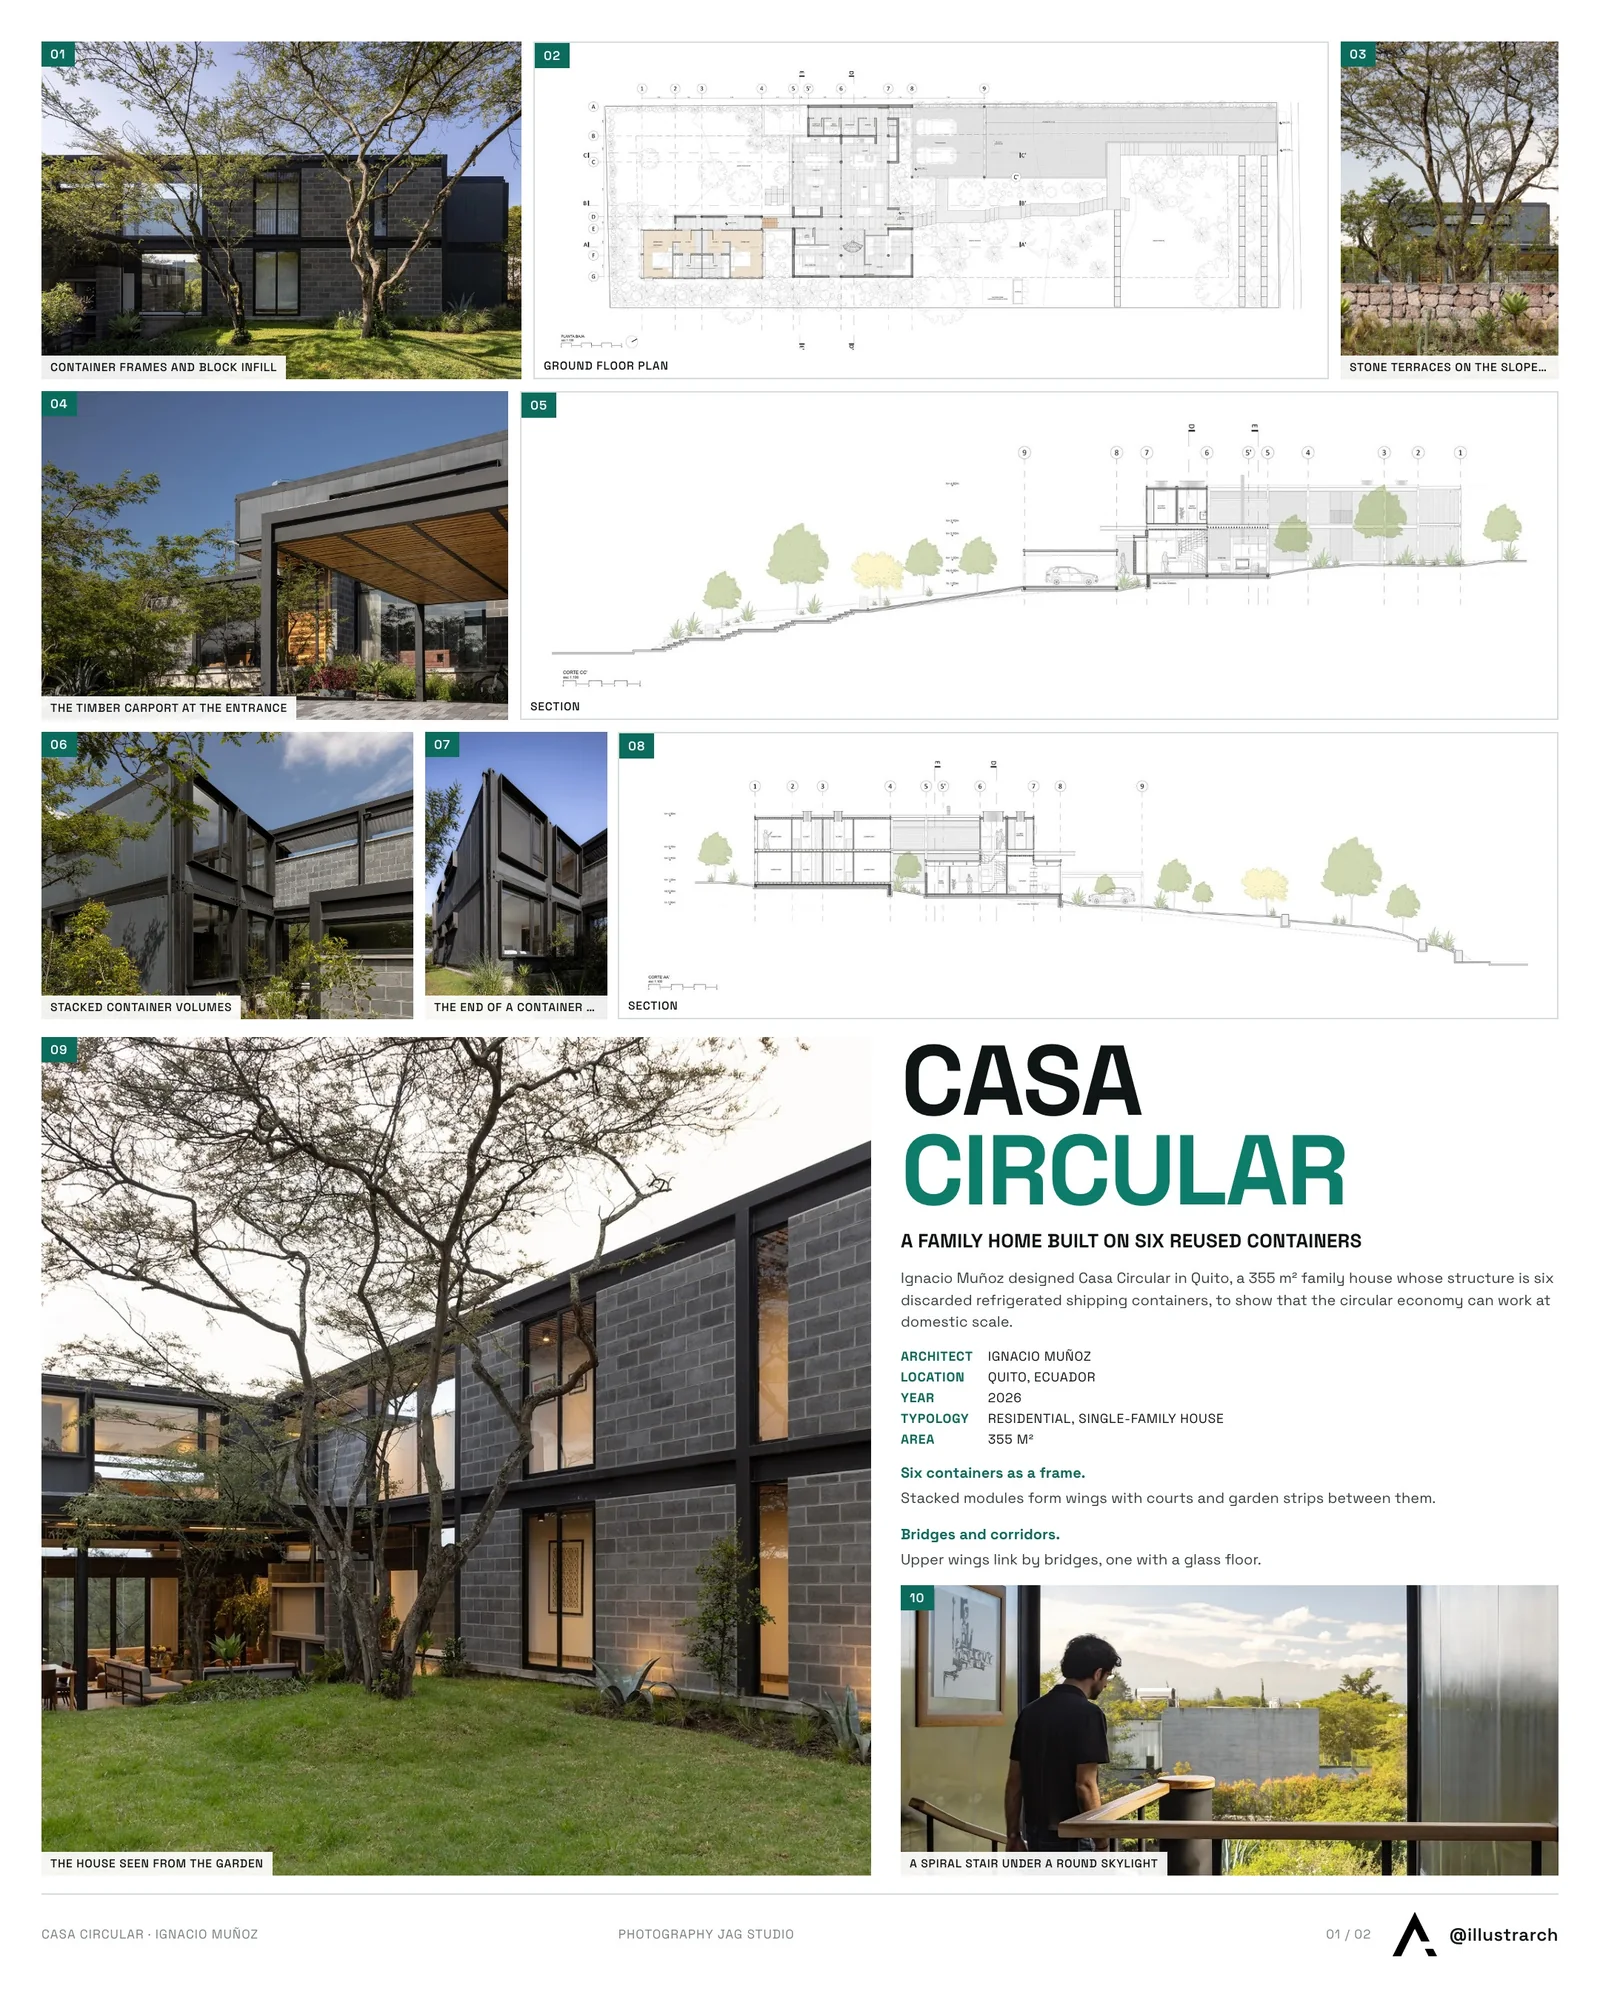
The house was completed in 2026. Ignacio Muñoz Bustamante led the design with Juan Carlos Ávila, Guerrero y Cornejo acted as general contractor, and EnTe Arquitectos advised on environmental sustainability.
Six containers as a frame
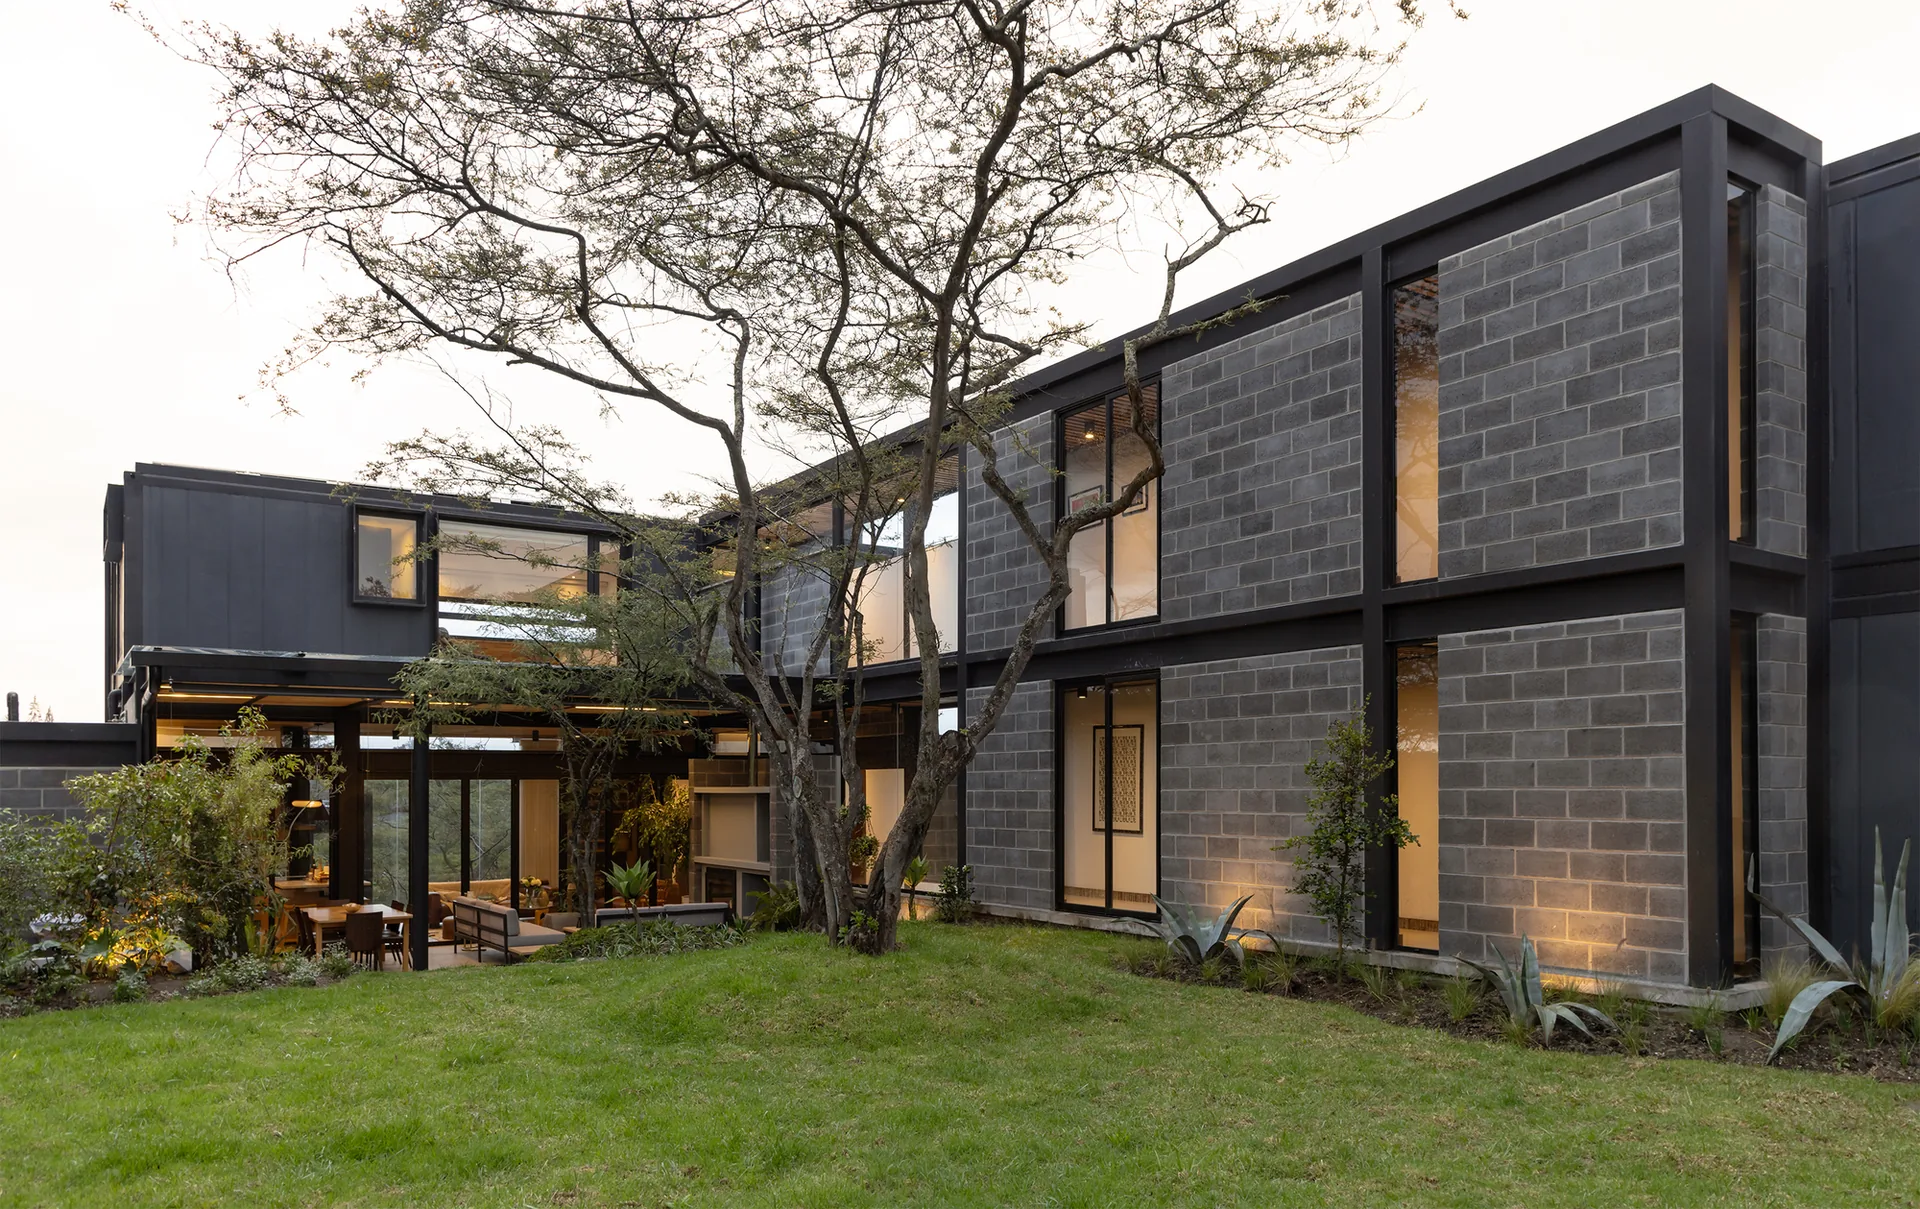
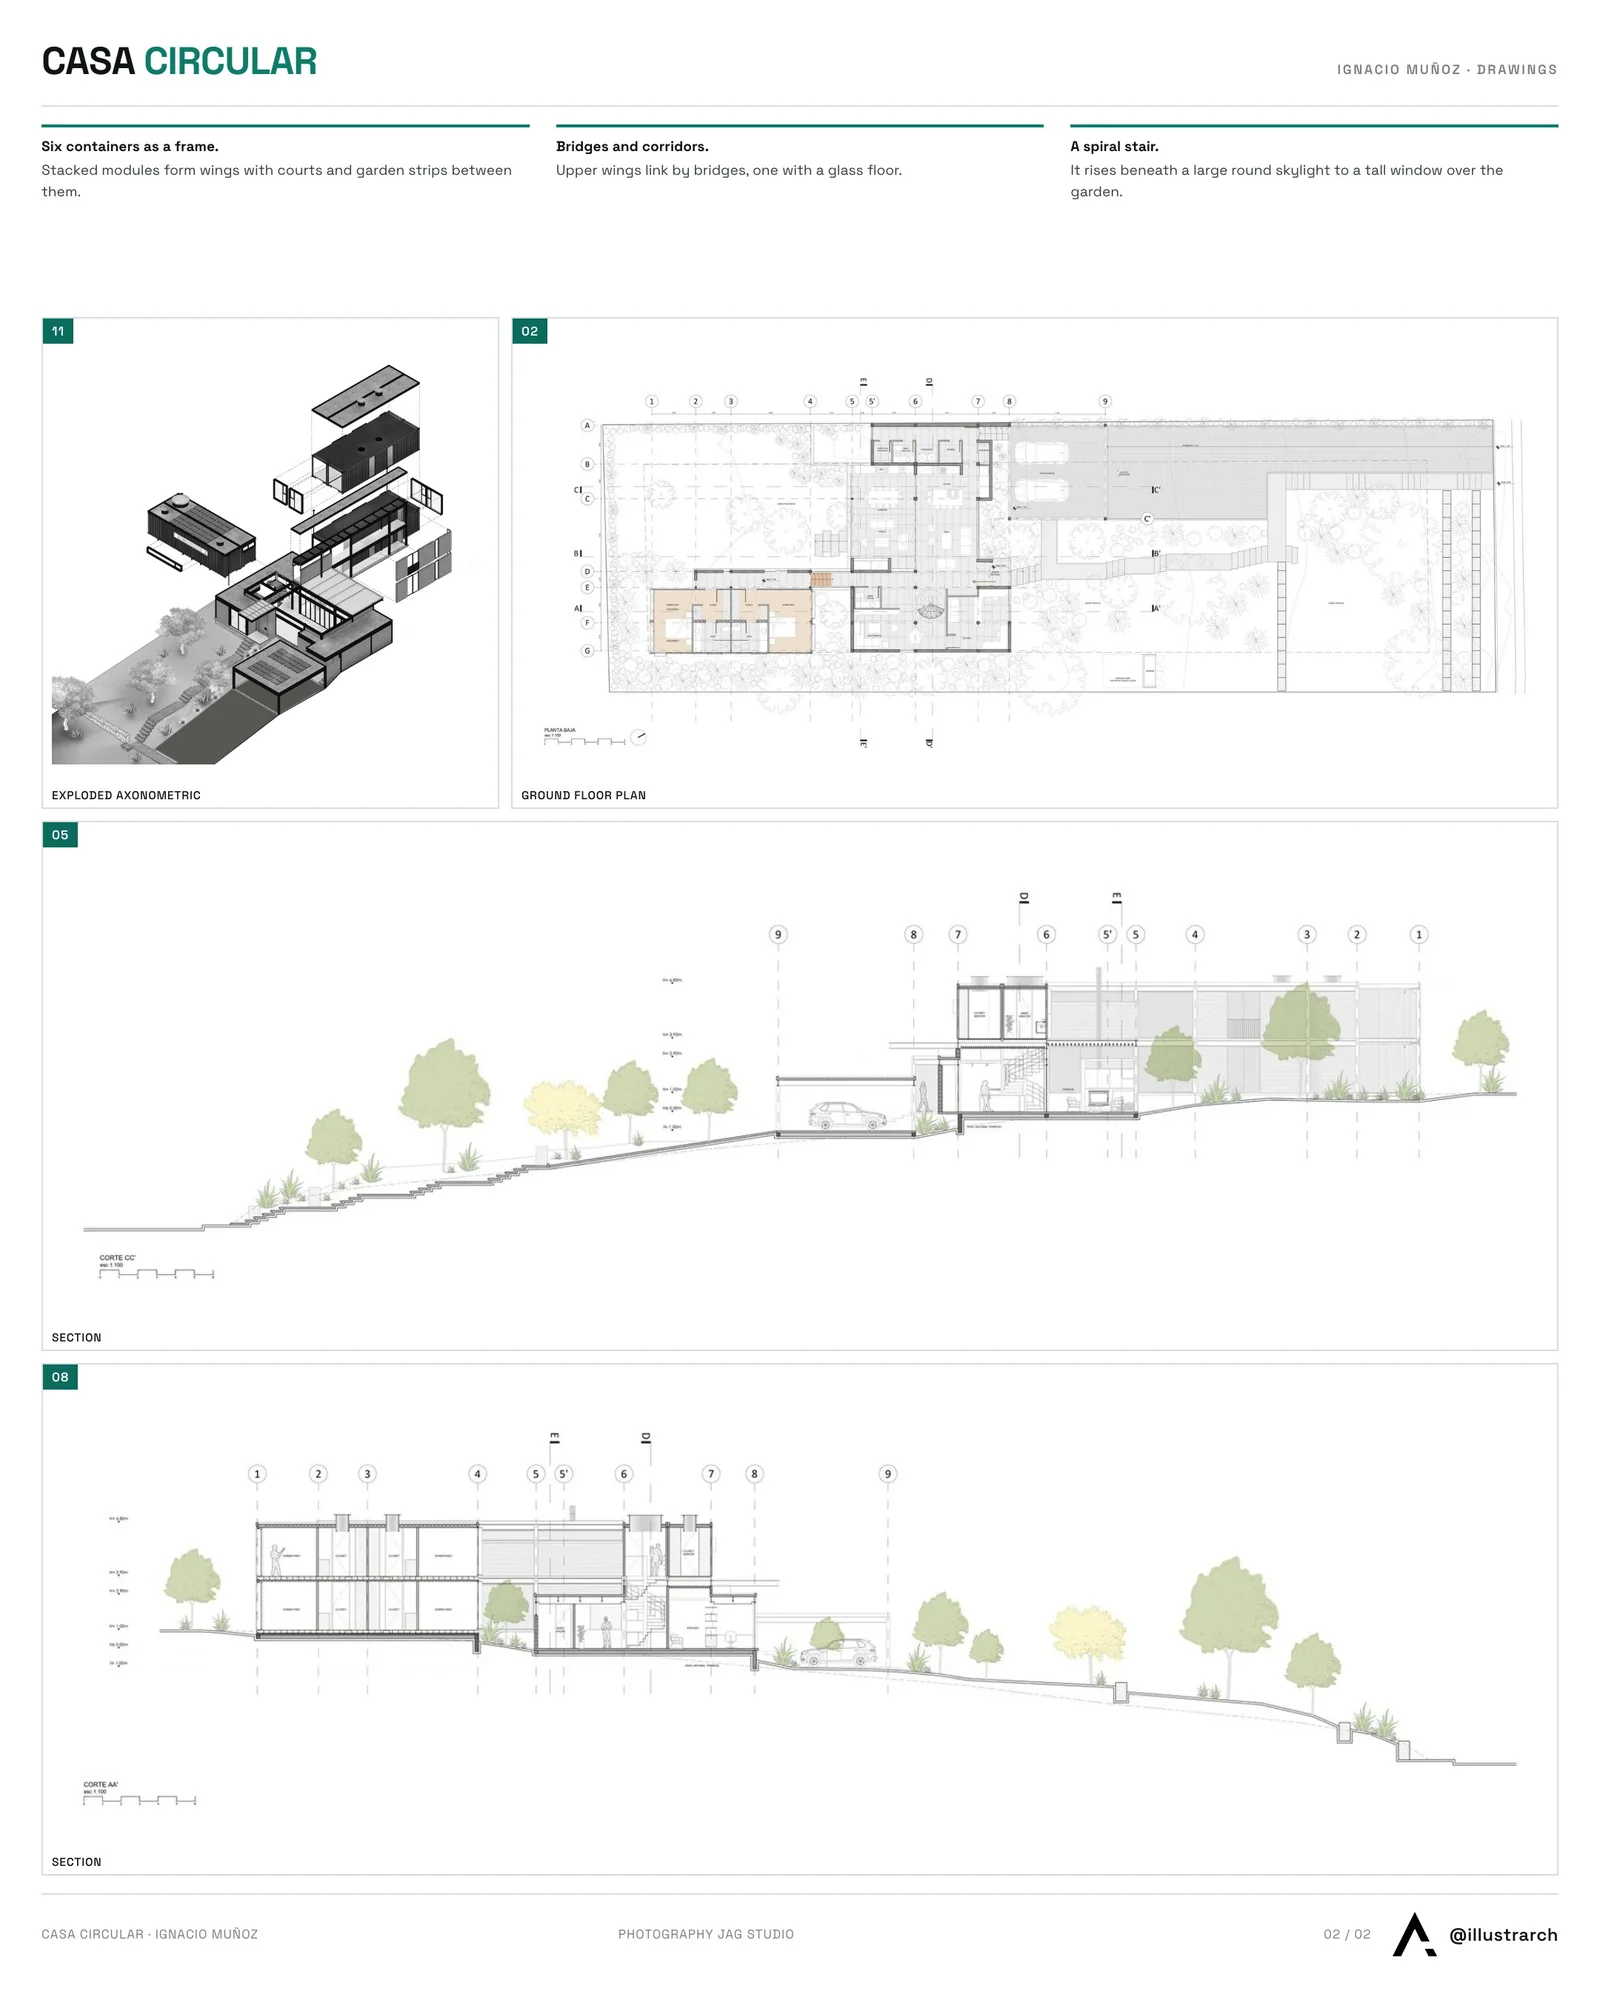
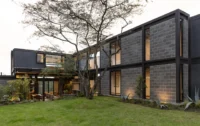
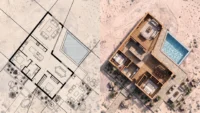
The exploded axonometric published with the project shows the logic clearly. The container modules are stacked over a ground floor and arranged into separate wings, with open courts and garden strips left between them. In the photographs, the steel boxes keep their dark, ribbed skins and heavy corner frames, so the origin of the structure is never disguised.
Where the containers alone do not enclose a room, panels of grey concrete block fill the gaps between the steel members. Large windows are cut into the long sides, and from the garden the house reads as a grid of black frames holding glass and masonry. The two-storey wings rise above a lawn and mature trees.
A house on a slope
The two sections show the plot falling away across its length. The house occupies one end, and below it a low retaining wall of rough stone holds terraces planted with agaves and grasses. At the entrance, a carport roofed with timber slats on black steel posts marks the way in.
For a broader look at how reused containers have been adapted for living, see our overview of container homes and urban living.
Bridges, corridors and a spiral stair
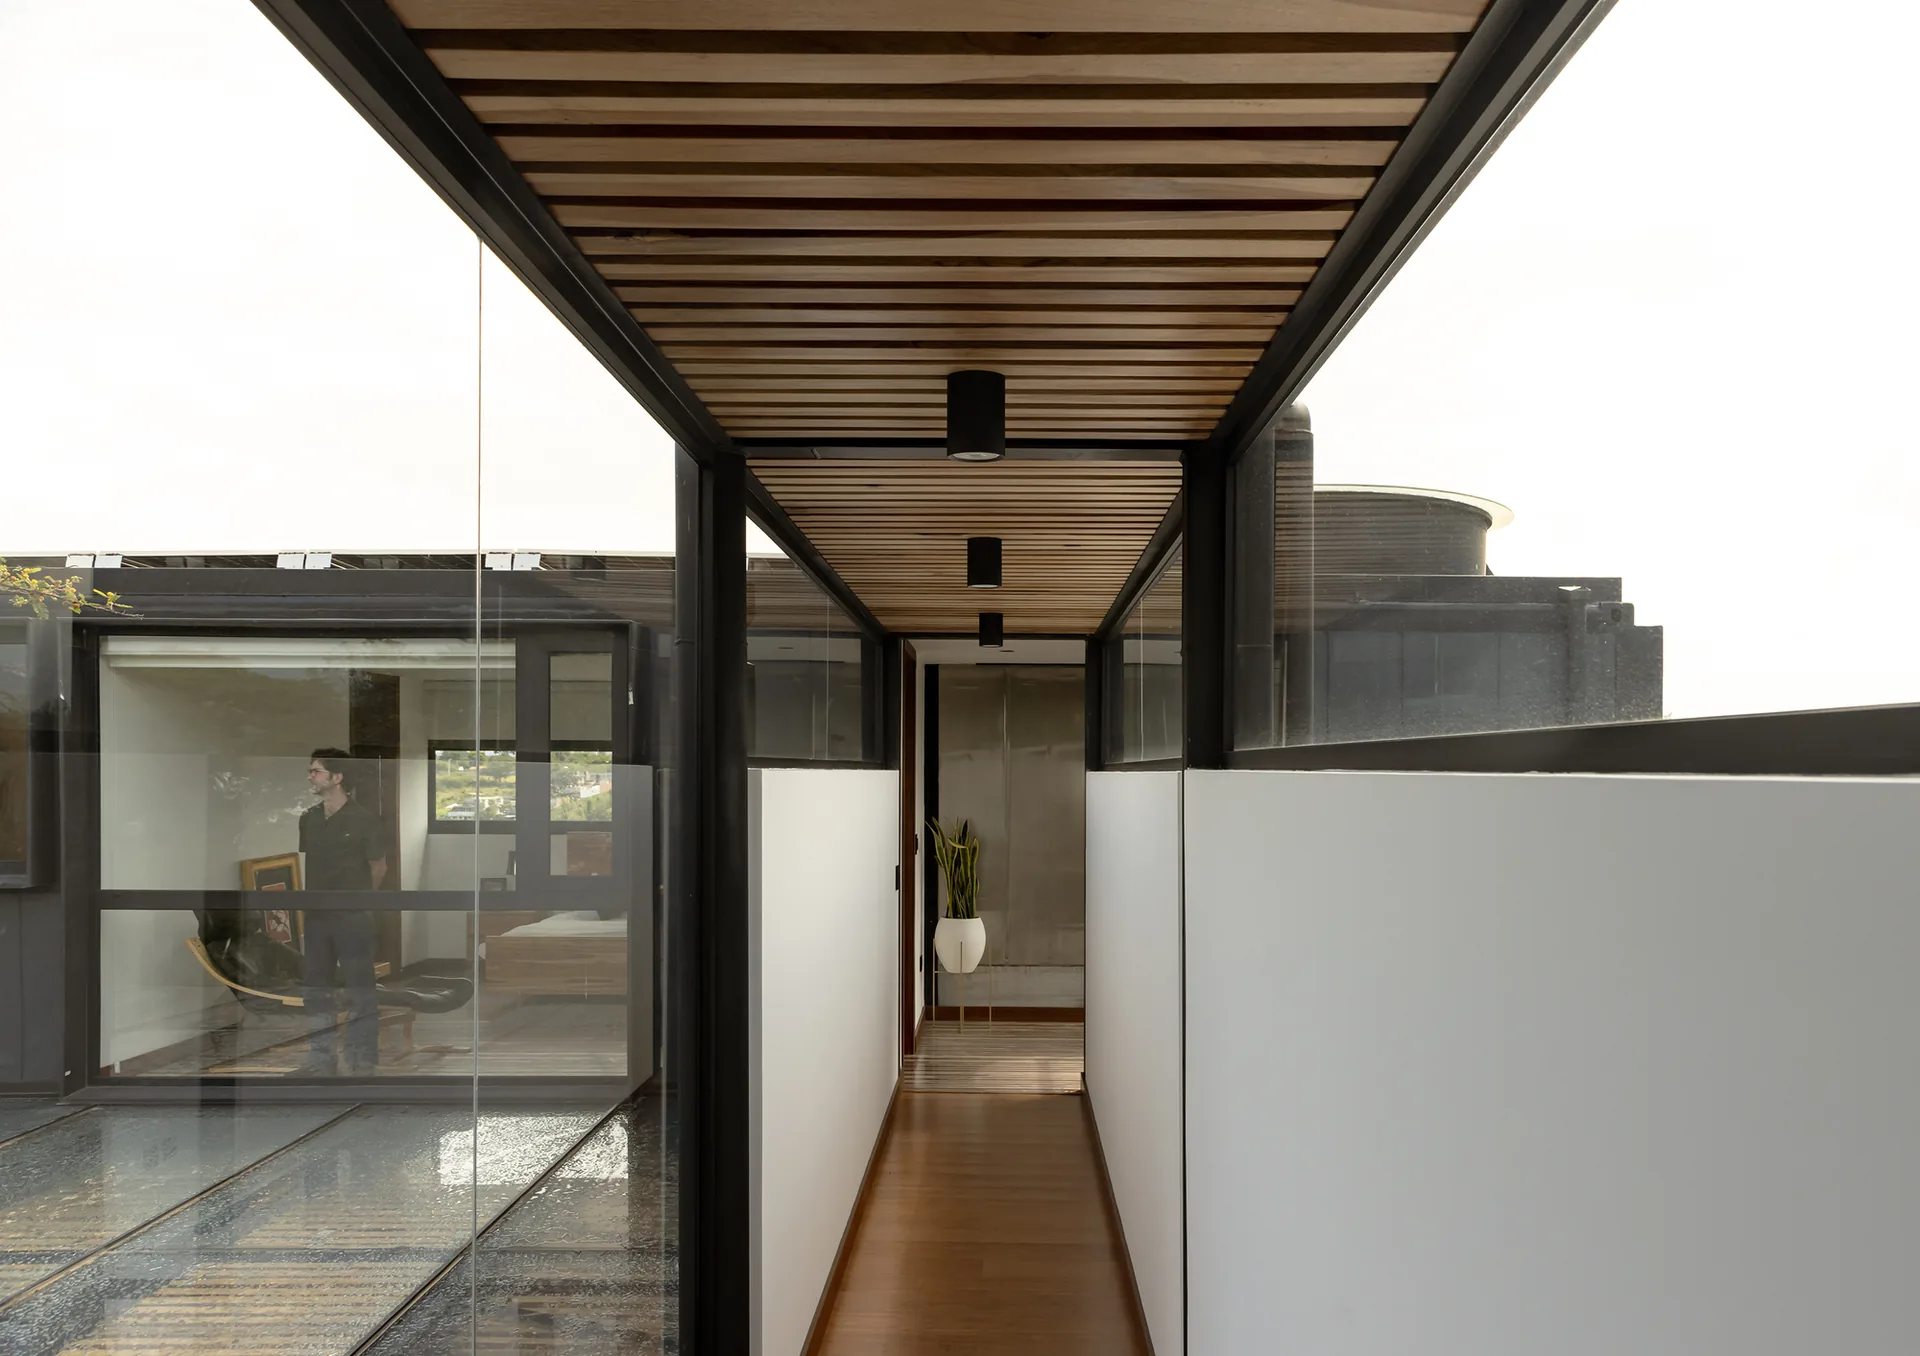
On the upper floor, the wings are linked by bridges. One has a glass floor between white parapets; another becomes a long corridor with a wooden floor and a ceiling of timber slats, with glazing running above its white walls. Between the bridges, daylight reaches the planted gaps below.
A spiral stair connects the levels beneath a large round skylight, and at its top a tall window frames the garden and the landscape beyond.
Warm materials inside
The interiors balance the industrial frame with warmer finishes. The ground floor living area has concrete floors, a timber ceiling and a leather sofa, and opens through glazing to sunlit planting on the far side. Upstairs, wood floors and handrails sit against the dark metal of the container walls, and pale plastered surfaces brighten the circulation.
Reuse in an Ecuadorian setting
Casa Circular joins a growing body of residential work in Ecuador on our pages, such as Chachimbiro House by C/ELC. Here the starting point is unusual: an object that had reached the end of its first life, given a second one as the frame of a family home.


Veil House by Turkel Design
Turkel Design shapes Veil House, a single-level summer home on Martha's Vineyard,...
illustrarch Editorial Team2 Mins read
House among the trees by Studio COSMO
Studio COSMO places a compact timber family house on a sloping, wooded...
illustrarch Editorial Team2 Mins read
Rain Rhizome by TANAT and Rizoma del Agua
TANAT and Rizoma del Agua install Rain Rhizome, a public drinking fountain...
illustrarch Editorial Team2 Mins read
Yarumos Apartment by Trópico Arquitectura
Trópico Arquitectura reworks a two-level, 115 m2 apartment in Medellín for a...
illustrarch Editorial Team2 Mins read



Leave a comment