

Marlon Blackwell Architects’ Porch From the 2025 US Pavilion in Venice Will Be Rebuilt at Crystal Bridges
Dismantled after the Biennale and stored in Arkansas, the timber canopy designed for PORCH: An Architecture of Generosity will stand again in the museum's Ozark forest.
 illustrarch Editorial Team14 November 20262 Mins read1
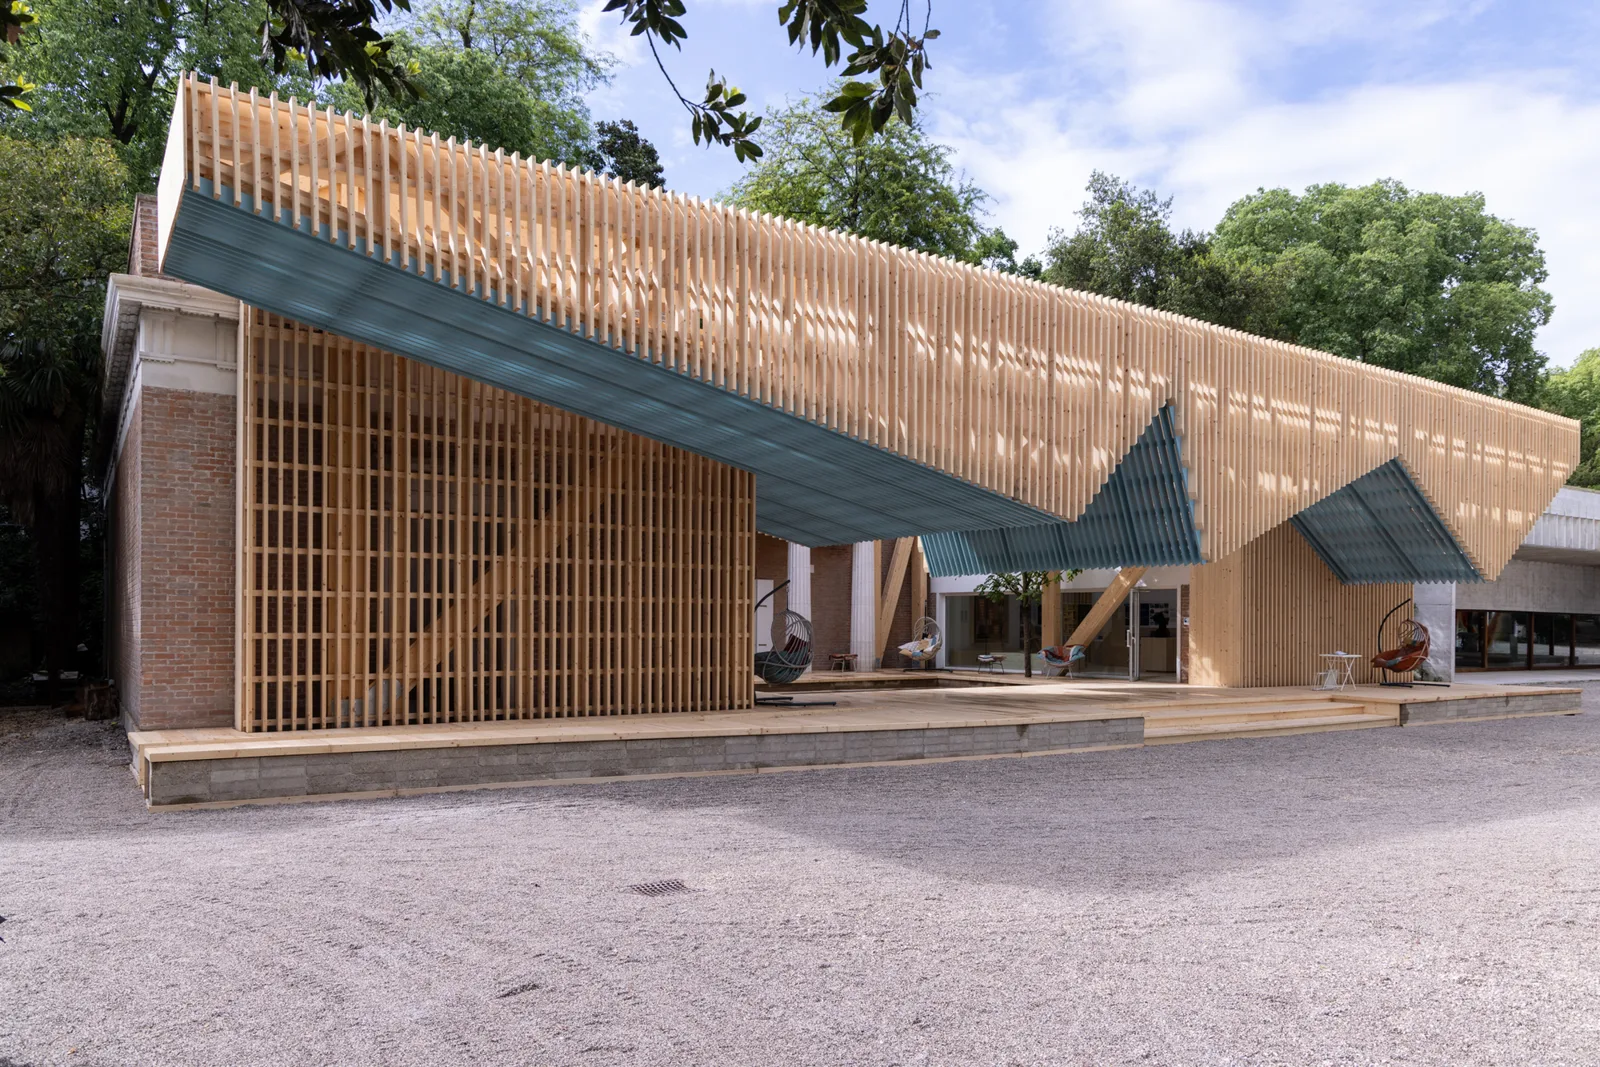
The timber canopy that fronted the United States Pavilion at the 2025 Venice Architecture Biennale is headed for a second life in the Ozarks. In Bentonville, Arkansas, Crystal Bridges Museum of American Art plans to reconstruct the structure by Marlon Blackwell Architects on its grounds in late 2027, where it will stand on its own as a pavilion for public use.
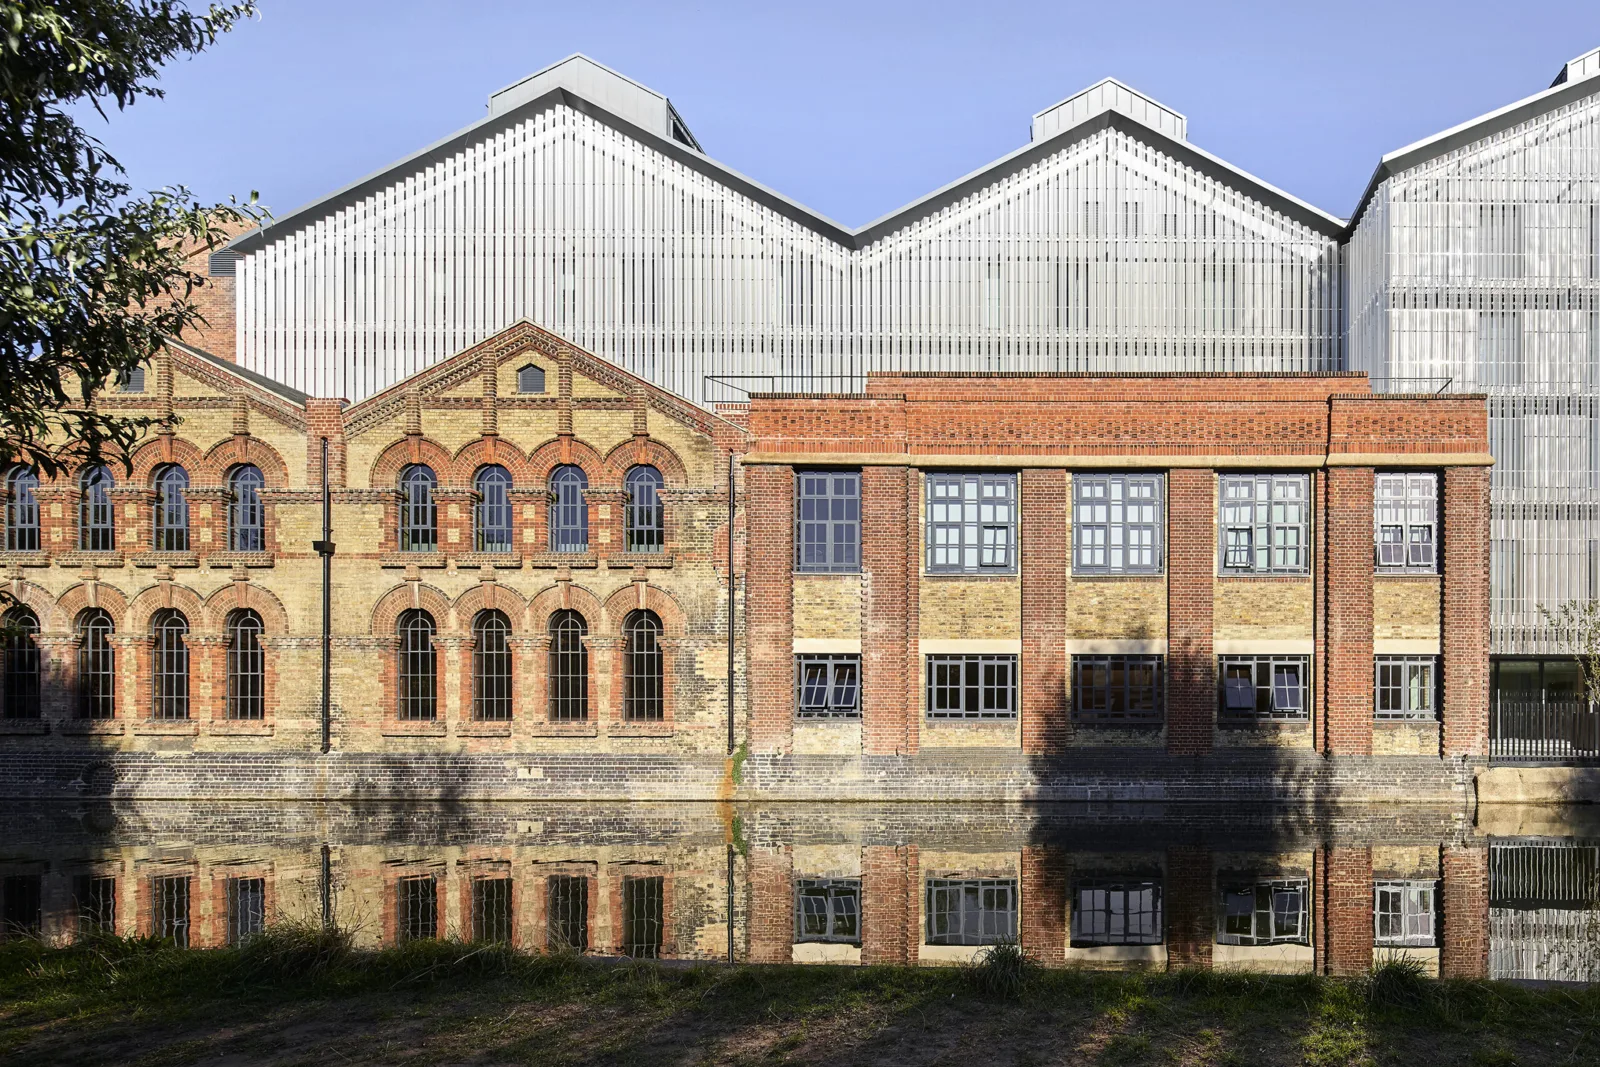
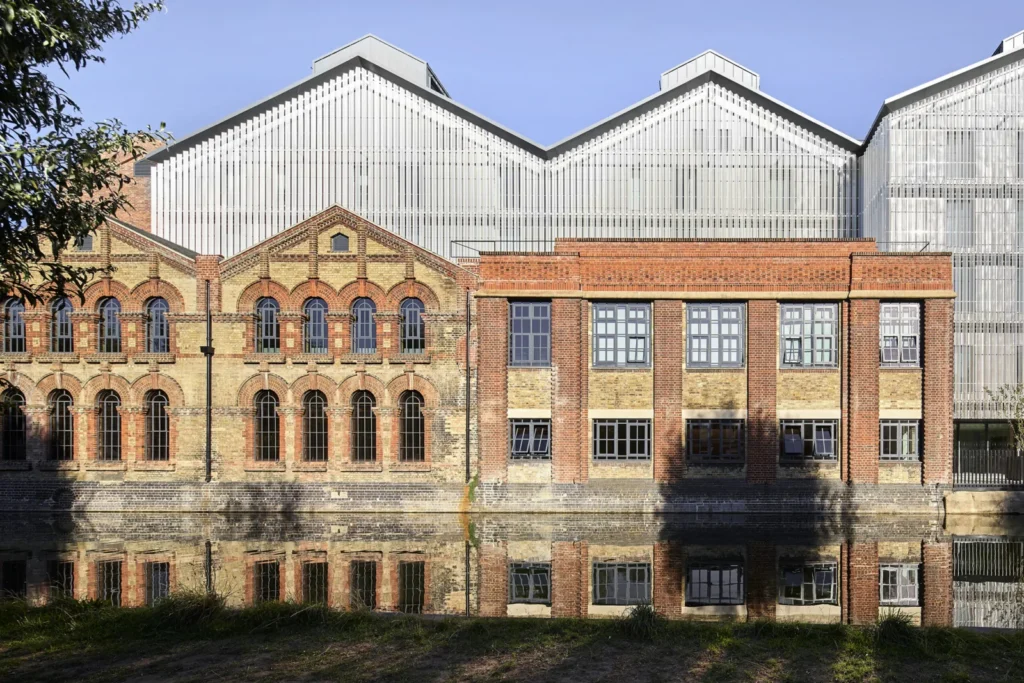 John McAslan + Partners Turns Oxford’s 1892 Osney Power Station Into a Global Leadership Centre
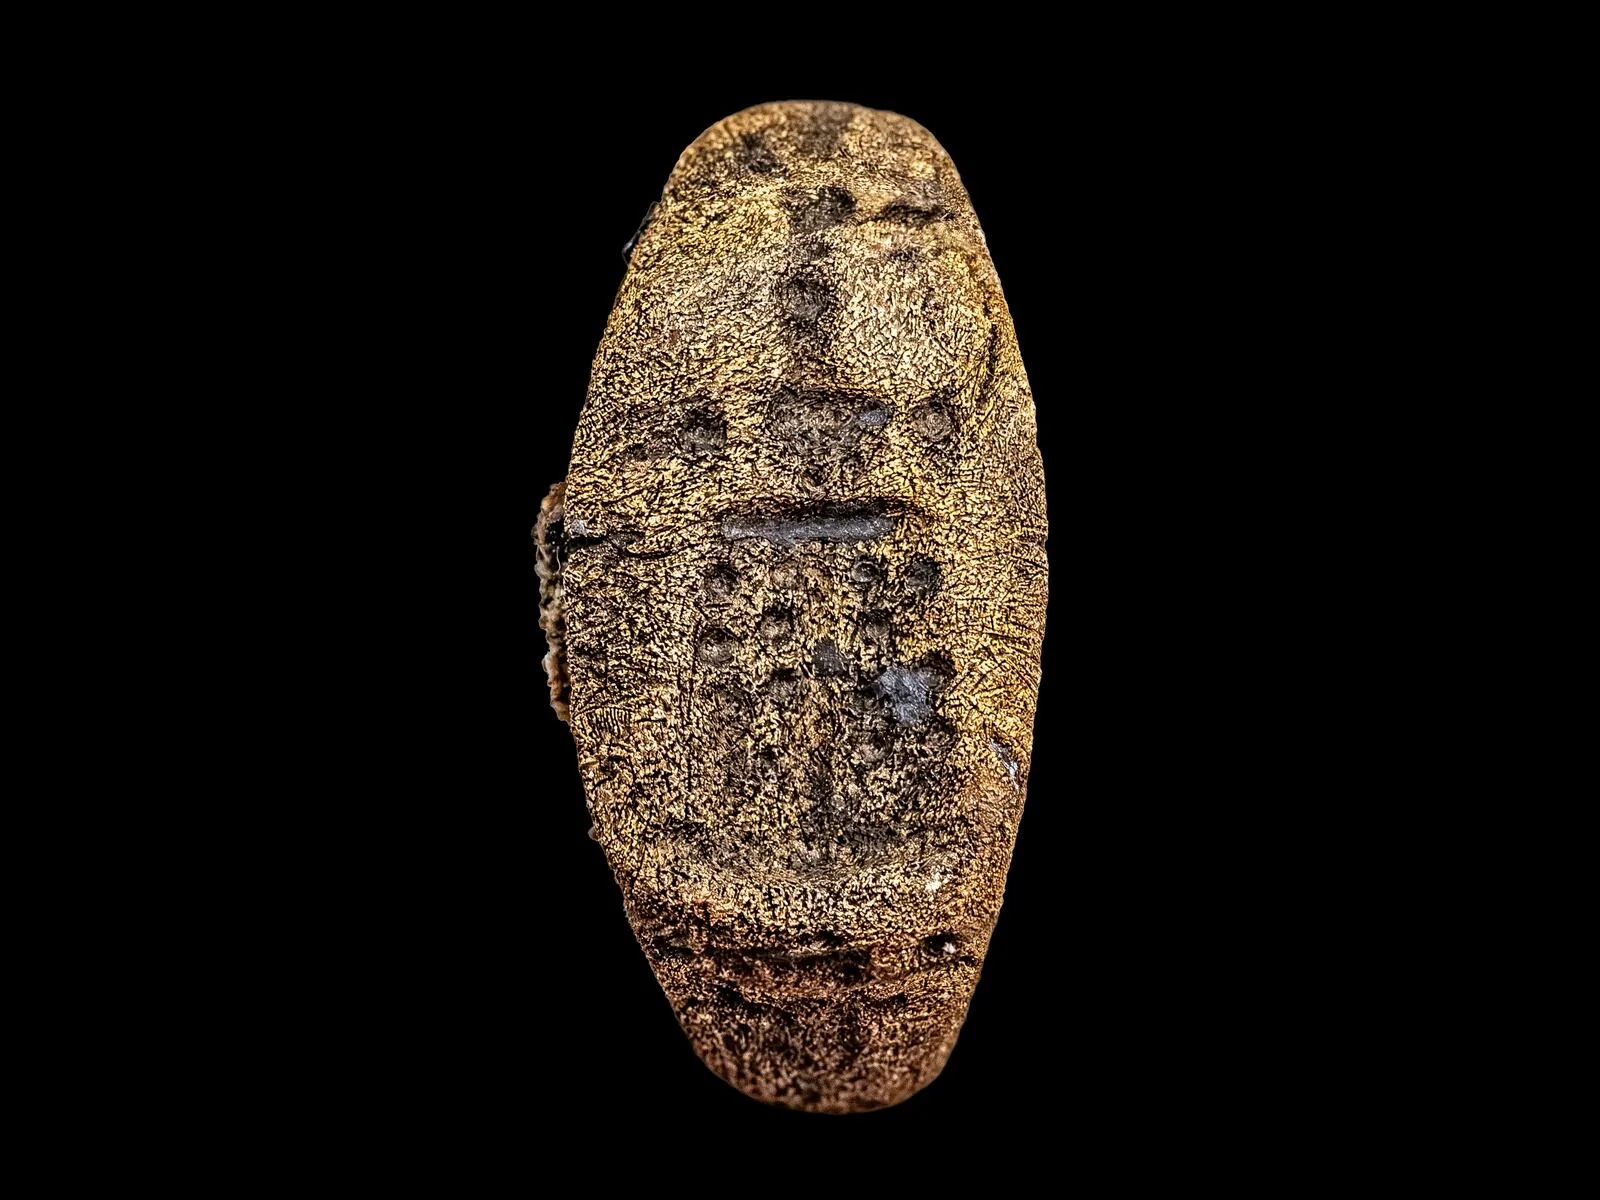
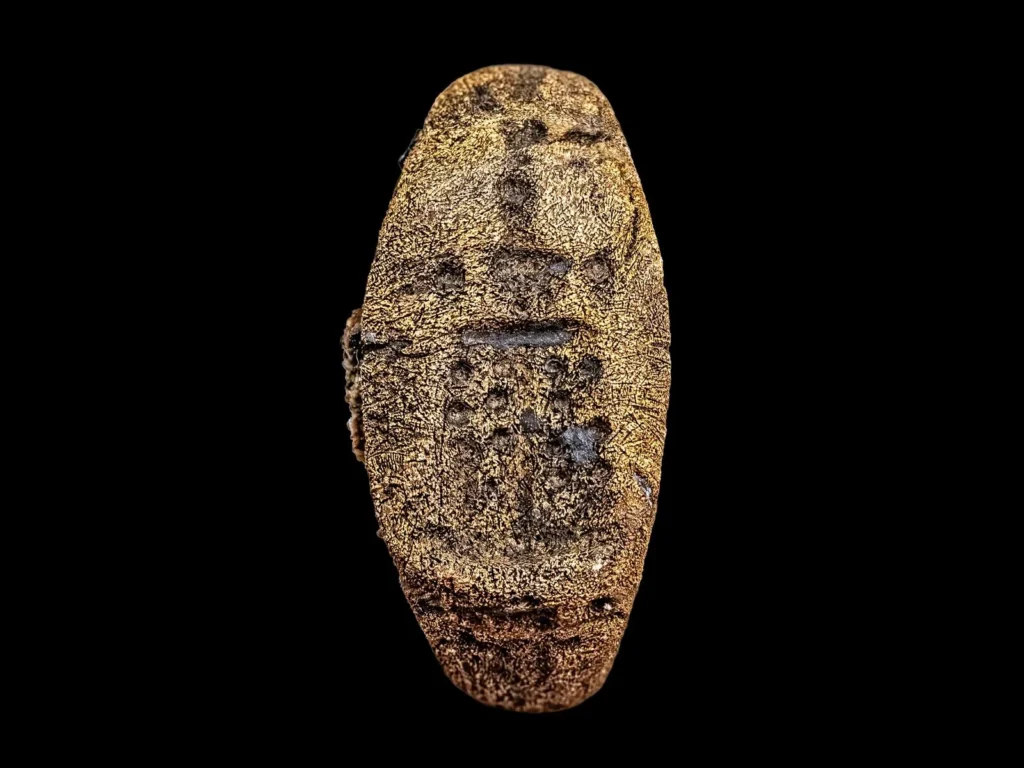 Bronze Seal Ring From the Sunken Palace of Antirhodos Shows the Lighthouse of Alexandria
 Tishman Speyer Signs 150 Year Ground Lease on the Chrysler Building and Plans a $235 Million Restoration
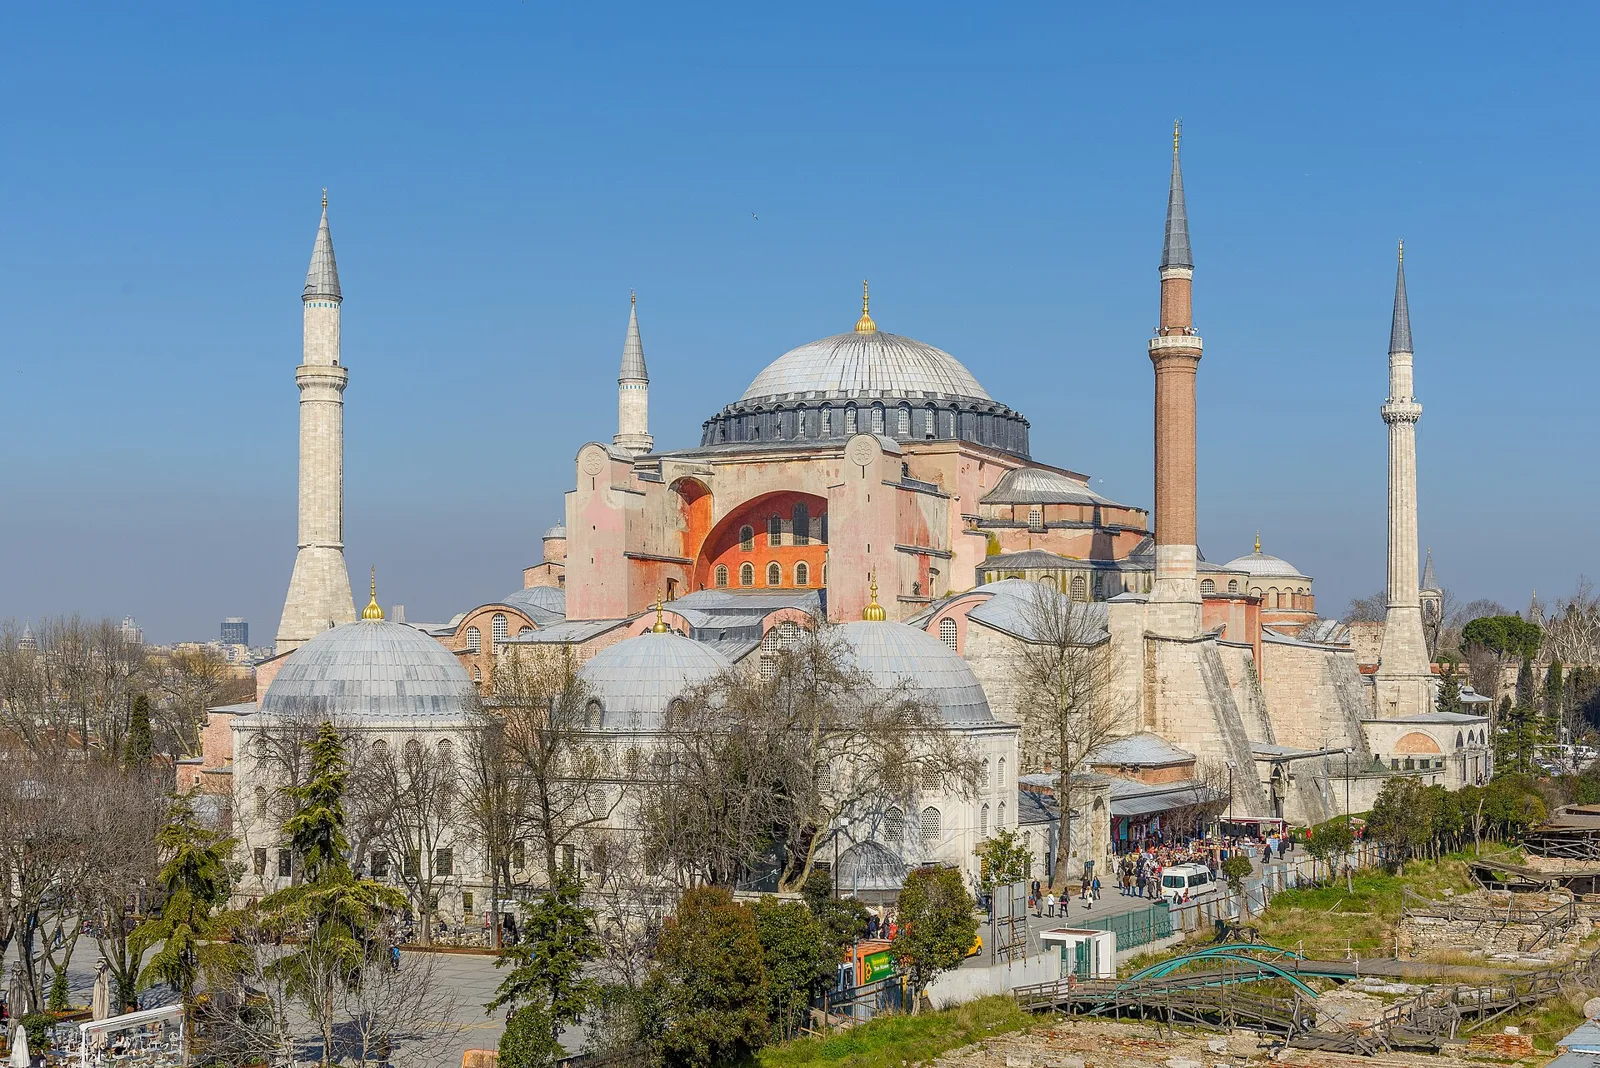
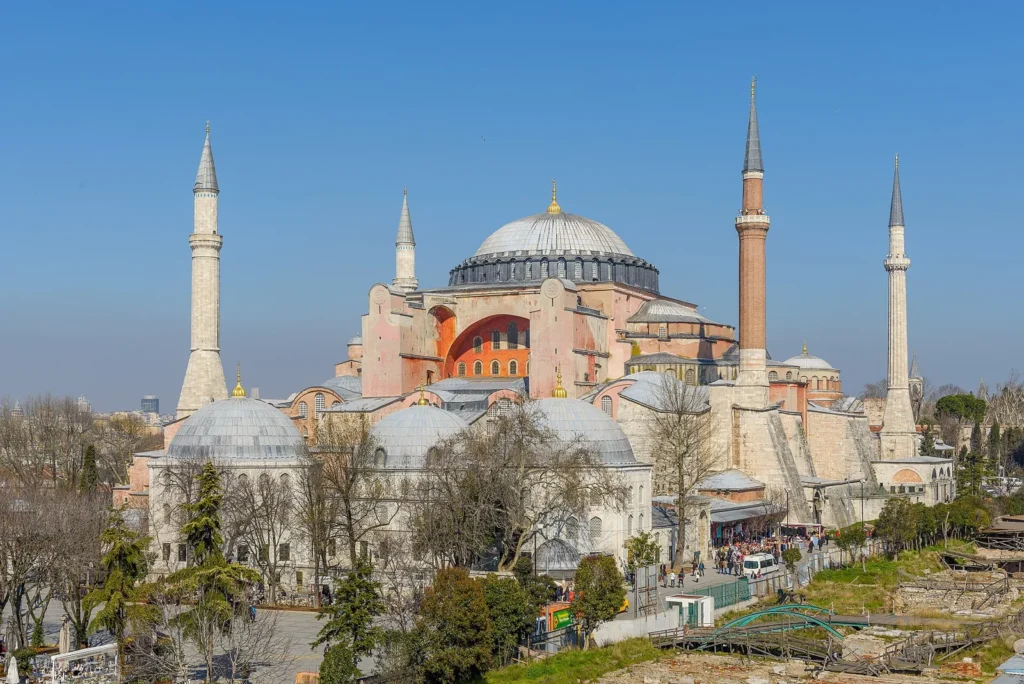 Clearing Beneath Hagia Sophia Reveals a Maze of Byzantine and Ottoman Tunnels
The porch was built in front of the US Pavilion in the Giardini for PORCH: An Architecture of Generosity, the American contribution to the 19th International Architecture Exhibition. Once the Biennale closed in November 2025, it was taken down, shipped to Arkansas and put into storage. The museum told The Architect’s Newspaper that it has “established a construction timeline”, and it says more details will be released as the installation gets closer.
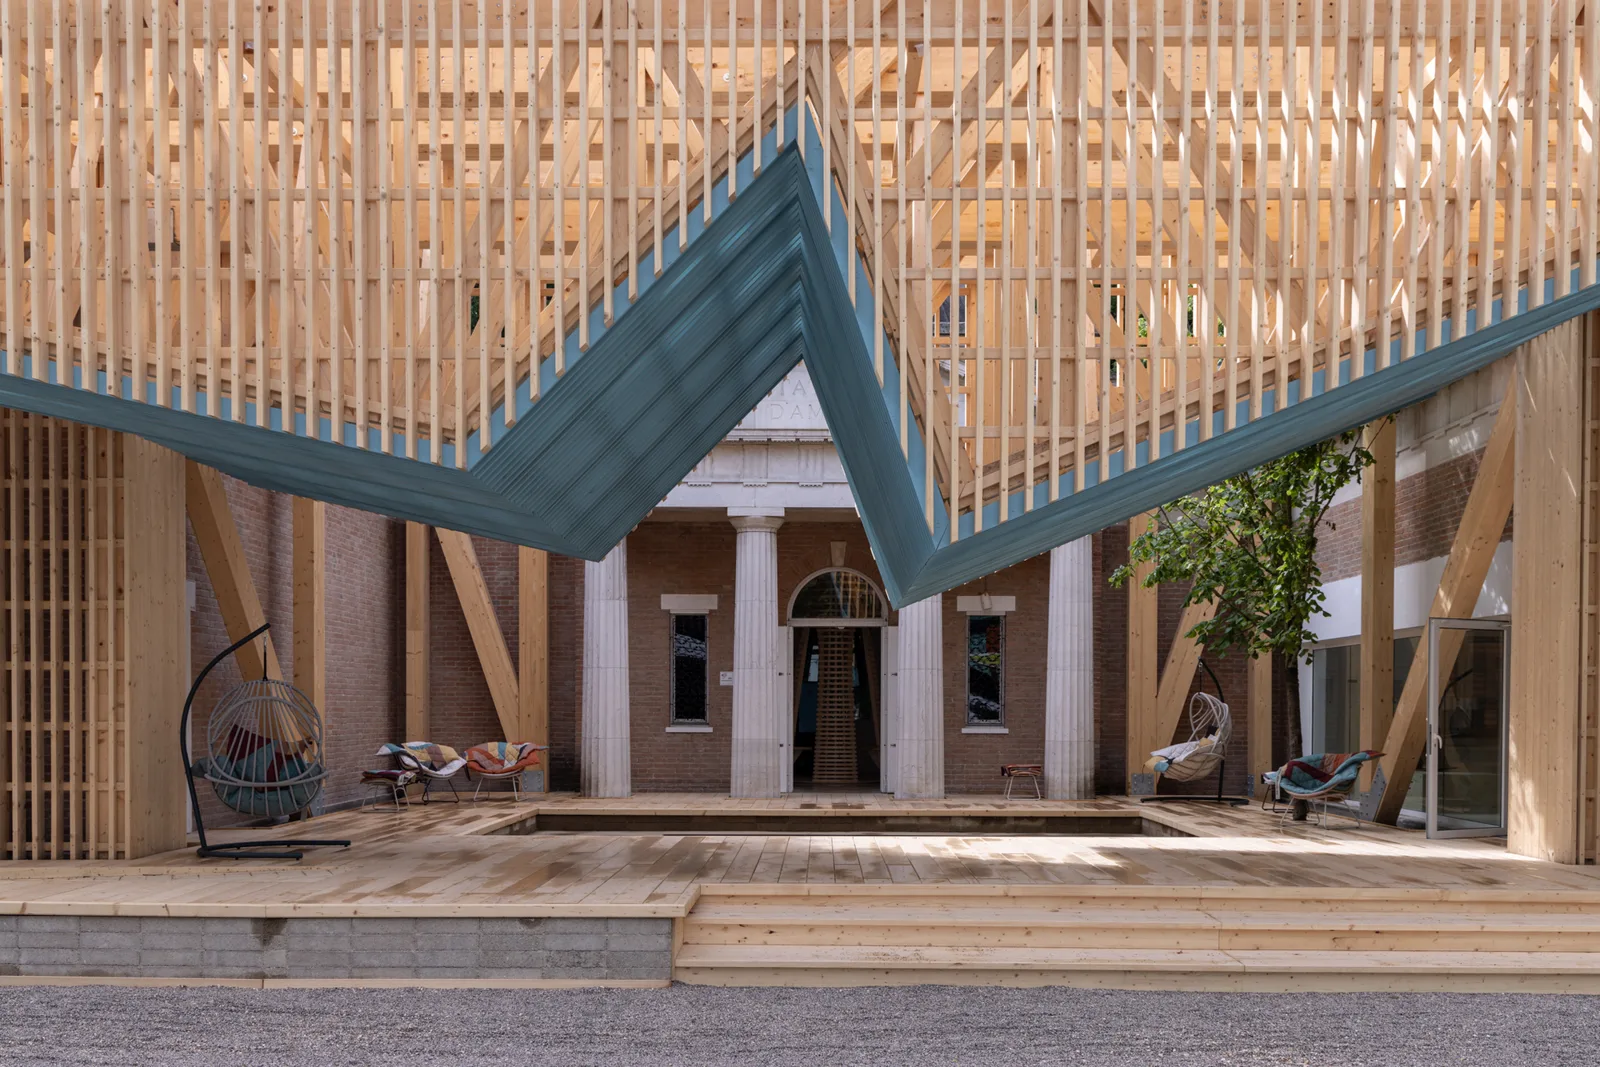
A porch as an outdoor room
The exhibition treated the porch as an architecture of gathering and exchange, a threshold for civic life, and asked how it still matters to different communities across the country. Blackwell’s practice designed the structure together with Stephen Burks, Julie Bargmann and Maura Rockcastle. It was meant less as an object to look at than as a sheltered setting for the pavilion’s performances, workshops, readings and talks, while around 50 projects picked through an open call filled the galleries.
The show was commissioned by the University of Arkansas Fay Jones School of Architecture and Design, DesignConnects and the museum itself. Its co-commissioners Peter MacKeith, Susan Chin and Rod Bigelow are now writing a book about it. Blackwell told AN he was glad the structure “will rise again”, this time among trees, and hopes it will keep the welcoming spirit of a porch.
A forest setting at Crystal Bridges
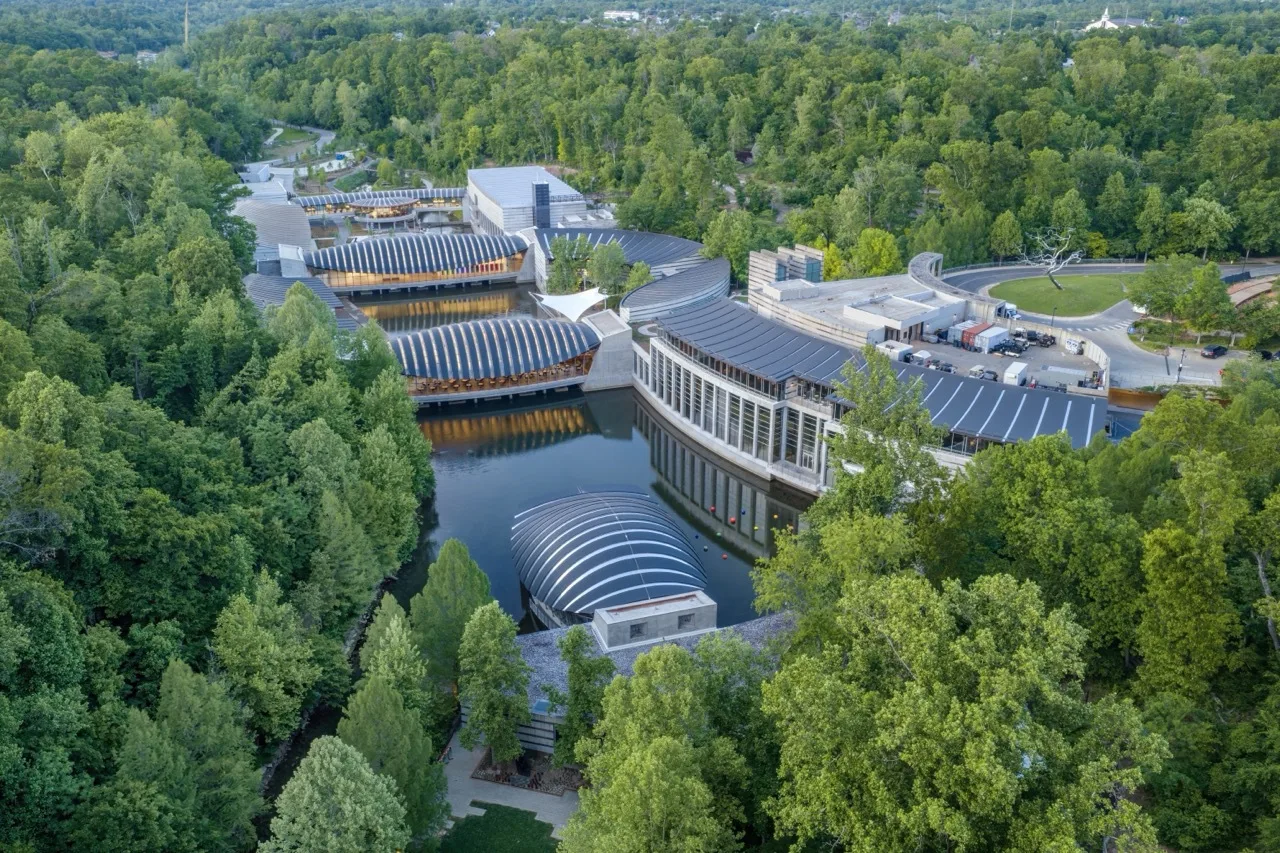
The museum sits on 134 acres of native Ozark forest, where over five miles of trails pass streams and ponds. Its campus grew again this year with a 114,000 square foot addition by Safdie Architects, designers of the original 2011 building, and landscape by Coen+Partners. Blackwell, who practises in Fayetteville, has a long history with the institution: his office designed the museum store for its opening, later reworked its restaurant and coffee bar, and has added standalone buildings on the wider campus, including a parking garage.
The move also has a precedent at the US Pavilion. As World-Architects points out, Paul Andersen and Paul Preissner’s timber frame American Framing, built for the 2021 Biennale, went up again in a different form at Wrightwood 659 in Chicago. Both show how assemblies of small, dry fitted parts can be taken apart and built again somewhere else rather than thrown away after an exhibition.

John McAslan + Partners Turns Oxford’s 1892 Osney Power Station Into a Global Leadership Centre
Oxford's first power plant, in use from 1892 to 1968, now houses...
illustrarch Editorial Team2 Mins read
Bronze Seal Ring From the Sunken Palace of Antirhodos Shows the Lighthouse of Alexandria
Divers working with Franck Goddio's IEASM found the ring on Antirhodos in...
illustrarch Editorial Team2 Mins read

Tishman Speyer Signs 150 Year Ground Lease on the Chrysler Building and Plans a $235 Million Restoration
Cooper Union keeps the land under William Van Alen's tower, while Tishman...
illustrarch Editorial Team2 Mins read
Clearing Beneath Hagia Sophia Reveals a Maze of Byzantine and Ottoman Tunnels
Cleaning under Hagia Sophia's vanished atrium removed about 300 tons of debris...
illustrarch Editorial Team2 Mins read




Leave a comment