

John McAslan + Partners Turns Oxford’s 1892 Osney Power Station Into a Global Leadership Centre
Oxford's first power plant, in use from 1892 to 1968, now houses the Saïd Business School's Global Leadership Centre, with a triple height hall and bedrooms hidden inside rebuilt sheds.
 illustrarch Editorial Team13 November 20262 Mins read1
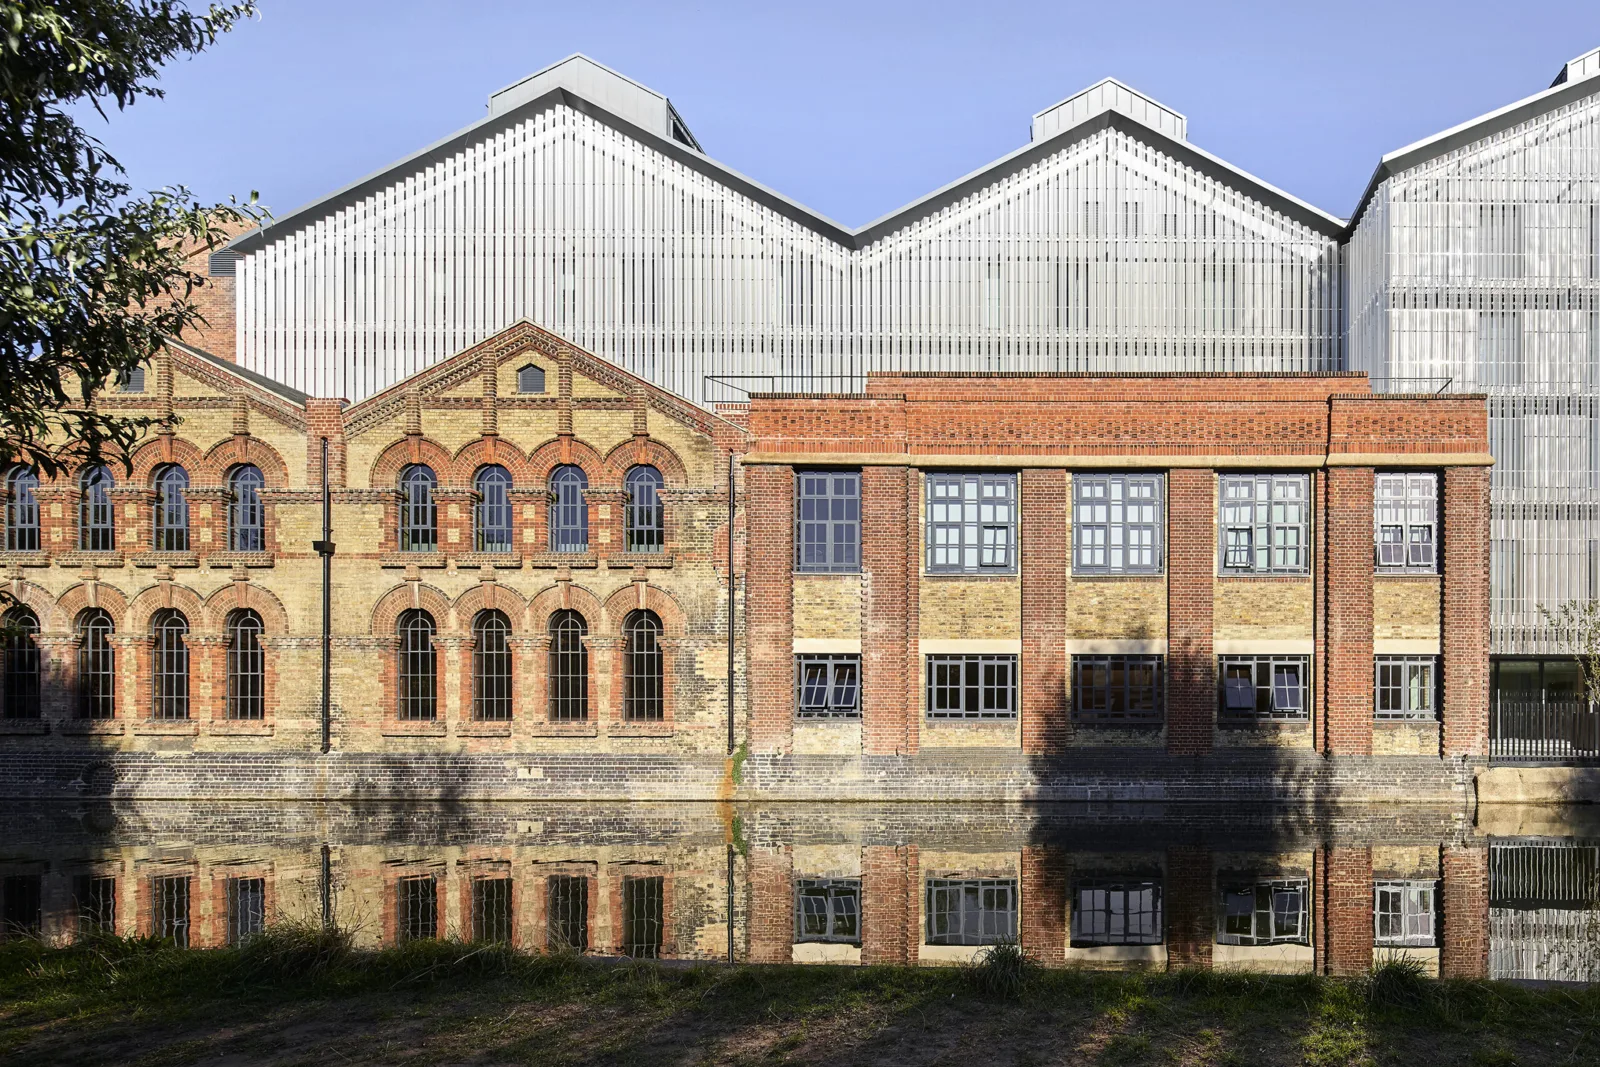
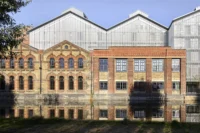
Oxford’s first electricity plant is now a place to teach and house executives. John McAslan + Partners has completed Saïd Business School’s Global Leadership Centre for the University of Oxford inside the Victorian Osney Power Station, which stands beside a canalised arm of the Thames west of the city centre. The practice won the job in an international competition in 2017.
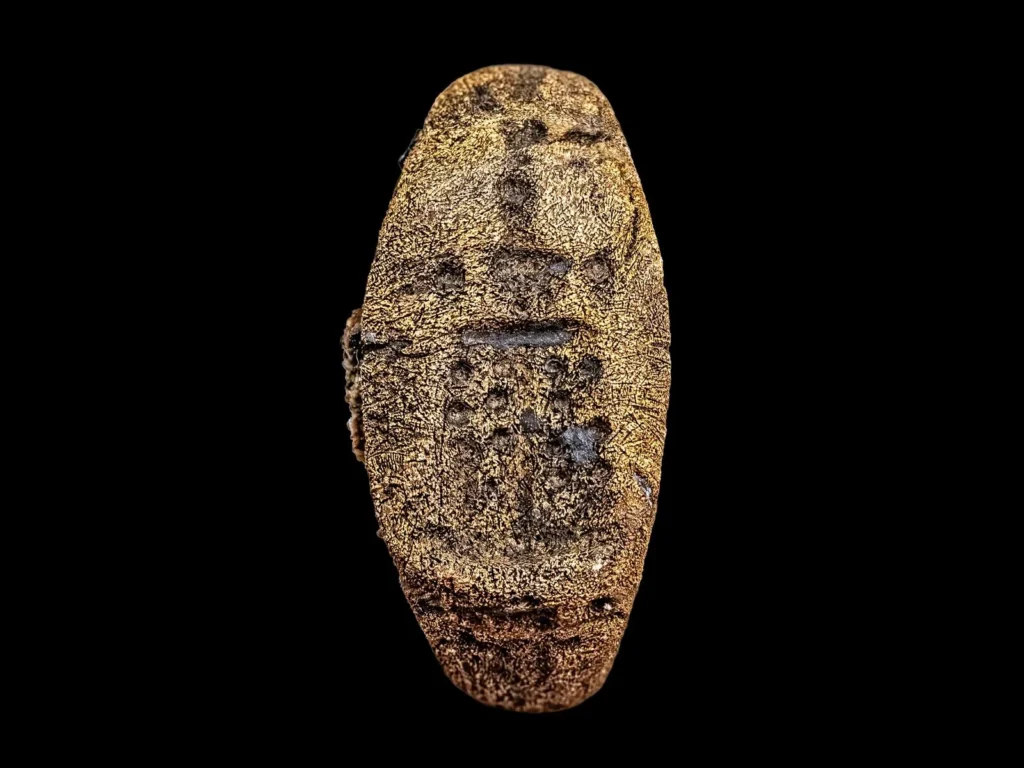 Bronze Seal Ring From the Sunken Palace of Antirhodos Shows the Lighthouse of Alexandria
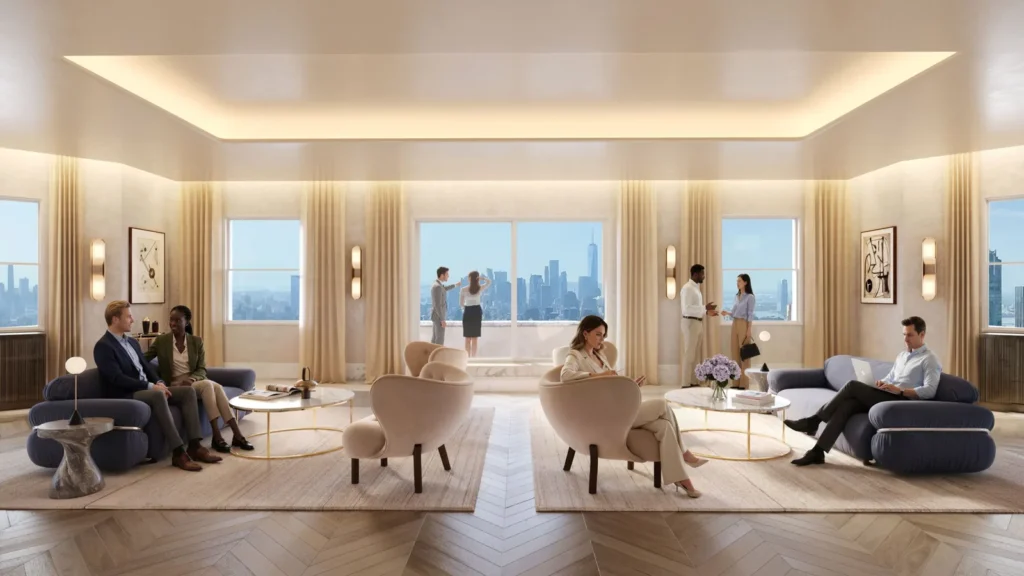 Tishman Speyer Signs 150 Year Ground Lease on the Chrysler Building and Plans a $235 Million Restoration
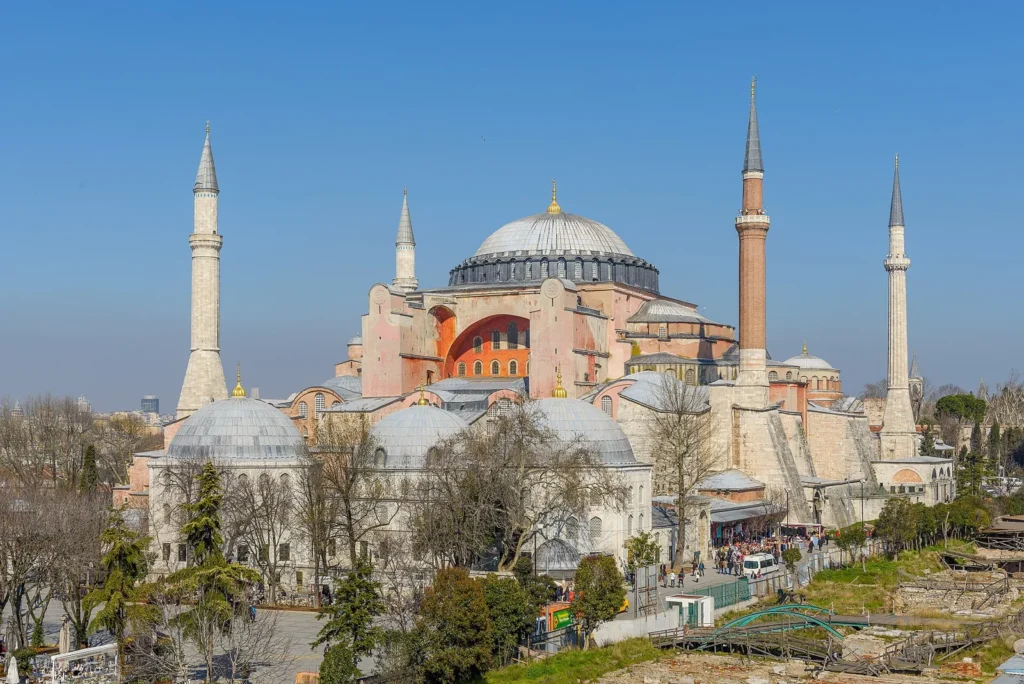 Clearing Beneath Hagia Sophia Reveals a Maze of Byzantine and Ottoman Tunnels
 Three-Room Thracian Temple at Balak Dere May Be One of the Last Pagan Sanctuaries in Western Thrace
The station generated power from 1892 to 1968. The university bought it in 1969, the year after it closed, and the Department of Engineering Science ran it as a research laboratory until 2010. Construction began in September 2021 and finished in August 2026, giving 9,000 square metres of floor space on a 3,500 square metre site.
A turbine hall agora at Osney Power Station
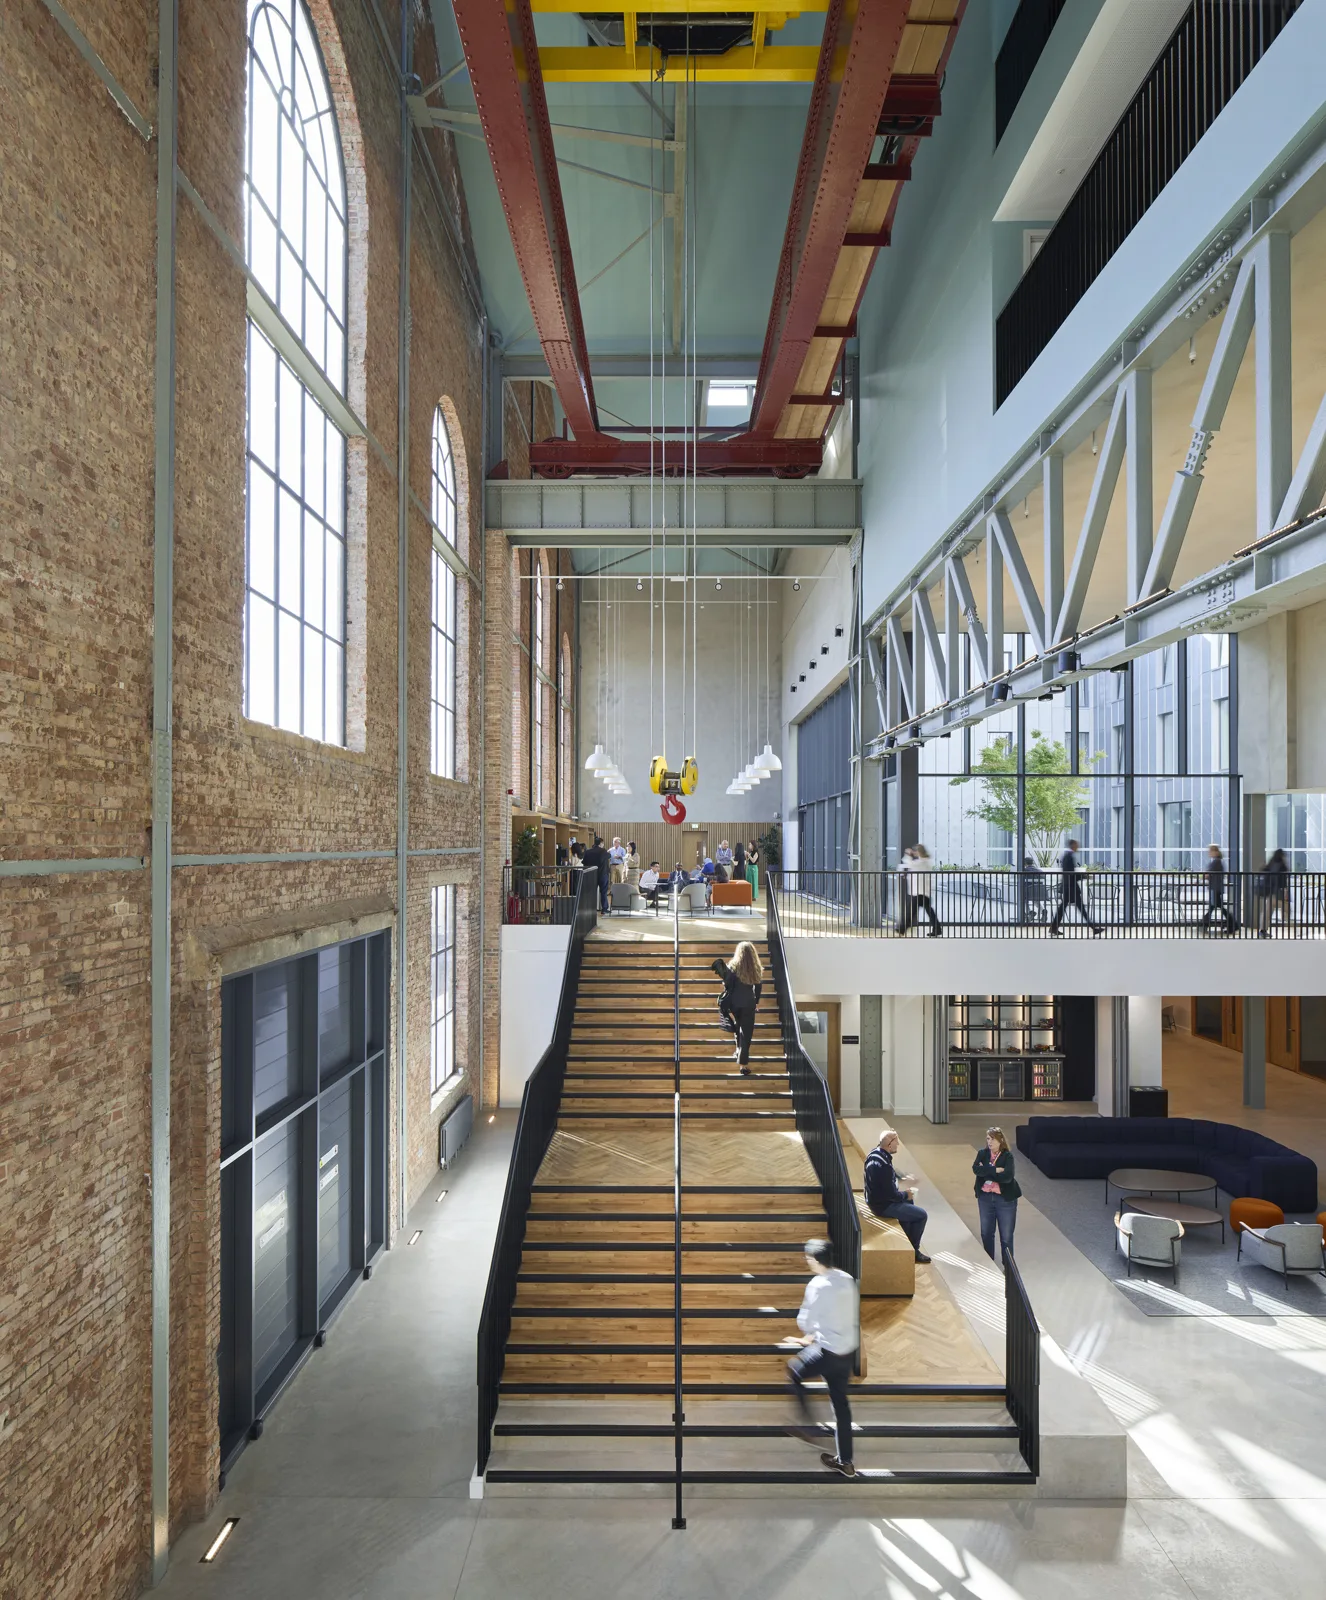
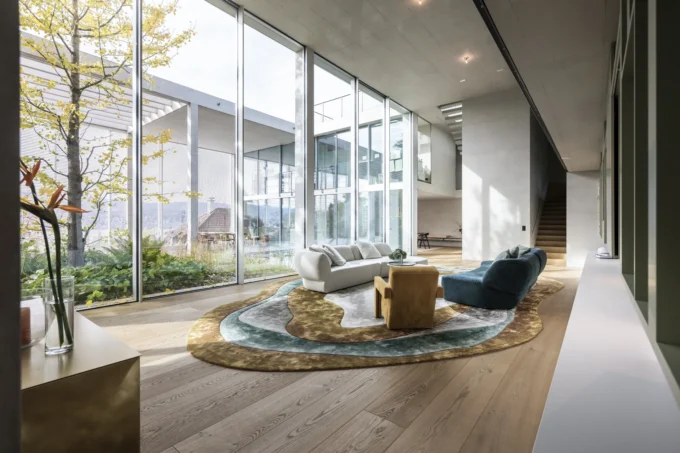
The project is organised around the former turbine hall, which has become a triple height convening space. Founder John McAslan describes it as an agora, a collegiate quad where people meet and trade ideas. Steel trusses, bare brick walls and a gantry crane from the industrial era stay in place, while new bridges, balconies and stairs in timber, glass and steel thread between them. Teaching and meeting rooms, a library, a dining room and a wellbeing suite with a gym and exercise studio surround the hall, a terrace faces the river, and one of the old turbine sheds now encloses a landscaped courtyard.
Bedrooms inside rebuilt sheds
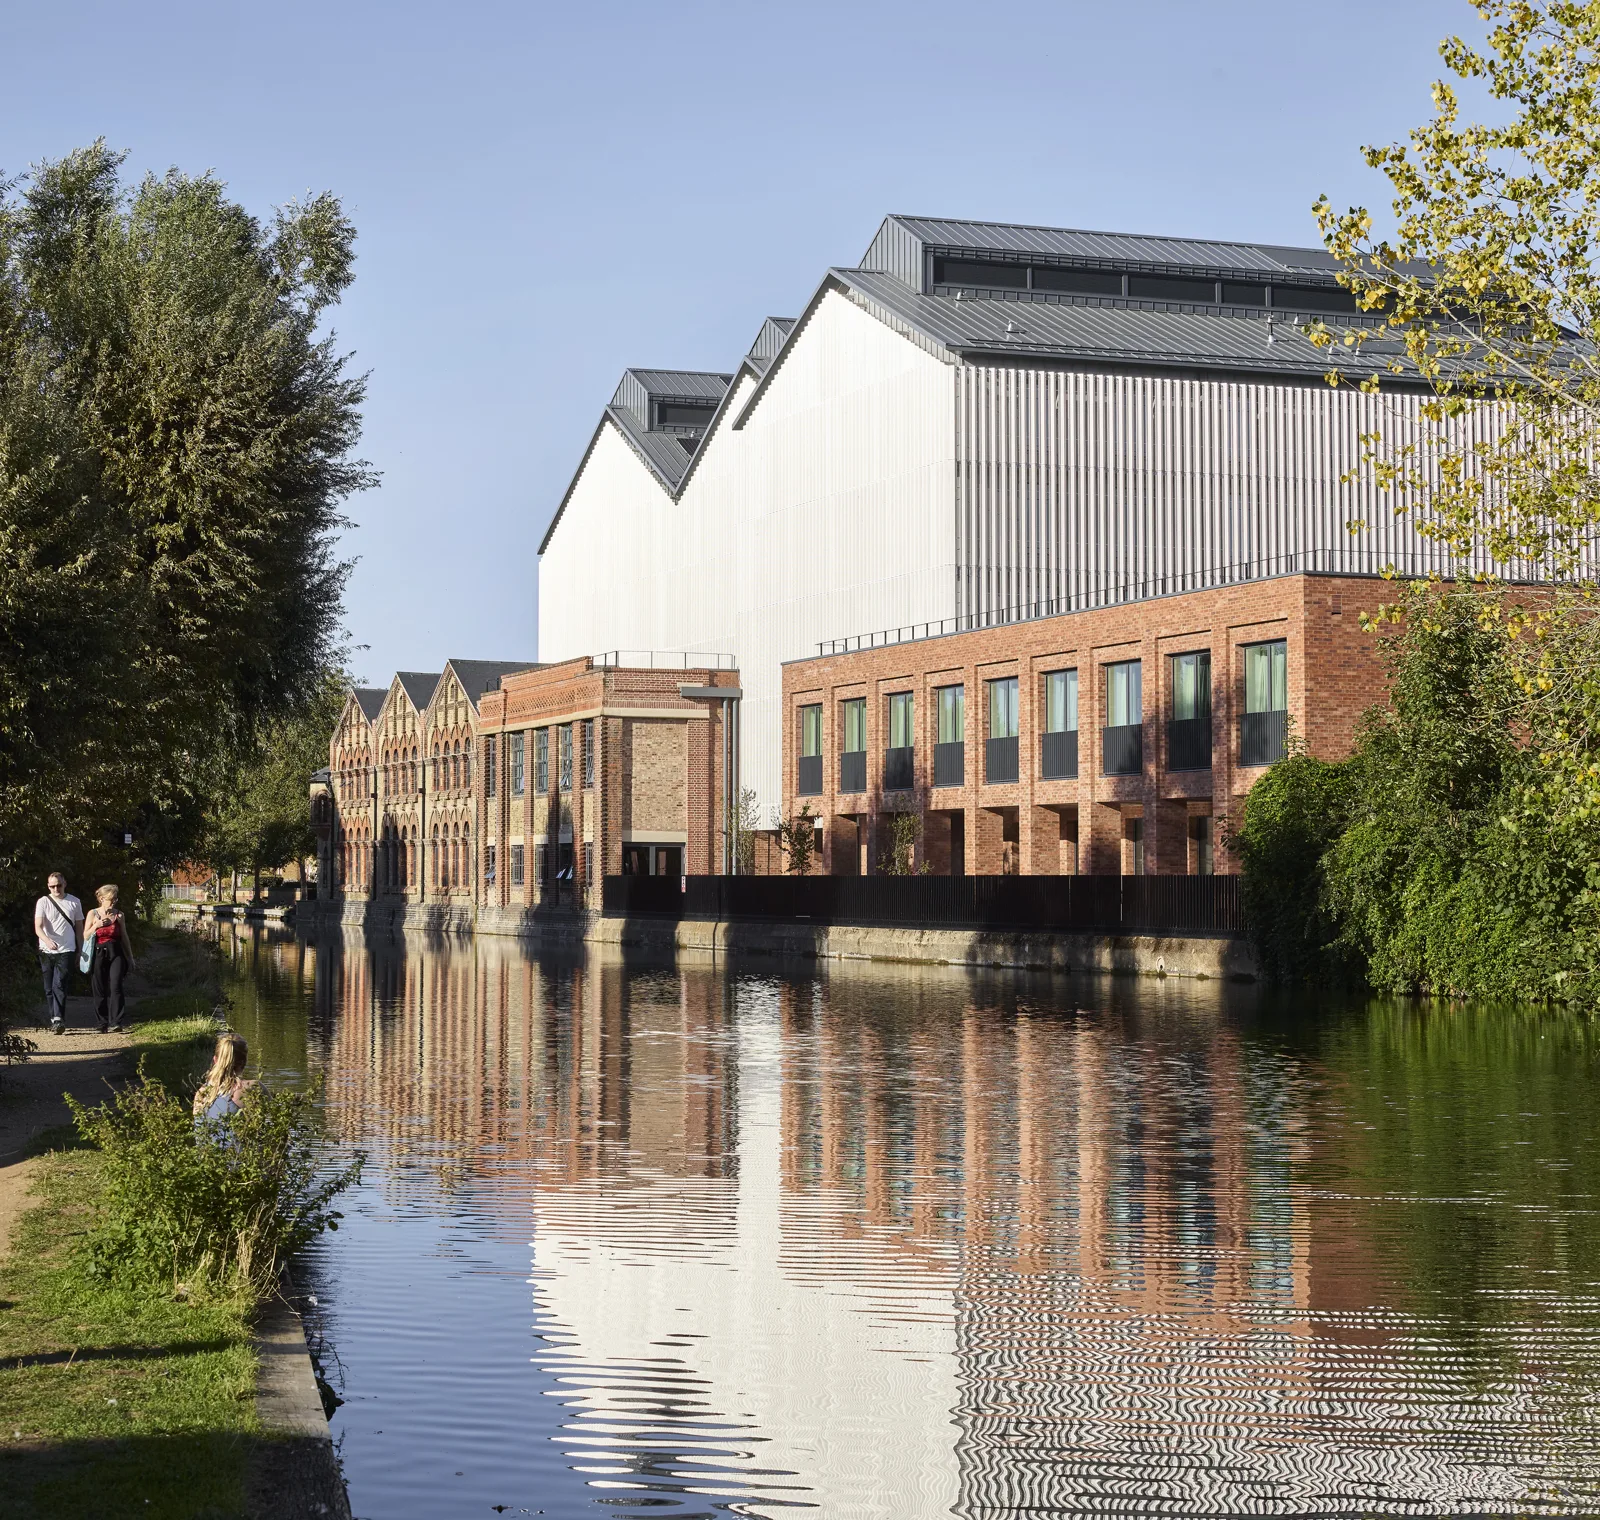
About 120 bedrooms for visiting executives occupy three new floors set within the sheds. The three historic facades were always going to stay, but associate architect Stephen Leccacorvi said energy modelling showed that replacing the lightweight internal sheds would give much better long term carbon performance than holding on to their poorly performing fabric. Rebuilding allowed a far more efficient envelope while keeping the size and industrial feel of the original station.
On the exterior the old masonry has been retained and repaired with matching new brick, and the accommodation above is wrapped in perforated grey metal so that the building still reads as one solid mass from the river. Project lead Sarah Kirby presents it as a case of “regenerative architecture”, arguing that cities will depend more on reinventing existing buildings than on building new ones.
Funding and team
Wafic Saïd, the school’s founding benefactor, gave £15 million toward the redevelopment. When planning approval came in 2019 the scheme was expected to cost £60 million, and local press reported at the time that the plans had been scaled back after feedback from Oxford planners; the final construction cost has not been disclosed. Graham was the main contractor, Mann Williams the structural and civil engineer and Long and Partners the MEP engineer. The business school’s first building, by Dixon Jones, opened in 2001 and gained a west wing in 2013.

Bronze Seal Ring From the Sunken Palace of Antirhodos Shows the Lighthouse of Alexandria
Divers working with Franck Goddio's IEASM found the ring on Antirhodos in...
illustrarch Editorial Team2 Mins read
Tishman Speyer Signs 150 Year Ground Lease on the Chrysler Building and Plans a $235 Million Restoration
Cooper Union keeps the land under William Van Alen's tower, while Tishman...
illustrarch Editorial Team2 Mins read
Clearing Beneath Hagia Sophia Reveals a Maze of Byzantine and Ottoman Tunnels
Cleaning under Hagia Sophia's vanished atrium removed about 300 tons of debris...
illustrarch Editorial Team2 Mins read
Three-Room Thracian Temple at Balak Dere May Be One of the Last Pagan Sanctuaries in Western Thrace
Excavations at Balak Dere near Ivaylovgrad have exposed a 15-metre trapezoidal temple...
illustrarch Editorial Team2 Mins read



Leave a comment