

WORKac Hangs a Lecture Hall Inside Cornell’s Restored Sibley Dome
At Cornell, WORKac has restored the 1902 Sibley Dome and suspended a 114 seat lecture hall from it, with fritted glass piers that let the landmarked brick facade open up from inside.
 illustrarch Editoral Team7 November 20262 Mins read1
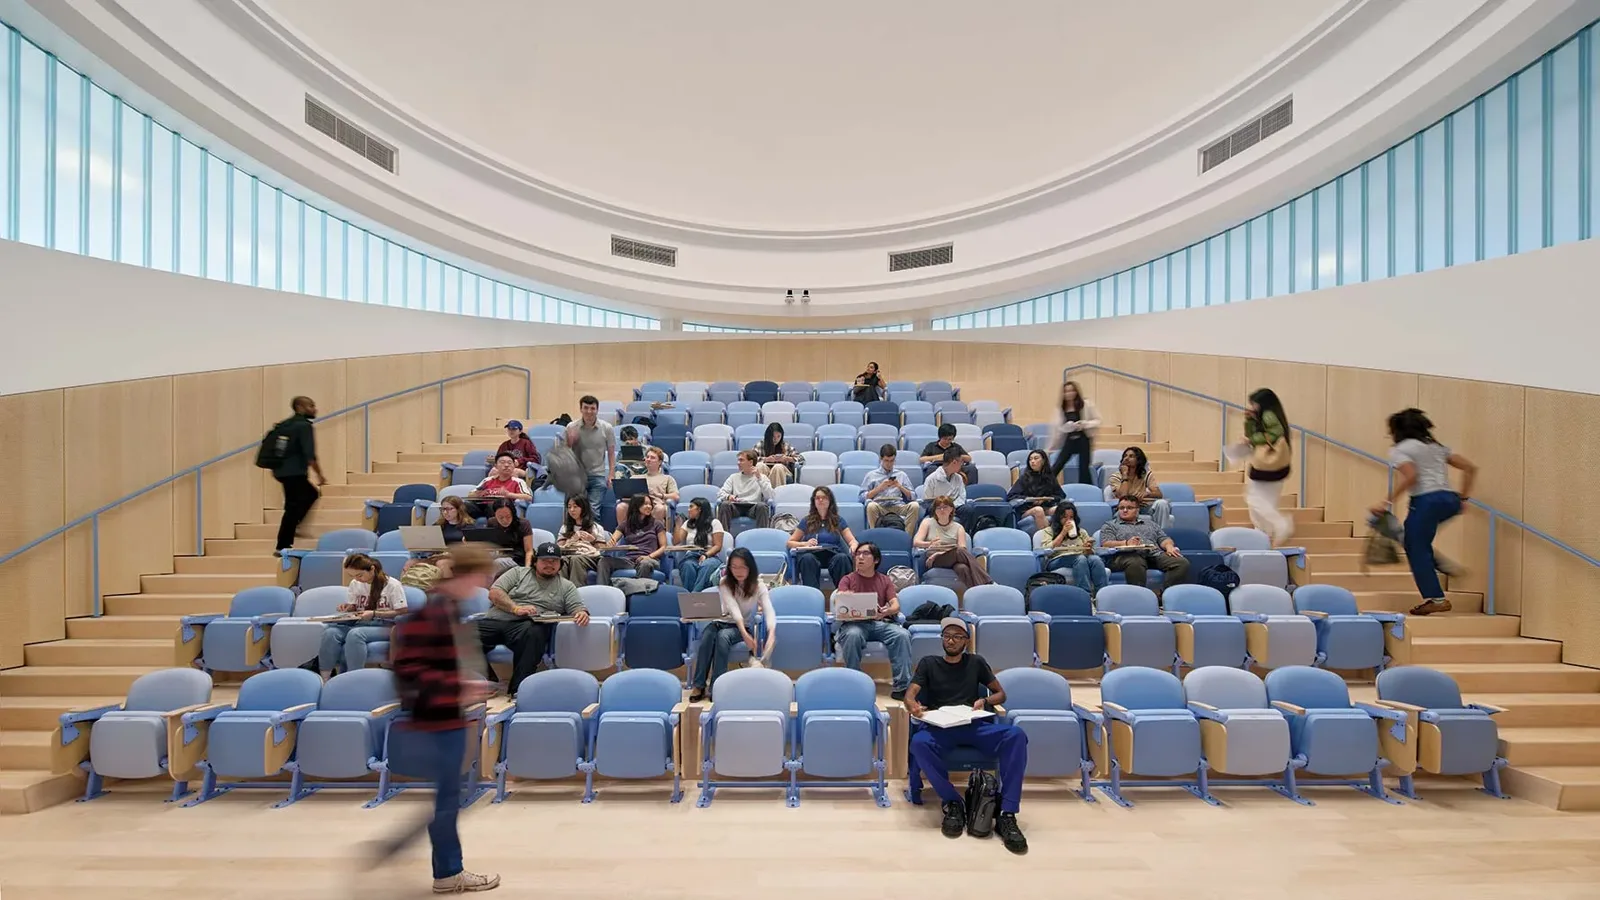
New York practice WORKac has completed the renovation of Sibley Dome at Cornell University in Ithaca, where the architecture school’s new lecture hall now hangs from the dome itself. The work, finished in August 2026, was reviewed in the October issue of Architectural Record, and the building has recently been renamed the Douglas and Wendy Eisenberg Dome.
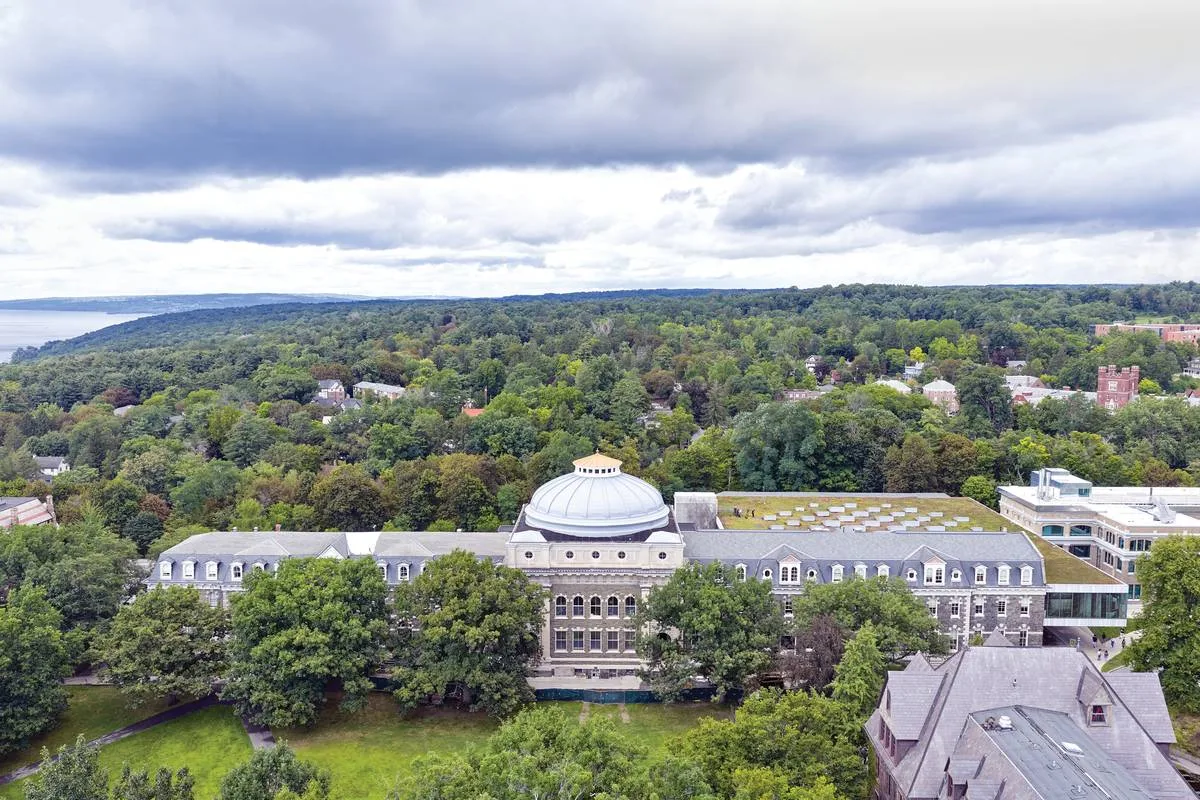
Designed by Arthur Gibb and Ornan Waltz, the domed block was completed in 1902 to join the two wings of Sibley Hall, then the home of mechanical engineering, and first held a large lecture room and a museum of industrial objects. Architecture moved into Sibley in 1959, and for decades the fine arts library occupied the floors under the dome. When the library left for neighbouring Rand Hall in 2019, much of that space was left underused.
How the Sibley Dome lecture hall hangs
Cornell’s College of Architecture, Art and Planning (AAP) decided to restore 12,170 square feet across the second and third floors and the dome, and to house two new units there: the Department of Design Tech and the Mui Ho Center for Cities. The brief also called for the 114 seat Suna Family Lecture Hall, a more intimate alternative to the 360 seat auditorium in OMA’s Milstein Hall next door.
Principals Dan Wood and Amale Andraos chose to suspend the hall rather than build it up from the floor. With structural engineer TYLin, they set a beam under the front row that spans between two columns carrying loads to the basement, while two hangers behind the raked seating tie into an existing beam near the edge of the dome. The plan, half ellipse and half circle, is what lets that pairing work. Wood has said that Rand Hall, where Wolfgang Tschapeller hung the library stacks from the roof, “might have been in our subconscious”.
A restored dome and a new interior
The dome itself was part of the job. With preservation consultant Argus, the team patched holes in the galvanised sheet metal roof with epoxy, repaired it and gave it a coat of light grey paint. The inner shell had to be rebuilt: cold formed metal framing was fixed behind the steel trusses and insulated with closed cell spray foam and fibreglass batts to reach an R-value of 49. Acoustic plaster lines the inner surface, channel glass wraps the upper part of the hall, and microperforated wood panels surround the upholstered seats. The timber oculus in the hall’s ceiling was rebuilt with translucent glass and a ring of uplights.
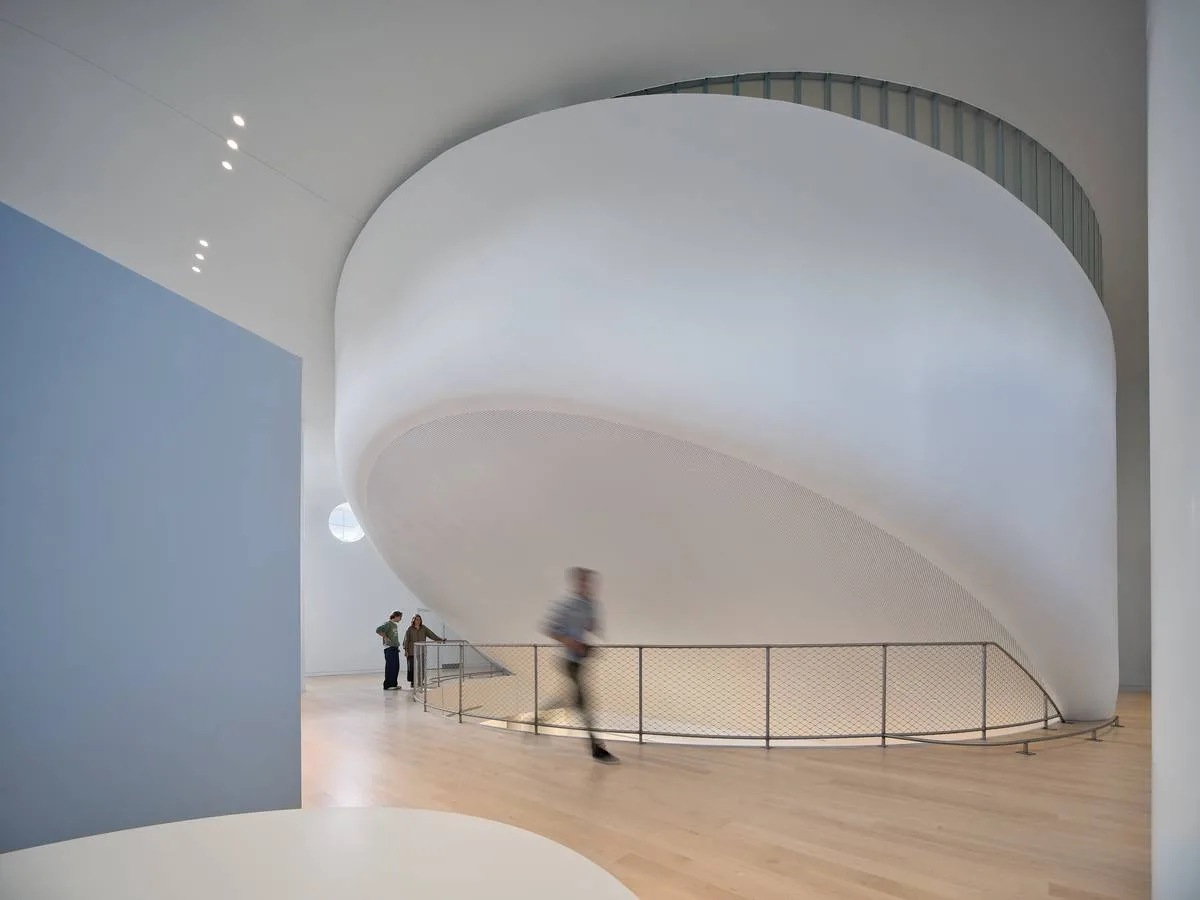
On the third floor, the hall’s rounded underside bulges into the room, wrapped in perforated and glass reinforced gypsum, and a semicircular cut in the mezzanine floor lets people glimpse events below. Round windows facing the Arts Quad light the Urban Commons, a run of nooks and alcoves for reading and meetings, while the second floor studios sit under curved white plaster hoods that rise from the tall arched windows.
Windows disguised as brick
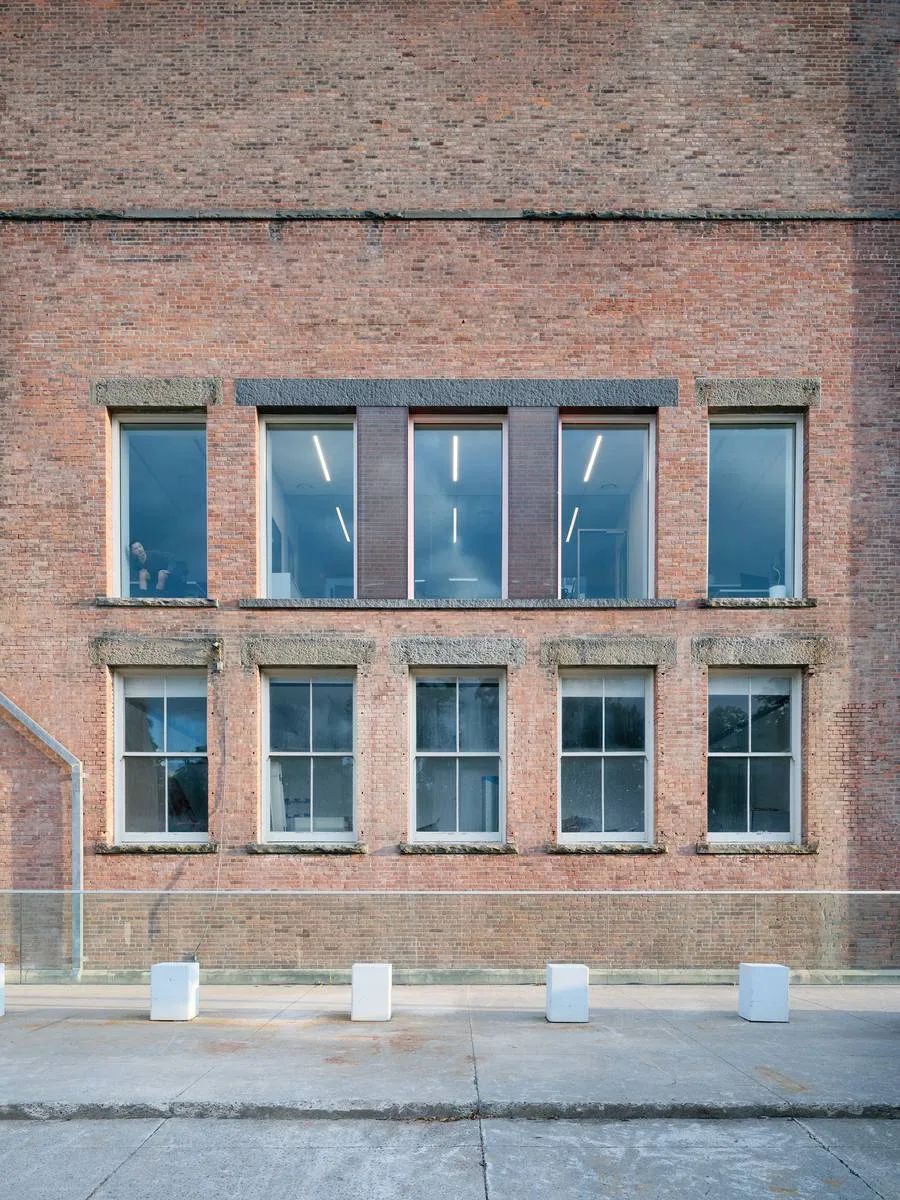
Because Sibley lies within the Arts Quadrangle Historic District, any change to its exterior needed approval from Ithaca’s Landmark Preservation Commission. On the plain brick north facade, WORKac swapped two solid piers for glass printed with a dot pattern taken from a photograph of the existing brick. From outside, the upper storey still appears to have five windows matching the sashes below; from inside, the glazing runs almost uninterrupted toward the wooded slope behind the building. Dean Meejin Yoon recalled students looking up as they entered the new hall and simply saying “Wow!”


Edinburgh Approves Hotel Plan for Basil Spence’s Scottish Widows Headquarters
Seven of the twelve hexagonal modules of the 1970s Scottish Widows offices...
illustrarch Editoral Team1 Mins read
Foster + Partners Completes Agravitas, a 55 Metre Bridge Gallery Above the Bilbao Fine Arts Museum
Agravitas, a 55 metre steel gallery by Foster + Partners and Luis...
illustrarch Editoral Team2 Mins read

National Trust Launches $10M Historic Preservation Defense Fund
National Trust CEO Brent Leggs launched a $10M, three year fund to...
illustrarch Editoral Team2 Mins read
French Culture Ministry Says Lutetia Wall May Mark Paris’s Birthplace
A charred wall found beneath Paris's Île de la Cité may confirm...
illustrarch Editoral Team2 Mins read



Leave a comment