

Projects
Architectural projects from around the globe are collected here, from residential and cultural buildings to public and commercial works. illustrarch presents each project with photos, drawings, and concise design analysis. Browse by type or region to see how architects solve real briefs with innovative, sustainable, and context driven ideas.
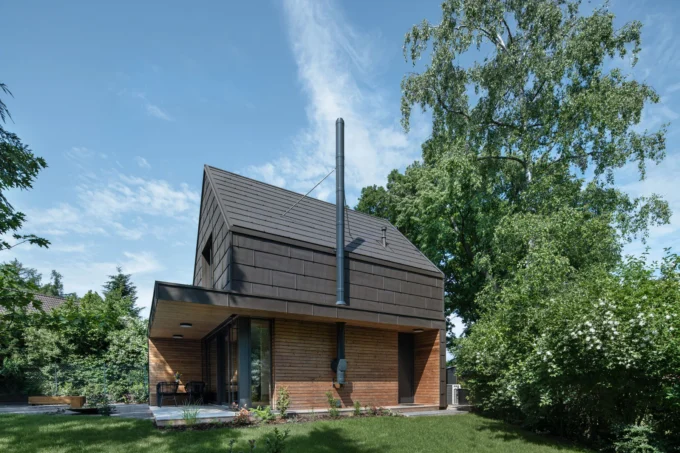
Cottage by archicraft
The most interesting architectural opportunities often emerge from the strictest constraints. This project began with an existing cottage that was required to be...
 illustrarch Editoral Team2 Mins read
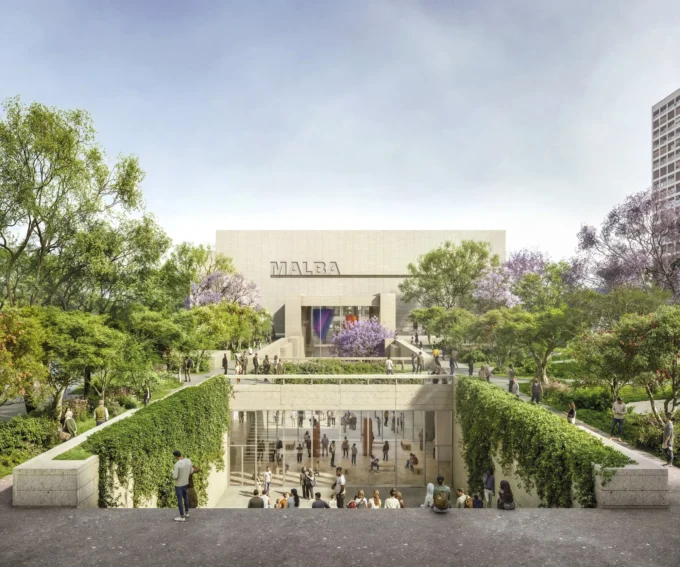
Frida Escobedo Studio to Design MALBA Underground Wing in Buenos Aires
MALBA has tapped Frida Escobedo Studio to build a subterranean expansion beneath Plaza Perú, doubling its exhibition space by 2029 or 2030.
illustrarch Editoral Team2 Mins read
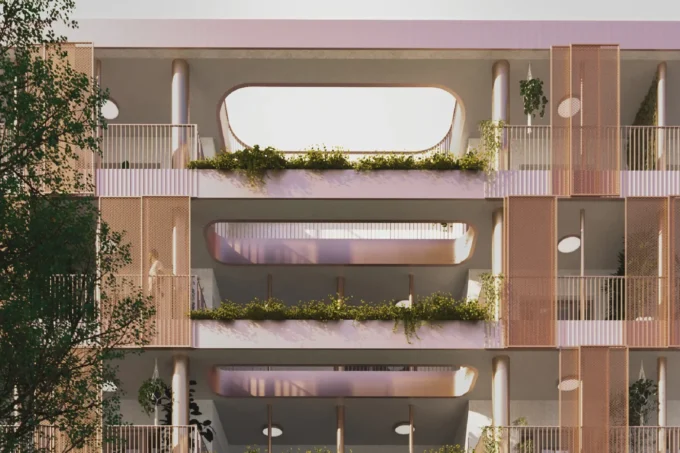
Living Typologies by Stela Boldur
Living Typologies by Stela Boldur is a student masterplan for the former Dacia textile factory site in Bucharest, mixing townhouses, collective housing and...
illustrarch Editoral Team2 Mins read

MOS Architects Unveils Basket-Like Aluminium Pavilion at Art Omi
MOS Architects built an egg-shaped aluminium pavilion at Art Omi, mixing basketry, Airstream styling and a hint of the Iron Giant.
illustrarch Editoral Team3 Mins read
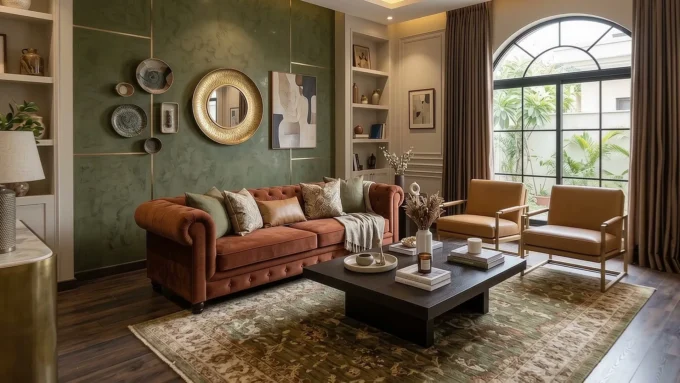
Modern Earthy Sanctuary House by PENTARCH designers
The Modern Earthy Sanctuary is a 10 Marla house in Sheikhupura, Pakistan, by PENTARCH designers, planned around deep recesses, inward views and an...
illustrarch Editoral Team2 Mins read
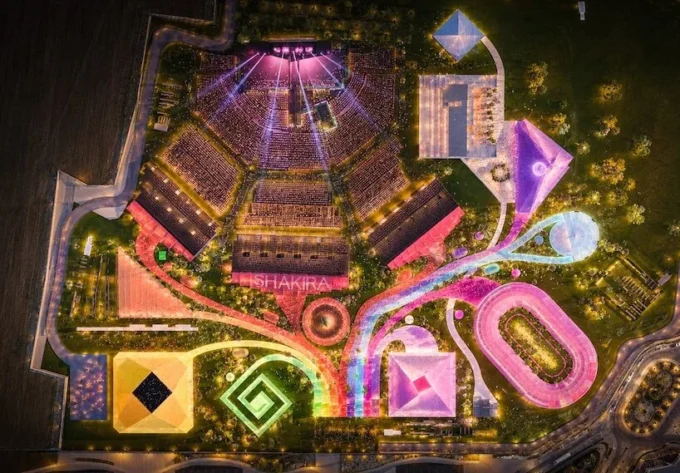
BIG Builds a Temporary City in Madrid Designed to Be Taken Apart
Bjarke Ingels Group turned a 185,000 square metre Madrid venue into Macondo Park for Shakira's residency, choosing every element for its next life...
illustrarch Editoral Team2 Mins read
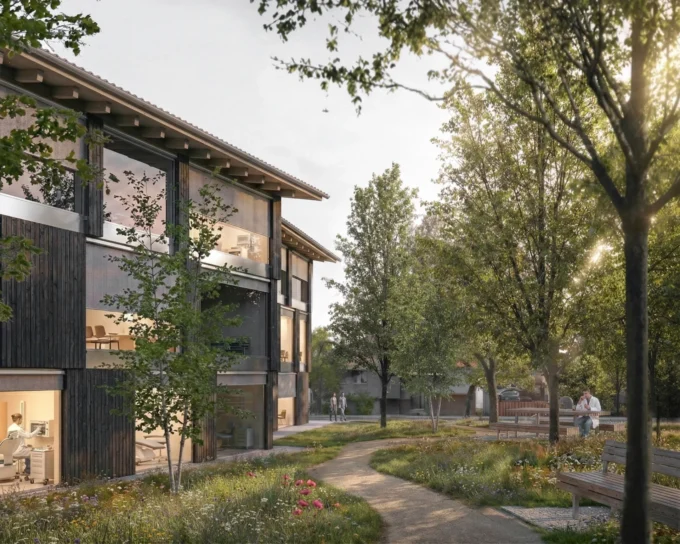
Zašová Health Center by AOSI
AOSI's winning competition design for a public health center in Zašová reinterprets the Wallachian timber house with charred CLT volumes, a village square...
illustrarch Editoral Team3 Mins read
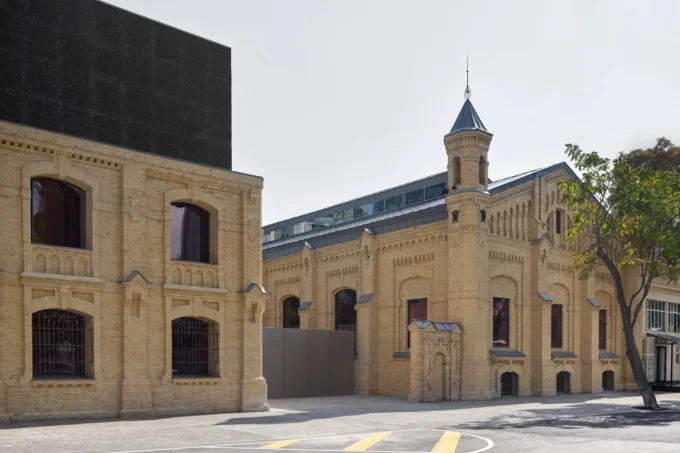
CCA Tashkent Opens in Studio KO’s Revamped 1912 Tram Depot
Studio KO has converted a 1912 Tashkent tram depot into CCA Tashkent, the flagship art venue of Uzbekistan's ACDF, opened with the group...
illustrarch Editoral Team2 Mins read


