

Osaka Expo 2025 Future Life Village Pavilion by KOMPAS
KOMPAS gathers three exhibition programmes and a public toilet block into a village of circular units at Expo 2025, walled in gabions packed with vitrified slag and pumice made from recycled glass.
 illustrarch Editoral Team20 October 20263 Mins read11


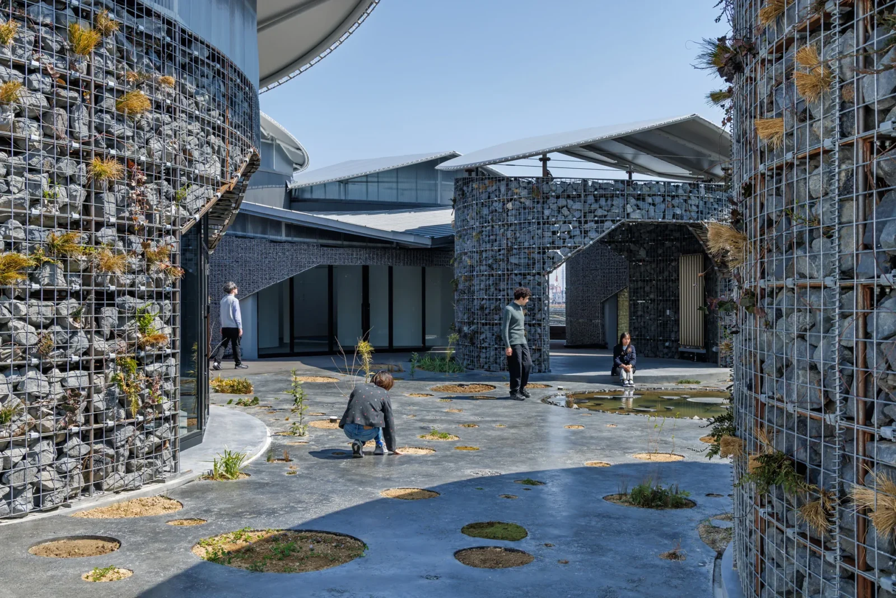
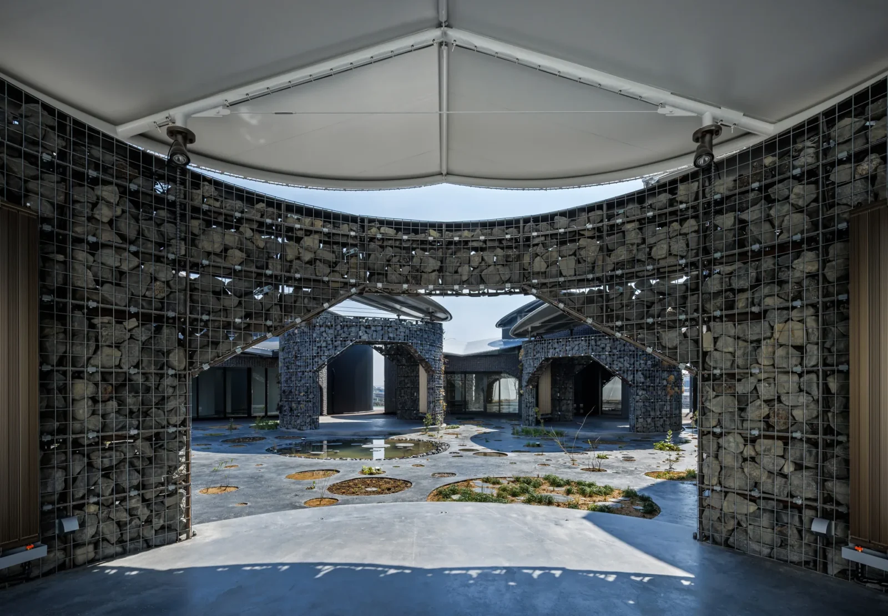


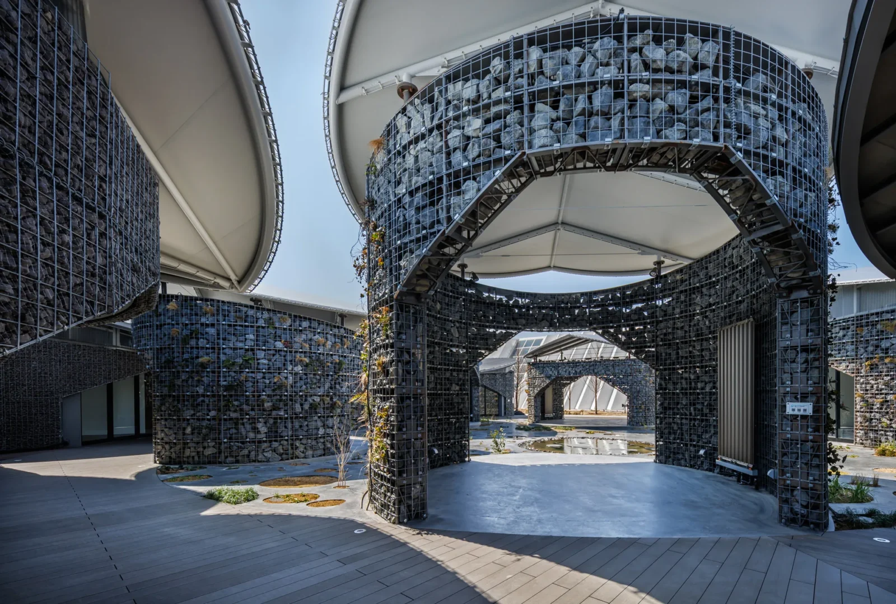
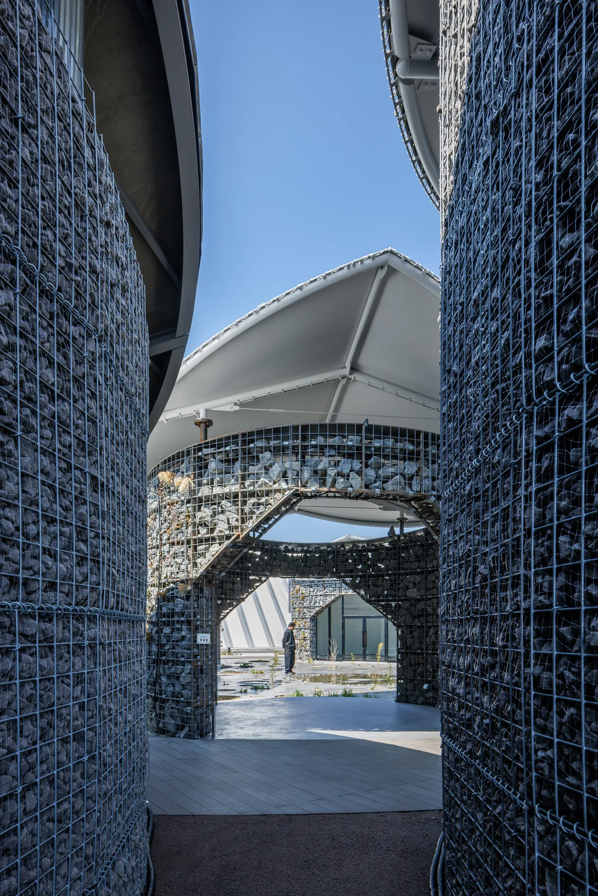
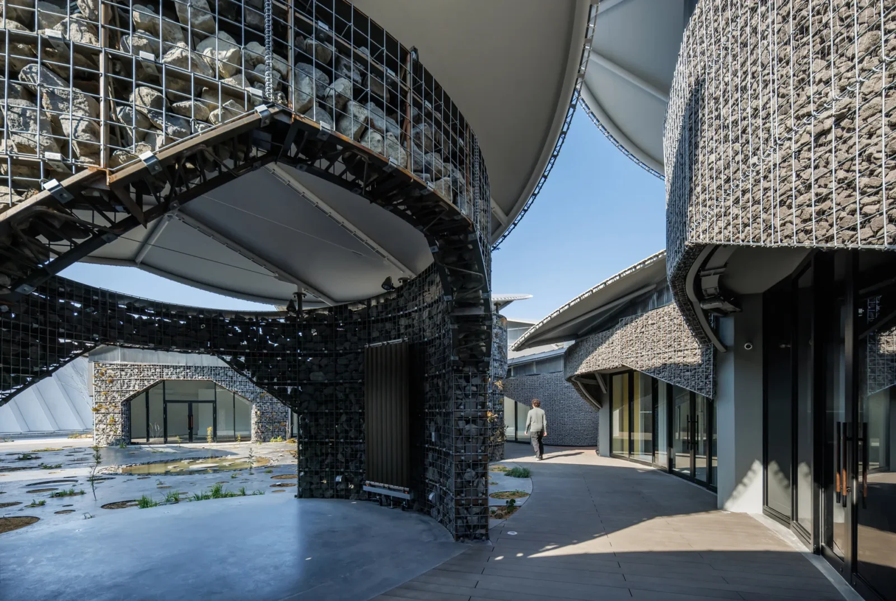
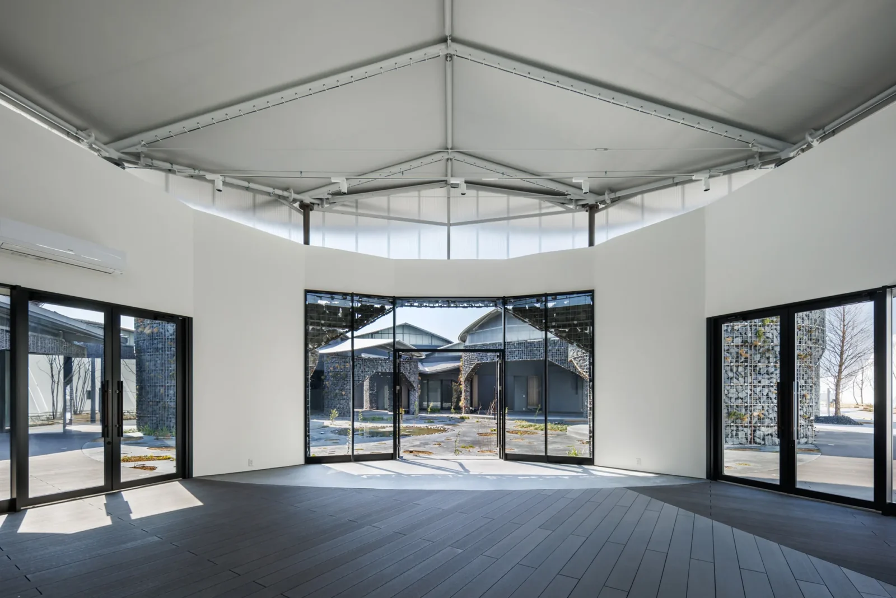
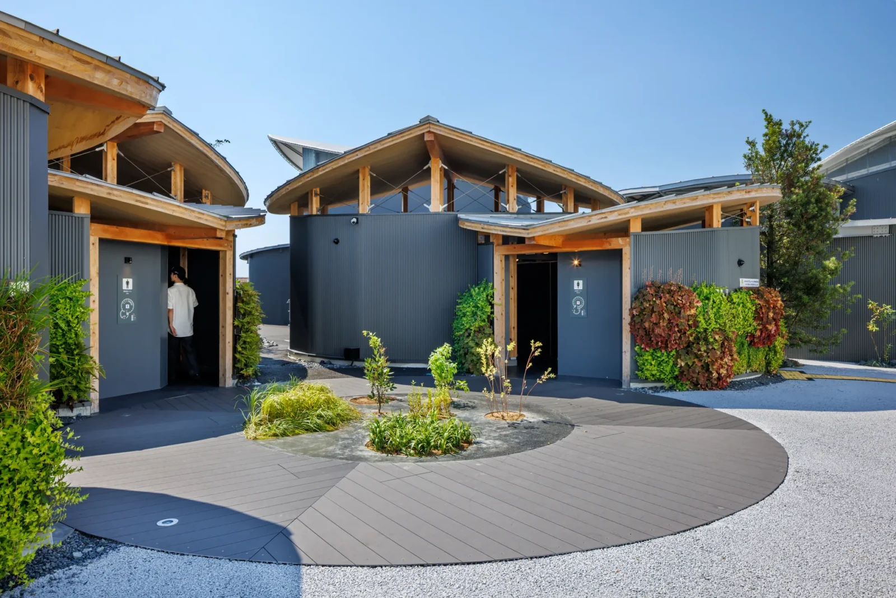

Table of Contents Show
Expo 2025 in Osaka runs under the theme of Co-Creation and Dialogue, and Future Life Village is one of its official pavilions. The brief KOMPAS received was really four briefs stapled together. Three exhibition programmes had to share one complex, each with a different tenant and a different tempo: rotating corporate and institutional shows under FUTURE LIFE EXPERIENCE, participatory work under TEAM EXPO PAVILION, and global initiatives under BEST PRACTICES. The public toilets came with them. Nothing in that list points toward a single object, and the design does not pretend otherwise.

It follows instead the Expo masterplan’s own idea of decentralisation and dispersion, and reaches back to the ecological memory of Yumeshima. Yumeshima is landfill: an island made of reclaimed ground that has since turned itself into wetland rich in species. The pavilion answers it with a courtyard at the centre, treated as green infrastructure and read as the cycle of life. Scattered planting beds and ponds pick out individual plant species, so what the visitor walks into is closer to unity in diversity than to a display of it.

A ring instead of a corridor
Ringing that courtyard, exhibition units in the round, no two the same size, are strung together on a single looping path. That arrangement lets each unit stay independent while the group still reads as one thing, so several very different activities can run at once without colliding. The ring works as a void: people, light, air and activity all move through it, and a visitor can wander freely while still being able to see, at any moment, where everything is.
Gabions doing more than retaining
Wherever a unit meets the courtyard, its wall is a gabion, which dissolves the edge into the planting and turns the room into something half outdoors. Rebar trusses in steel, married to welded mesh, hold those cages rigid, which takes gabion past its usual retaining-wall role into something else: an environmental wall that ventilates, admits daylight and lets plants grow through it.
Because a gabion is packed rather than bonded, the fill can be re-used and the wall re-packed somewhere else. KOMPAS uses that to run an experiment in the fill itself, packing them with slag vitrified from incinerated industrial waste, and with a synthetic pumice cooked out of recycled glass. Both were chosen to say something specific about this particular ground.

Roofs like a canopy
Above, the circular units carry roofs that overlap the way tree crowns do, varying in height and shape until the group reads as a forest. They rise gradually outward from the courtyard, which keeps the courtyard intimate while giving the exhibition rooms the volume they need. Only three geometries are in play, the gable, the gable inverted and the shed, and between them every exhibition room gets daylight while every drop of rain is steered back toward the courtyard.

That water is not wasted either. Rain, along with whatever irrigation runs off the planted walls, gathers in a pond at the centre; that pond feeds a heat exchanger, and the exchanger drives radiant cooling panels in the half-outdoor rooms. Through the summer the gabion walls are sprinkled with water, a passive trick for taking the edge off the heat. Architecture, structure, services and landscape end up as one circulating system rather than four coordinated ones.
The toilet building, at smaller scale
The adjacent toilet facility repeats the idea in miniature and in timber. Its roof shape does the daylighting and the ventilating, its cubicles are set in a circle so people move through without crossing, and the exposed CLT roofing and timber framing give it a warmth quite distinct from the exhibition halls.
All of this is temporary, and the practice treats that as the argument rather than the excuse. Event architecture is usually placeless and disconnected; this project sets out to be neither, harmonising with its environment and accepting that the nature around it will keep changing. The aim was to improve the Expo for exhibitors and visitors, and beyond that to test how architecture, people and environment might be related.


Apartment Elache by Caroline Andrusko Arquitetos
In Curitiba, Caroline Andrusko Arquitetos rebuilds the plan of a new 280...
illustrarch Editoral Team3 Mins read
Lake House Völs by NOA
On the Völser Weiher in South Tyrol, NOA replaces an old kiosk...
illustrarch Editoral Team3 Mins read

New City Medical Plaza by CRAFT Arquitectos
CRAFT Arquitectos build Tijuana a 72,340 m2 complex for medical tourism: a...
illustrarch Editoral Team2 Mins read
New Government Quarter by Nordic Office of Architecture
The first phase of Oslo's New Government Quarter rebuilds the site of...
illustrarch Editoral Team4 Mins read


Leave a comment