

Small Space Design
Small space design proves that good living is about smart choices, not square meters. This category shares clever layouts, storage solutions, and furniture ideas for compact homes, studios, and apartments. Learn how architects and interior designers make tight footprints feel open, functional, and genuinely comfortable.

Six Floor Tiles Design Ideas for Small Spaces
Six floor tile design ideas for small spaces include using natural stone for elegance, textured tiles for character, and larger format tiles for...
 Furkan Sen3 Mins read

Small Bedroom, Big Storage: How Bespoke Wardrobes Make the Most of Every Inch
Bespoke fitted wardrobes are custom-designed to maximize storage in small bedrooms by utilizing every available inch and incorporating smart organization features.
 Bahattin Duran4 Mins read

Space-Saving and Comfort: How Adjustable Beds Fit into Small Bedroom Designs
Adjustable beds provide a versatile and space-efficient solution for small bedrooms, enhancing comfort while maximizing floor space and storage options.
 Elif Ayse Sen4 Mins read
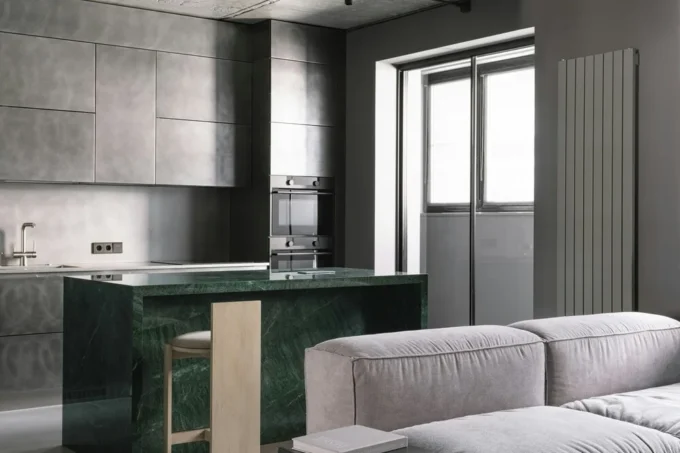
How to Transform Small Spaces with Smart Interior Design Ideas
Transforming small spaces effectively involves using multi-functional furniture, maximizing vertical space, and employing strategic lighting and color choices.
 Sinan Ozen3 Mins read

Space-Saving Home Renovation Tips for Urban Homes
Urban homeowners can maximize limited space through multifunctional furniture, built-in storage solutions, and vertical space utilization strategies.
Elif Ayse Sen4 Mins read
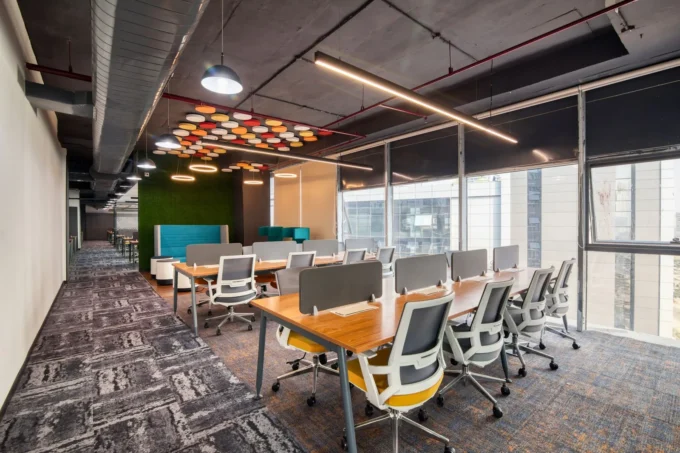
The Must-Take Steps to Maximize Space and Accessibility in Modern Workplaces
Maximizing space and accessibility in modern workplaces involves strategic layout planning, functional furniture selection.
Elif Ayse Sen3 Mins read

4 Tips for Maximizing Space on a Small Backyard Patio
Maximizing space on a small backyard patio involves assessing the area, selecting multifunctional furniture, utilizing vertical space.
 Muhammad Abdullatef - Tifa Studio2 Mins read
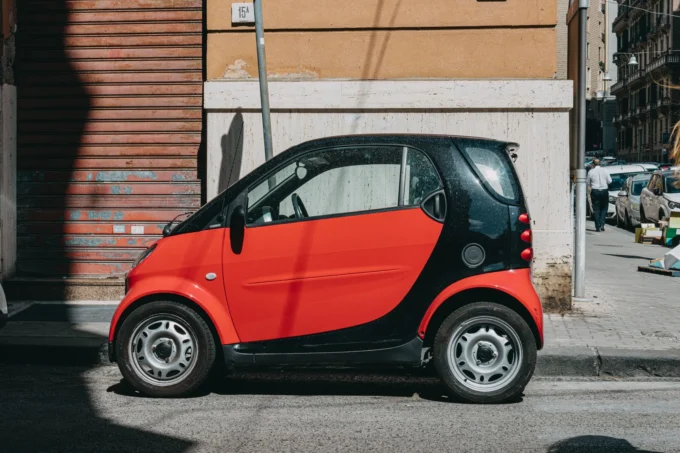
Small Space, Big Benefits: Best Cars for Limited Parking
Compact cars are the best choice for urban parking due to their smaller size, fuel efficiency, and features like parking assistance technology.
Muhammad Abdullatef - Tifa Studio3 Mins read


