

Architectural Concepts: A Guide for Every Designer
Architectural concepts are the organizing ideas that give a building direction and coherence. How to find one, test it, and keep it intact through design development.
 illustrarch Editorial Team13 November 20268 Mins read1
Table of Contents Show
Architectural concepts are the core organizing ideas that give a building direction, meaning, and coherence, guiding every decision about form, space, materials, and circulation. A strong concept translates a project brief and site into a single clear intention, so that each design choice reinforces one underlying logic rather than a collection of unrelated gestures.

Every memorable building begins with an idea that holds it together. Understanding architectural concepts is what separates a design that simply functions from one that communicates intent. This guide explains what an architecture concept is, why concept development matters, the main types designers rely on, and how to write a concept statement that survives the move from sketch to construction.
What Is an Architectural Concept?
An architectural concept is the central design idea that organizes a project and gives it meaning. It is the answer to a simple question: what is this building trying to do, say, or solve? The concept can come from a site condition, a metaphor, a program requirement, or a material, but its job is always the same, to act as a reference point that keeps the whole design consistent.
A concept is not the same as a style or a mood board image. A design concept is a working rule, not decoration. When a designer says a museum is conceived as “a continuous descending path,” that idea then dictates the section, the circulation, the placement of light, and even the structure. The architectural ideas that follow are tested against the concept, and anything that contradicts it is reconsidered. This is why a well-defined concept is described by practitioners as the intellectual framework for the entire project.
🎓 Expert Insight
“In 1927 I formulated the five points of a new architecture; these in no way relate to aesthetic fantasies but concern architectural facts.”
Le Corbusier, architect
Le Corbusier’s Five Points, pilotis, roof garden, free plan, ribbon windows, and free facade, are a clear example of a concept that became a complete design system rather than a surface look, as documented in his published manifesto.
For a deeper definition with worked examples, our companion article on understanding architectural concept breaks down how a single idea organizes a project from brief to detail.
Why Are Architectural Concepts Important?
Architectural concepts are important because they give a project a clear and coherent foundation, allowing every spatial, structural, and aesthetic decision to be measured against one guiding intention. Without a concept, a design drifts, and choices are made one room at a time with no underlying logic to connect them.
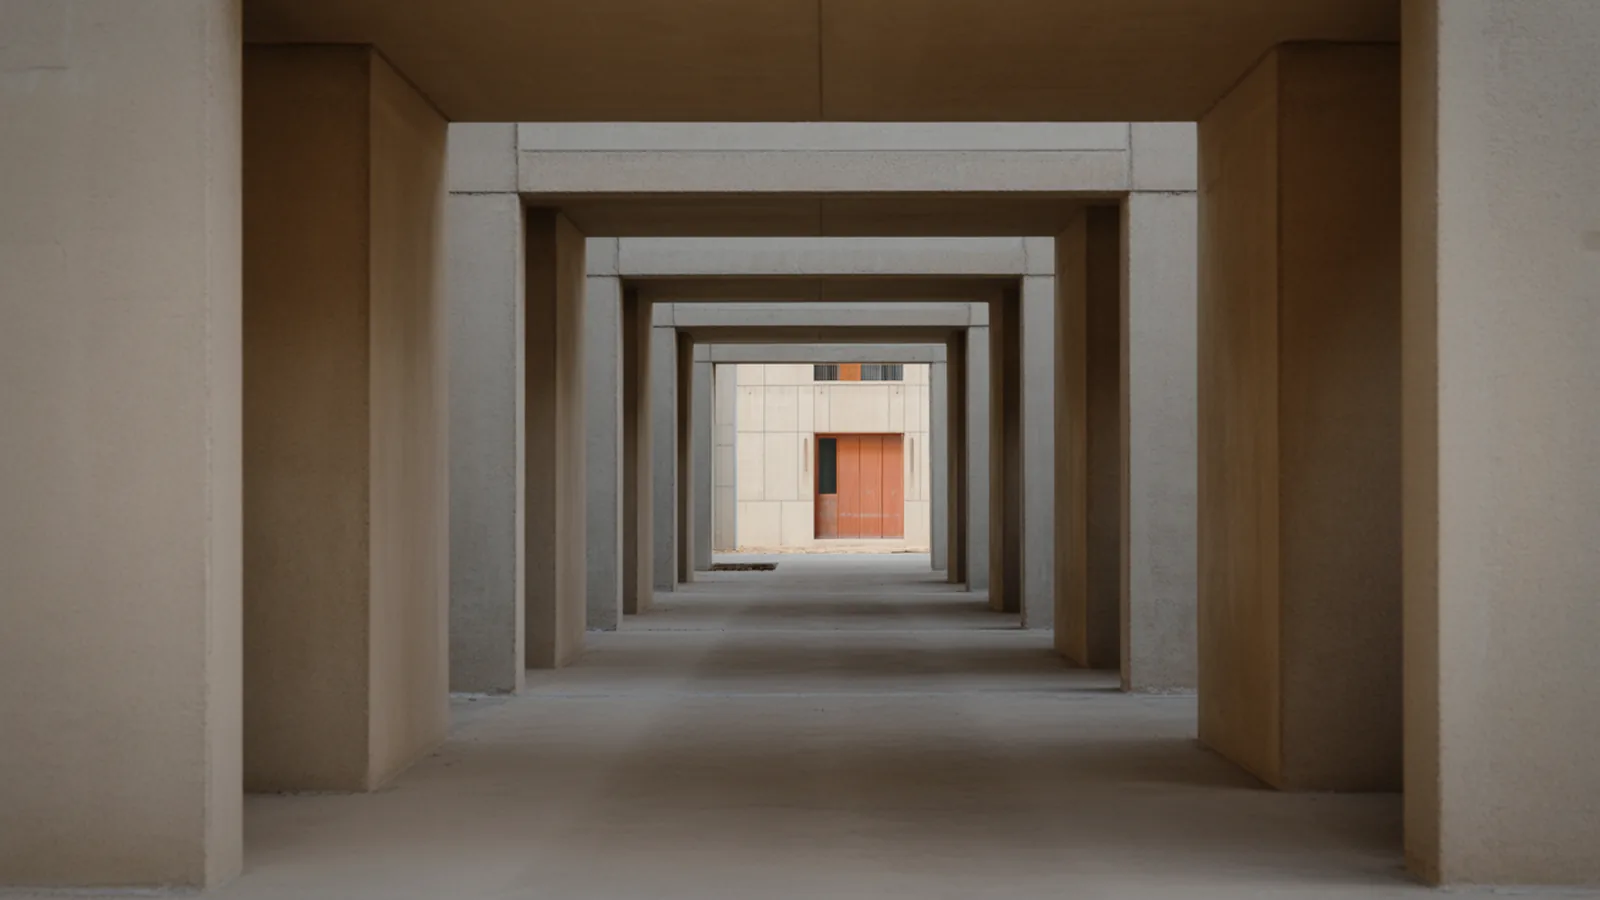
A strong concept does three practical things. It speeds up decision making, because the designer has a test for whether a move belongs in the project. It communicates intent to clients, consultants, and planning authorities in a single sentence. And it protects design quality under pressure, since budget cuts and program changes can be absorbed without losing the core idea. In professional practice this is formalized: under the RIBA Plan of Work, Stage 2 is named Concept Design, the point at which the architectural concept is set and aligned with the brief and site before any detailed development begins.
📌 Did You Know?
The RIBA Plan of Work dedicates an entire stage, Stage 2 Concept Design, to fixing the architectural concept before technical design begins. The stage outcome is defined as an architectural concept approved by the client and aligned to the project brief, which shows how much weight the profession places on getting the idea right early.
Main Types of Architectural Concepts
Architectural concepts can be grouped by where their guiding idea comes from. Most strong projects use one dominant type and borrow support from others. Recognizing these categories helps a designer choose a starting point that genuinely fits the project rather than reaching for a generic formula.
Contextual Concepts
A contextual concept draws its logic from the site, the climate, the surrounding streets, or the local building tradition. The design responds to orientation, views, slope, and neighboring scale. This is often the most durable type of concept because it is grounded in conditions that will not change.
Metaphorical and Narrative Concepts
A metaphorical concept uses an external image or story to shape the building, such as a museum organized as a “journey” or a pavilion read as a “folded surface.” These concepts are powerful for communication but need discipline, since the metaphor must translate into real spatial decisions rather than staying a slogan.
Programmatic Concepts
A programmatic concept is driven by how the building works. The relationships between functions, public and private zones, and patterns of movement become the organizing idea. A library conceived around “stacked reading worlds” is a programmatic concept, where the brief itself generates the form.
Material and Structural Concepts
A material-led concept lets a single material or structural system define the architecture. The honest expression of raw concrete in Brutalist architecture is a clear example, where the material is not a finish but the concept itself, shaping form, texture, and atmosphere.
🏗️ Real-World Example
Villa Savoye (Poissy, France, 1931): Le Corbusier’s weekend house realizes a single concept, a free, floating volume lifted on pilotis with an interior promenade of ramps. Every element, from the ribbon windows to the roof garden, follows the same idea, making it one of the clearest demonstrations of concept-driven design in modern architecture.
For more starting points across these categories, our collection of architectural concept ideas explores approaches built on symmetry, light, biomimicry, and movement that you can adapt to a real brief.
How Do You Develop a Strong Architectural Concept?
You develop a strong architectural concept by moving through research, exploration, and refinement until a single clear idea emerges that fits the brief and the site. Concept development is iterative, alternating between divergent thinking that generates many options and convergent thinking that narrows them into one focused direction.
A reliable concept development sequence looks like this:
- Analyze the brief and site. Understand the client’s needs, the program, and the physical and cultural context before drawing anything.
- Research precedents. Study how comparable problems have been solved, then identify what you will do differently.
- Generate multiple directions. Sketch quickly and loosely, producing several distinct concepts rather than refining the first idea.
- Test and select. Measure each option against the brief, the budget, and the site, then commit to the strongest one.
- Refine and document. Develop the chosen concept through diagrams, models, and a written statement so it can guide the rest of the project.
Diagrams are central to this stage. A clear concept diagram distills an abstract idea into a simple visual that communicates hierarchy, relationships, and spatial logic at a glance. Our guide to the concept diagram in architecture shows how to build one that actually explains your thinking.
💡 Pro Tip
When generating early concepts, force yourself to produce at least three genuinely different directions before refining any of them. Experienced designers find that the first idea is rarely the strongest, and committing too early closes off better options that only appear once you have explored the wider field.
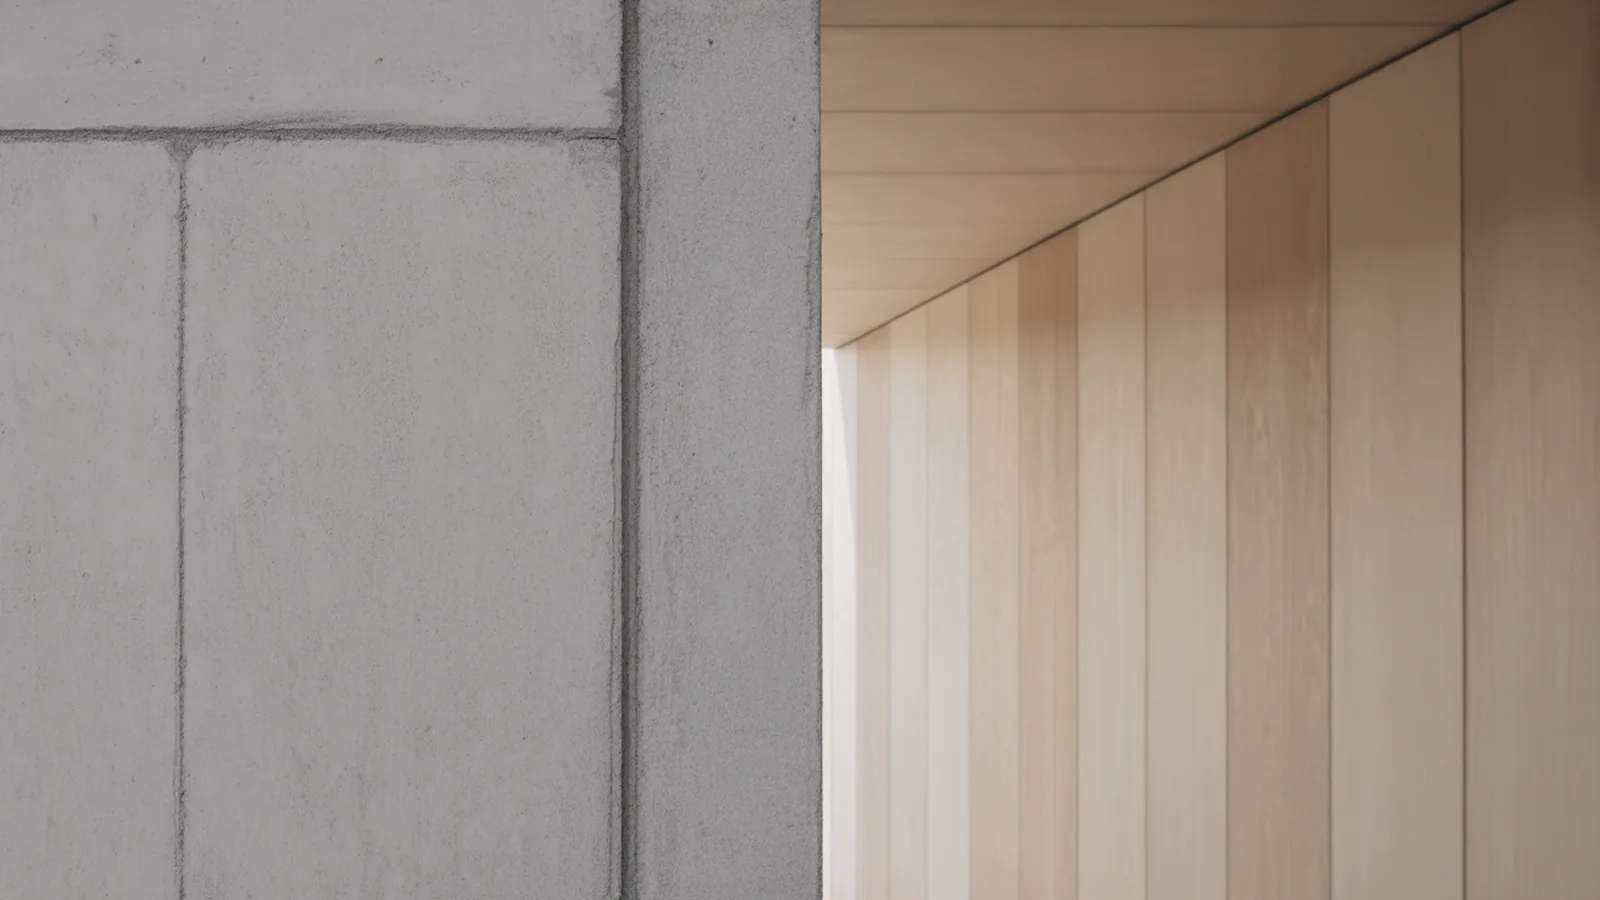
If you are new to the process, our walkthrough on architectural concept development for beginners covers sketching, modeling, and the role of digital tools in turning rough ideas into a tested direction.
Writing an Architectural Concept Statement
A concept statement is a short written summary, usually one to three sentences, that captures the core idea of a project and explains how it shapes the design. It is the verbal form of the concept, and it is what clients, juries, and consultants remember long after they forget individual drawings.
A strong concept statement names the driving idea, connects it to the site or program, and hints at how it influences form or experience. Compare a weak statement, “a modern sustainable building with natural light,” with a focused one, “the house is organized as a single descending ramp that pulls daylight and the valley view down through every floor.” The second is specific, testable, and directly tied to design decisions. Keep it free of buzzwords and make sure every claim in the statement is visible somewhere in the building.
Frequently Asked Questions
What is the difference between a concept and a design?
A concept is the guiding idea, while the design is the physical resolution of that idea into spaces, forms, and details. The concept comes first and acts as a rule that the design must satisfy. One concept can generate many valid designs, but a good design always traces back to a single clear concept.
Can a building have more than one concept?
A building usually has one dominant concept supported by secondary ideas. Trying to give equal weight to several competing concepts often produces a confused result. The strongest projects choose a single primary idea and let other concerns, such as material or circulation, reinforce it rather than compete with it.
Where do architects find concept inspiration?
Architects draw concept inspiration from the site, the program, history, nature, materials, and cultural narratives. The key is that inspiration must translate into design rules, not remain a reference image. A site contour, a client ritual, or a structural system can all become the seed of a concept when interpreted as an organizing logic.
How long is a concept statement?
A concept statement is typically one to three sentences. It should be short enough to remember and specific enough to guide decisions. If it cannot fit in a few clear sentences, the concept itself is probably not yet focused enough to drive the design.
Bringing Your Concepts to Life
The designers who consistently produce coherent work are not the ones with the most dramatic forms, but the ones whose every decision answers to a single clear idea. Treat the concept as a discipline rather than a formality: define it early, write it down, and use it to test every later move. When you next start a project, resist the urge to draw walls and instead spend real time naming the idea those walls will serve. To keep building your foundation, explore more architectural thinking across the architectural styles archive and return to your concept whenever a design decision feels uncertain.
External References

What Is Romanesque Architecture? Features, History, and Examples
Romanesque architecture is the medieval European style of roughly 1000 to 1200,...
illustrarch Editorial Team9 Mins read
What Is Spatial Analysis in Architecture? A Complete Guide
Spatial analysis studies how location, configuration and the relationships between spaces shape...
illustrarch Editorial Team8 Mins read
What Is Bauhaus Architecture: Origins, Principles, and Legacy
Bauhaus architecture began in 1919 at Walter Gropius's school in Weimar. Its...
illustrarch Editorial Team10 Mins read
The Five Points of Architecture by Le Corbusier Explained
Le Corbusier published the five points of architecture in 1927: pilotis, free...
illustrarch Editorial Team8 Mins read



Leave a comment