

PUBLIC SEAT Design Challenge
Hapa Collaborative and Green Theory are looking for a piece of public seating for Mount Pleasant in Vancouver. Entries close on 20 September 2026 and the winning design becomes a public installation.
 illustrarch Editoral Team16 September 20261 Mins read37

The PUBLIC SEAT Design Challenge asks designers to propose a single piece of public seating for Mount Pleasant in Vancouver. The challenge runs as part of the Design Vancouver Festival and closes on 20 September 2026 at 11:59 pm PDT. Registration and submission share the same deadline, and entries go to the organisers by email.
Mount Pleasant has grown quickly through new housing, workplaces and local businesses, and the brief notes that places to sit, meet and spend time in the public realm have not kept pace. Entrants are asked to design seating that does more than provide a surface to rest on, and to think about how it shapes everyday life on the street.
Dates and how to enter
The organisers are Hapa Collaborative and Green Theory. The design brief and submission requirements are published on the festival page, and entries are sent to [email protected] by midnight on 20 September 2026. Selected designs are unveiled on 26 September during Hapa’s open studio, and the winning piece is then built as a public installation in the neighbourhood.








Interior Design for Commercial Spaces: Enhancing Functionality and Brand Identity
Commercial interior design has to serve brand, function and regulation at once....
 Begum Gumusel4 Mins read
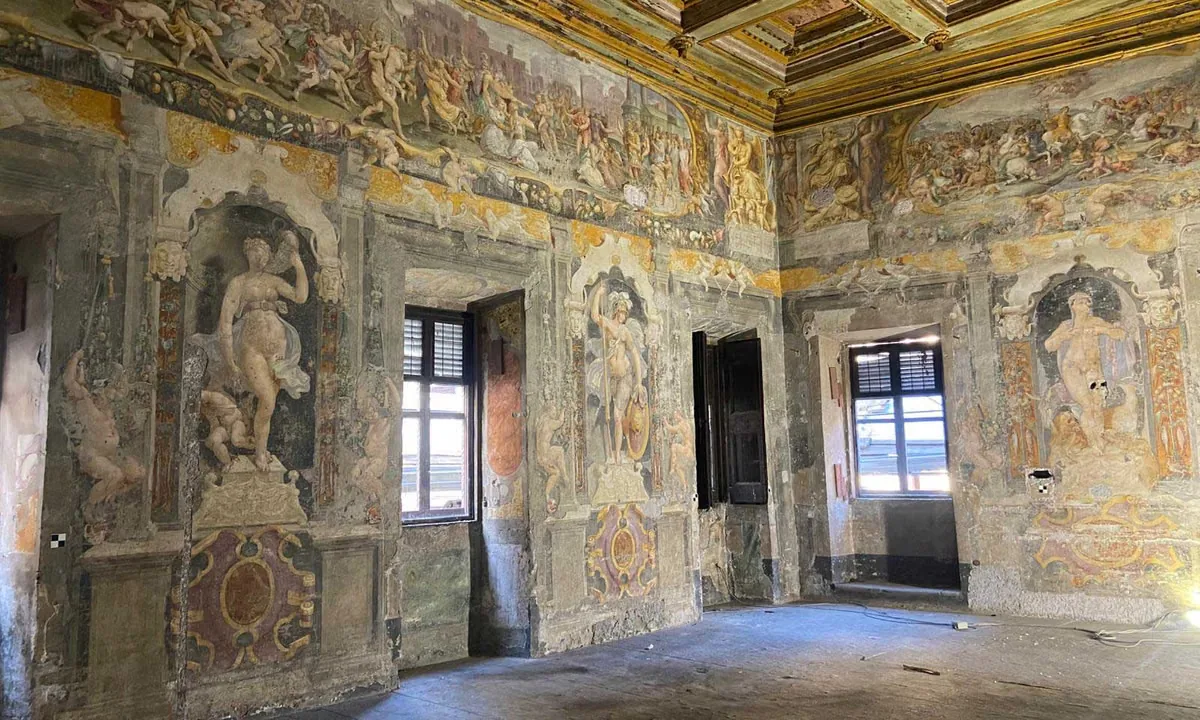
Restorers Uncover 16th-Century Murals Hidden by Nuns in Villa Silvestri Rivaldi
Conservators in Rome are uncovering 16th-century murals hidden for 300 years inside...
illustrarch Editoral Team3 Mins read

A New Book Records the 1970s Interiors of Ebony and Jet’s Chicago Headquarters
820 Ebony/Jet collects Barbara Karant's photographs of the empty Johnson Publishing Company...
illustrarch Editoral Team2 Mins read
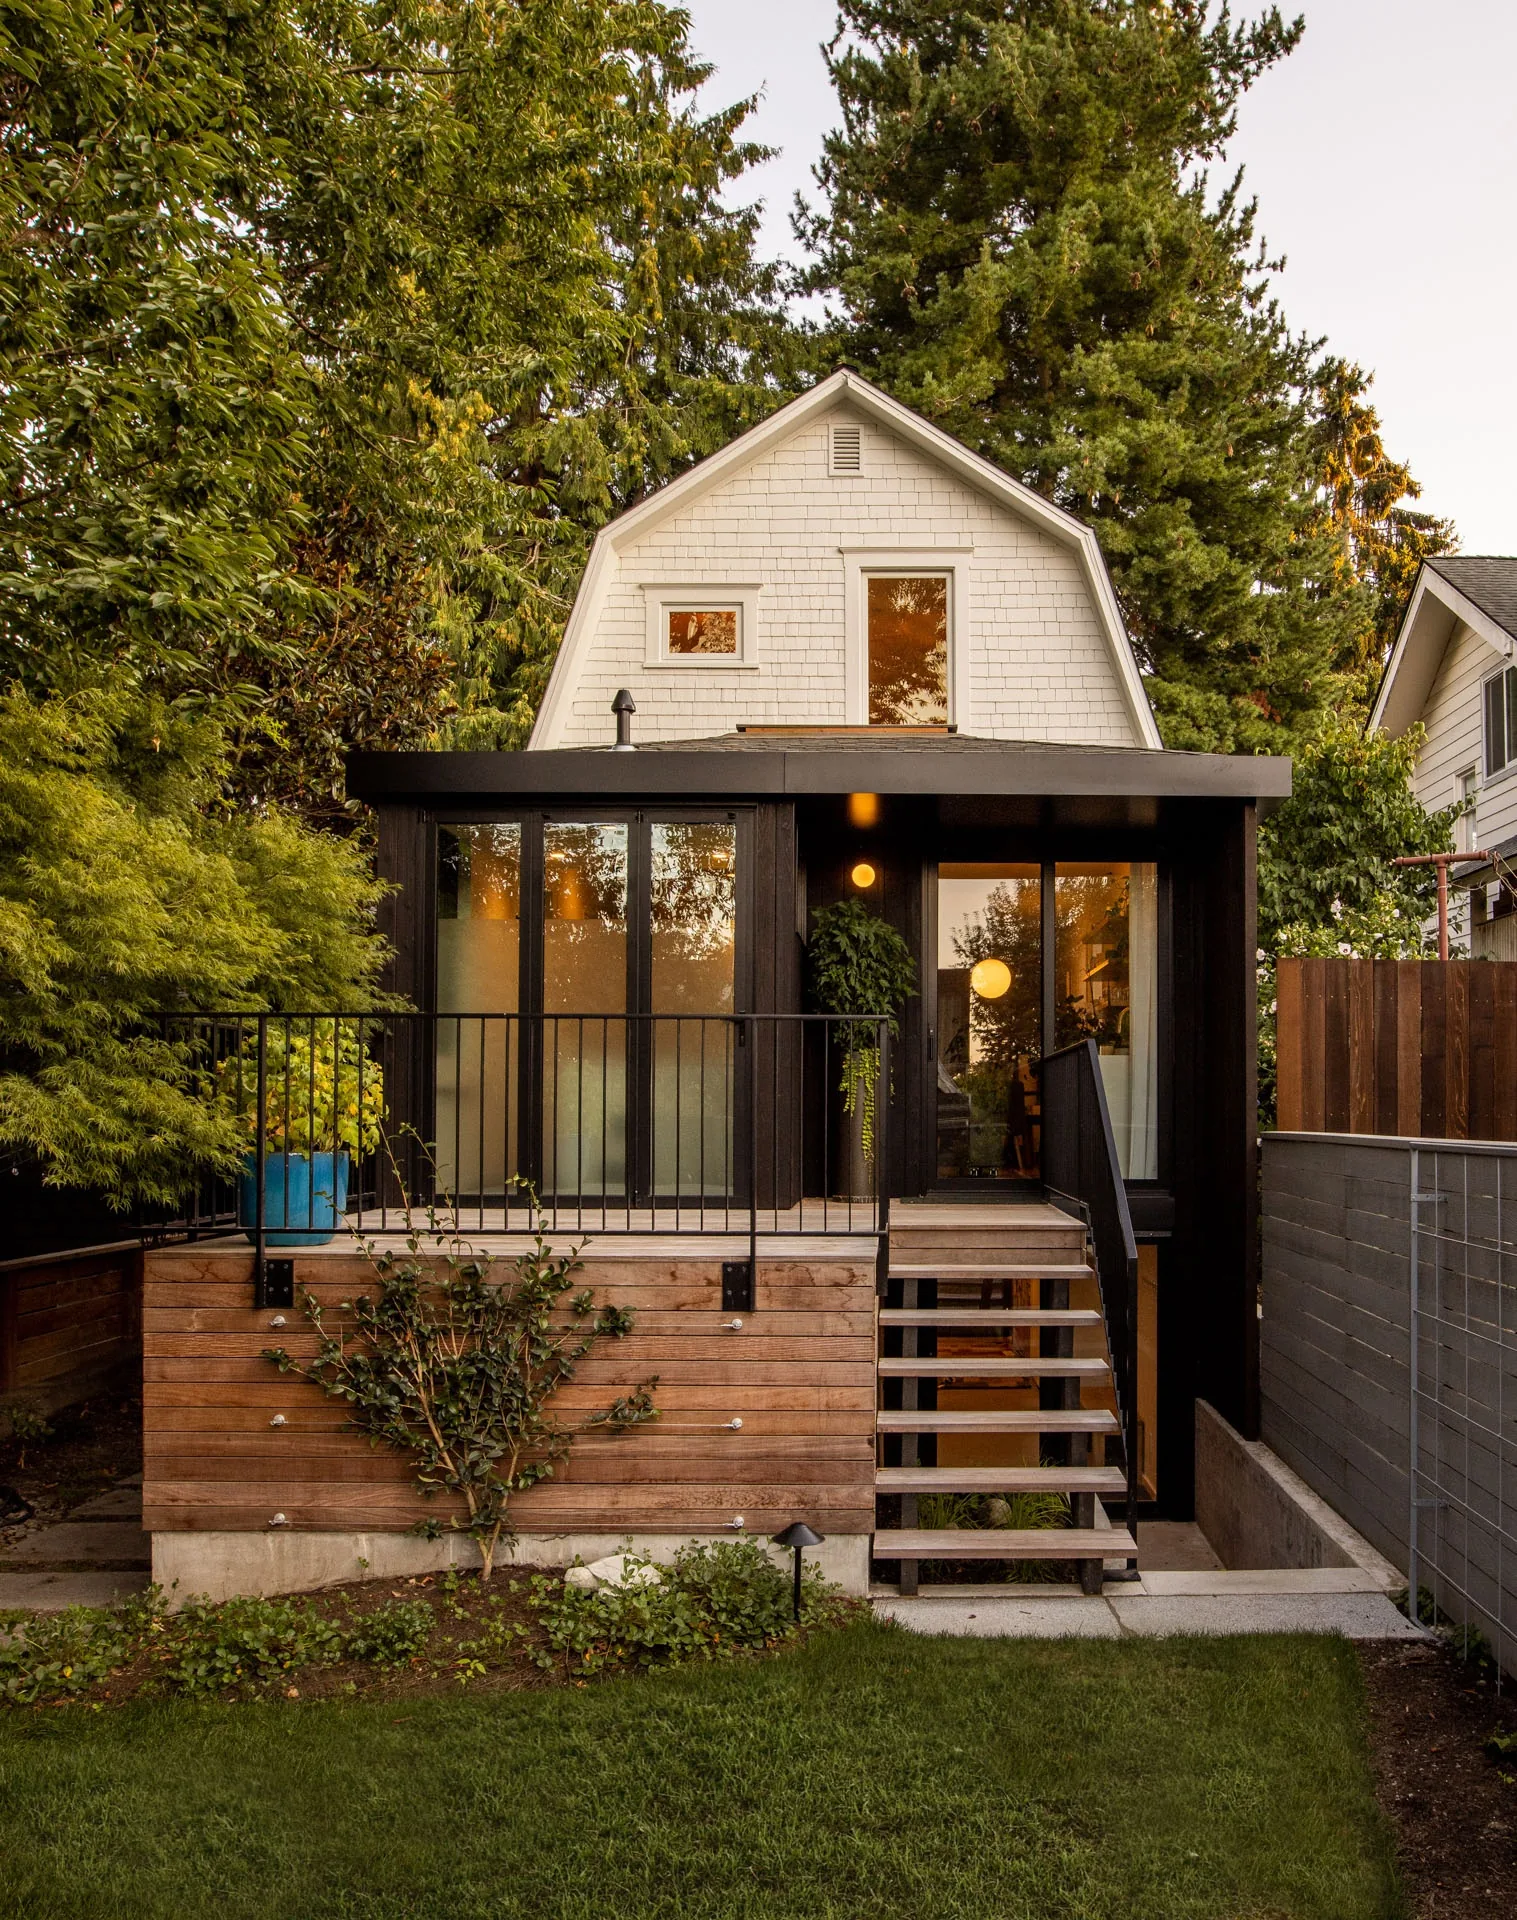
Phinney Mini by Best Practice Architecture
Phinney Mini by Best Practice Architecture reworks a 16.5 foot wide 1907...
illustrarch Editoral Team2 Mins read


