

National Competition for the UFC Center for Arts, Culture and Events
The Federal University of Ceara and the Institute of Architects of Brazil are running a national open competition for a new arts and culture centre on the Fortaleza waterfront. Proposals are due 21 October 2026.
 illustrarch Editoral Team24 September 20261 Mins read114

The Federal University of Ceara (UFC), with the Ceara department of the Institute of Architects of Brazil, has opened a national competition for architecture, urbanism and landscape architecture for the UFC Center for Arts, Culture and Events in Fortaleza. Registration has been open since 13 August 2026 and runs to 6 October, and proposals are due by 21 October 2026, Brasilia time.
The building will occupy the site of the former Sao Pedro Building in the Praia de Iracema neighbourhood, on one of the most visible stretches of the Fortaleza waterfront, so the brief covers the public space around the centre as much as the building itself.
Prizes and eligibility
UFC will award R$ 140,000 across the top three proposals: R$ 80,000 for first place, R$ 40,000 for second and R$ 20,000 for third. The competition is open to architects and urban planners, working individually or in teams. Registration and submission are made through the official competition website.







Interior Design for Commercial Spaces: Enhancing Functionality and Brand Identity
Commercial interior design has to serve brand, function and regulation at once....
 Begum Gumusel4 Mins read
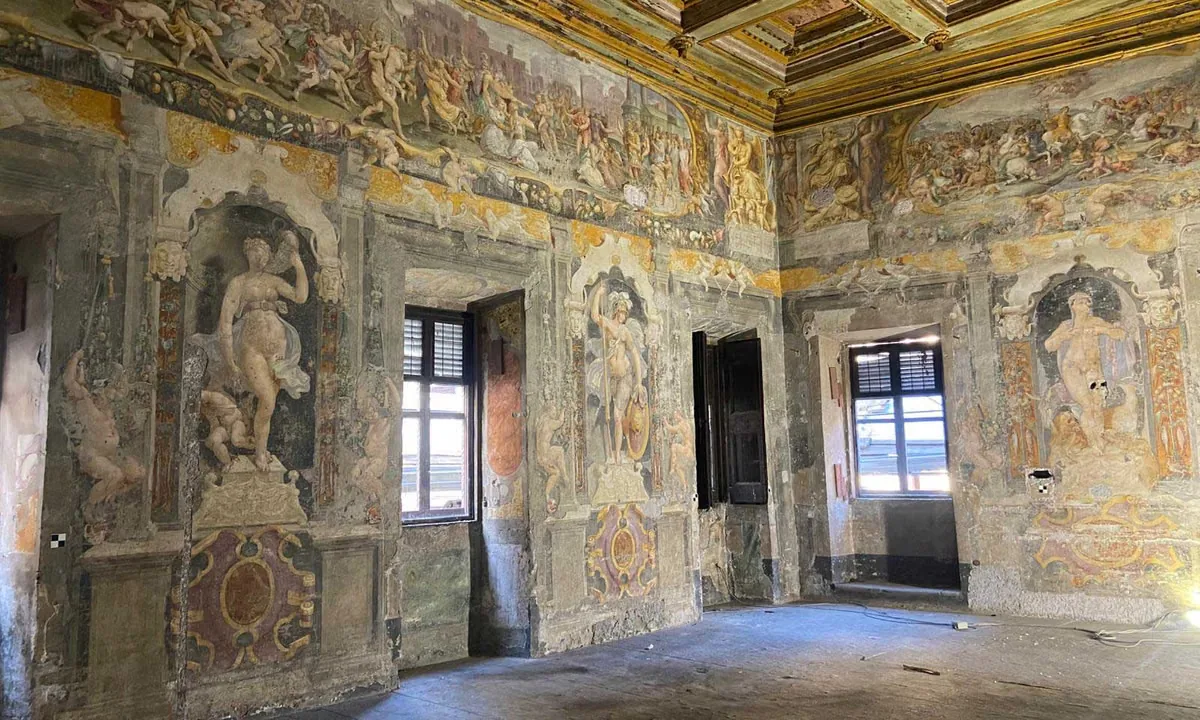
Restorers Uncover 16th-Century Murals Hidden by Nuns in Villa Silvestri Rivaldi
Conservators in Rome are uncovering 16th-century murals hidden for 300 years inside...
illustrarch Editoral Team3 Mins read

A New Book Records the 1970s Interiors of Ebony and Jet’s Chicago Headquarters
820 Ebony/Jet collects Barbara Karant's photographs of the empty Johnson Publishing Company...
illustrarch Editoral Team2 Mins read

Phinney Mini by Best Practice Architecture
Phinney Mini by Best Practice Architecture reworks a 16.5 foot wide 1907...
illustrarch Editoral Team2 Mins read


