

Studio Director, Architectural Solutions – NOWN
NOWN is hiring a Studio Director for its Design, Engineering and Production Office (DEPO) in Amsterdam, a hybrid architect, engineer and manufacturing lead with 8+ years' experience. Applications close 8 October 2026.
 illustrarch Editoral Team20 September 20262 Mins read77
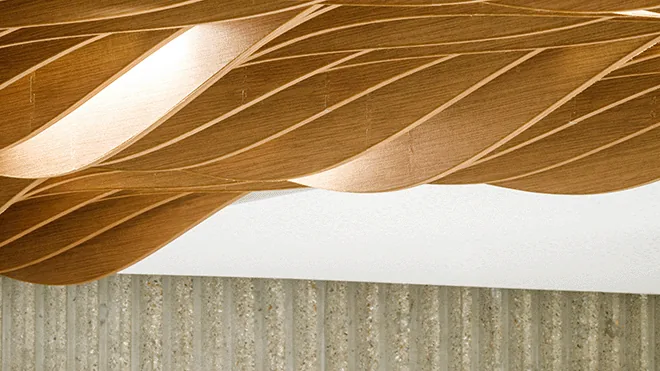
DEPO serves as NOWN’s Design, Engineering and Production Office, functioning as the core output engine for the organization. Each project is processed through DEPO, which handles design coordination, engineering, shop drawings, production files, technical documentation, crating, assembly diagramming, packing, and shipping.
In the role of Studio Director for Architectural Solutions, you will act as a blend of architect, engineer, and manufacturing specialist, adeptly navigating both the overarching objectives of the company and the intricate details involved in project delivery. Your ability to articulate complex design concepts, both orally and visually, is essential.
Currently, DEPO comprises six members: a lead designer, a computational design manager, two production engineers, and two junior job captains who work remotely from Turkey. As the director, you will oversee the quality of the team’s output, manage project assignments, and support professional growth, in addition to enhancing the systems and tools necessary for scalable output. This position reports directly to the head of operations and the CEO of NOWN.
Your responsibilities will include managing quick-cycle, bespoke, and fully custom projects while ensuring organization, timeliness, and risk assessment at each phase. Strategically, you will transition DEPO from a reactive delivery team to a proactive, scalable studio by developing quality-control processes, training programs, and documentation standards that empower the team to function independently and nurture future engineering and design leaders.
Responsibilities:
- Establish project priorities and manage team workload.
- Review and approve drawing sets prior to client release.
- Supervise the transition of projects from design to pre-production and manufacturing.
- Collaborate with other NOWN studios including BUILD (Production), LAB (R&D), and MOTHERSHIP (Leadership/HR) on production handoffs and scope definitions.
- Advance internal tool development: Grasshopper scripts, automation workflows, BOM builders, AI system integration, and Rhino/GH plugins to reduce manual effort.
- Engage hands-on with shop drawings, assembly, testing, and prototyping as needed.
- Manage customer communication and light project management, addressing urgent requests from installers and general contractors on live installations and facilitating swift internal solutions.
- Monitor studio schedules, hours, errors, omissions, tool deployment, and team development.
Skills:
- Expert proficiency in Rhino and Grasshopper (essential).
- Familiarity with Python and comfort using advanced AI tools.
- Ability to read architectural drawings and comprehend intricate interior and exterior details.
- Strong understanding of metal fabrication, laser cutting, press brake bending, and material nesting.
- Experience in producing and reviewing shop drawing sets for architectural products, interior design, or facade work.
- Ability to identify cut-file errors or installation sequencing issues in drawing sets.
- Project management skills including timeline management, bills of materials, shipping and logistics, and installation coordination.
- Clear communication of complex design ideas, both verbally and through drawings.
Requirements:
- At least eight years of experience in architecture or industrial design/manufacturing (preferred).
- A bachelor’s degree or higher in architecture or design.
- Experience managing teams of three or more individuals.
- Familiarity with sheet metal, powder-coating, architectural assemblies, and felt.
- Ability to thrive in a fast-paced, dynamic environment with daily new challenges.
Applications are submitted via the application link. The listing was posted on 10 September 2026 and closes on 8 October 2026; salary is undisclosed.





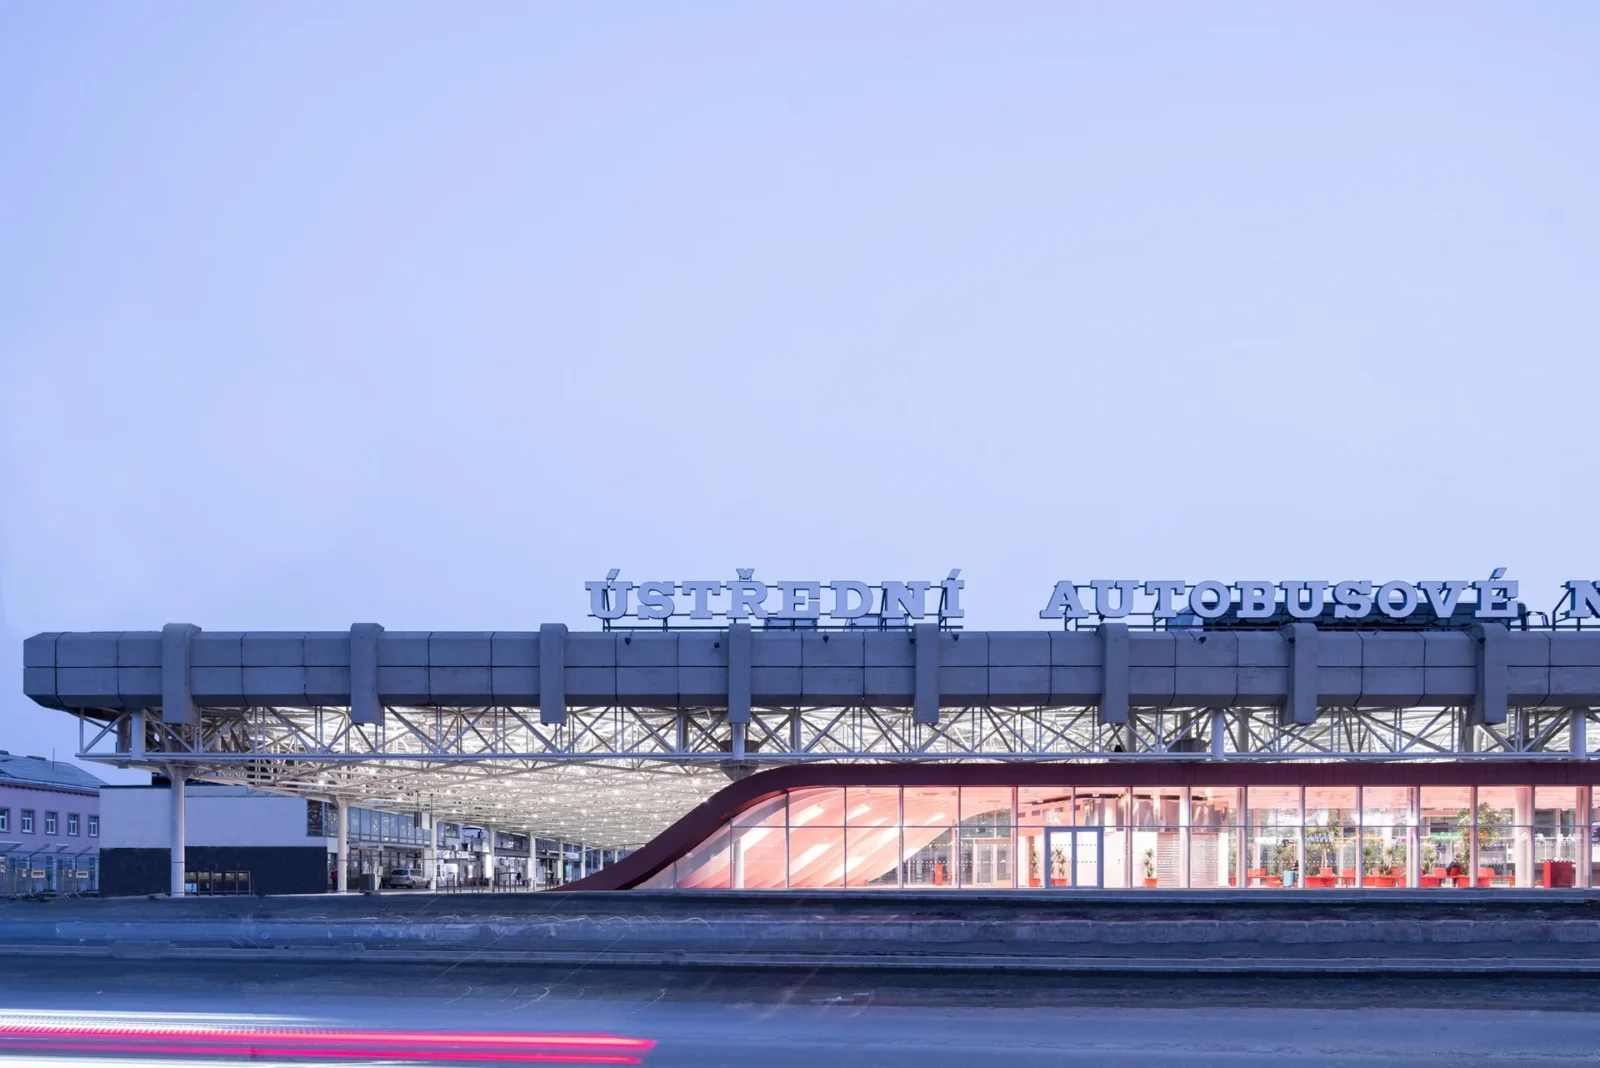
Zvonařka Bus Station by CH+K
CH+K renovated Brno's Zvonařka Bus Station, a 1980s Brutalist terminal, keeping its...
illustrarch Editoral Team2 Mins read

Interior Design for Commercial Spaces: Enhancing Functionality and Brand Identity
Commercial interior design has to serve brand, function and regulation at once....
 Begum Gumusel4 Mins read
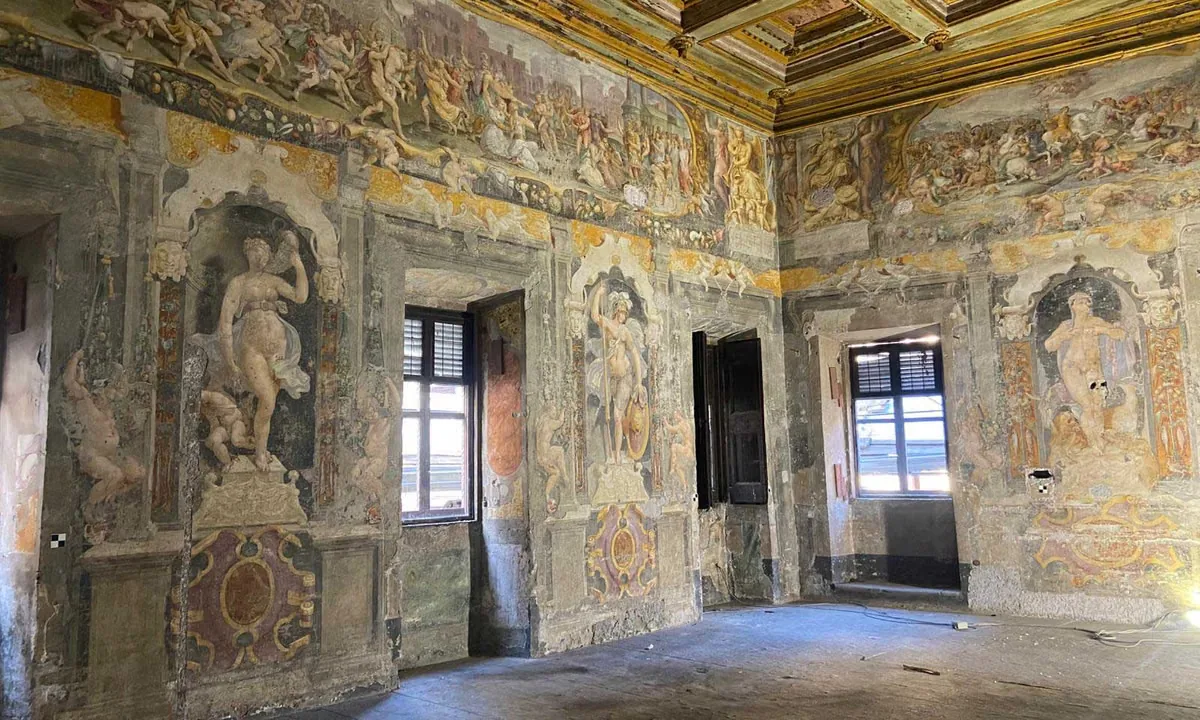
Restorers Uncover 16th-Century Murals Hidden by Nuns in Villa Silvestri Rivaldi
Conservators in Rome are uncovering 16th-century murals hidden for 300 years inside...
illustrarch Editoral Team3 Mins read

A New Book Records the 1970s Interiors of Ebony and Jet’s Chicago Headquarters
820 Ebony/Jet collects Barbara Karant's photographs of the empty Johnson Publishing Company...
illustrarch Editoral Team2 Mins read


