

Underpinning vs. Bench Footing: Two Ways to Lower a Basement
When a renovation calls for more headroom below grade, architects face a structural choice: extend the foundation down, or build inward. This guide compares underpinning and bench footing from a design and planning perspective.
 illustrarch Editoral Team6 November 20263 Mins read11
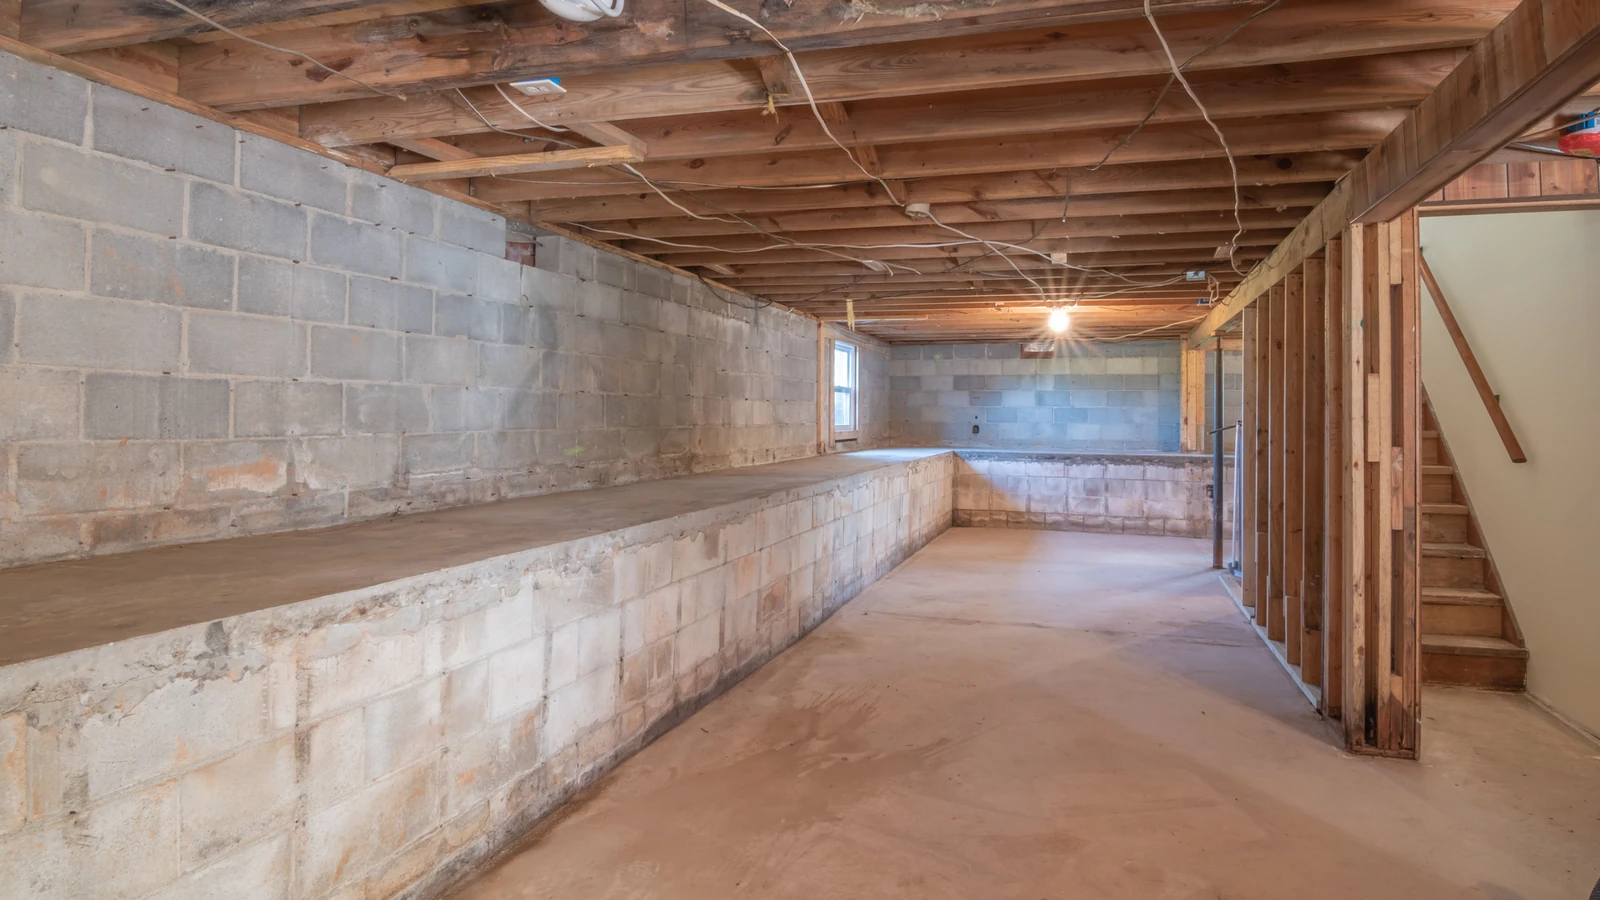
Table of Contents Show
When a renovation calls for more headroom below grade, architects and designers face a structural choice before any interior work can begin: extend the foundation down, or build inward. In older urban houses with low basements, the two most common approaches are full underpinning and bench footing. Both lower the floor and create usable height, but they lead to very different spaces, budgets and design outcomes.
This guide compares the two methods from a design and planning perspective.
The structural problem
Most basement walls sit on strip footings at a fixed depth. Dig the floor much below the level of those footings, and the soil that supports them can move, putting the walls at risk. Any basement lowering project has to deal with that bearing problem. Underpinning and bench footing solve it in different ways.
How underpinning works
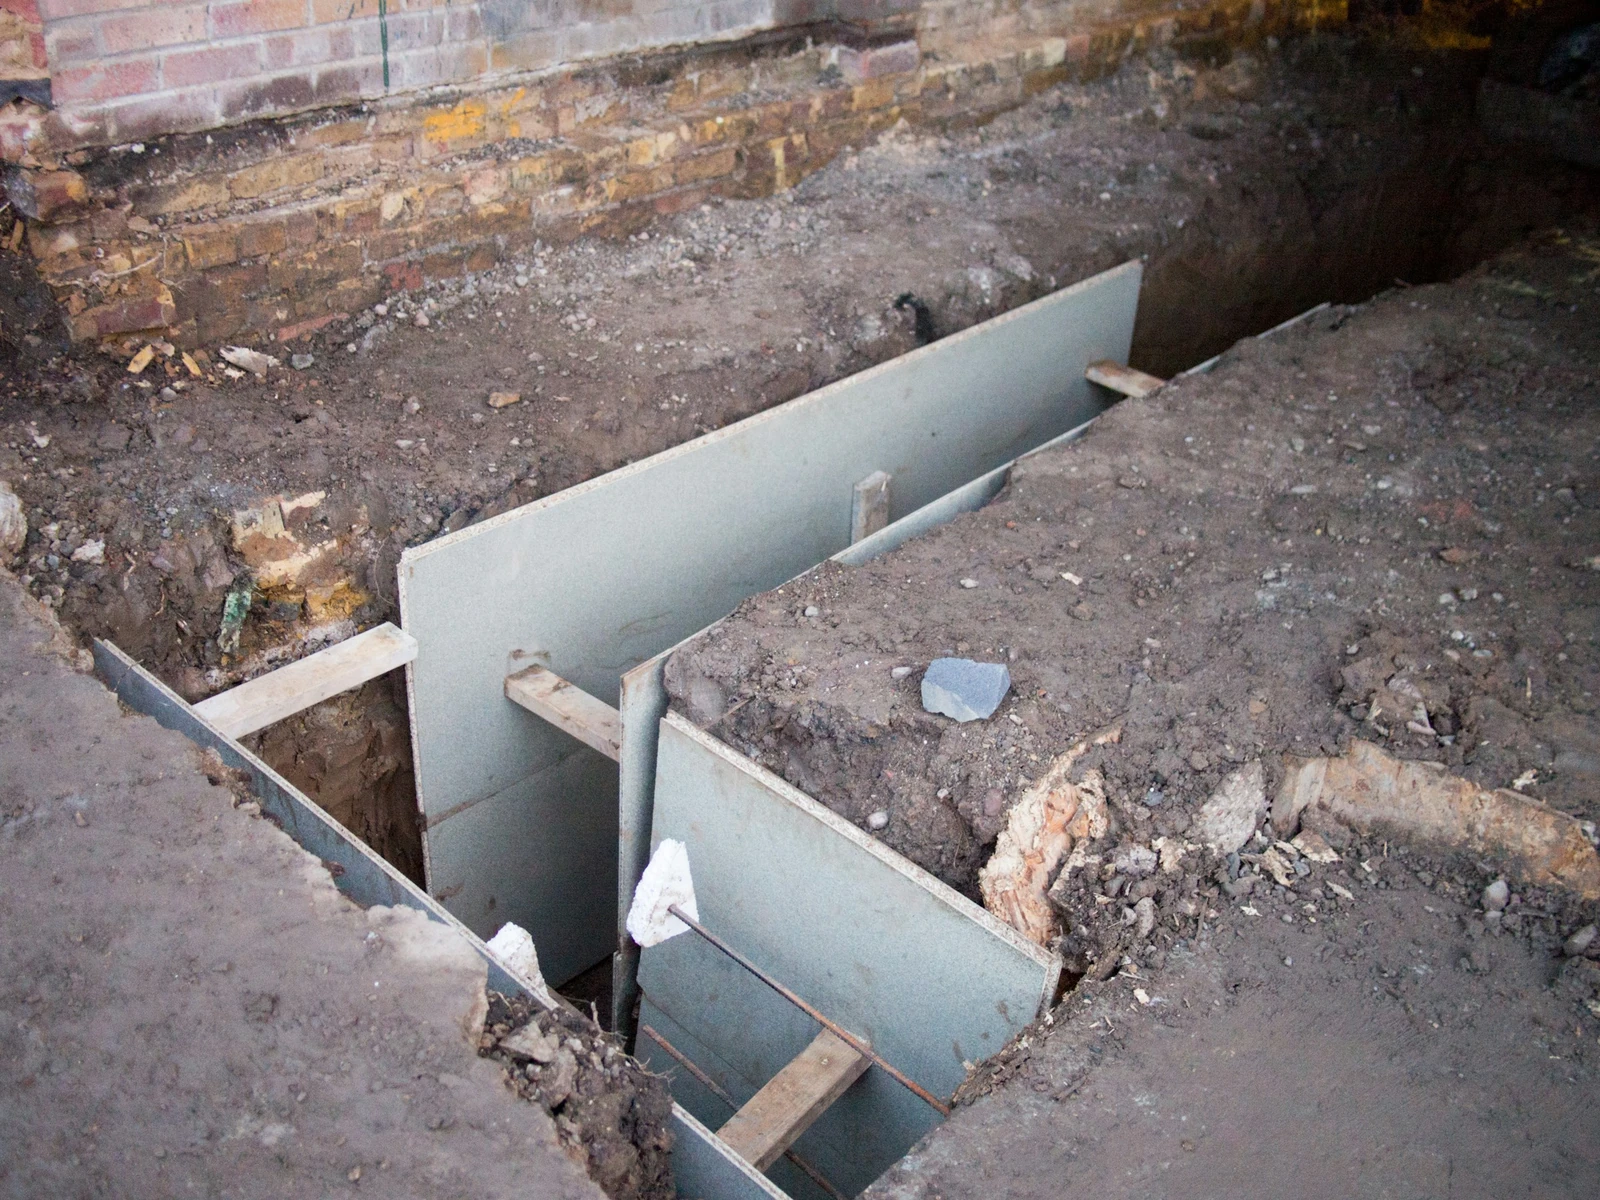
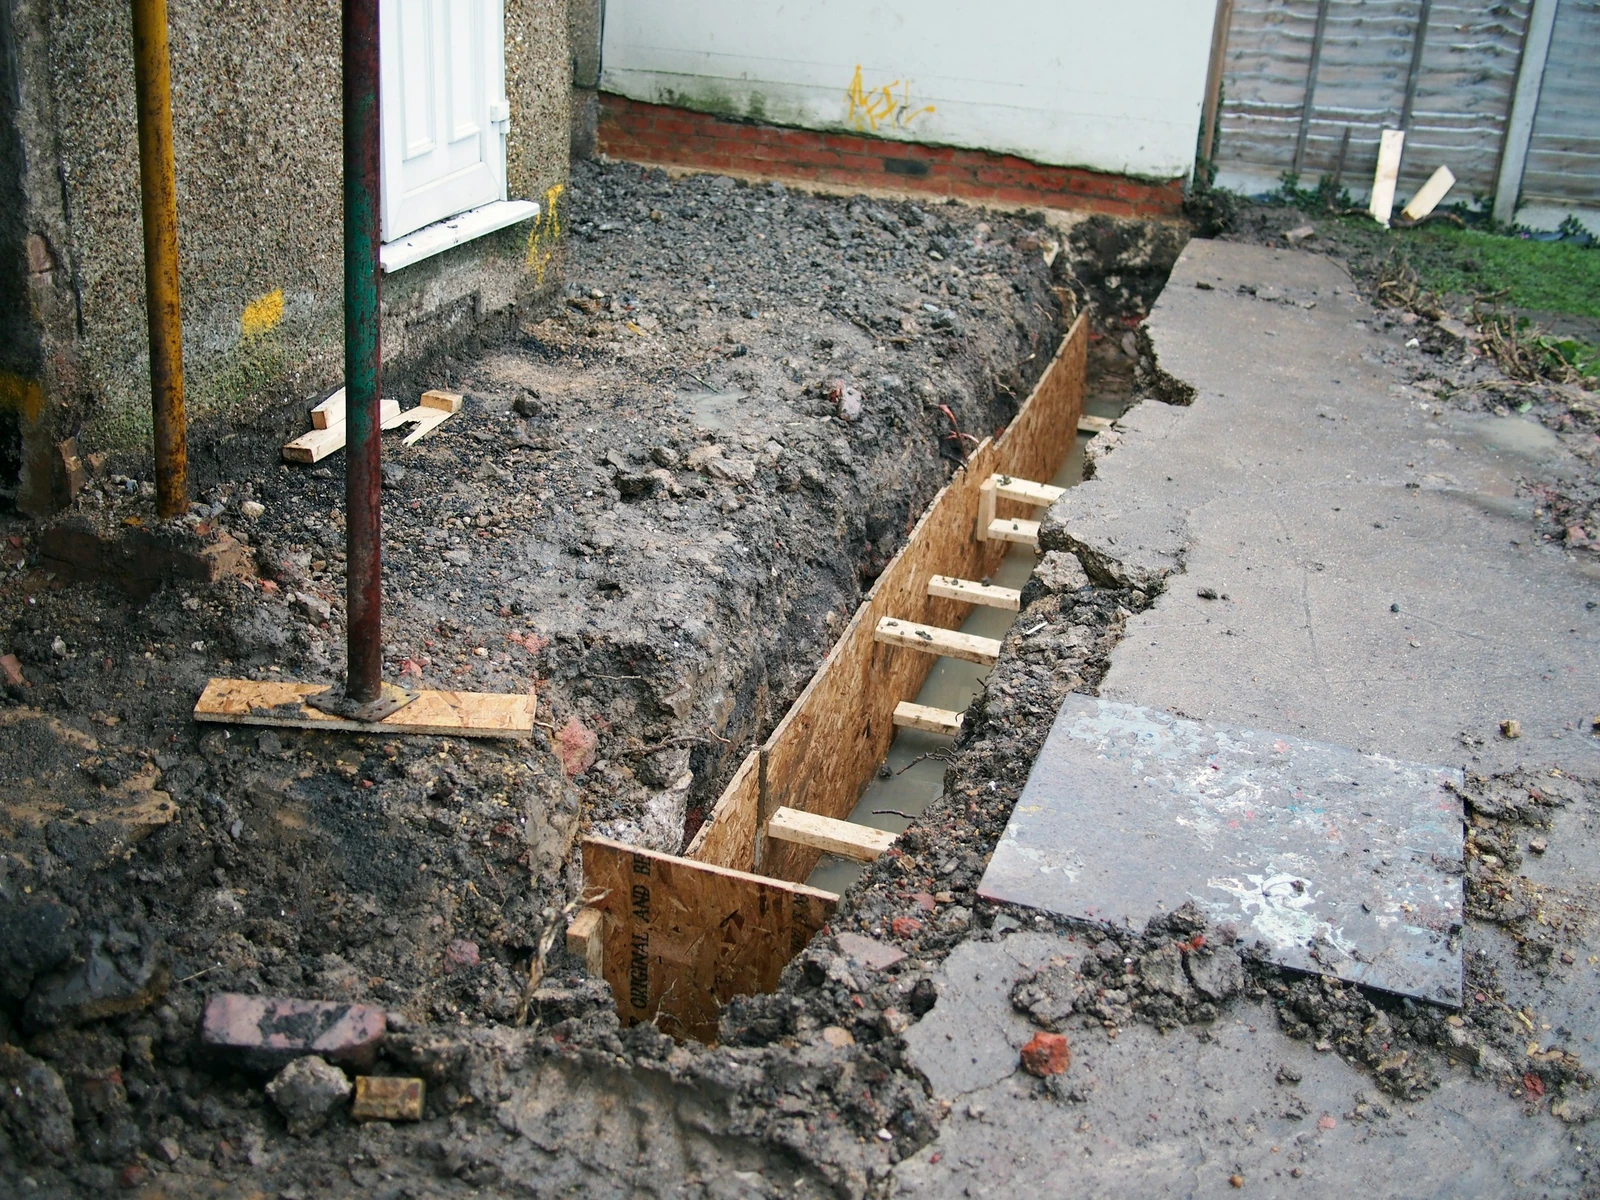
Underpinning extends the existing foundation deeper. Crews excavate beneath the footing in short, staggered sections, typically about four feet wide, pour new concrete below the old footing and let it cure before moving to the next section. Once the full perimeter is complete, the slab is removed, the floor is excavated to the new depth and a new slab is poured.
Design implications:
- The full floor area is preserved, right up to the walls.
- Walls can be finished flush, with no step or ledge.
- Window openings and egress wells can be planned freely along the perimeter.
- The process is slower and more expensive, and on shared walls it requires extra engineering and neighbour coordination.
How bench footing works
Bench footing leaves the original footings undisturbed. Instead, a sloped or stepped concrete “bench” is poured along the inside face of the walls, holding the soil beneath the existing footing in place. The centre of the floor is then lowered.
Design implications:
- The perimeter of the room loses floor area, often around 1.5 to 2 feet on each side.
- The bench creates a ledge that must be addressed in the design.
- It is usually faster and less expensive than underpinning.
- It avoids work directly under the footing, which can simplify some shared-wall situations.
Designing around a bench
A bench does not have to be a compromise. Architects often turn it into a feature:
- Built-in seating along the bench, with cushions and storage drawers
- Display ledges for books, art or plants
- Raised platforms for a bed or desk, giving the room a layered feel
- Concealed services, using the bench to hide wiring or low-voltage lighting
In wider houses, the loss of perimeter space is easier to absorb. In narrow row houses or semis, it can make the difference between a usable bedroom and an awkward one.
When each method makes sense
Underpinning is usually the better choice when:
- The house is narrow and every square foot matters
- The plan includes a secondary suite with minimum room sizes
- Large windows or a walkout are planned along the perimeter walls
- The client wants a clean, flush-walled finish
Bench footing is often the better choice when:
- Budget or schedule is the main constraint
- The basement is wide enough to absorb the lost perimeter
- Built-ins along the walls are already part of the design
- Work beneath a shared wall would be complicated
Coordinating with the structural team
Whichever method is chosen, early coordination is essential. A structural engineer will specify the depth, section sizes and sequencing, and the municipality will require permits and inspections. For architects, the key is to settle the structural approach before finalizing layouts, so window positions, stair locations and built-ins fit the method rather than fighting it.
Drainage should also be designed at the same time. Lowering a basement brings the floor closer to groundwater, so new weeping tile, a sump pit and a backwater valve are often part of the scope.
Conclusion
Underpinning and bench footing both unlock height, but they shape the final space differently. Underpinning maximizes floor area and design freedom at a higher cost. Bench footing is faster and more economical, at the price of perimeter space that must be designed around. Understanding the trade-off early lets architects match the structural method to the client’s goals, and design a lower level that feels intentional rather than improvised.





Beyond the Floor Plan: How Electrical Design Shapes the Modern Home
The electrical plan decides how a home actually works. Lighting layers, outlet...
illustrarch Editoral Team12 Mins read

Fallingwater Restorated: How a $7 Million Project Preserved Greatest House
After three years of scaffolding, grout injection, roof replacement, and window conservation,...
 Elif Ayse Sen12 Mins read

Home Renovation Costs in 2026: An Architectural Guide to Budgeting and Design
Home renovation costs in 2026 reflect more than material prices and labor...
Elif Ayse Sen4 Mins read

Modern vs Traditional Fireplaces: Which Adds More Value to Your Home?
Wondering whether a modern or traditional fireplace adds more value? This guide...
 Bahattin Duran10 Mins read





Leave a comment