

Commercial Space Planning: A Step by Step Process Guide
A practical guide to commercial space planning: taking the brief apart, building an area schedule with circulation counted, mapping adjacencies, blocking the floor plate around fixed points, and testing the result against code and change.
 illustrarch Editoral Team8 August 20267 Mins read339

Table of Contents Show
Commercial space planning is the process of turning a brief into a usable floor layout: listing what the business needs, converting it into measured areas, mapping which areas belong next to each other, and testing the arrangement against the building before any wall is drawn. It sits between the brief and the fit-out drawings.
The word planning matters. This is not the same question as how a commercial interior should look, which is a matter of materials, lighting and identity. It is the earlier and less glamorous question of how much space each function needs, where each one goes, and whether the building can take it. Getting this wrong is expensive in a way that finishes never are, because the fix is structural. This guide covers the process end to end, for offices, retail and mixed commercial buildings.
What Is Commercial Space Planning?
Commercial space planning is the stage where a business requirement becomes a measured, arranged layout. It produces three things: an area schedule saying how much space each function needs, an adjacency map saying which functions belong together, and a blocking plan showing where each one sits on the floor plate.
It differs from residential planning in what constrains it. A house is planned around a family’s habits. A commercial space is planned around throughput, regulation and cost per square metre, and each of those pushes back on the layout in ways that personal preference does not. Rentable area is measured and paid for, so an arrangement that wastes ten percent of a floor is a permanent expense rather than an aesthetic judgement.
For the underlying method that applies to any building type, see the guide to space planning in architecture. This page stays with commercial work and with the process itself.
Why the Process Matters More Than the Layout
A layout is a snapshot. The process is what lets you produce a second and a third one quickly when the brief changes, which it will.
Three forces make commercial work different from other planning. Cost is measured per square metre and paid monthly, so unused area is a recurring loss rather than a one-off. Regulation is unforgiving: occupant load, exit widths and accessible routes are calculated, not negotiated. And the brief is unstable, because organisations grow, shrink and reorganise faster than buildings change.
A process that handles all three produces plans that survive. One that starts by drawing rooms produces plans that have to be redrawn.
⚠️ Common Mistake to Avoid
Planning from the current headcount alone produces a layout that is wrong within a year. Ask instead what the organisation expects to look like at the end of the lease, then plan the shell for that number and fit out for today. Zones that can absorb growth without moving a wall are worth more than a plan that fits perfectly on day one.
How Do You Plan a Commercial Space Step by Step?
Step 1: Take the brief apart
Ask what happens in the space, how many people, at what times, and with what equipment. Then ask what each activity needs that the others do not: quiet, daylight, water, power, deliveries, privacy, public access. Functions that share requirements can share space; functions that do not will need separating whatever the plan looks like.
Where the brief is thin, the guide to architectural programming covers how to build one properly before you commit.
Step 2: Turn the brief into an area schedule
Give every function a measured area, and add a named circulation allowance rather than assuming it. Total it and compare against the space you actually have. This comparison is the single most useful number in the whole process, because it tells you immediately whether you are arranging a plan or negotiating a brief.
💡 Pro Tip
Write the area schedule before you draw anything, and put the circulation allowance in it as a named line rather than leaving it to fall out of the layout. Teams that skip this almost always discover late that the plan is short, because corridors and lobbies quietly consume a share of the floor that nobody budgeted.
Step 3: Map adjacencies before geometry
Decide which functions need direct access to each other, which should be nearby, and which must be separated, and record it as a matrix or a diagram rather than in your head. Our free adjacency matrix maker records that step as a grid so nothing is missed.
A bubble diagram is the standard tool here, and it is quick enough that testing three arrangements costs minutes. Our free bubble diagram maker is built for this step.Drop in one circle per function, size them roughly by the area schedule, and join the pairs that need direct access. Three arrangements in ten minutes tells you more than one careful drawing.
Step 4: Block the floor plate

Now bring in the building. Lay the zones onto the real floor plate at their real areas, working around the fixed points: cores, columns, risers, window walls, entrances. Zones that need daylight go to the perimeter; zones that do not can take the deep plan. Circulation becomes a spine rather than leftover space.
Blocking is where most briefs meet reality. Expect to go back to the schedule at least once.
Step 5: Test against regulation and change
Check occupant load, exit provision, travel distance and accessible routes now rather than later. Then test the plan against a plausible change: what happens if one team doubles, or a function is removed. If the answer involves moving walls, adjust the zoning while it is still cheap.
📐 Technical Note
Occupant load drives exit width, exit count and travel distance, and it is calculated from floor area rather than from the number of desks you intend to place. In the United States those provisions sit in the International Building Code, and accessible route, clear floor space and turning space requirements sit in the 2010 ADA Standards for Accessible Design. Check both before the layout hardens, because a late change to exit provision usually moves walls.
Step 6: Resolve into a layout
Only at this point do zones become rooms with doors, and the process moves into detailed design. The transition works the same way as the one described in the guide to turning a diagram into a floor plan: give the shapes real proportions, lay a structural grid over them, and go back a step rather than forcing the plan when the two disagree.
Step three is where zoning earns its keep. Our free zoning diagram maker turns a room list into zones on a plate in metres and reports what share of the floor is public, private, service and circulation.
Space Planning by Commercial Building Type

| Type | Plan around | Perimeter goes to | Usual failure |
|---|---|---|---|
| Office | Acoustic gradient from social to focused | Focused work and meeting rooms | Meeting rooms too few and too large |
| Retail | The route a customer walks | Display frontage | Stock and staff space underestimated |
| Hospitality | Front of house against back of house | Dining and lounge | Service routes crossing guest routes |
| Clinical | Separated clean and soiled routes | Waiting and consulting | Storage and plant left to the end |
| Mixed use | Separate entrances and cores per use | The public-facing use | Shared servicing that satisfies neither |
Retail deserves a note of its own, because the route is the plan rather than a way of reaching it. The method is set out in the guide to shopping mall space planning, and it scales down to a single unit.
What Usually Goes Wrong
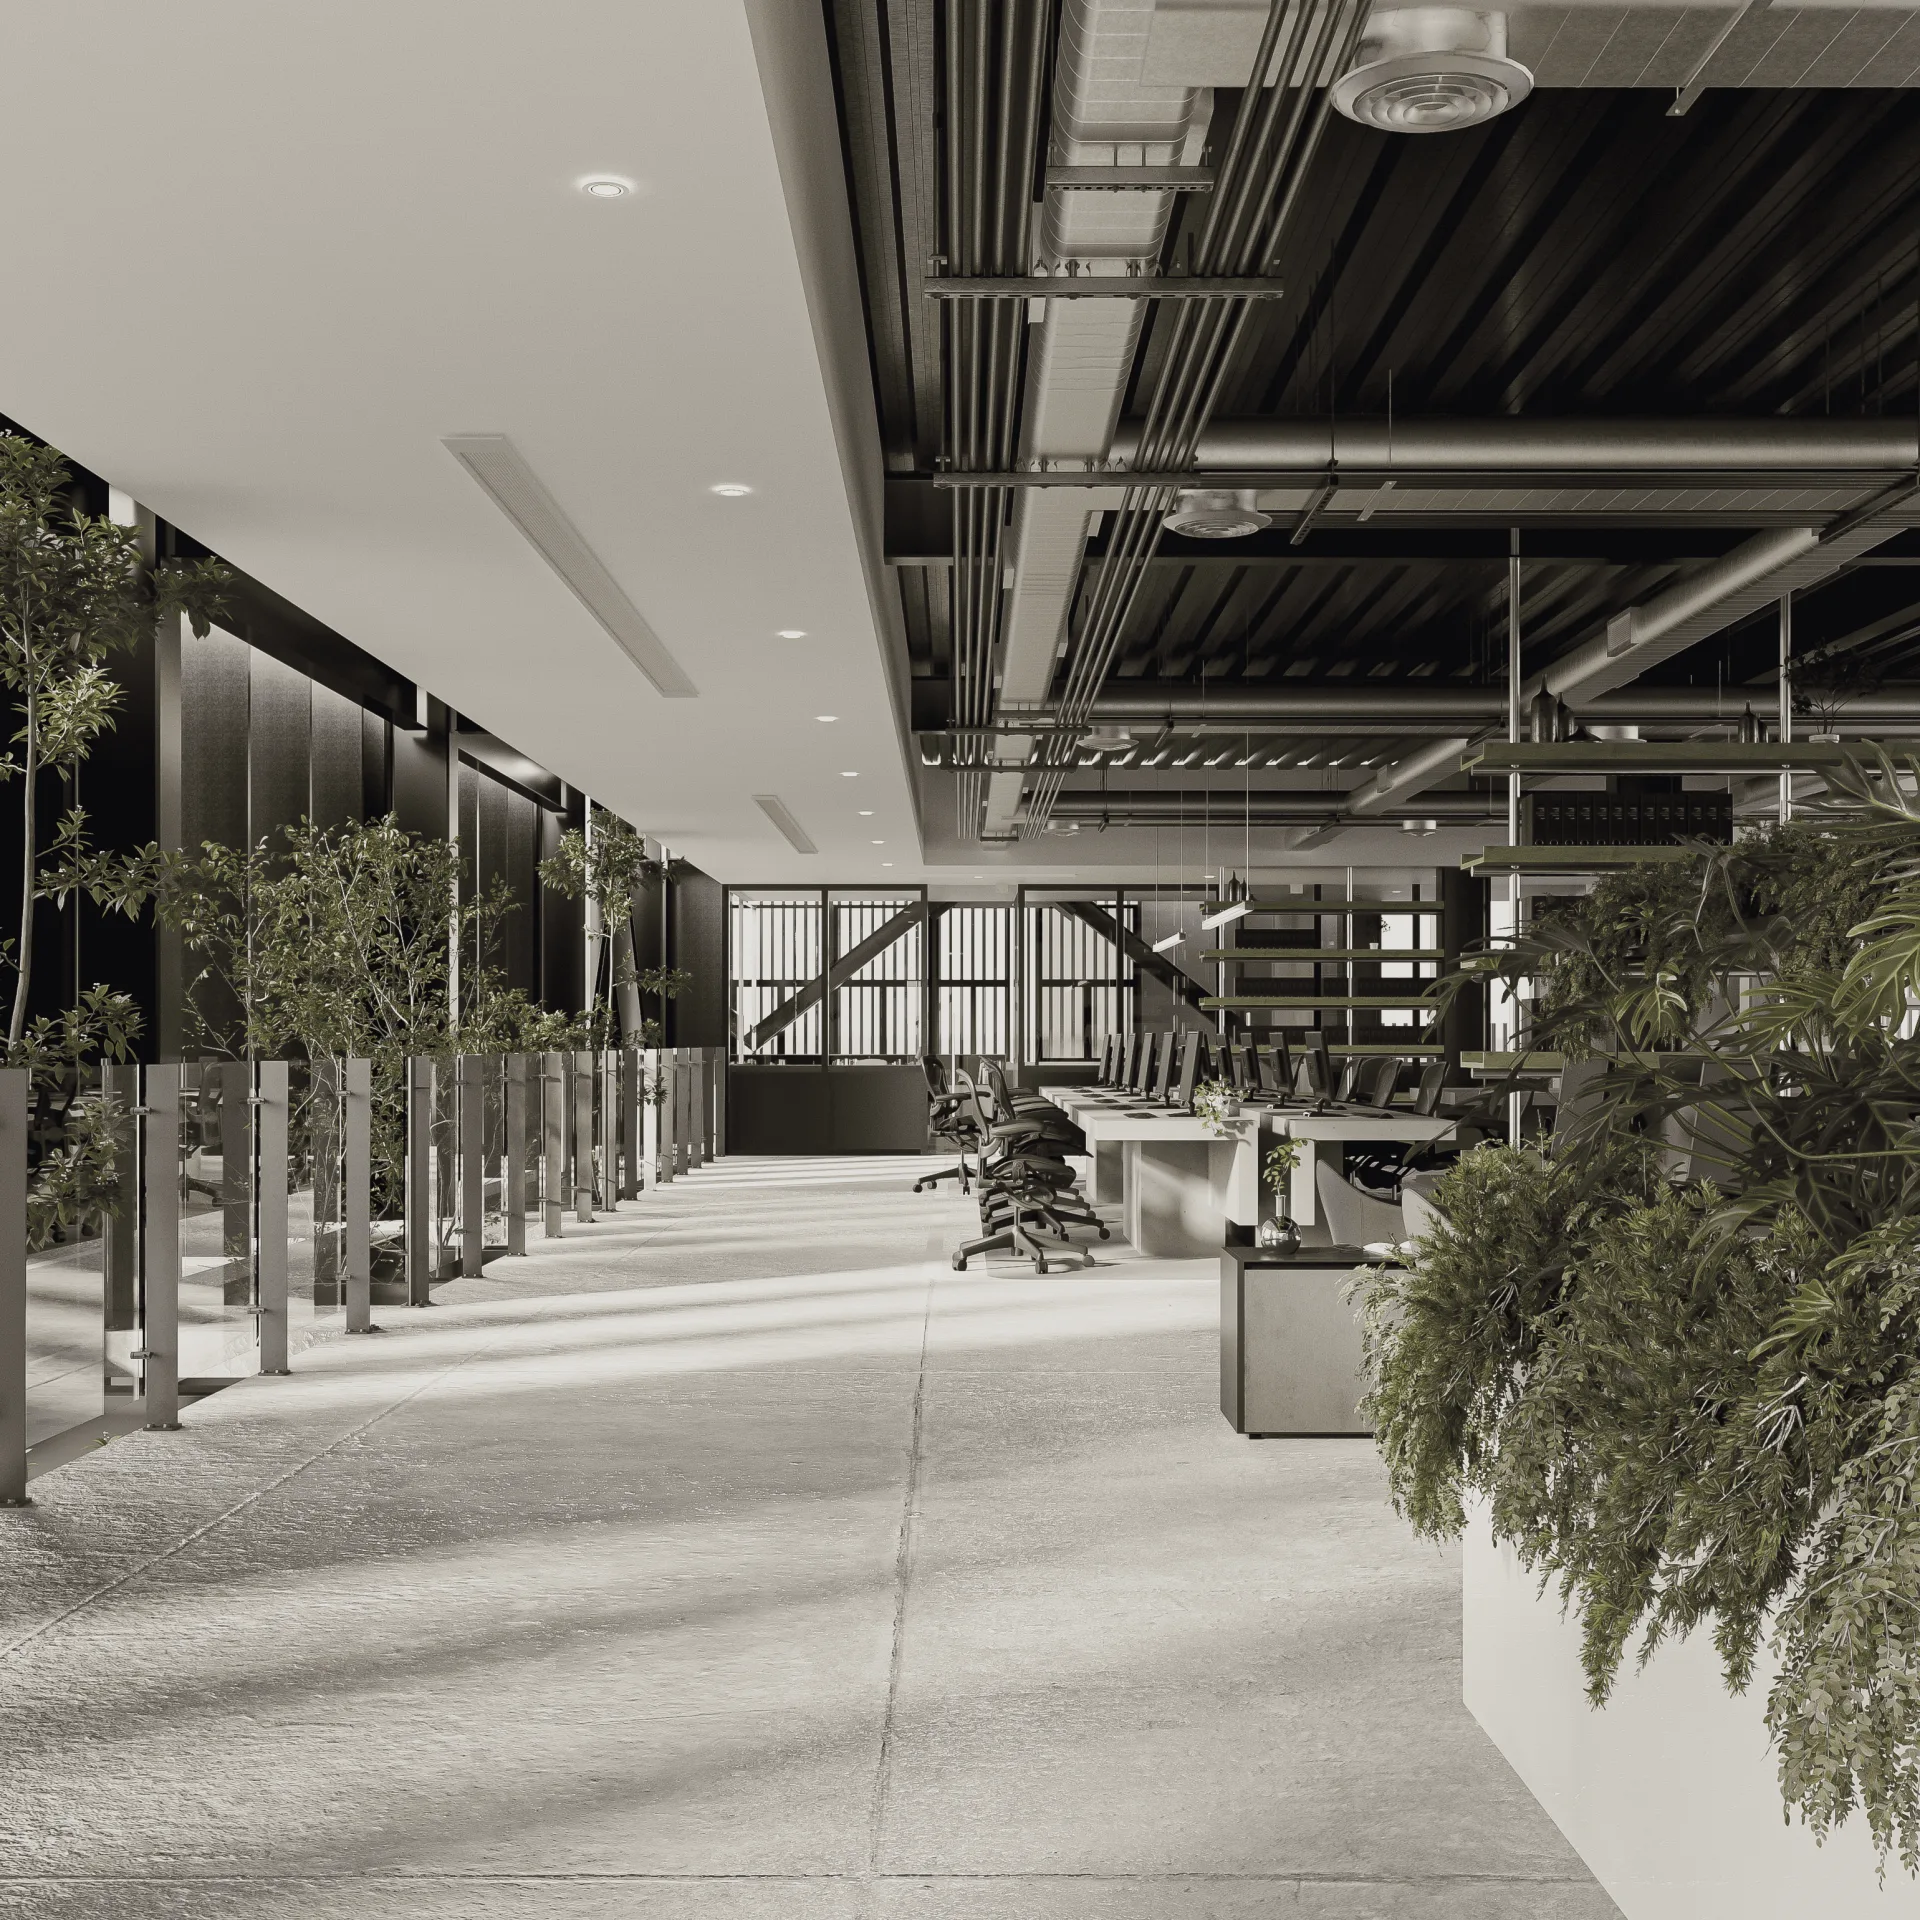
Circulation treated as leftover. If it is not in the schedule it appears at the end, and by then the only place it can come from is the functions you already sized.
Storage planned last. Every commercial type needs more of it than the brief admits, and retrofitting it means taking area from somewhere that was already tight.
Servicing and waste ignored until the layout is fixed. Deliveries, refuse and plant access have to reach the right places without crossing public routes, and discovering otherwise late usually forces a rearrangement.
Daylight given to the wrong functions. Perimeter is the scarcest thing on a commercial floor. Spending it on storage or meeting rooms that are used two hours a day is a decision worth making deliberately rather than by default.
Growth not tested. A plan that only works at one headcount will be rebuilt, and the rebuild costs more than the flexibility would have.
Building codes, accessibility requirements and area measurement conventions vary by jurisdiction and change over time. Verify current local requirements with the relevant authority before applying any of this to a project.
Frequently Asked Questions
What is commercial space planning?
It is the process of converting a business brief into a measured, arranged floor layout: an area schedule, an adjacency map and a blocking plan, tested against the building and against regulation before detailed design begins.
How is it different from commercial interior design?
Space planning decides how much space each function gets and where it sits. Interior design decides how those spaces look and feel. Planning comes first and constrains the second; the principles behind the design stage are covered in the guide to commercial space design.
How much circulation should a commercial plan allow?
It varies by building type and by how open the layout is, so it should come from comparable projects rather than a fixed figure. What matters is that it appears in the area schedule as its own line rather than being discovered at the end.
When should the building code be checked?
During blocking, not after. Occupant load, exit width and accessible routes shape the plan, and finding a shortfall once partitions are set usually means moving them.
Can a commercial space be planned before the tenant is known?
Yes, and speculative floors are planned exactly this way: fix the cores, the servicing and the circulation spine, and leave the rest as area that a future fit-out can divide. Study built examples of both approaches in ArchDaily’s office project archive.
Wrapping Up
Quick Recap:
- Take the brief apart into activities, numbers and requirements before thinking about rooms.
- Write an area schedule with circulation as a named line, then compare the total against the space you have.
- Map adjacencies as a diagram, block the floor plate around the fixed points, and check regulation while the plan is still cheap to change.
Start with the area schedule on your next project, and sketch the adjacencies in the bubble diagram maker before opening CAD. The half hour spent there is usually the difference between a plan that survives the brief changing and one that does not.






The Power of Ambience: Role of Restaurant Design on Customer Experience
A restaurant's ambience, its lighting, layout, and decor, quietly shapes how guests...
illustrarch Editoral Team3 Mins read

Warehouse Design Tips for Business Owners
Efficient warehouse design focuses on space planning, storage solutions, and safety features...
 Elif Ayse Sen3 Mins read

Museum Interior Design: Complete Guide to Stunning Spaces
Museum interior design shapes how visitors experience art, history, and culture. This...
Elif Ayse Sen10 Mins read
How to Choose the Right Sewage Pump for Residential and Commercial Building
Choosing the right sewage pump involves understanding the differences between residential and...
 Bahattin Duran5 Mins read


Leave a comment