

bubble diagram residential
Architectural Diagrams  Elif Ayse Sen8 Mins read
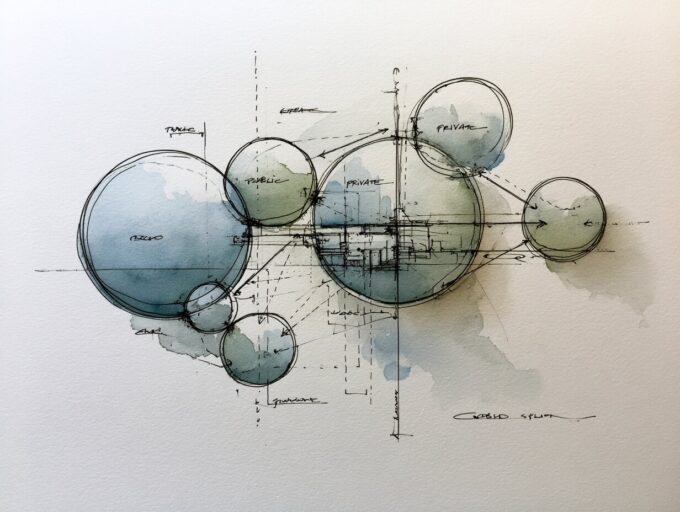
Bubble Diagram for Residential Projects: From Brief to Layout
A step-by-step look at how a bubble diagram organizes a residential brief into zones, sized room circles, and adjacency links, then how that...
Elif Ayse Sen8 Mins read


