Rendair
AI Tools for Architects  Elif Ayse Sen3 Mins read
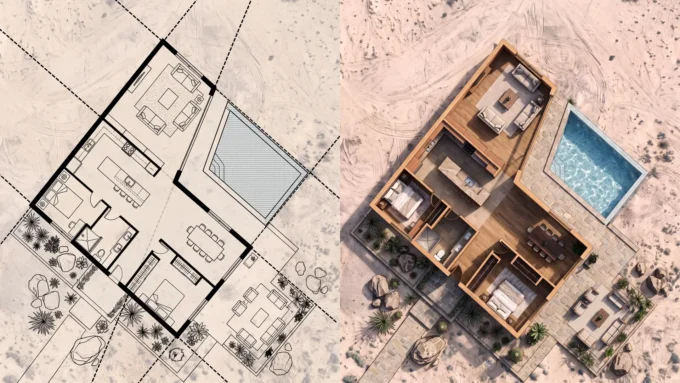
From Site Outline to 3D Model to Final Renders with Rendair
A house develops in seven steps with Rendair: a footprint sketched over a site photo, a bubble diagram, a floor plan, an overhead...
Elif Ayse Sen3 Mins read