

Solid Mist by Synthetic Architecture
Solid Mist by Synthetic Architecture sets glass guest units with soft tsuchikabe clay rooms on steel pilotis above a seasonal wetland courtyard in the Yakushima forest.
 illustrarch Editoral Team5 November 20262 Mins read2
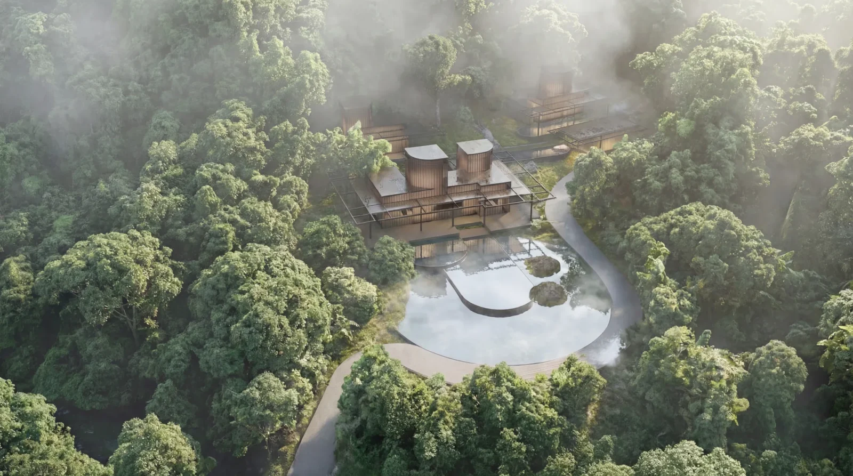
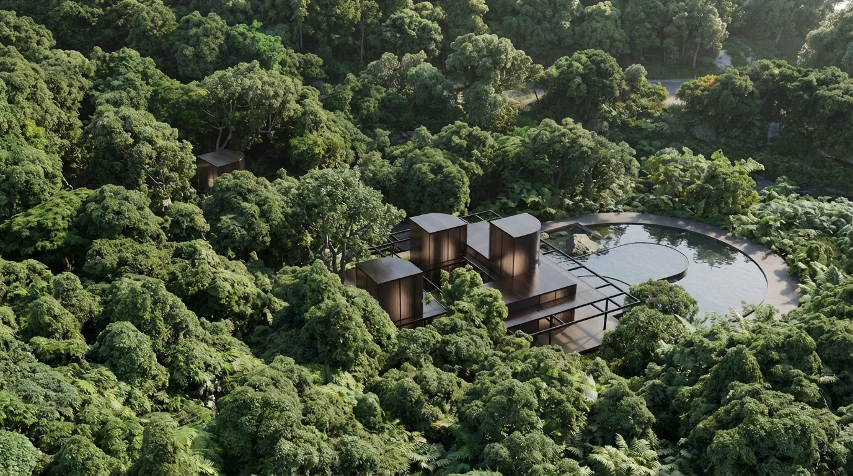
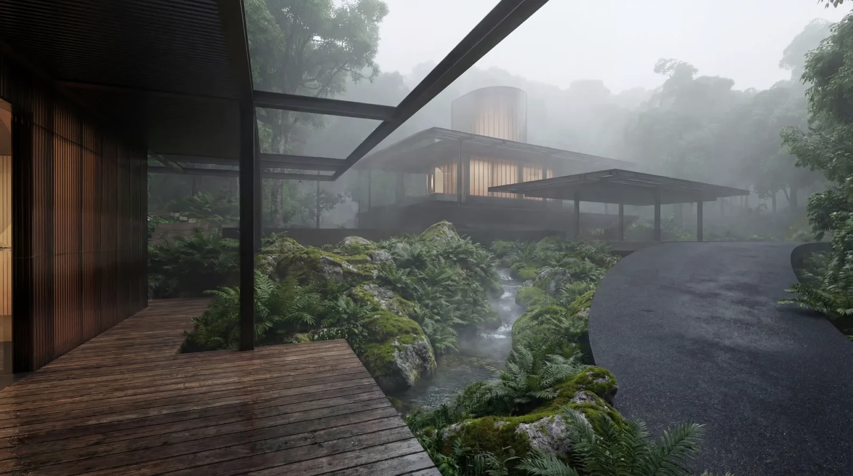
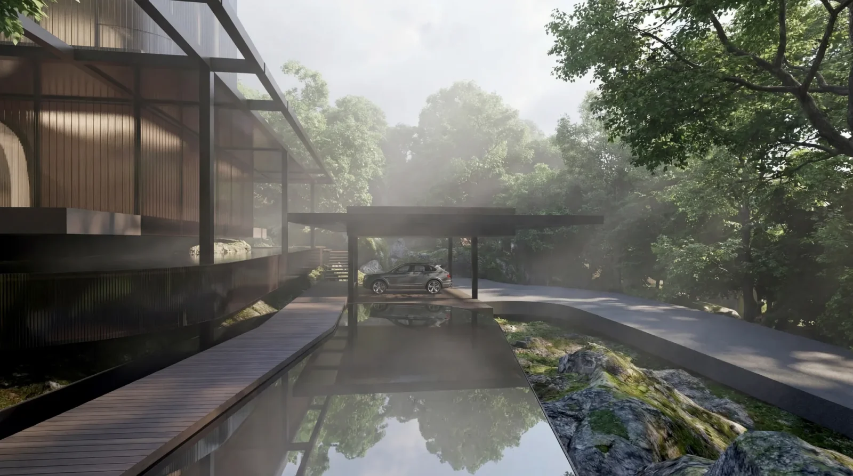
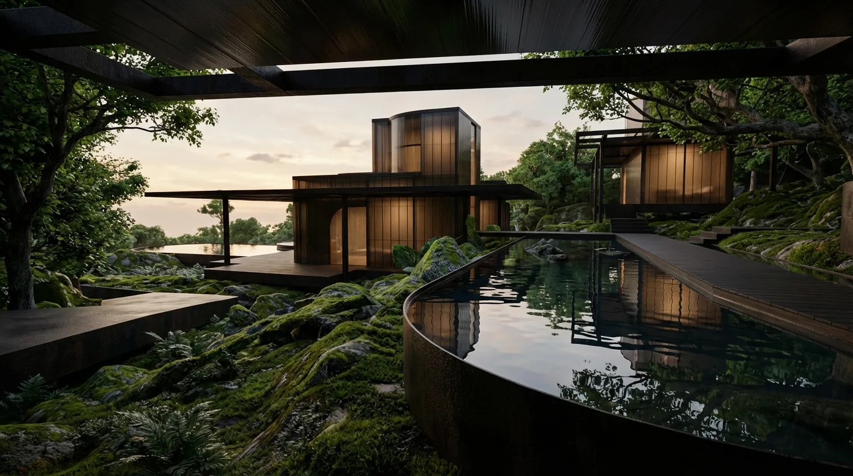
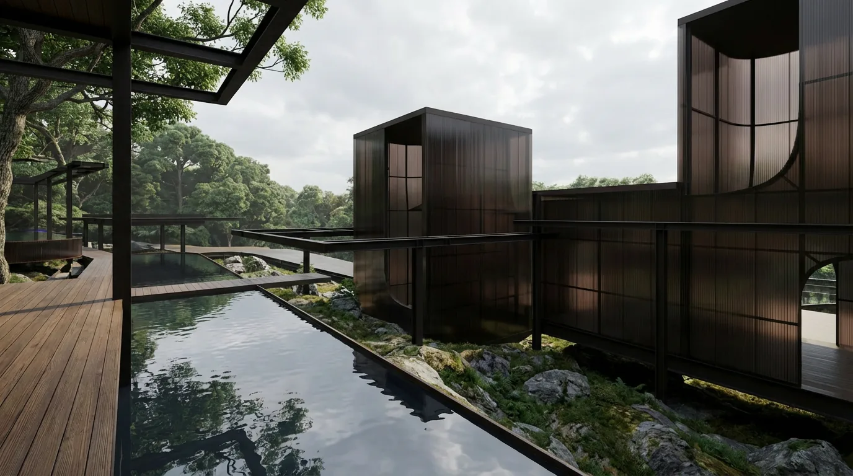
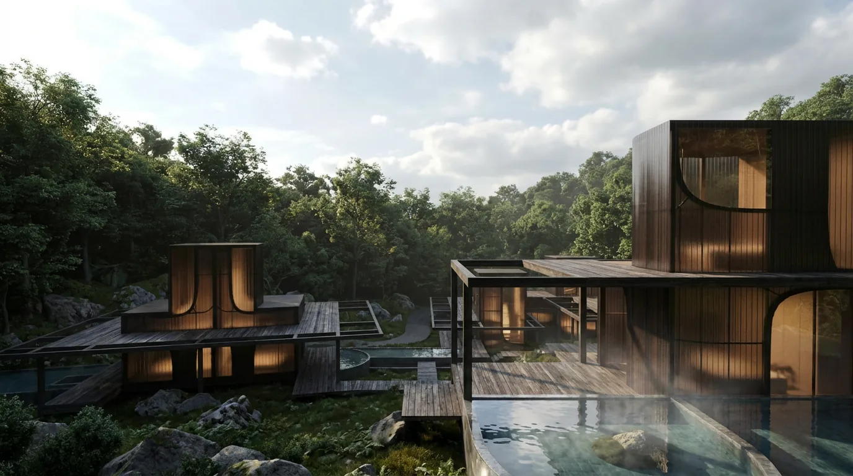
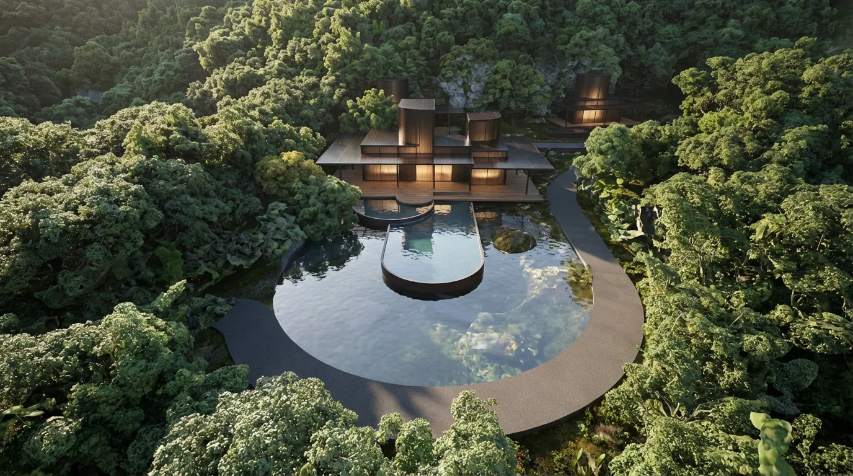
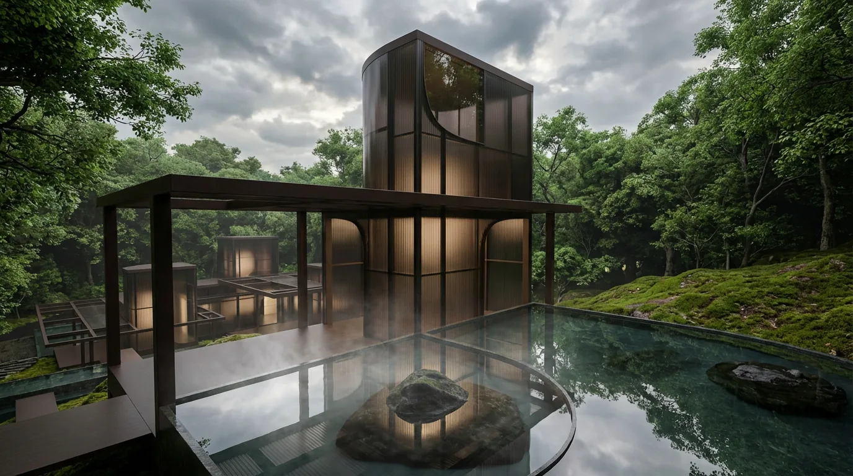
Solid Mist by Synthetic Architecture is a design for a private hotel on Yakushima, the rain soaked Japanese island known for its ancient cedar forest. Prepared for the client Not a Hotel and dated 2026, the scheme sets a handful of guest units inside the woods and treats each one as a sealed glass case holding a soft, earthen room. The idea is simple to state: a hard, rational shell keeps the weather out, while a curved, cave like interior gives the body somewhere warm to settle.
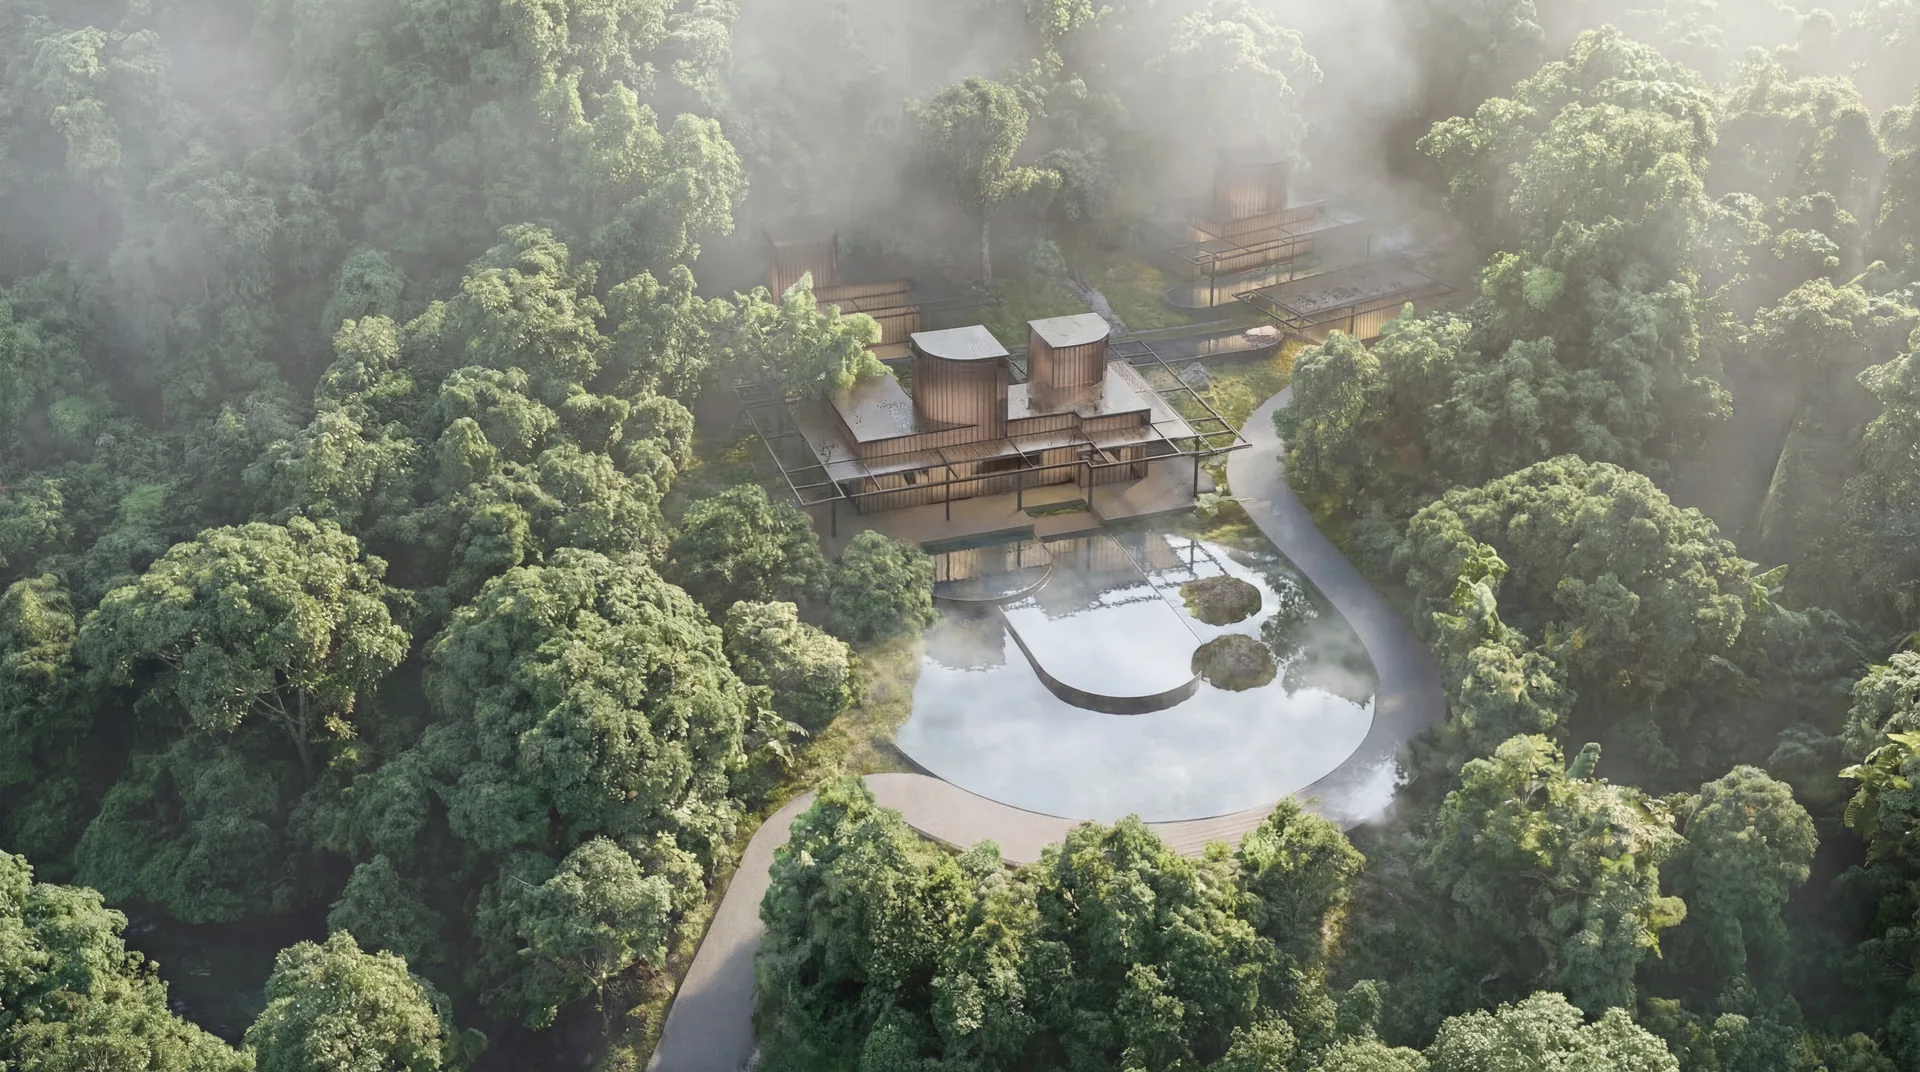
The studio describes the project as “a moment of warmth, preserved in a cold frame”, and the renderings follow that line closely. Mist hangs over the canopy, the units glow from within, and the forest stays the dominant presence in every view. The studio lists the project area as 750 sqm / 2000 sqm.
Living with water instead of fighting it
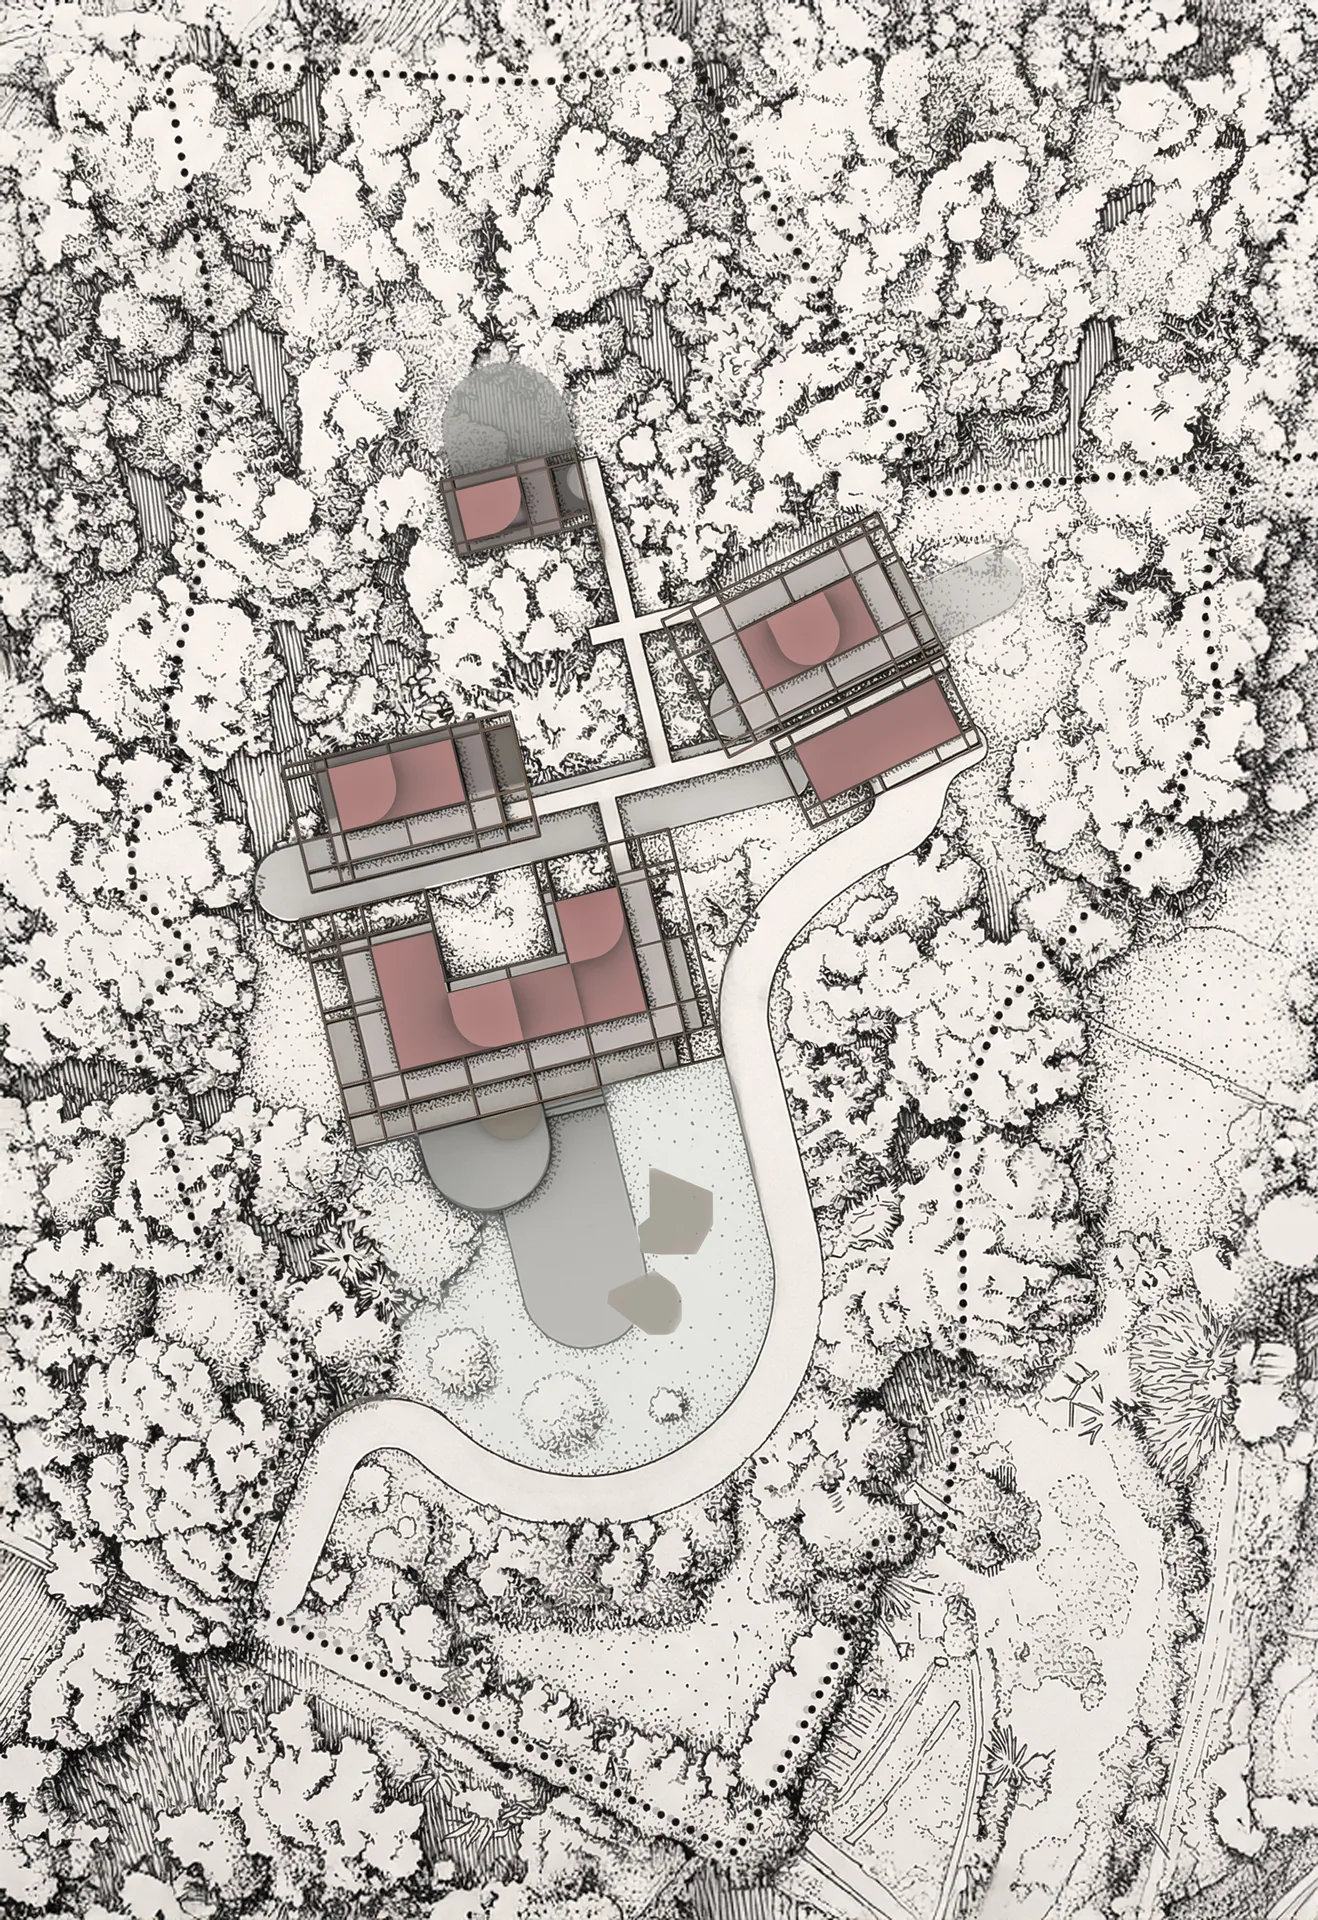
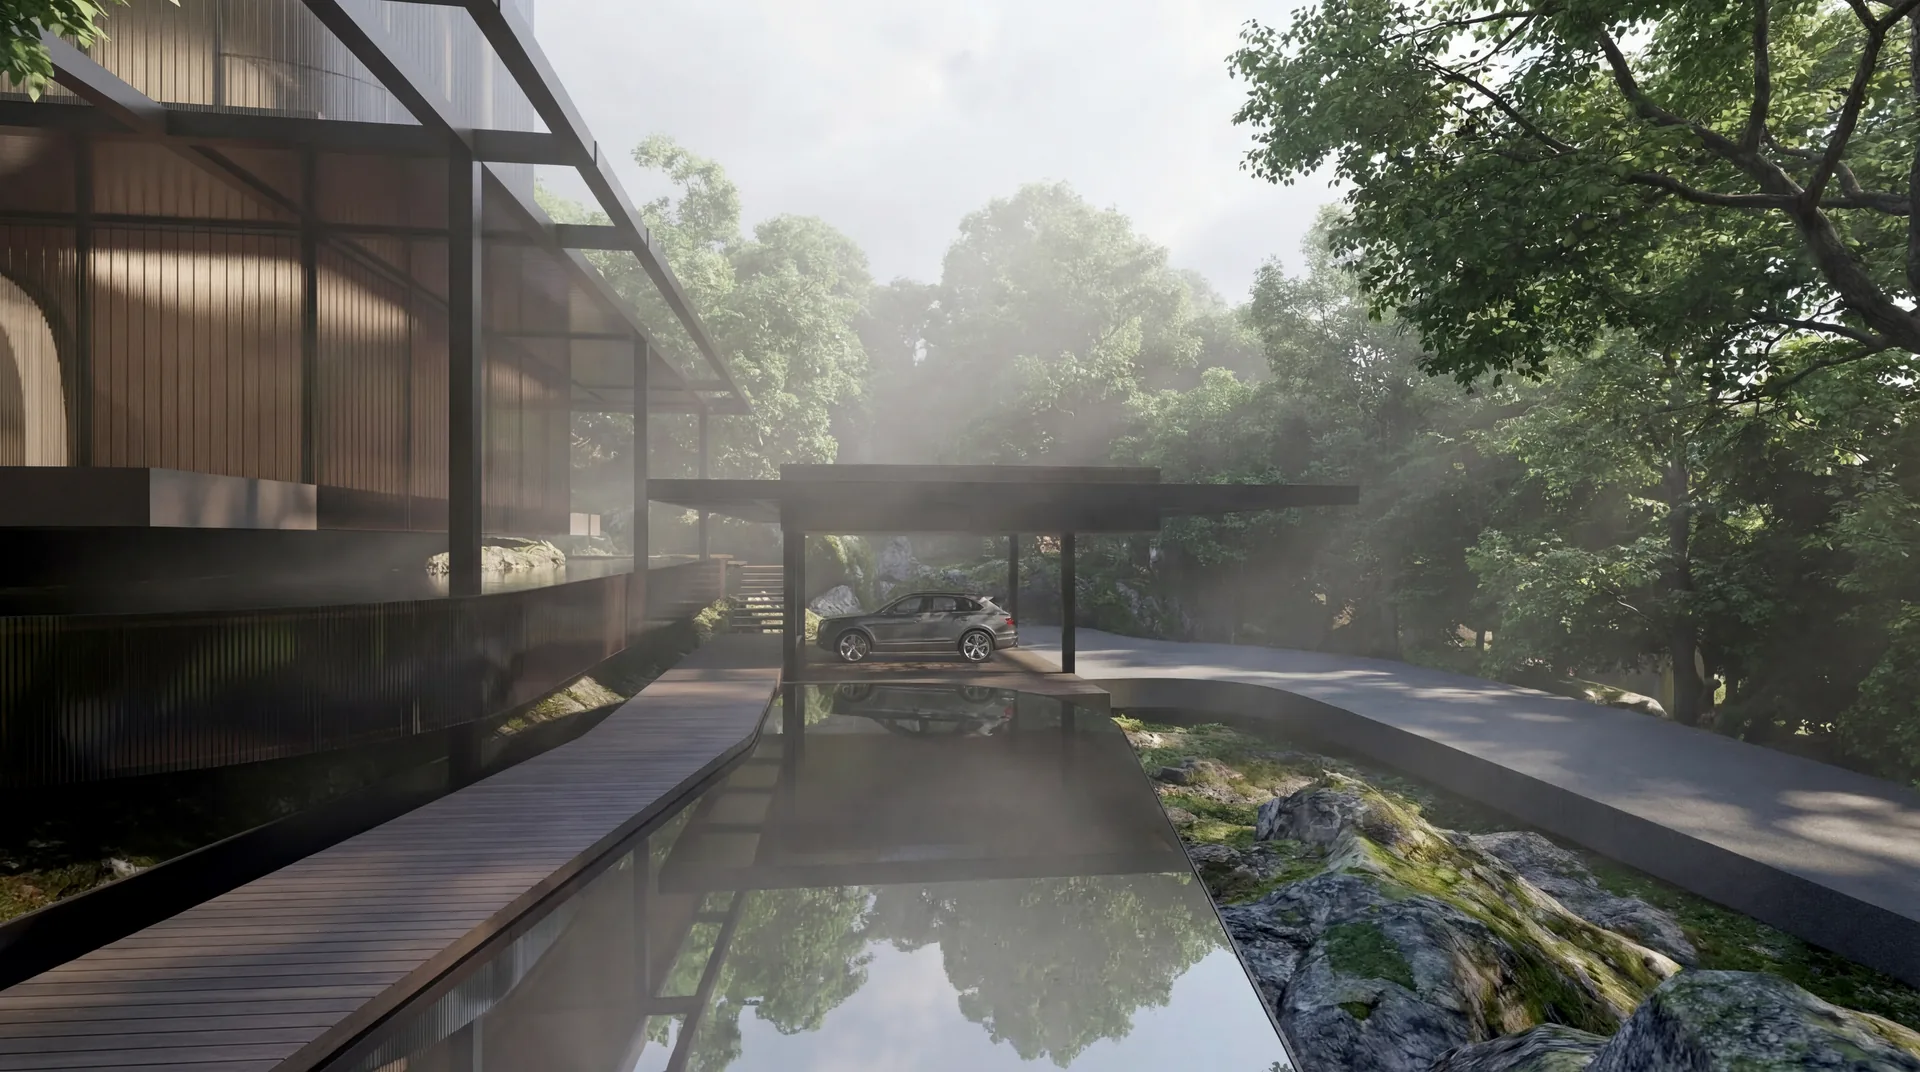
The site lies in a natural hollow where an older building once stood, and the architects chose to keep that low ground rather than fill it. It becomes a wetland courtyard that changes with the seasons: a moss covered sunken garden during dry months, then a reflecting pool and retention basin once the rains arrive. The guest units sit around this basin on slender steel pilotis, raised one to two metres off the forest floor so streams and tree roots can keep running underneath.
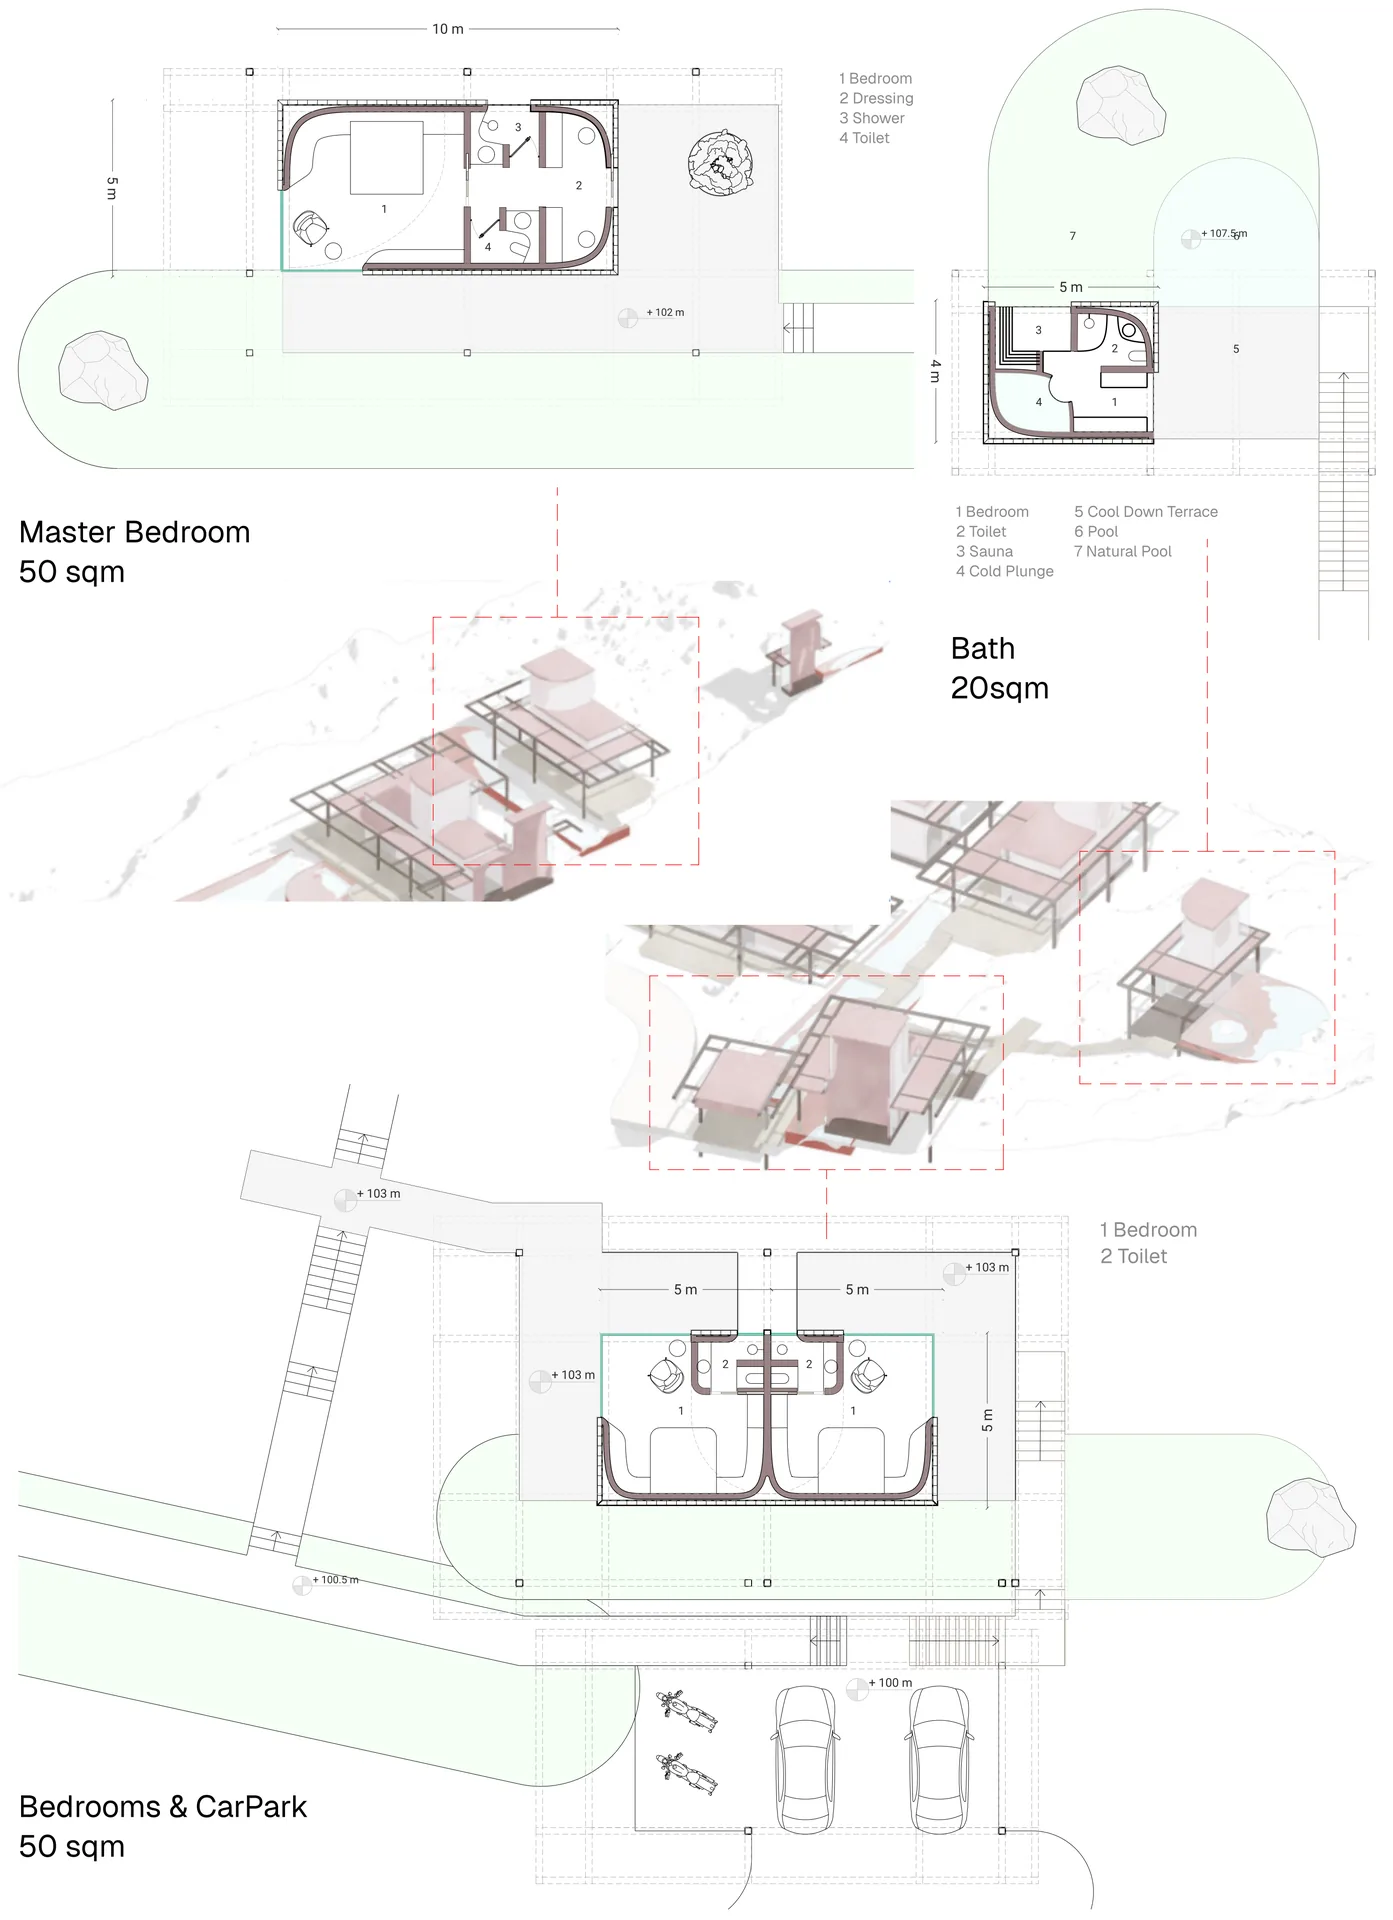
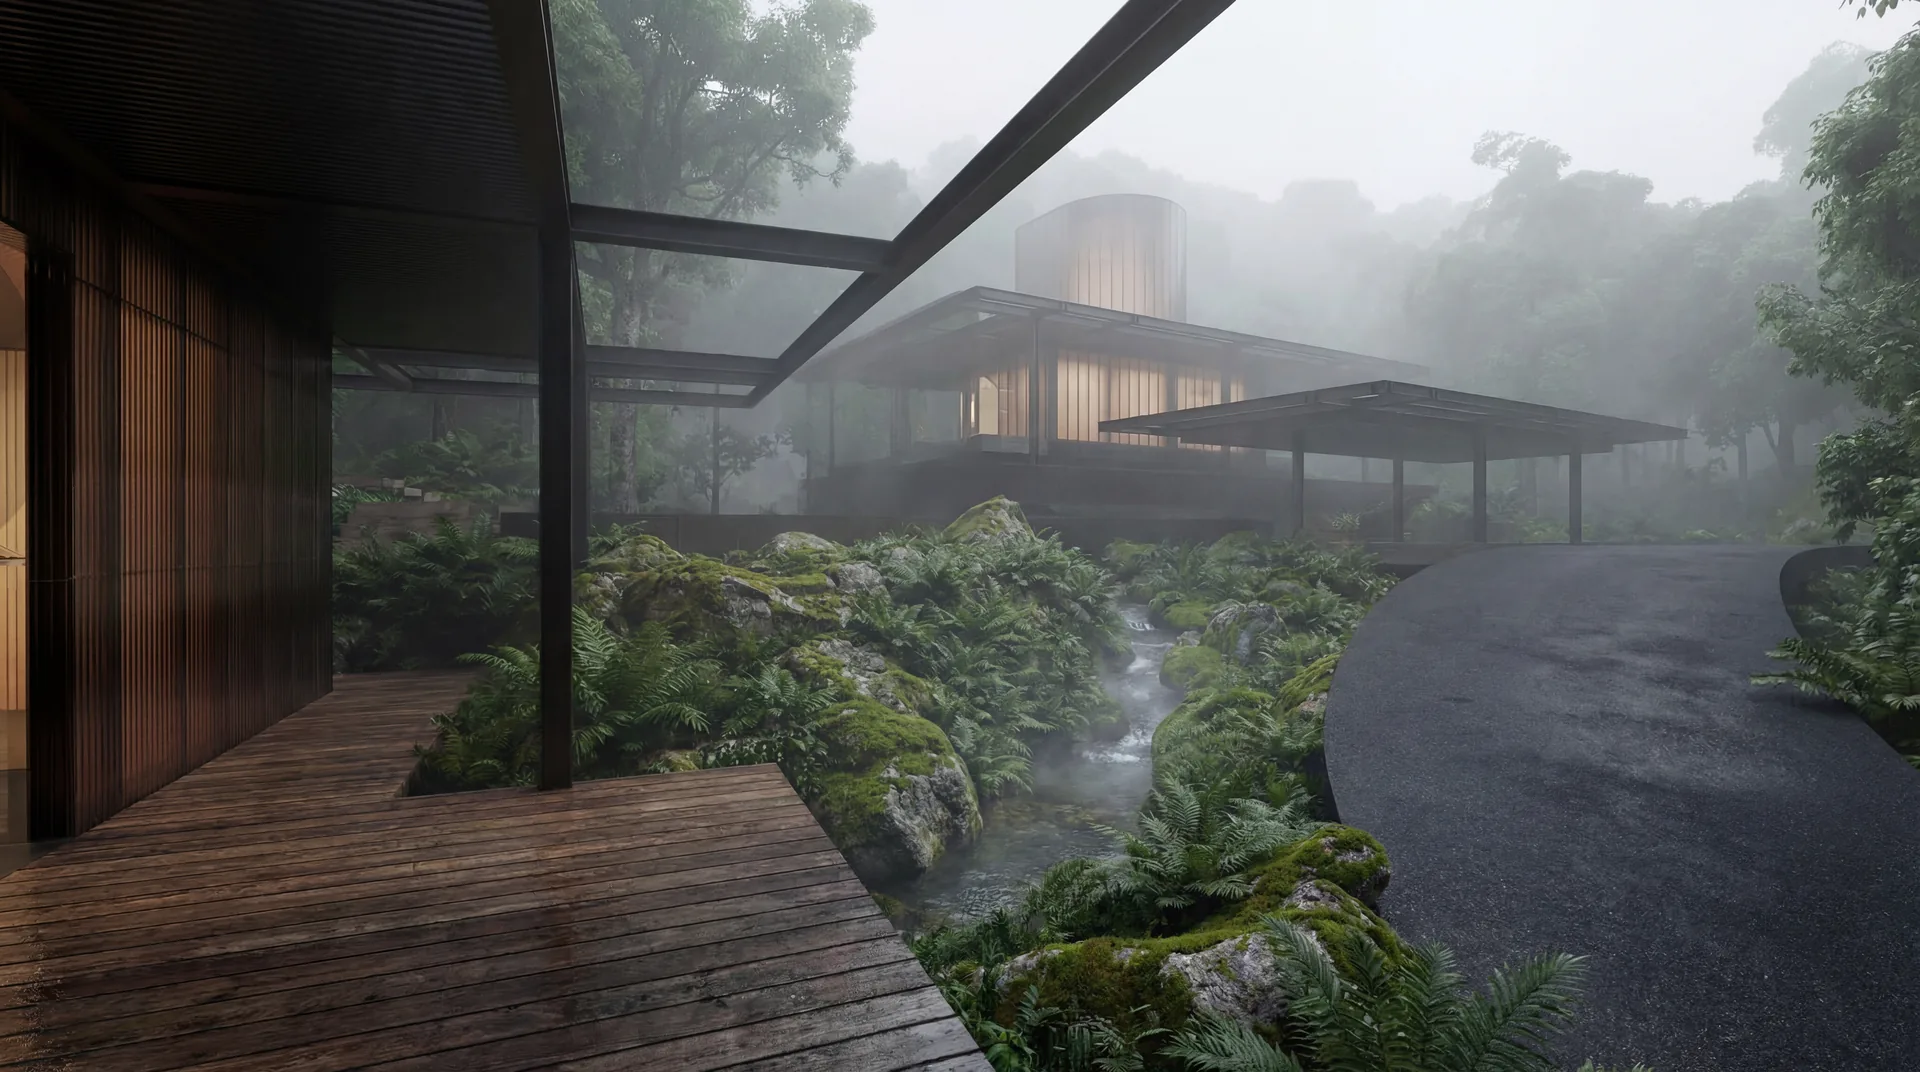
Arrival follows the old entrance route and then climbs with the terrain. Cars continue to a drop off point on higher ground, and from there guests walk along a raised timber boardwalk that threads between the trunks and stays clear of the flood zone until it reaches the units. Yakushima has appeared on illustrarch before through Casa Paisaje by TAP Arquitectura, another project that takes its cue from the island’s dense, wet landscape.
A glass skin around soft rooms
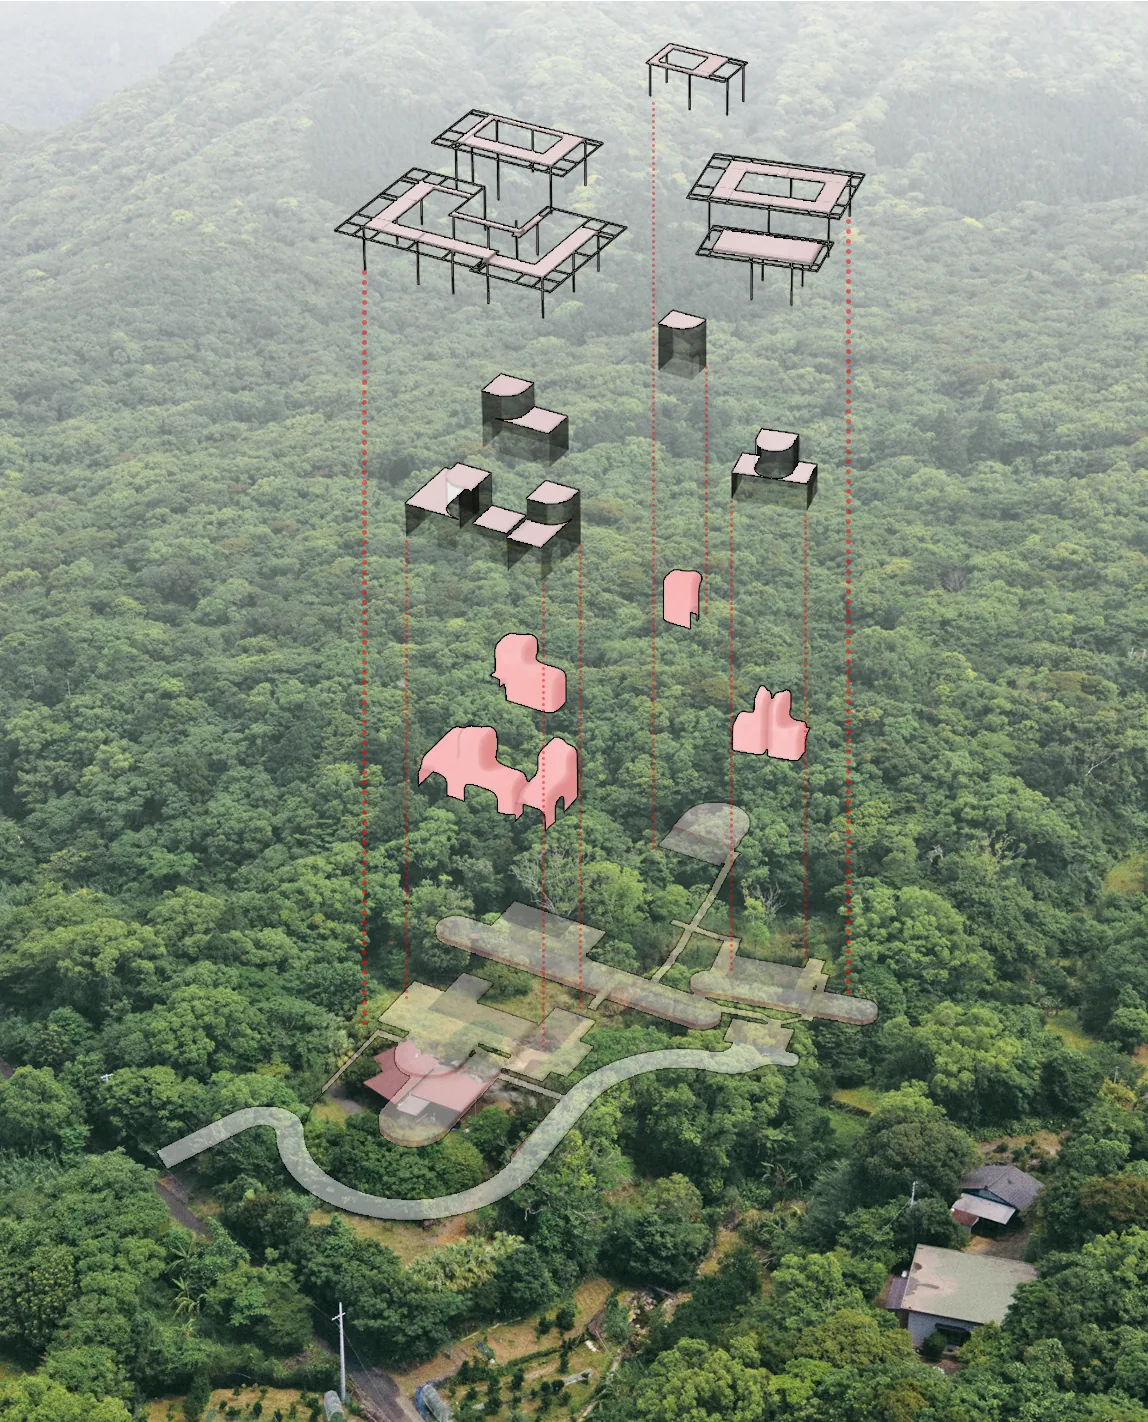
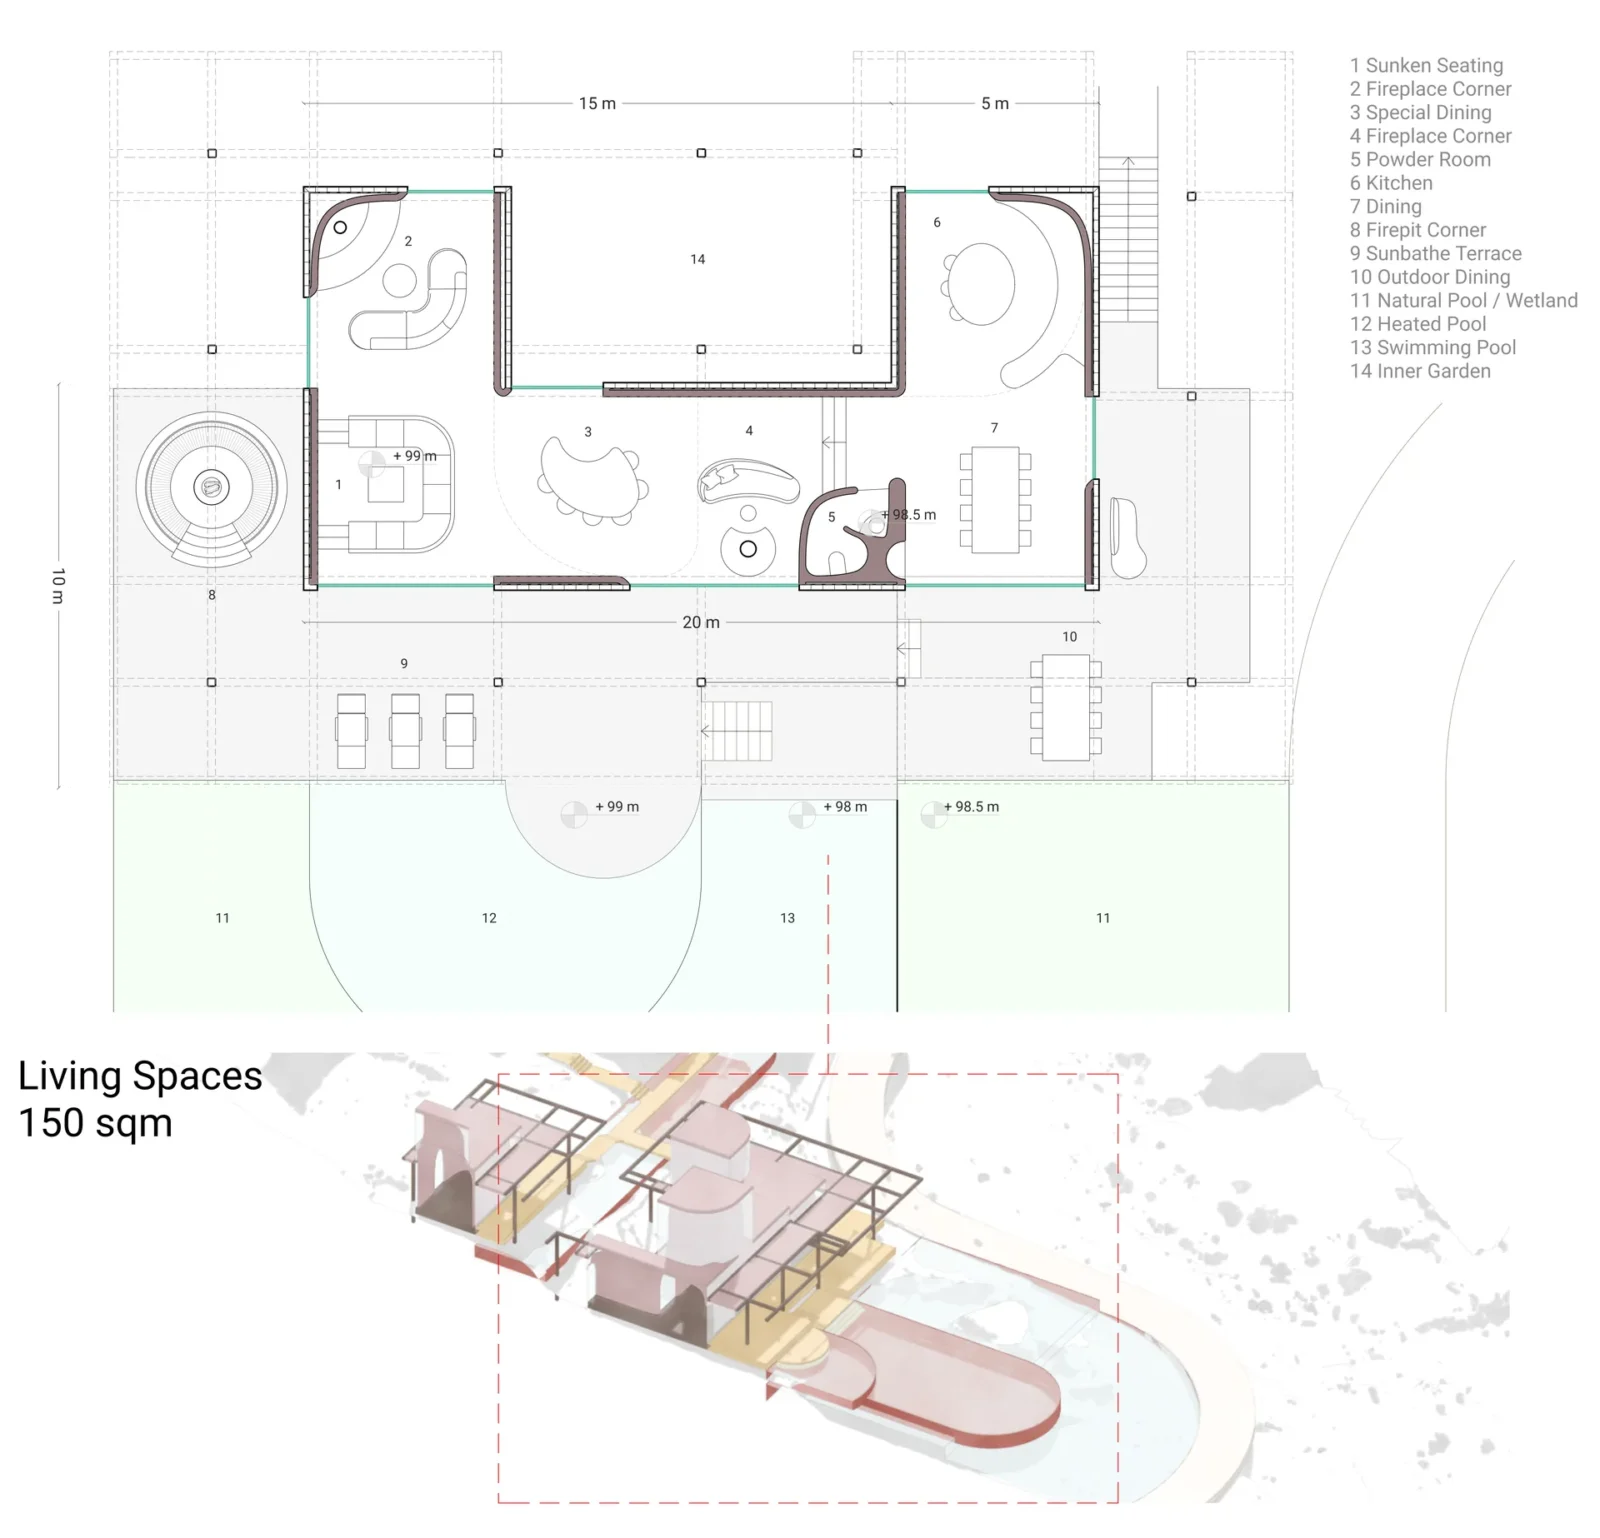
Each unit is built from two separate layers. The outer one is a plain rectangular glass enclosure with right angled corners, the climate barrier that takes the rain, the wind and the heavy humidity. Inside it sit independent rounded volumes, shaped only by what happens in them: a hollow for sleeping, a cave for bathing, a pocket for dining. Seen from outside they read like stones or living things placed in a display case.
These inner volumes are made with tsuchikabe, the clay wall technique long used in Japanese building, which gives the rooms the thermal mass a thin glass box cannot provide. Readers who want the wider background can find it in our guide to traditional Japanese architecture. From the top of each earthen core a tubular neck rises through the flat glass roof. It works as a thermal chimney that pulls warm, damp air out by the stack effect, it frames a single patch of sky for whoever is bathing below, and it breaks the long horizontal line of the roofs with a vertical accent.
Light, orientation and the forest edge
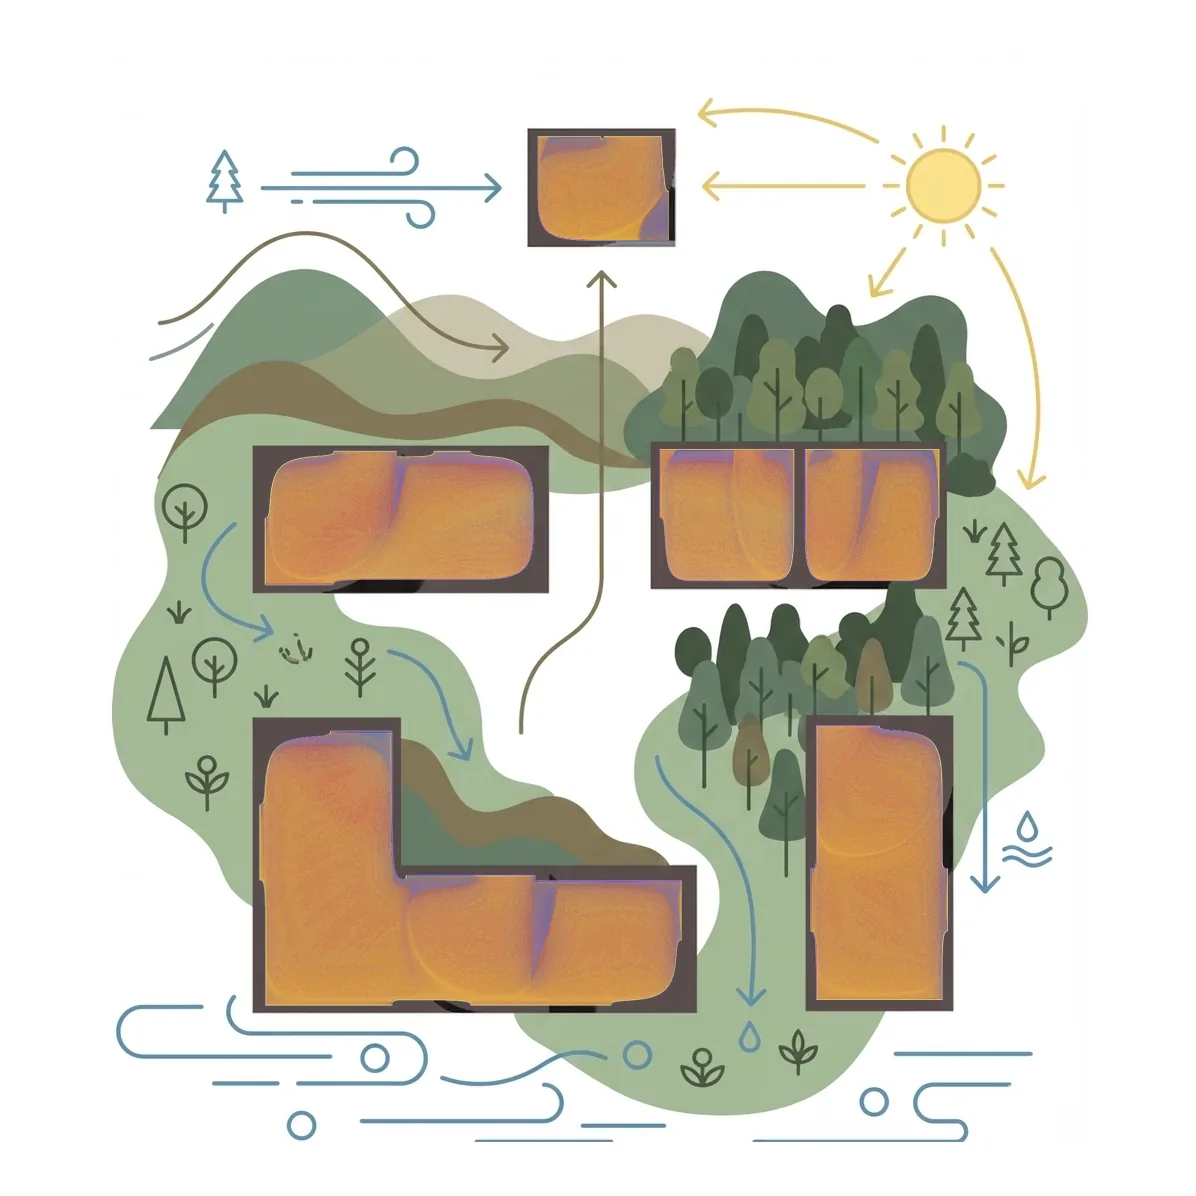
The previous building on the site faced northeast. The new units are turned toward the southeast and the west, so guests catch the ocean between the tree trunks and the colour of the evening sky. Inside, the two layers cast two kinds of shadow on the floor: crisp straight lines from the glass frame and soft graded shapes from the clay rooms, a slow record of the day passing. For more examples of homes that sit lightly among trees, see our collection of forest house design ideas.
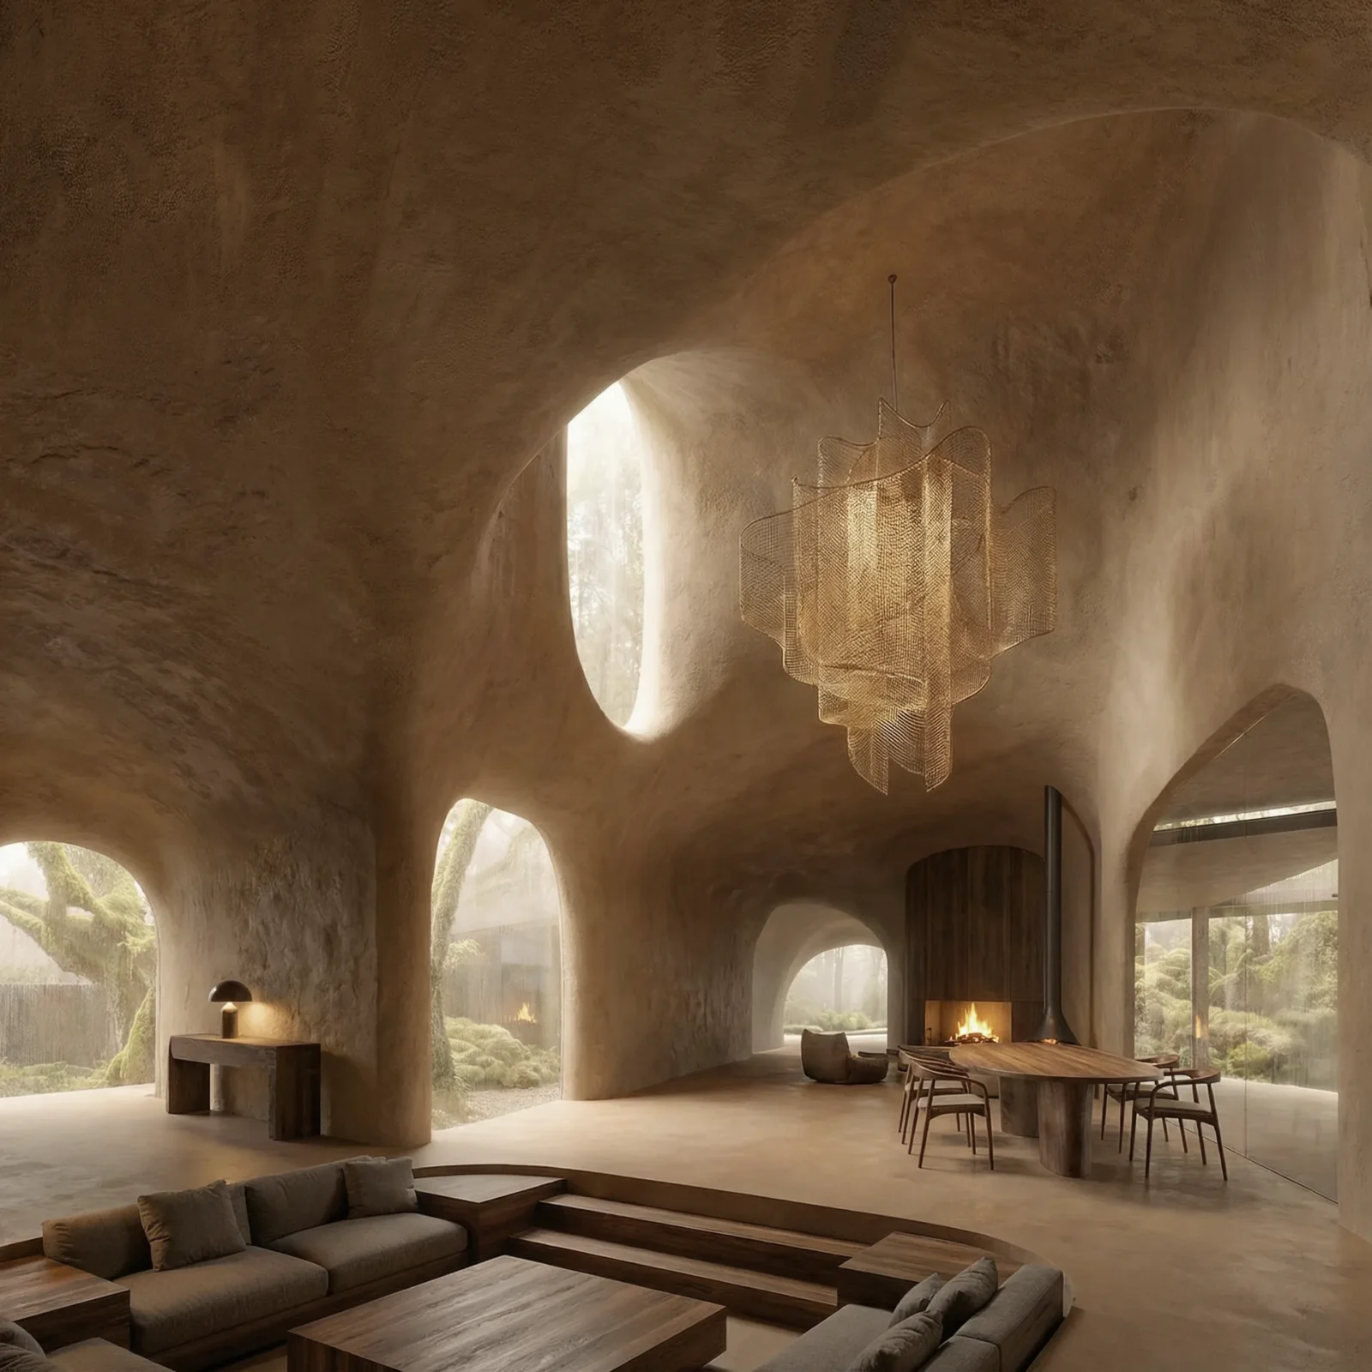
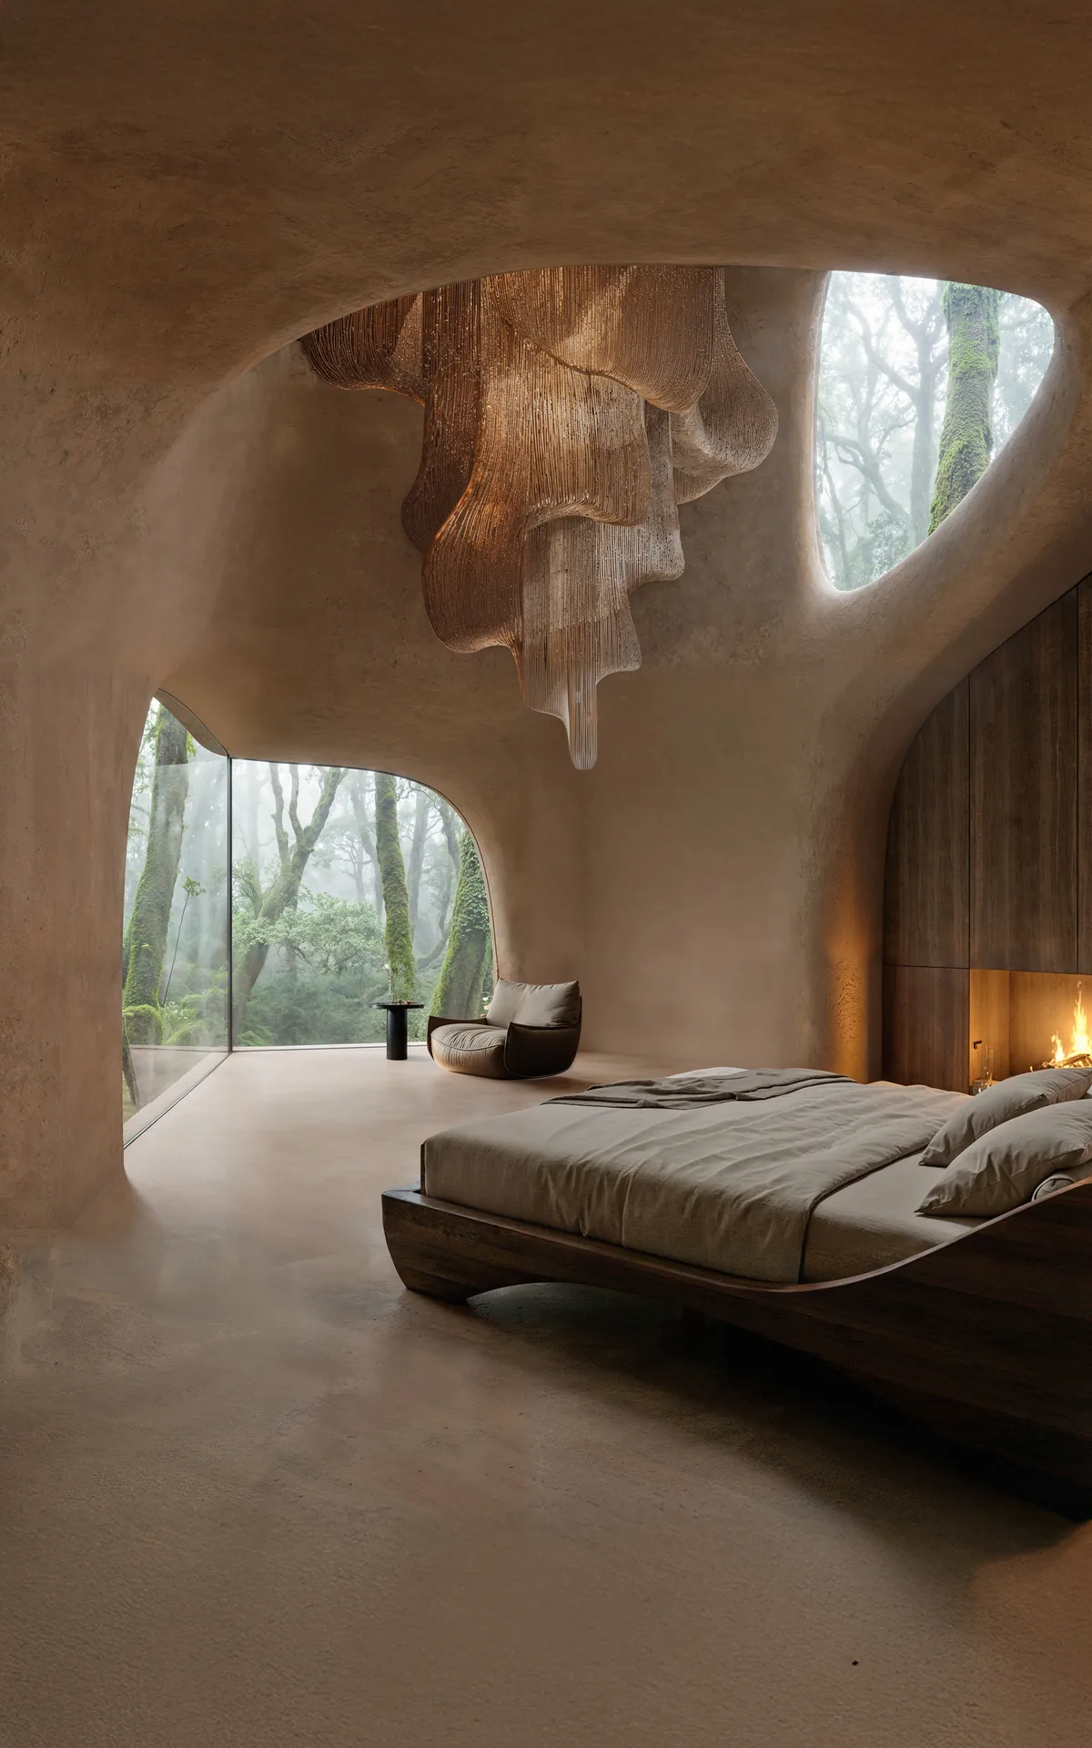
The interiors carry the same language at close range. Living spaces step down into a sunken seating area around a fireplace, rounded openings frame the forest, and the bedroom tucks under a sculpted ceiling with a woven light fitting overhead. The drawings complete the picture with an exploded axonometric of structure, skin and inner volumes, a climate diagram, unit plans and a hand drawn site plan.


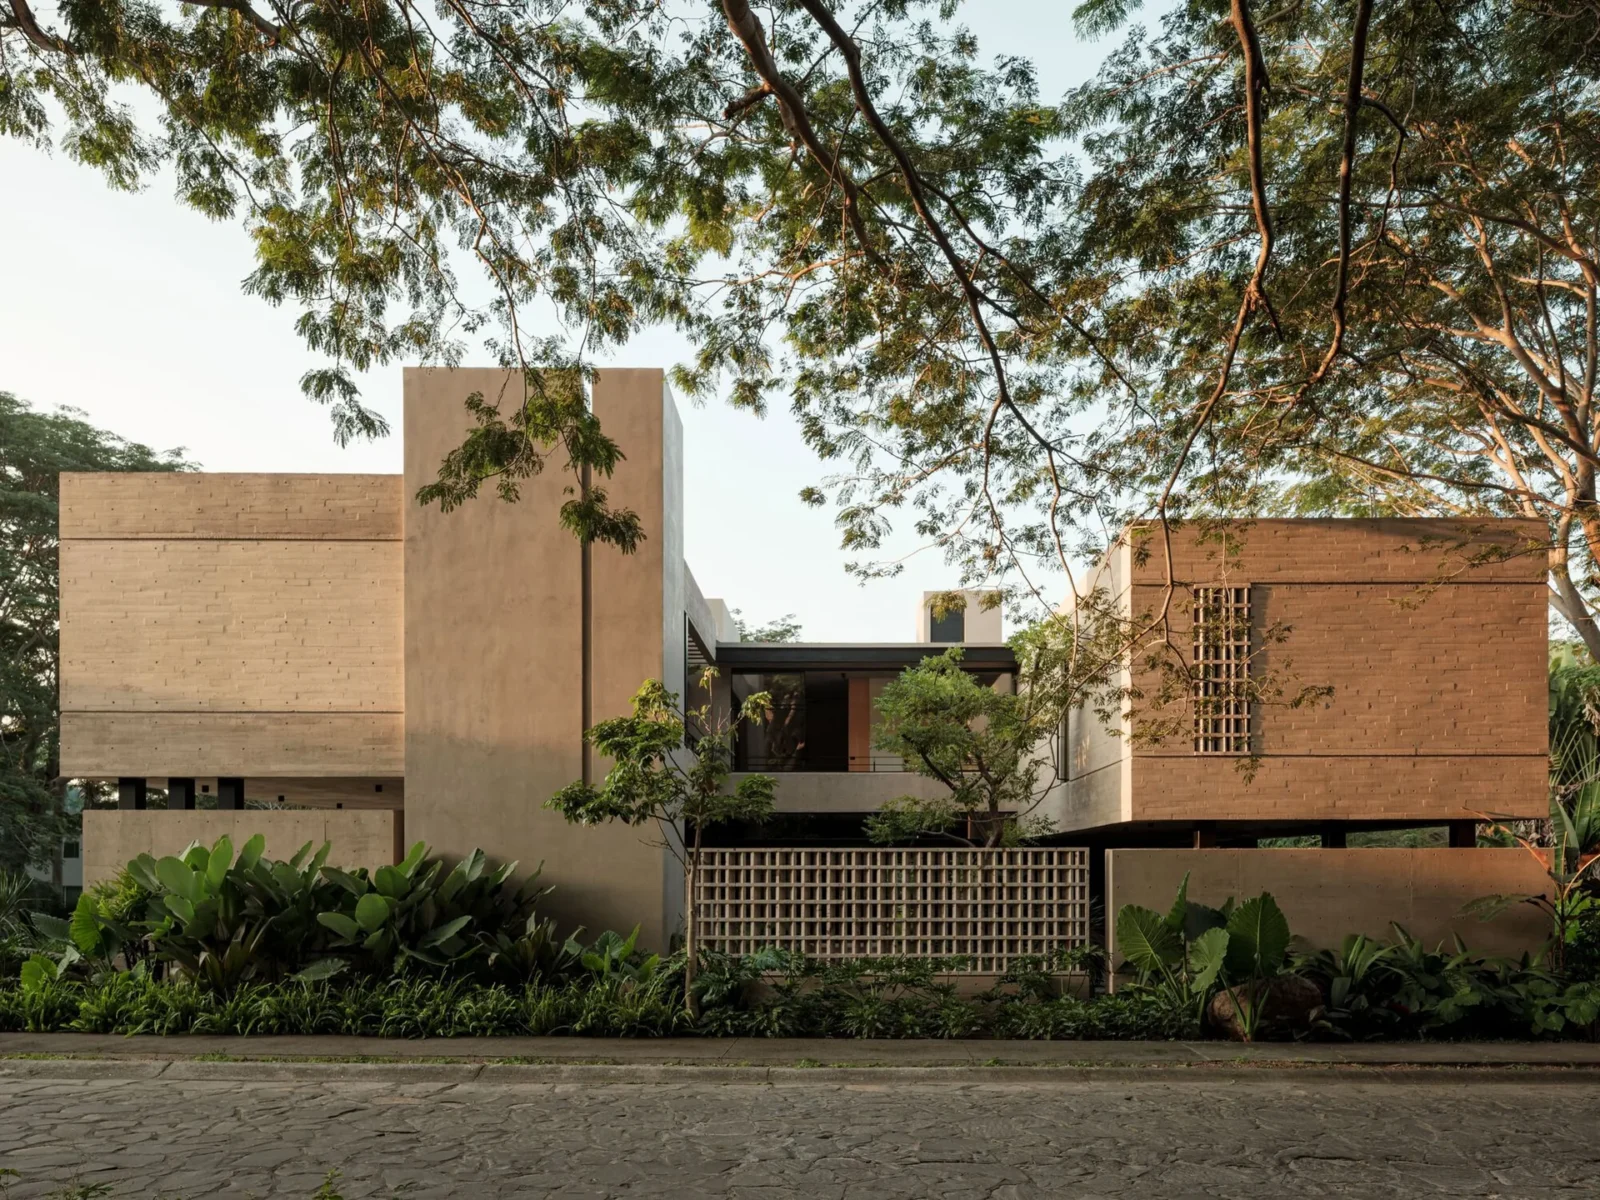
Akina House by Di Frenna Arquitectos
In Comala, Mexico, Di Frenna Arquitectos builds Akina House around a central...
illustrarch Editoral Team2 Mins read
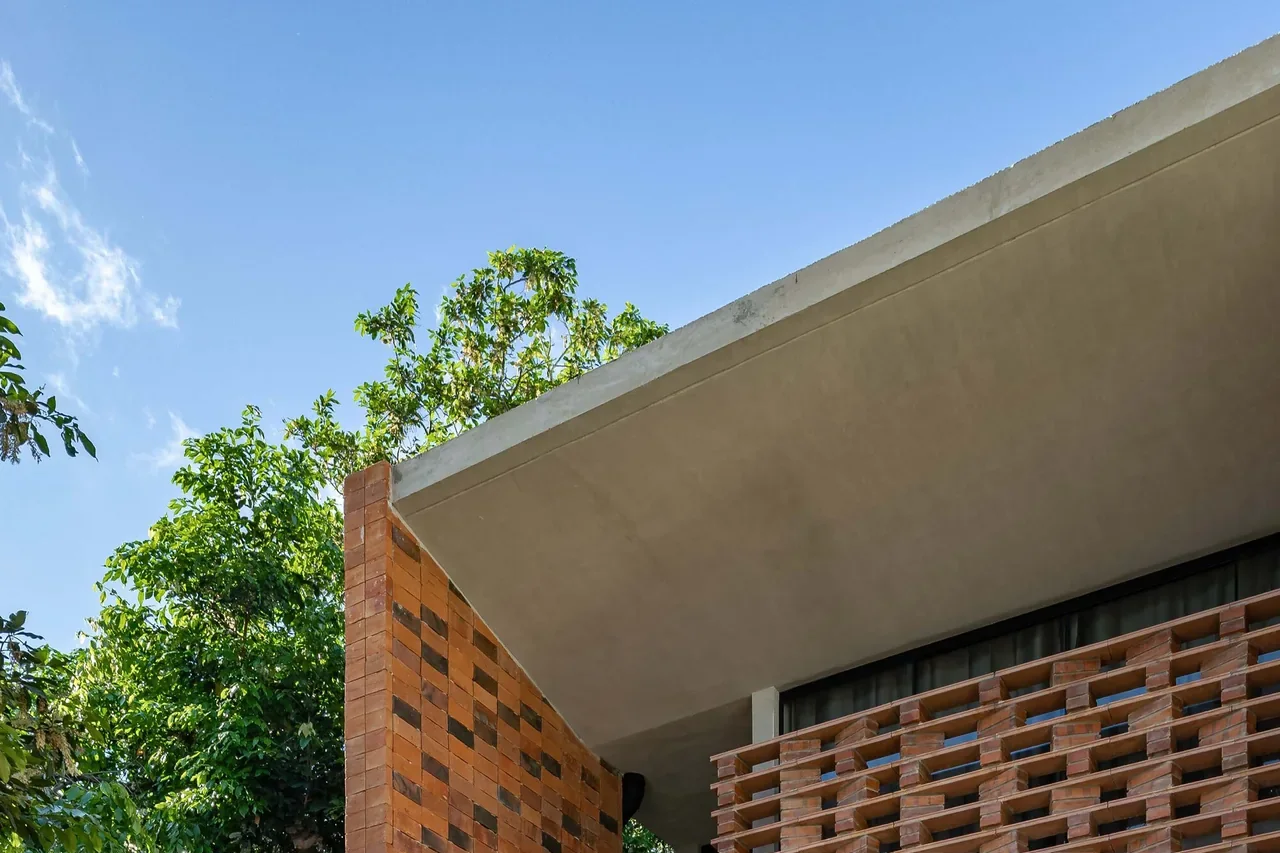
Vivienda E.ME by INDARQ
INDARQ builds a compact two-storey house in Fernando de la Mora, Paraguay,...
illustrarch Editoral Team2 Mins read
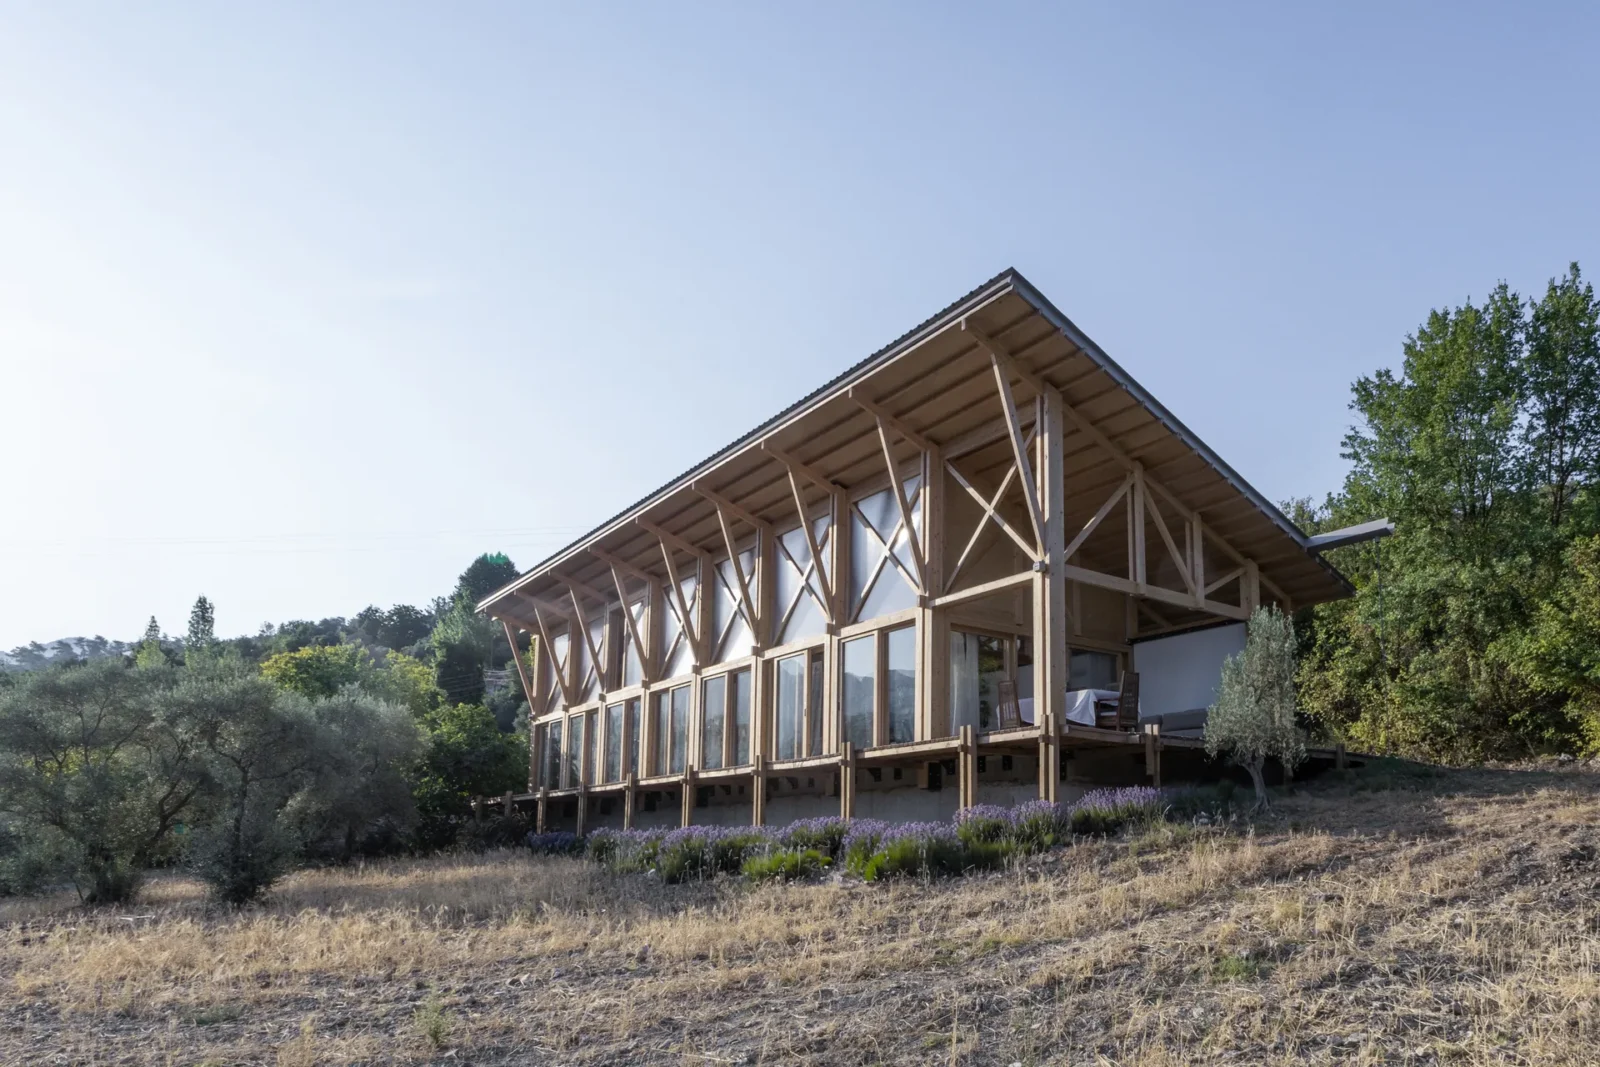
Two-Face House by SO? Architecture and Ideas
Two-Face House by SO? Architecture and Ideas is a 150 m² home...
illustrarch Editoral Team2 Mins read

Office SURI by archicraft
Not every office needs a dramatic statement to make an impression. This...
illustrarch Editoral Team2 Mins read


Leave a comment