

Paulo Freire’s School
Paulo Freire's School in Minas Gerais is an architectural proposal that integrates flexible learning environments with the sociocultural identity of rural education.
 illustrarch Editorial Team15 July 20191 Mins read409


Paulo Freire’s School is an architecture proposal for a school building in a small village in the state of Minas Gerais, Brasil, designed by Maria Eugênia Murta. The project is a model of youth and adult education school, offered as an example of what can be done to overcome the imbalances between the pedagogical proposals for education in the countryside and the solutions currently offered. It rethinks the teaching spaces, seeking to create environments that stimulate creativity, promote new forms of teaching and learning, and, above all, build a connection with the sociocultural identity of the countryside.

School design carries a particular responsibility, because the physical environment shapes how students concentrate, collaborate, and feel a sense of belonging. For youth and adult learners returning to formal study, the building must avoid the institutional rigidity that can discourage participation. Murta’s proposal answers this by treating space as an active part of the teaching method rather than a neutral container, an approach that aligns closely with the philosophy of the educator the school is named after.
An education rooted in place
The naming of the school is significant. Paulo Freire, the Brazilian educator whose work on critical pedagogy reshaped thinking about adult literacy, argued that learning should grow from the lived reality of the student rather than be imposed from outside. A rural school in Minas Gerais inherits that idea directly, and the architecture supports it by drawing on the materials, climate, and daily rhythms of countryside life. Spaces designed for flexible use let teaching adapt to the community instead of forcing the community to adapt to a fixed classroom grid.
Rural educational architecture also has to respond to practical conditions that urban schools often take for granted, such as dispersed populations, variable access, and a strong link between the school and the surrounding agricultural landscape. By organising classrooms, shared areas, and outdoor space so they reinforce one another, the design encourages the school to act as a gathering point for the whole village, not only its students.
Read together with its setting, Paulo Freire’s School shows how thoughtful design can turn a modest rural building into a genuine instrument of learning and community life. You can read more about the ideas behind the project through Paulo Freire, the broader field of school architecture, and the region of Minas Gerais in Brazil.



WORKac Hangs a Lecture Hall Inside Cornell’s Restored Sibley Dome
At Cornell, WORKac has restored the 1902 Sibley Dome and suspended a...
illustrarch Editorial Team2 Mins read
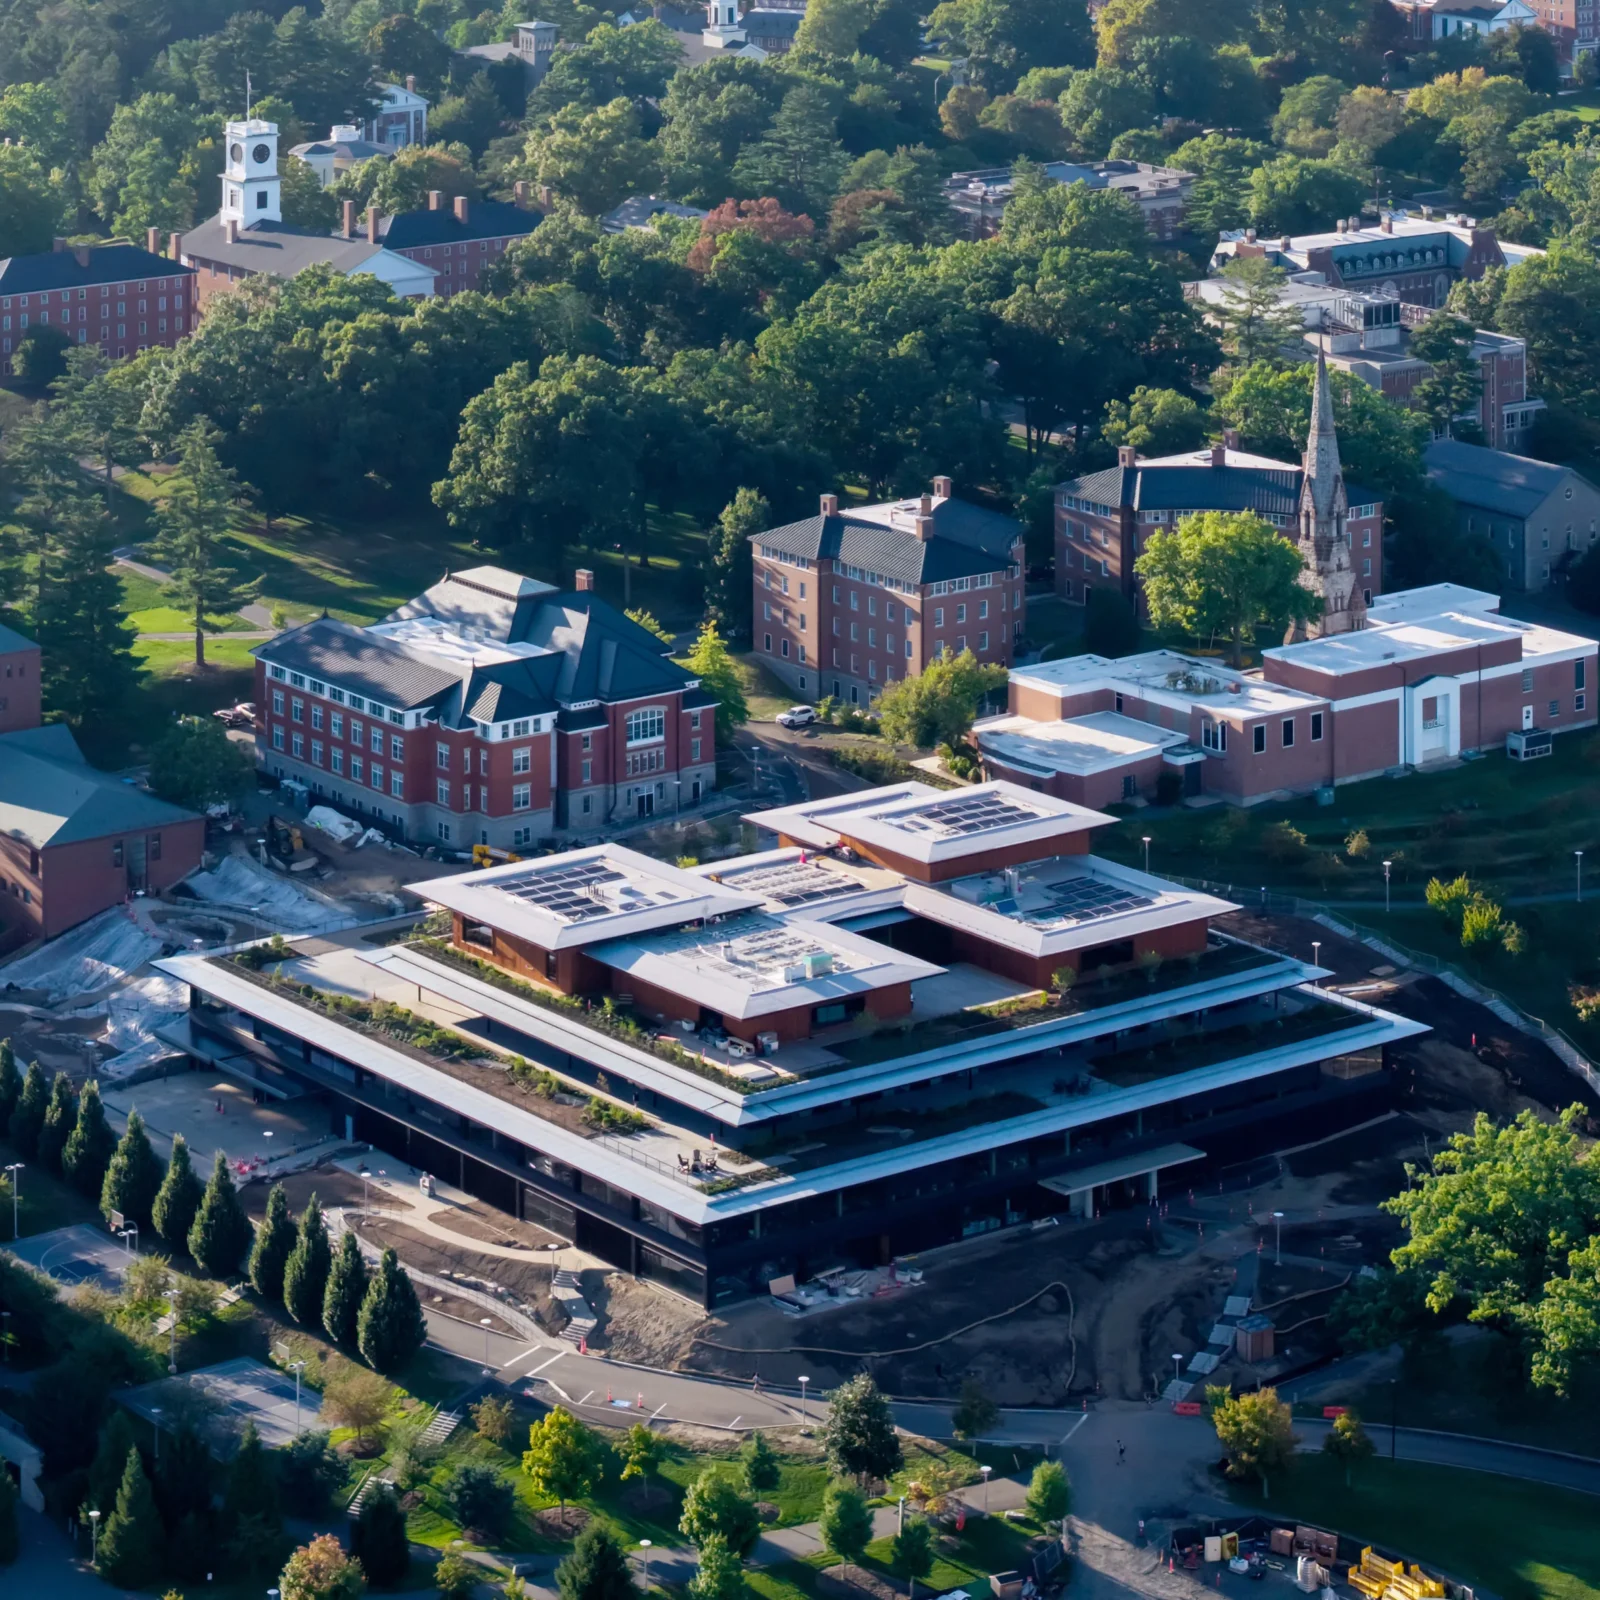
Herzog & de Meuron Builds Amherst College Student Center Atop Old Foundations
Herzog & de Meuron built a mass-timber student center at Amherst College...
illustrarch Editorial Team2 Mins read
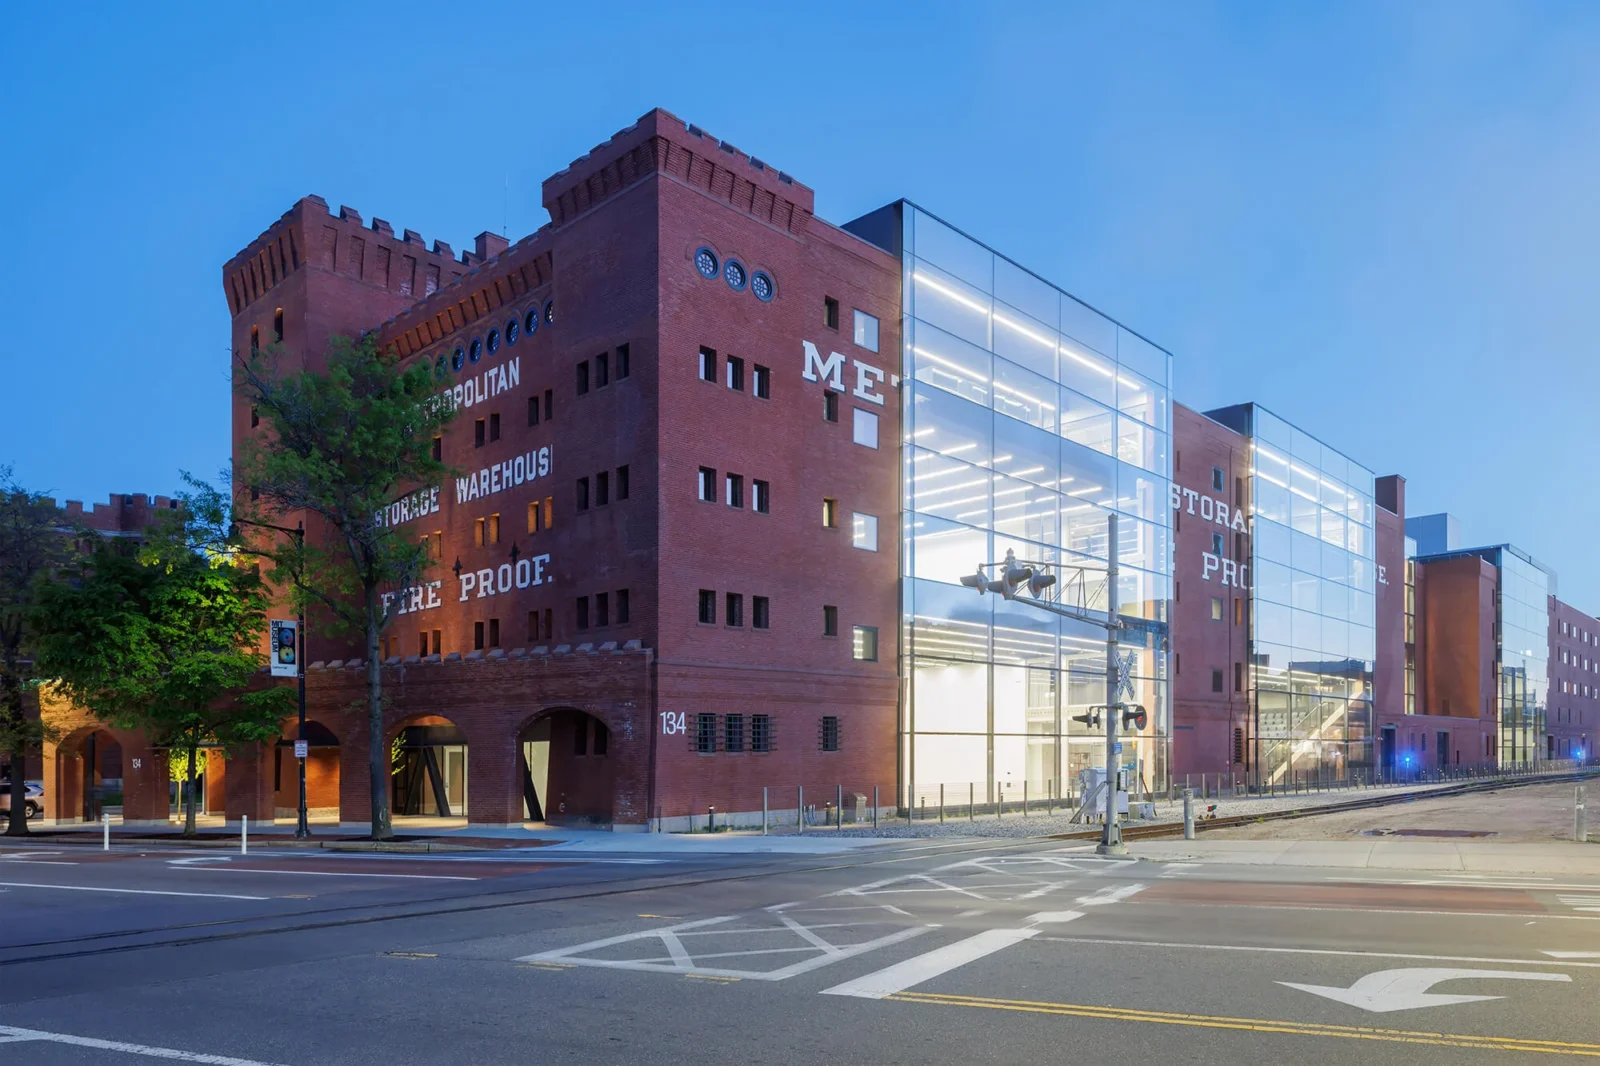
MIT Architecture School Moves Into DS+R-Converted Metropolitan Storage Warehouse
MIT's architecture school has moved into a DS+R-converted 1894 warehouse in Cambridge,...
illustrarch Editorial Team3 Mins read

SENA Tunja Training Center by TAP Arquitectura
TAP Arquitectura's unbuilt competition proposal for SENA in Tunja wraps a 4,400...
illustrarch Editorial Team2 Mins read




Leave a comment