

Neom Stadium, the Elevated 2034 World Cup Venue, Reportedly Shelved by Saudi Arabia
Two sources told Reuters that Saudi Arabia has put the 46,000 seat Neom Stadium on hold indefinitely. Officials have not confirmed it, and other World Cup venues are moving ahead.
 illustrarch Editoral Team6 October 20262 Mins read27
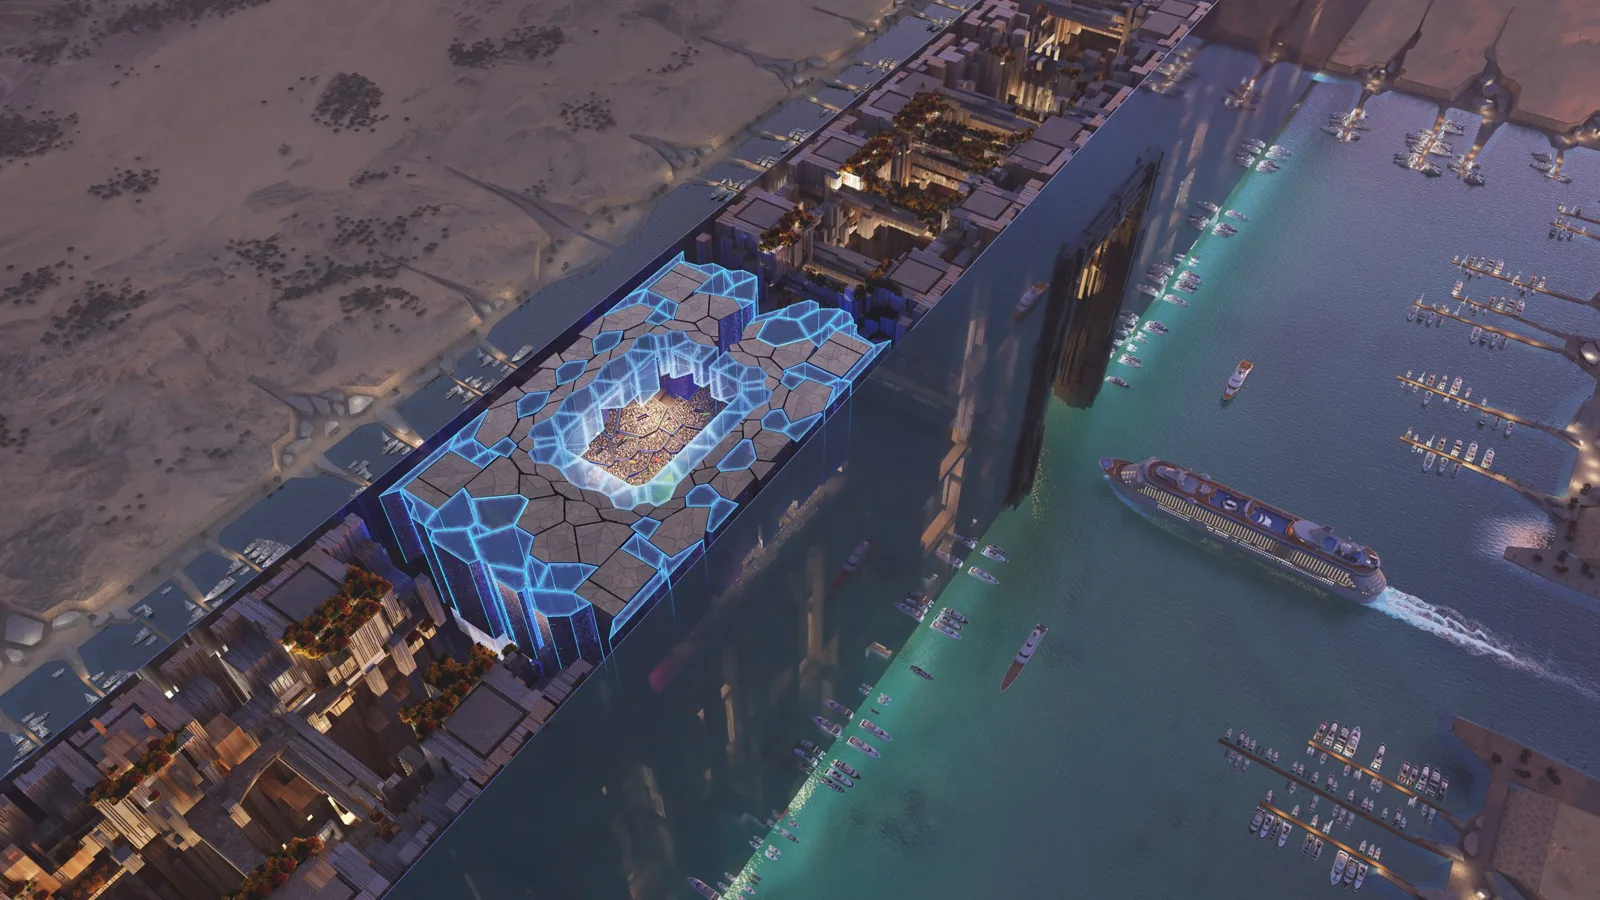
Saudi Arabia has put Neom Stadium on hold with no new date, according to a Reuters report published on 4 October that cites two people with knowledge of the decision. The 46,000 seat arena was one of the planned venues for the 2034 FIFA World Cup and was meant to sit 350 metres above the ground inside The Line, the linear city at the heart of the Neom development. There has been no official confirmation.
What Reuters reported about Neom Stadium
Neither Neom nor the Saudi government media office answered the agency’s questions. The World Cup 2034 Hosting Higher Authority told Reuters that “substantial delivery” of construction milestones was under way, but it did not comment on Neom Stadium or its cost.
Data from MEED Projects, a Dubai construction intelligence service, lists the stadium as on hold, with an expected cost of $2.5 billion and no completion date. MEED values the full programme of World Cup projects at $22.7 billion. In April, Yasir Al-Rumayyan, governor of the Public Investment Fund that owns Neom, said The Line had dropped down the list of priorities and was not vital before 2030, while denying that any project had been cancelled.

A stadium in the sky, on paper
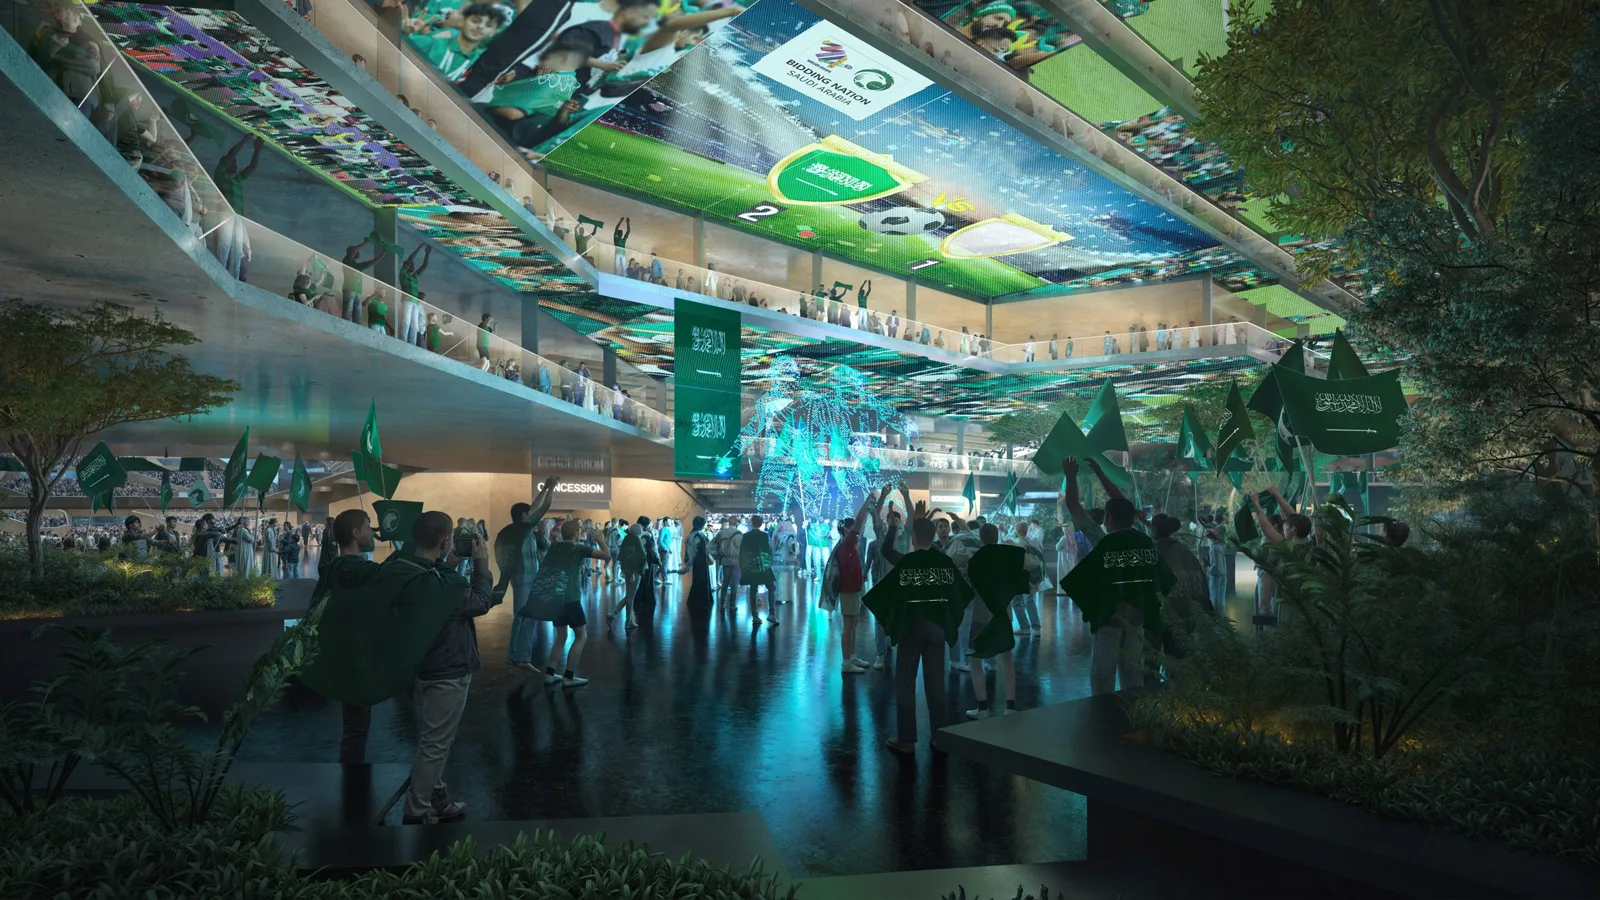
The design was unveiled in 2024 in Saudi Arabia’s official bid to FIFA, where it was described as “the most unique stadium in the world”. Our earlier report on the sky stadium concept looked at the plan in more detail. Of the 15 venues in the bid, 11 were to be newly built and four existing grounds renovated or enlarged.
It is not yet known whether another venue would take its place or whether the tournament would be played in 14 stadiums. The 2026 edition in the USA, Mexico and Canada used 16. Work on other Saudi venues continues: Reuters says the Aramco Stadium in Al Khobar, designed by Populous, is due to be finished before the end of 2026, with its first match set for January.
Another setback for Neom
The report adds to a run of difficulties for the giga-project in northwest Saudi Arabia. Chief executive Nadhmi al-Nasr left in 2024, the Public Investment Fund ordered a feasibility review of The Line in 2025, and Neom later planned large redundancies. The Trojena ski resort has also lost the 2029 Asian Winter Games, which moved to Almaty in Kazakhstan.

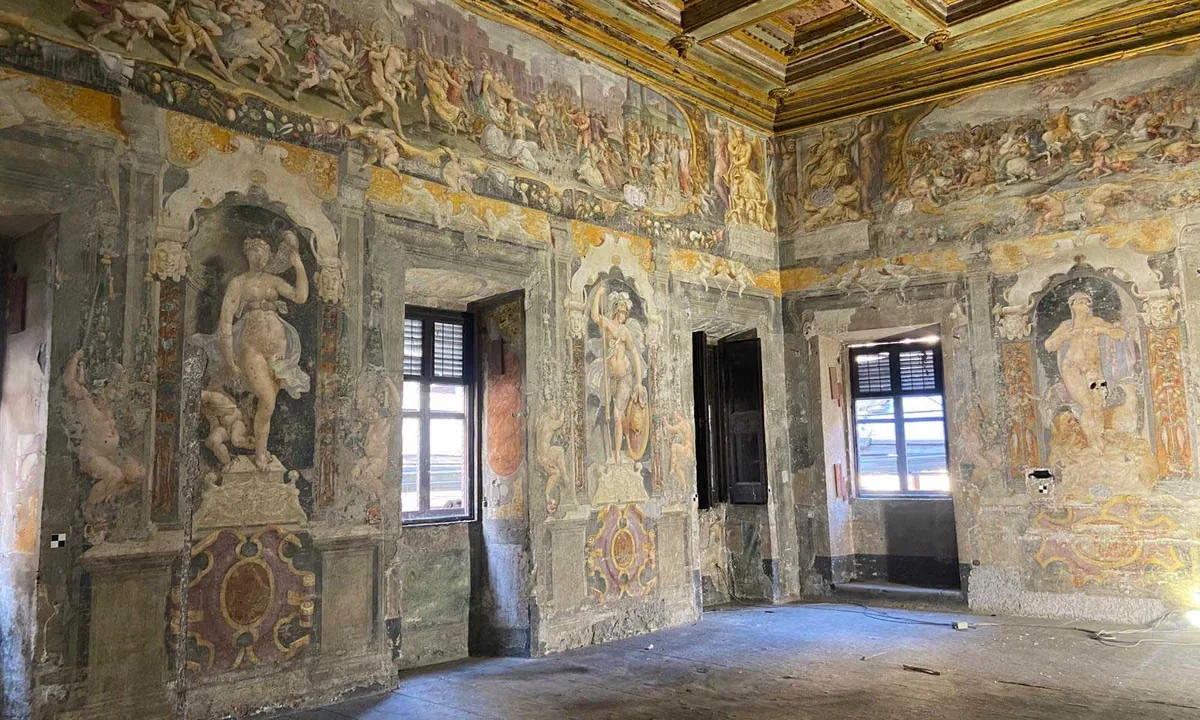
Restorers Uncover 16th-Century Murals Hidden by Nuns in Villa Silvestri Rivaldi
Conservators in Rome are uncovering 16th-century murals hidden for 300 years inside...
illustrarch Editoral Team3 Mins read

A New Book Records the 1970s Interiors of Ebony and Jet’s Chicago Headquarters
820 Ebony/Jet collects Barbara Karant's photographs of the empty Johnson Publishing Company...
illustrarch Editoral Team2 Mins read
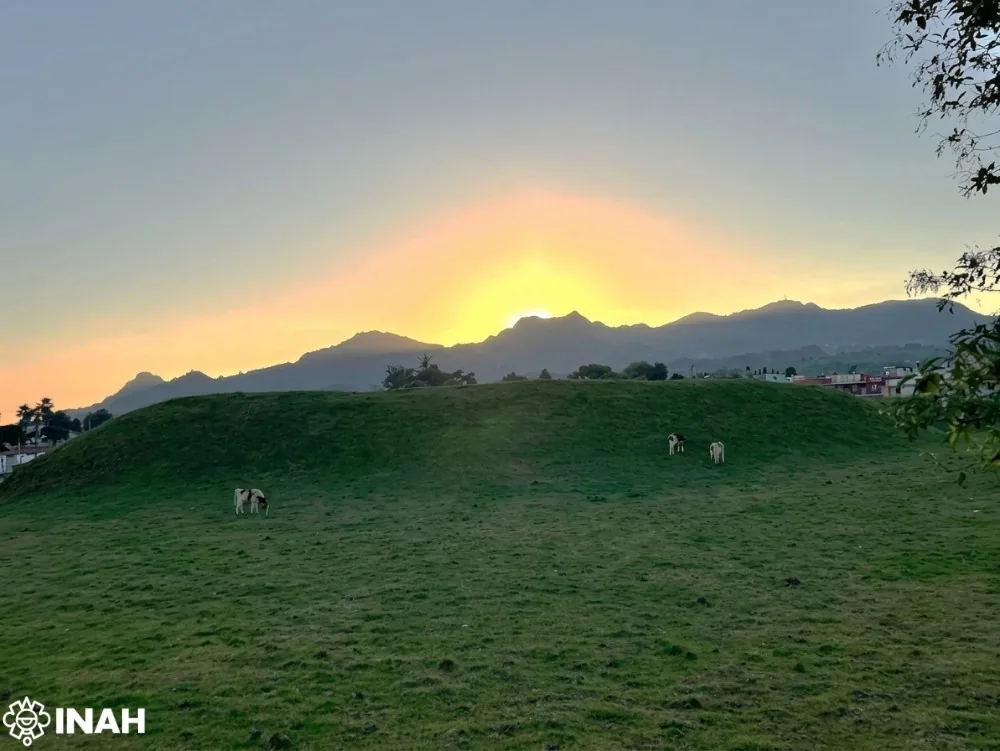
A 2,500-Year-Old Solar Observatory in Puebla Is the First Group E Complex Found Outside the Maya Area
Archaeologists working for Mexico's INAH have confirmed that two platforms at Teteles...
illustrarch Editoral Team2 Mins read
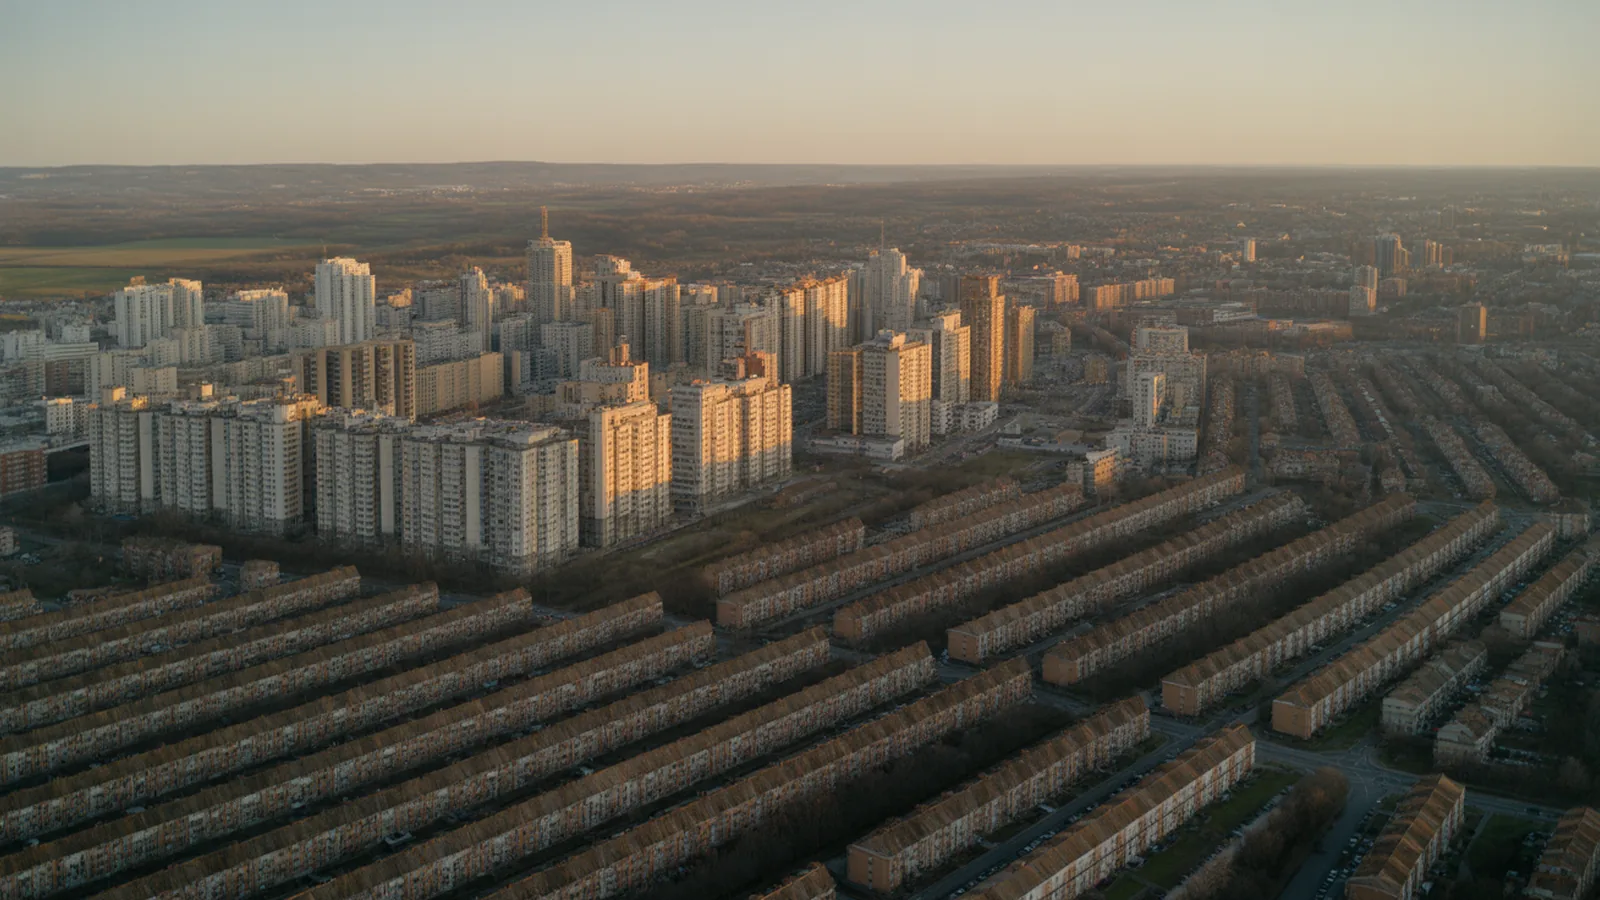
Concentric Zone Model: Burgess’s Five Rings Explained
Burgess drew 1925 Chicago as five rings spreading from the business district....
illustrarch Editoral Team9 Mins read


Leave a comment