Small Space Design
Small space design proves that good living is about smart choices, not square meters. This category shares clever layouts, storage solutions, and furniture ideas for compact homes, studios, and apartments. Learn how architects and interior designers make tight footprints feel open, functional, and genuinely comfortable.
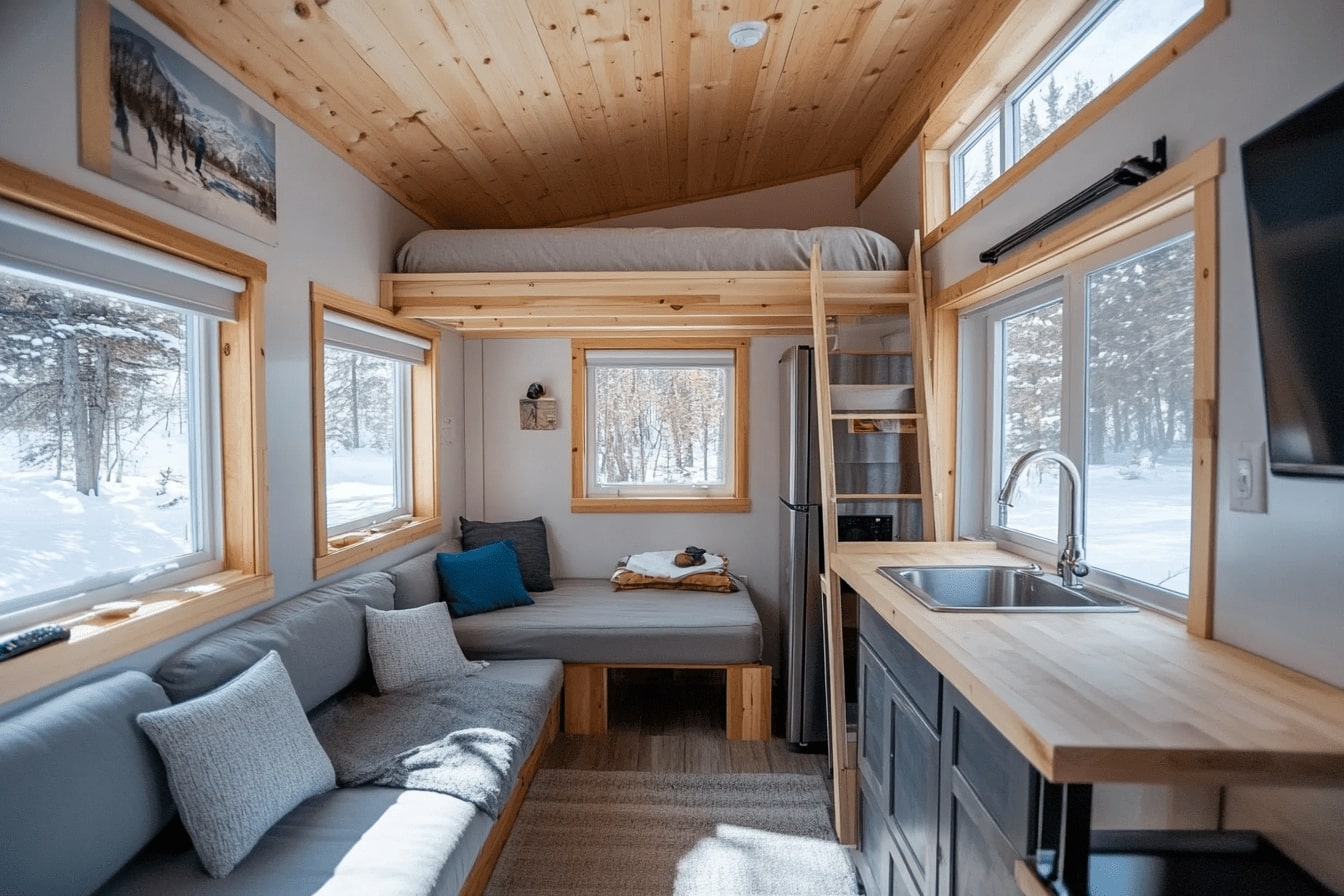
Maximize Space in Your Tiny House: Creative Storage and Design Tips
Discover how to make your tiny house feel spacious and stylish! Learn creative storage solutions, smart design choices, and minimalist lifestyle tips to...
 Muhammad Abdullatef - Tifa Studio15 Mins read
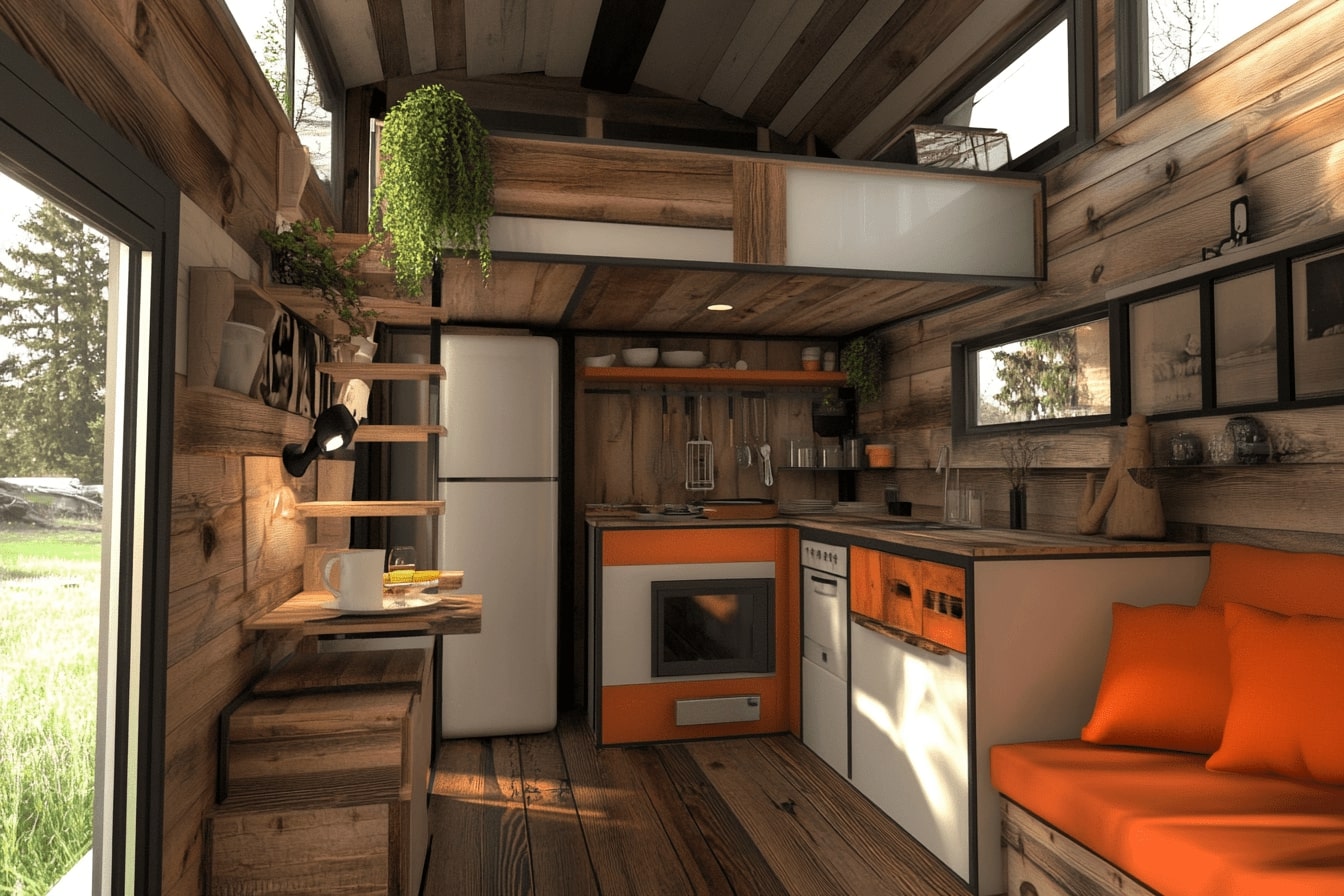
Top Tiny House Interior Design Tips and Tricks for Maximizing Space and Style
Discover chic, cozy tiny house interior design tips to maximize your space! Learn how minimalist decor, light palettes, and natural elements can transform...
 Furkan Sen18 Mins read
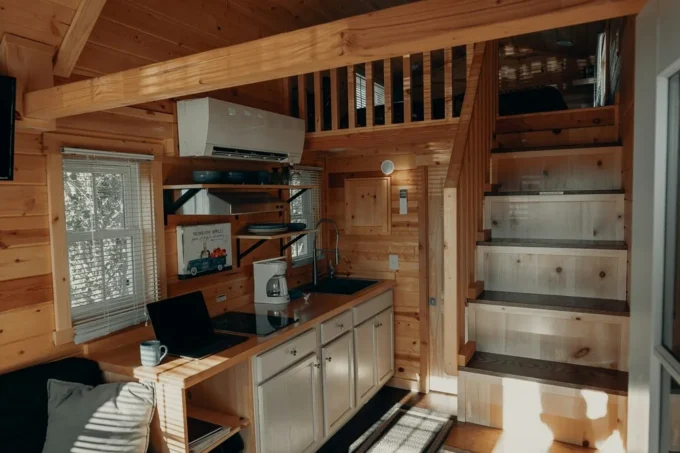
Remodeling Solutions to Maximize a Small Space
Remodeling a small space effectively involves implementing open floor plans, built-in storage solutions, multifunctional furniture, and maximizing vertical space.
 Elif Ayse Sen4 Mins read

Top Design Solutions to Maximize Your Small Spaces
Explore innovative design solutions for small spaces in this enlightening article. Discover how strategic planning, minimalism, and functional furniture can optimize your limited...
Elif Ayse Sen5 Mins read

Wall Panels for Small Bathrooms: Maximizing Space and Style
Wall panels in small bathrooms enhance aesthetics and functionality by utilizing space efficiently, offering options like glossy finishes, textures.
Furkan Sen2 Mins read
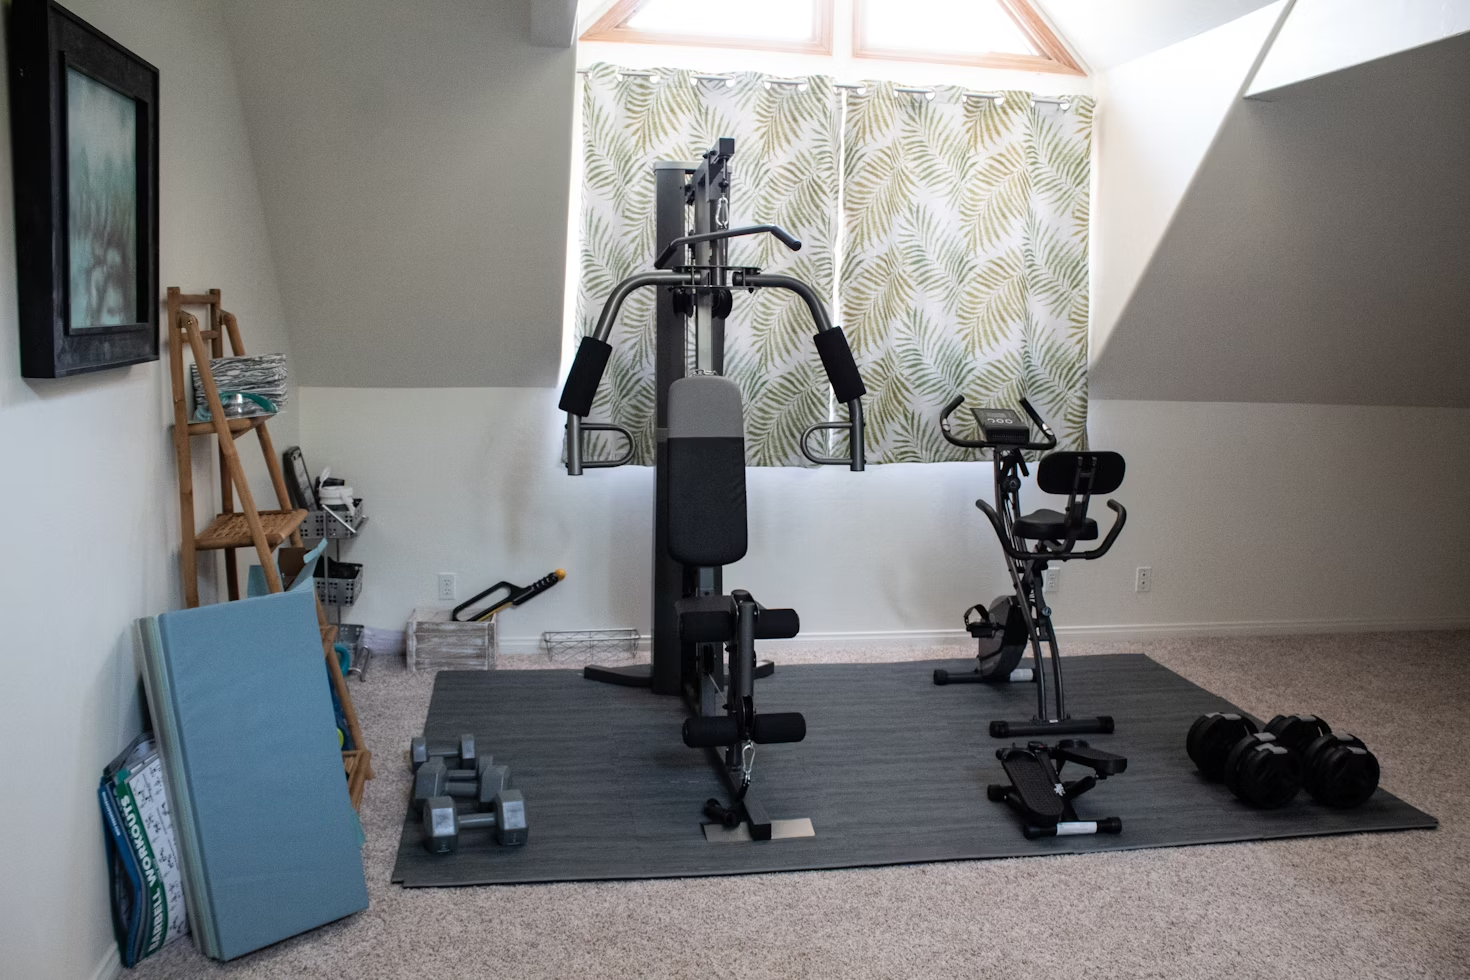
Architectural Solutions for Small Home Gyms: Maximizing Space Efficiency
Architectural solutions for small home gyms focus on maximizing vertical space, built-in storage, and adaptable designs to create efficient workout areas in limited...
Furkan Sen5 Mins read

Maximizing Small Spaces: Creative Interior Design Solutions
Creative interior design solutions for small spaces include multi-functional furniture, vertical storage, effective use of light and color, and custom-built options.
Elif Ayse Sen3 Mins read
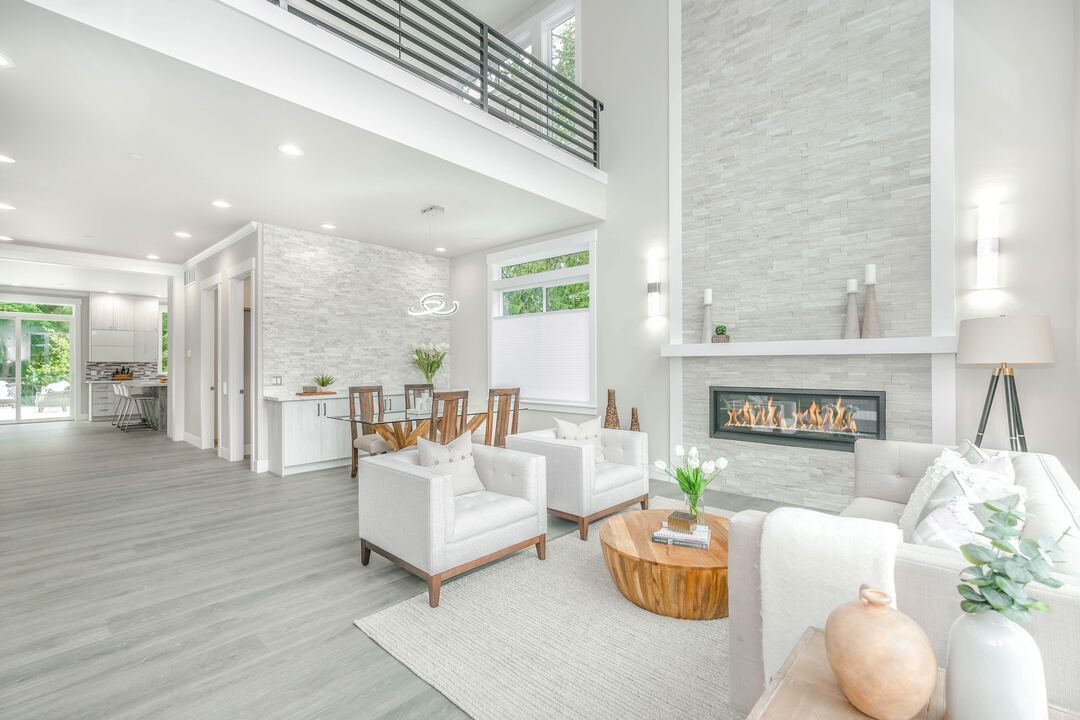
Top Strategies for Maximizing Space in Your Custom Home
Maximizing space in a custom home involves strategies like open layouts, dual-purpose areas, smart storage solutions, multipurpose furniture, and utilizing vertical space.
 Begum Gumusel3 Mins read