


Building Elements and Construction Details CAD: 708 Blocks and Details: Doors, Windows, Stairs, Sections and A3 Detail Sheets
Original price was: $29.00.$15.00Current price is: $15.00.
708 CAD blocks and details in one pack. Personal and commercial use.
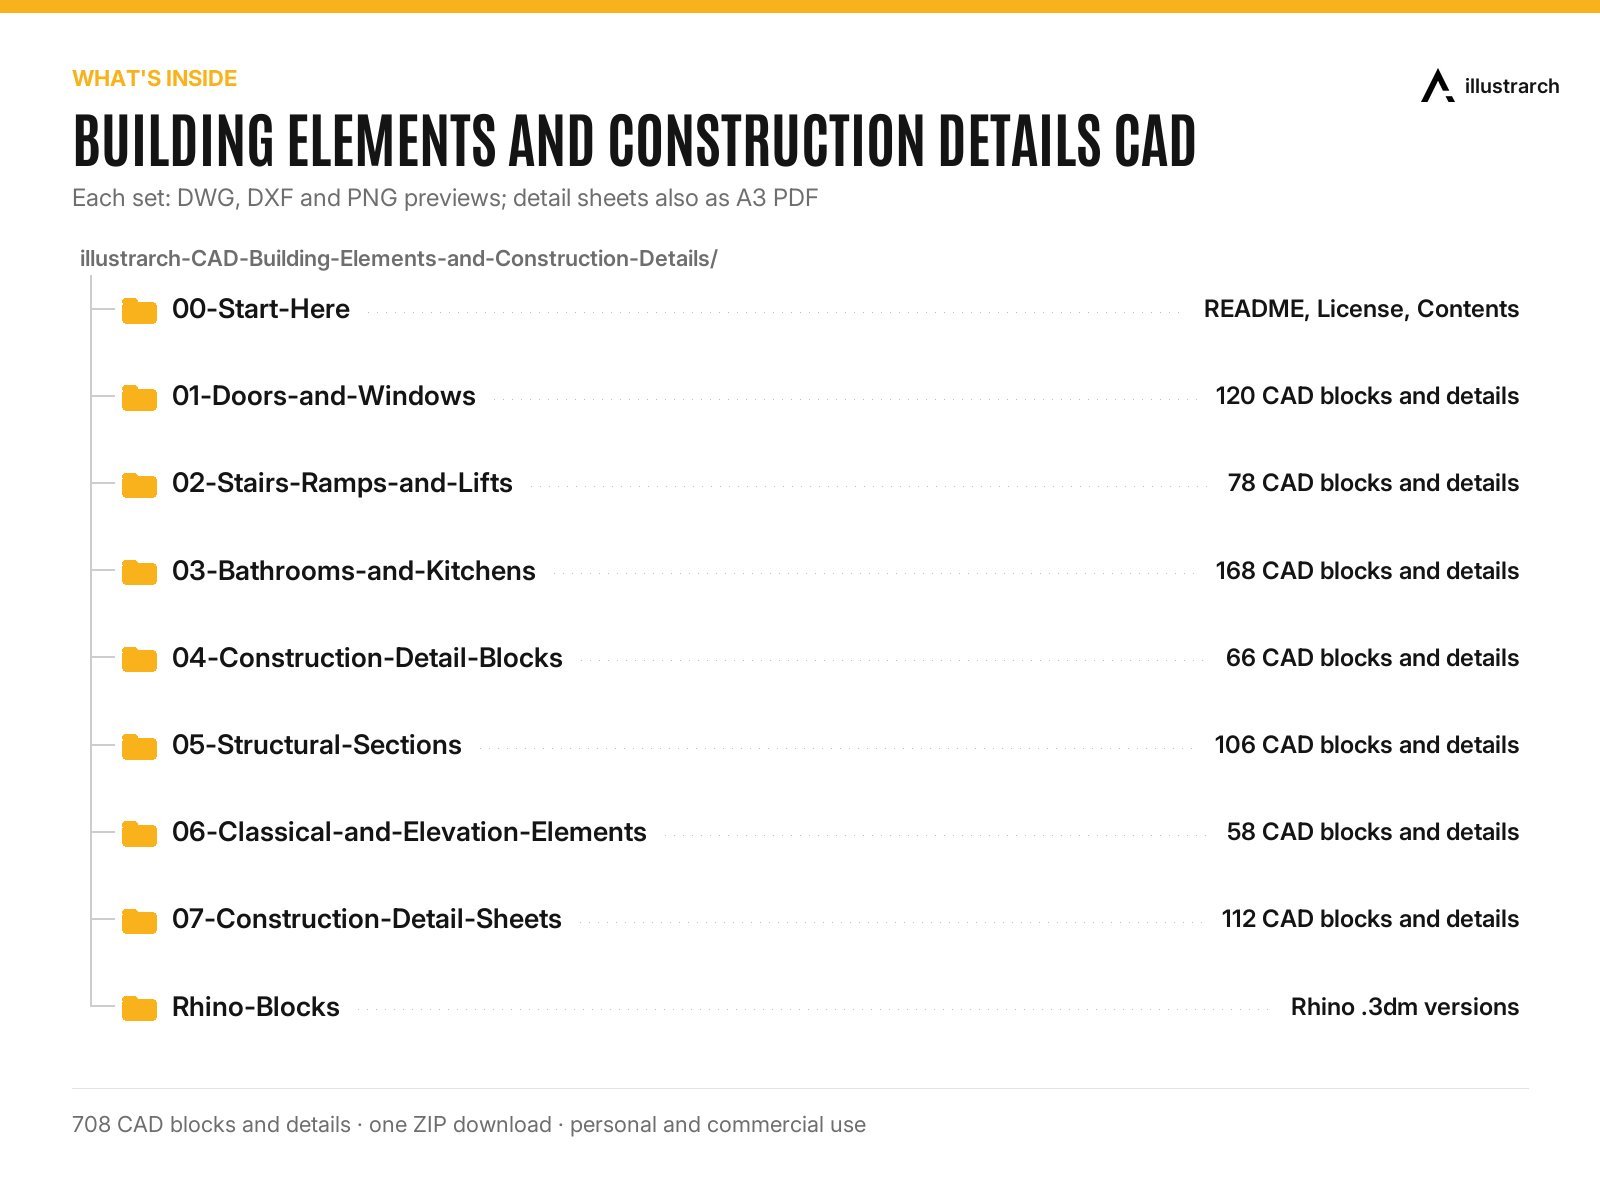
- Doors and Windows: 120
- Stairs Ramps and Lifts: 78
- Bathrooms and Kitchens: 168
- Construction Detail Blocks: 66
- Structural Sections: 106
- Classical and Elevation Elements: 58
- Walls and Facades: 24
- Roofs Parapets and Eaves: 20
Instant download link (Google Drive) after checkout.
Table of Contents Show
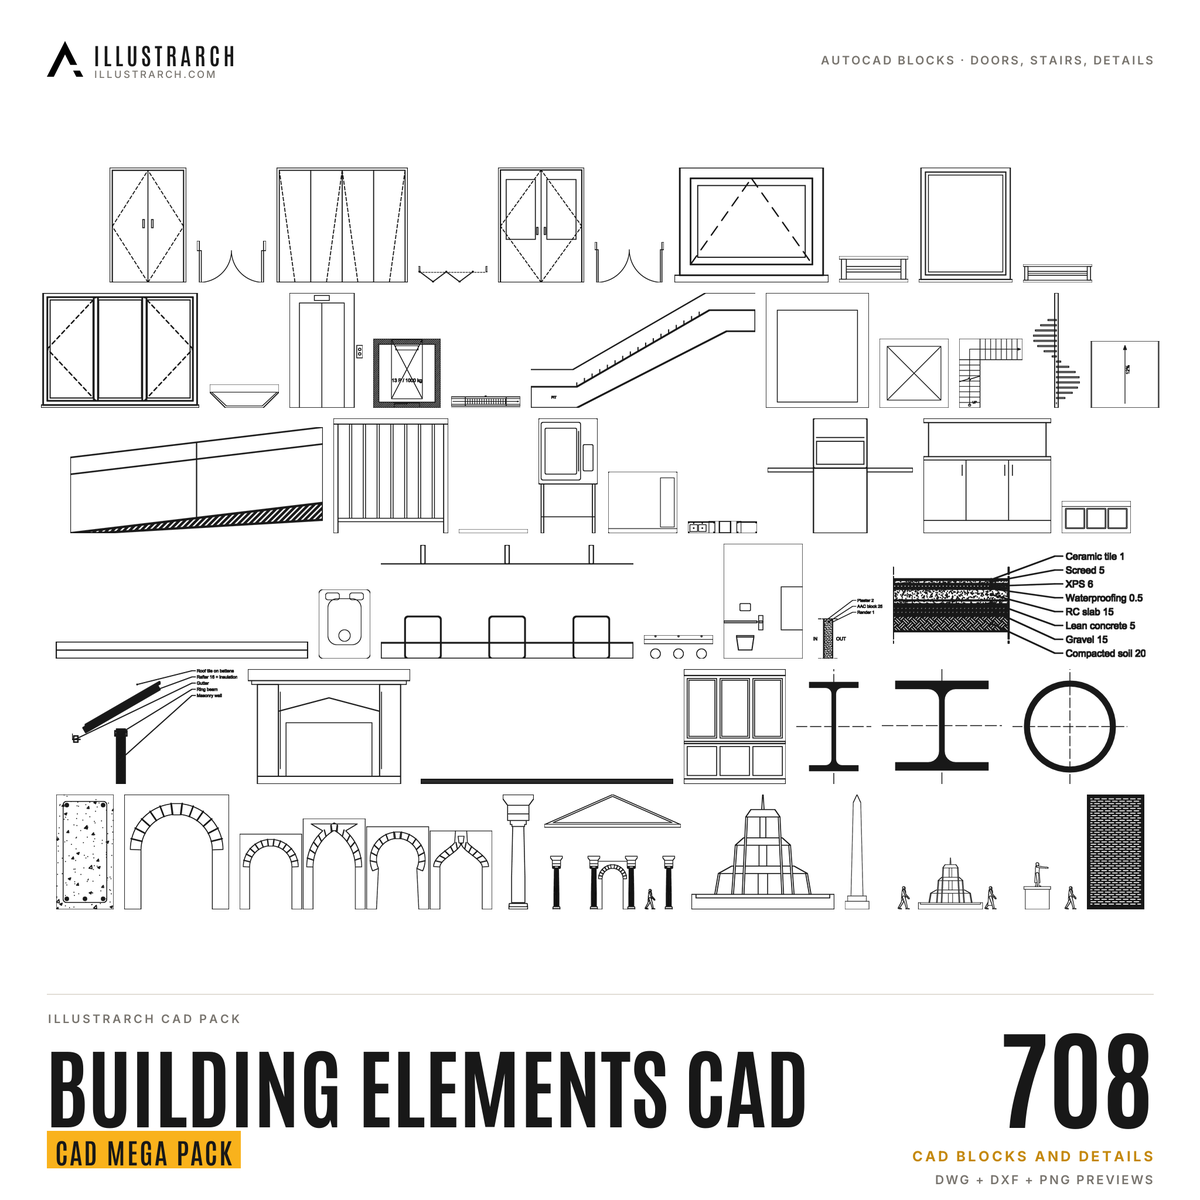
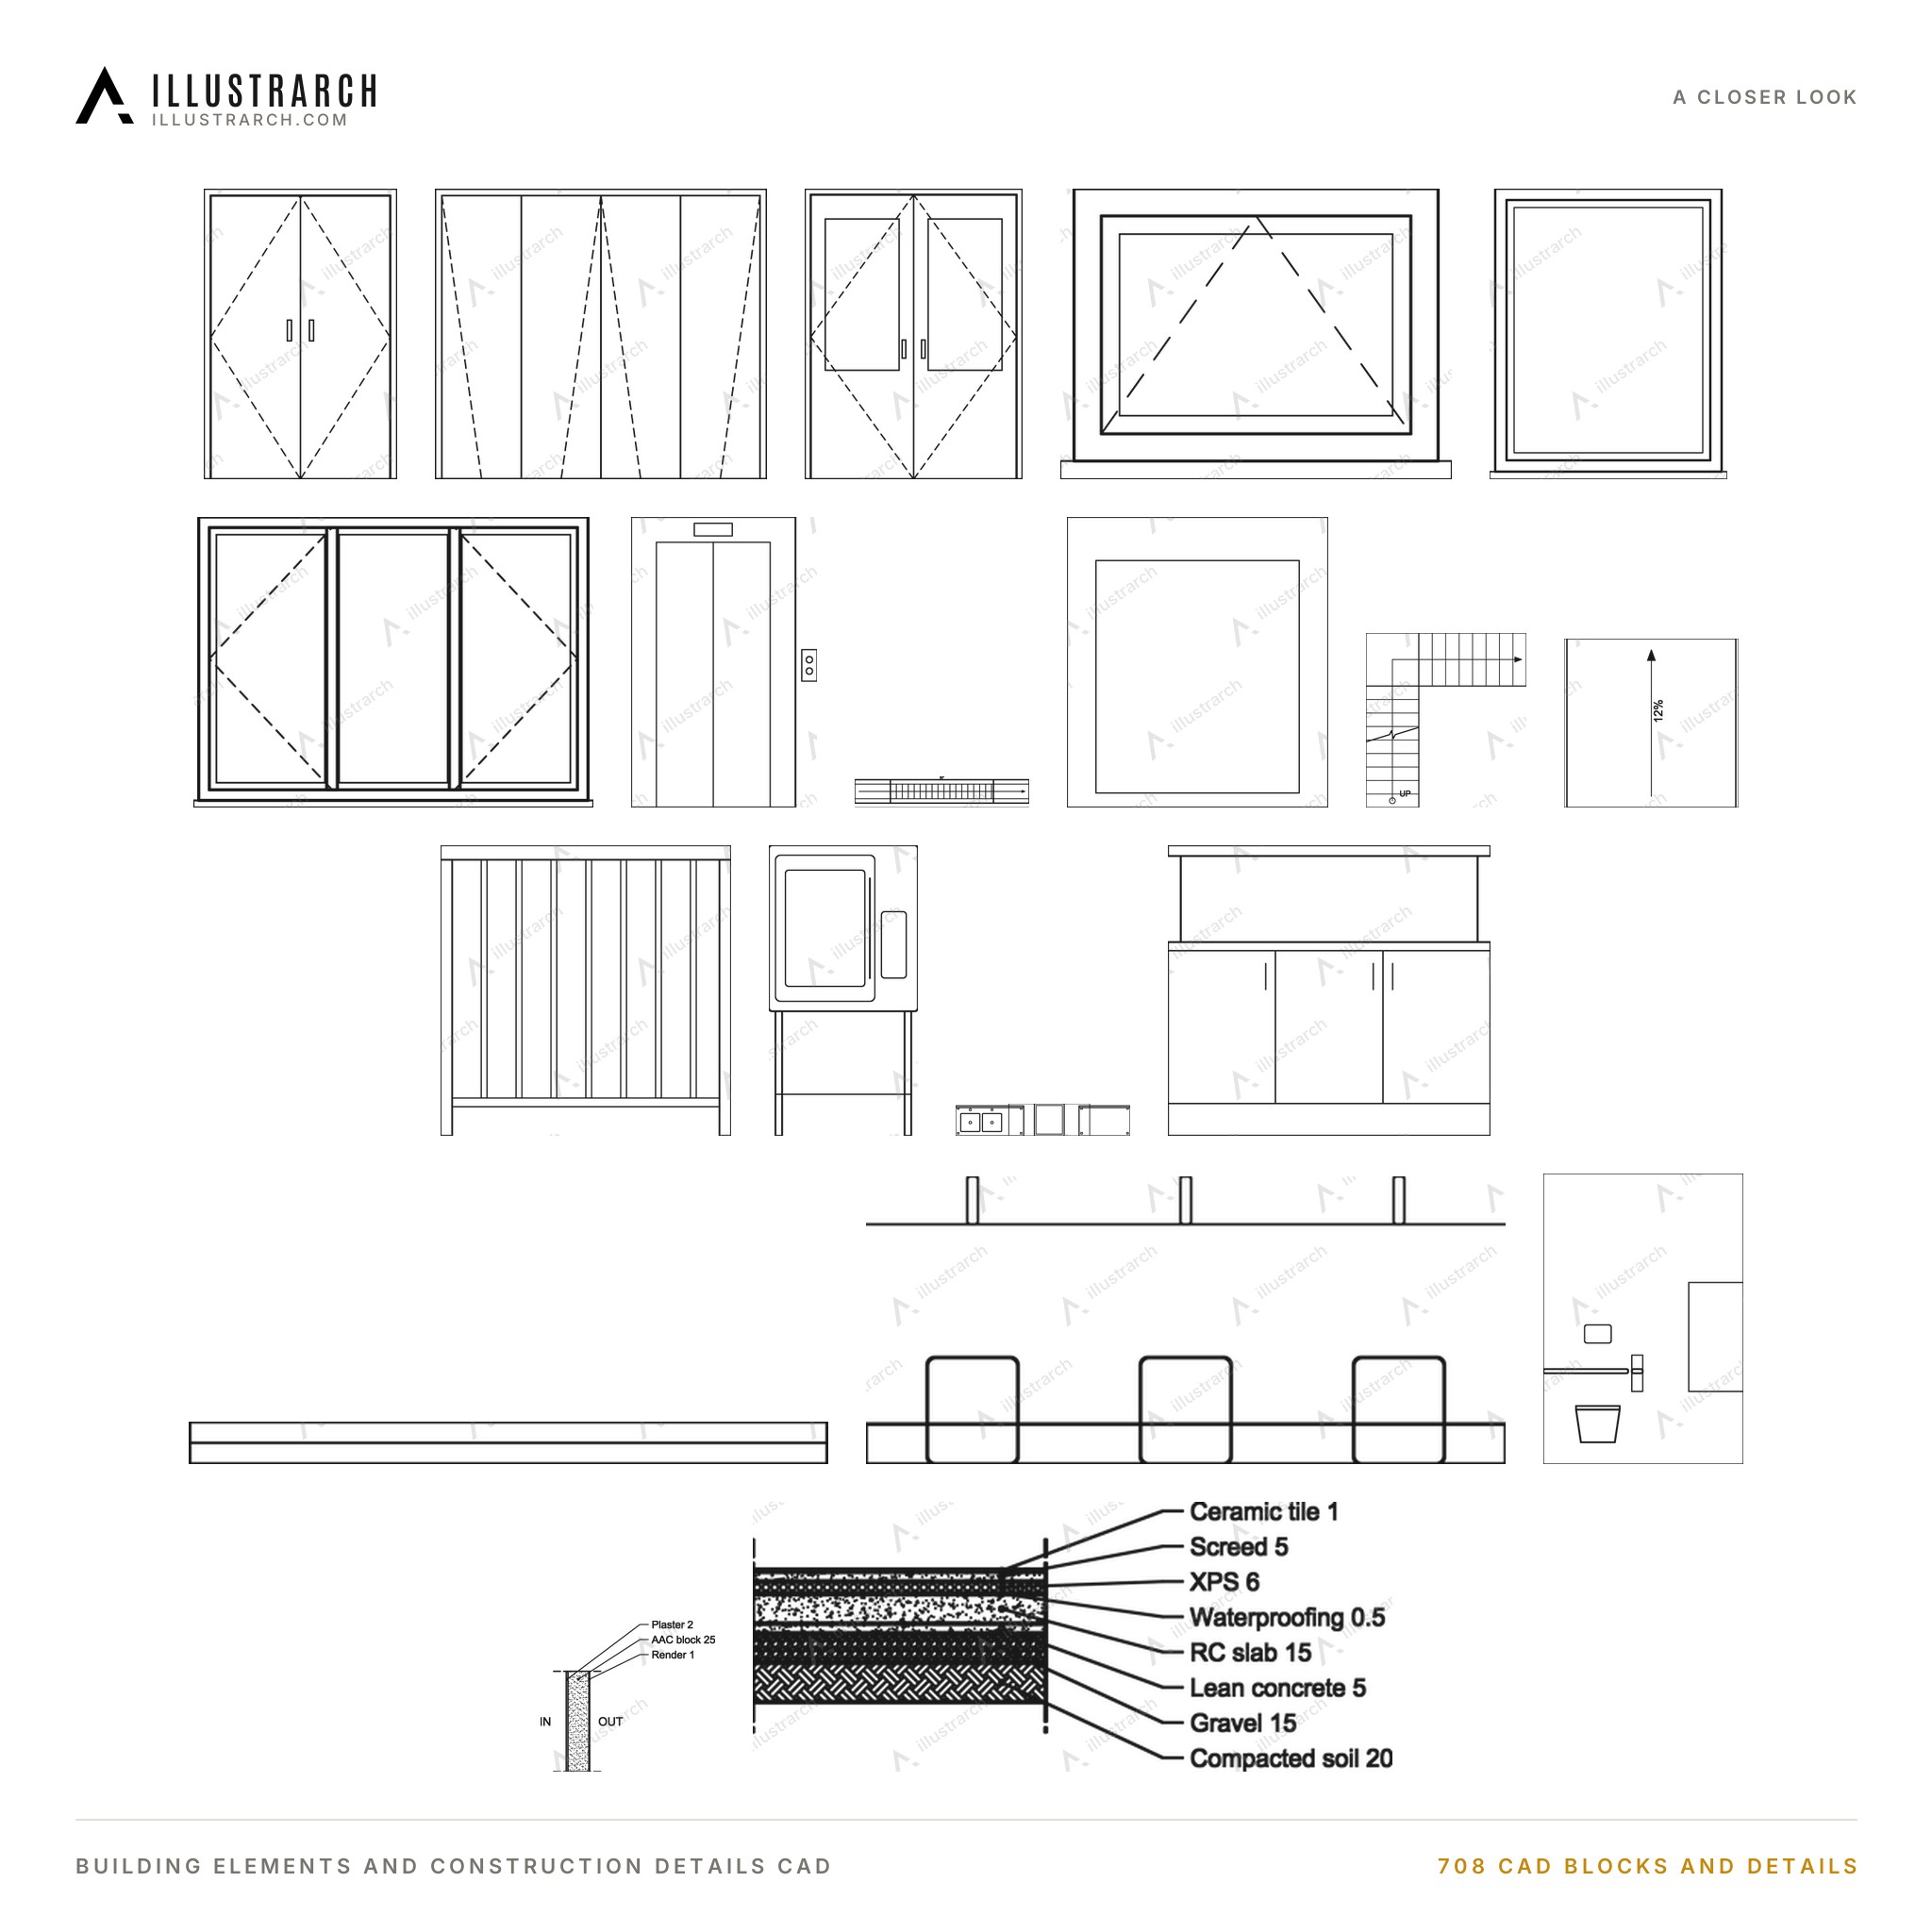
The building elements you redraw on every project: doors and windows, stairs, ramps, railings and lifts, public restrooms and commercial kitchens, construction detail blocks, steel and concrete sections, classical orders and facade screens, plus 112 typical construction details on A3 sheets (walls, roofs, foundations, stairs, openings, floors and partitions).
📦 What’s inside
- Doors and Windows: 120
- Stairs Ramps and Lifts: 78
- Bathrooms and Kitchens: 168
- Construction Detail Blocks: 66
- Structural Sections: 106
- Classical and Elevation Elements: 58
- Walls and Facades: 24
- Roofs Parapets and Eaves: 20
- Foundations and Ground Floors: 16
- Stairs Ramps and Balustrades: 16
- Windows Doors and Openings: 20
- Floors Ceilings and Partitions: 16
🧩 Formats and compatibility
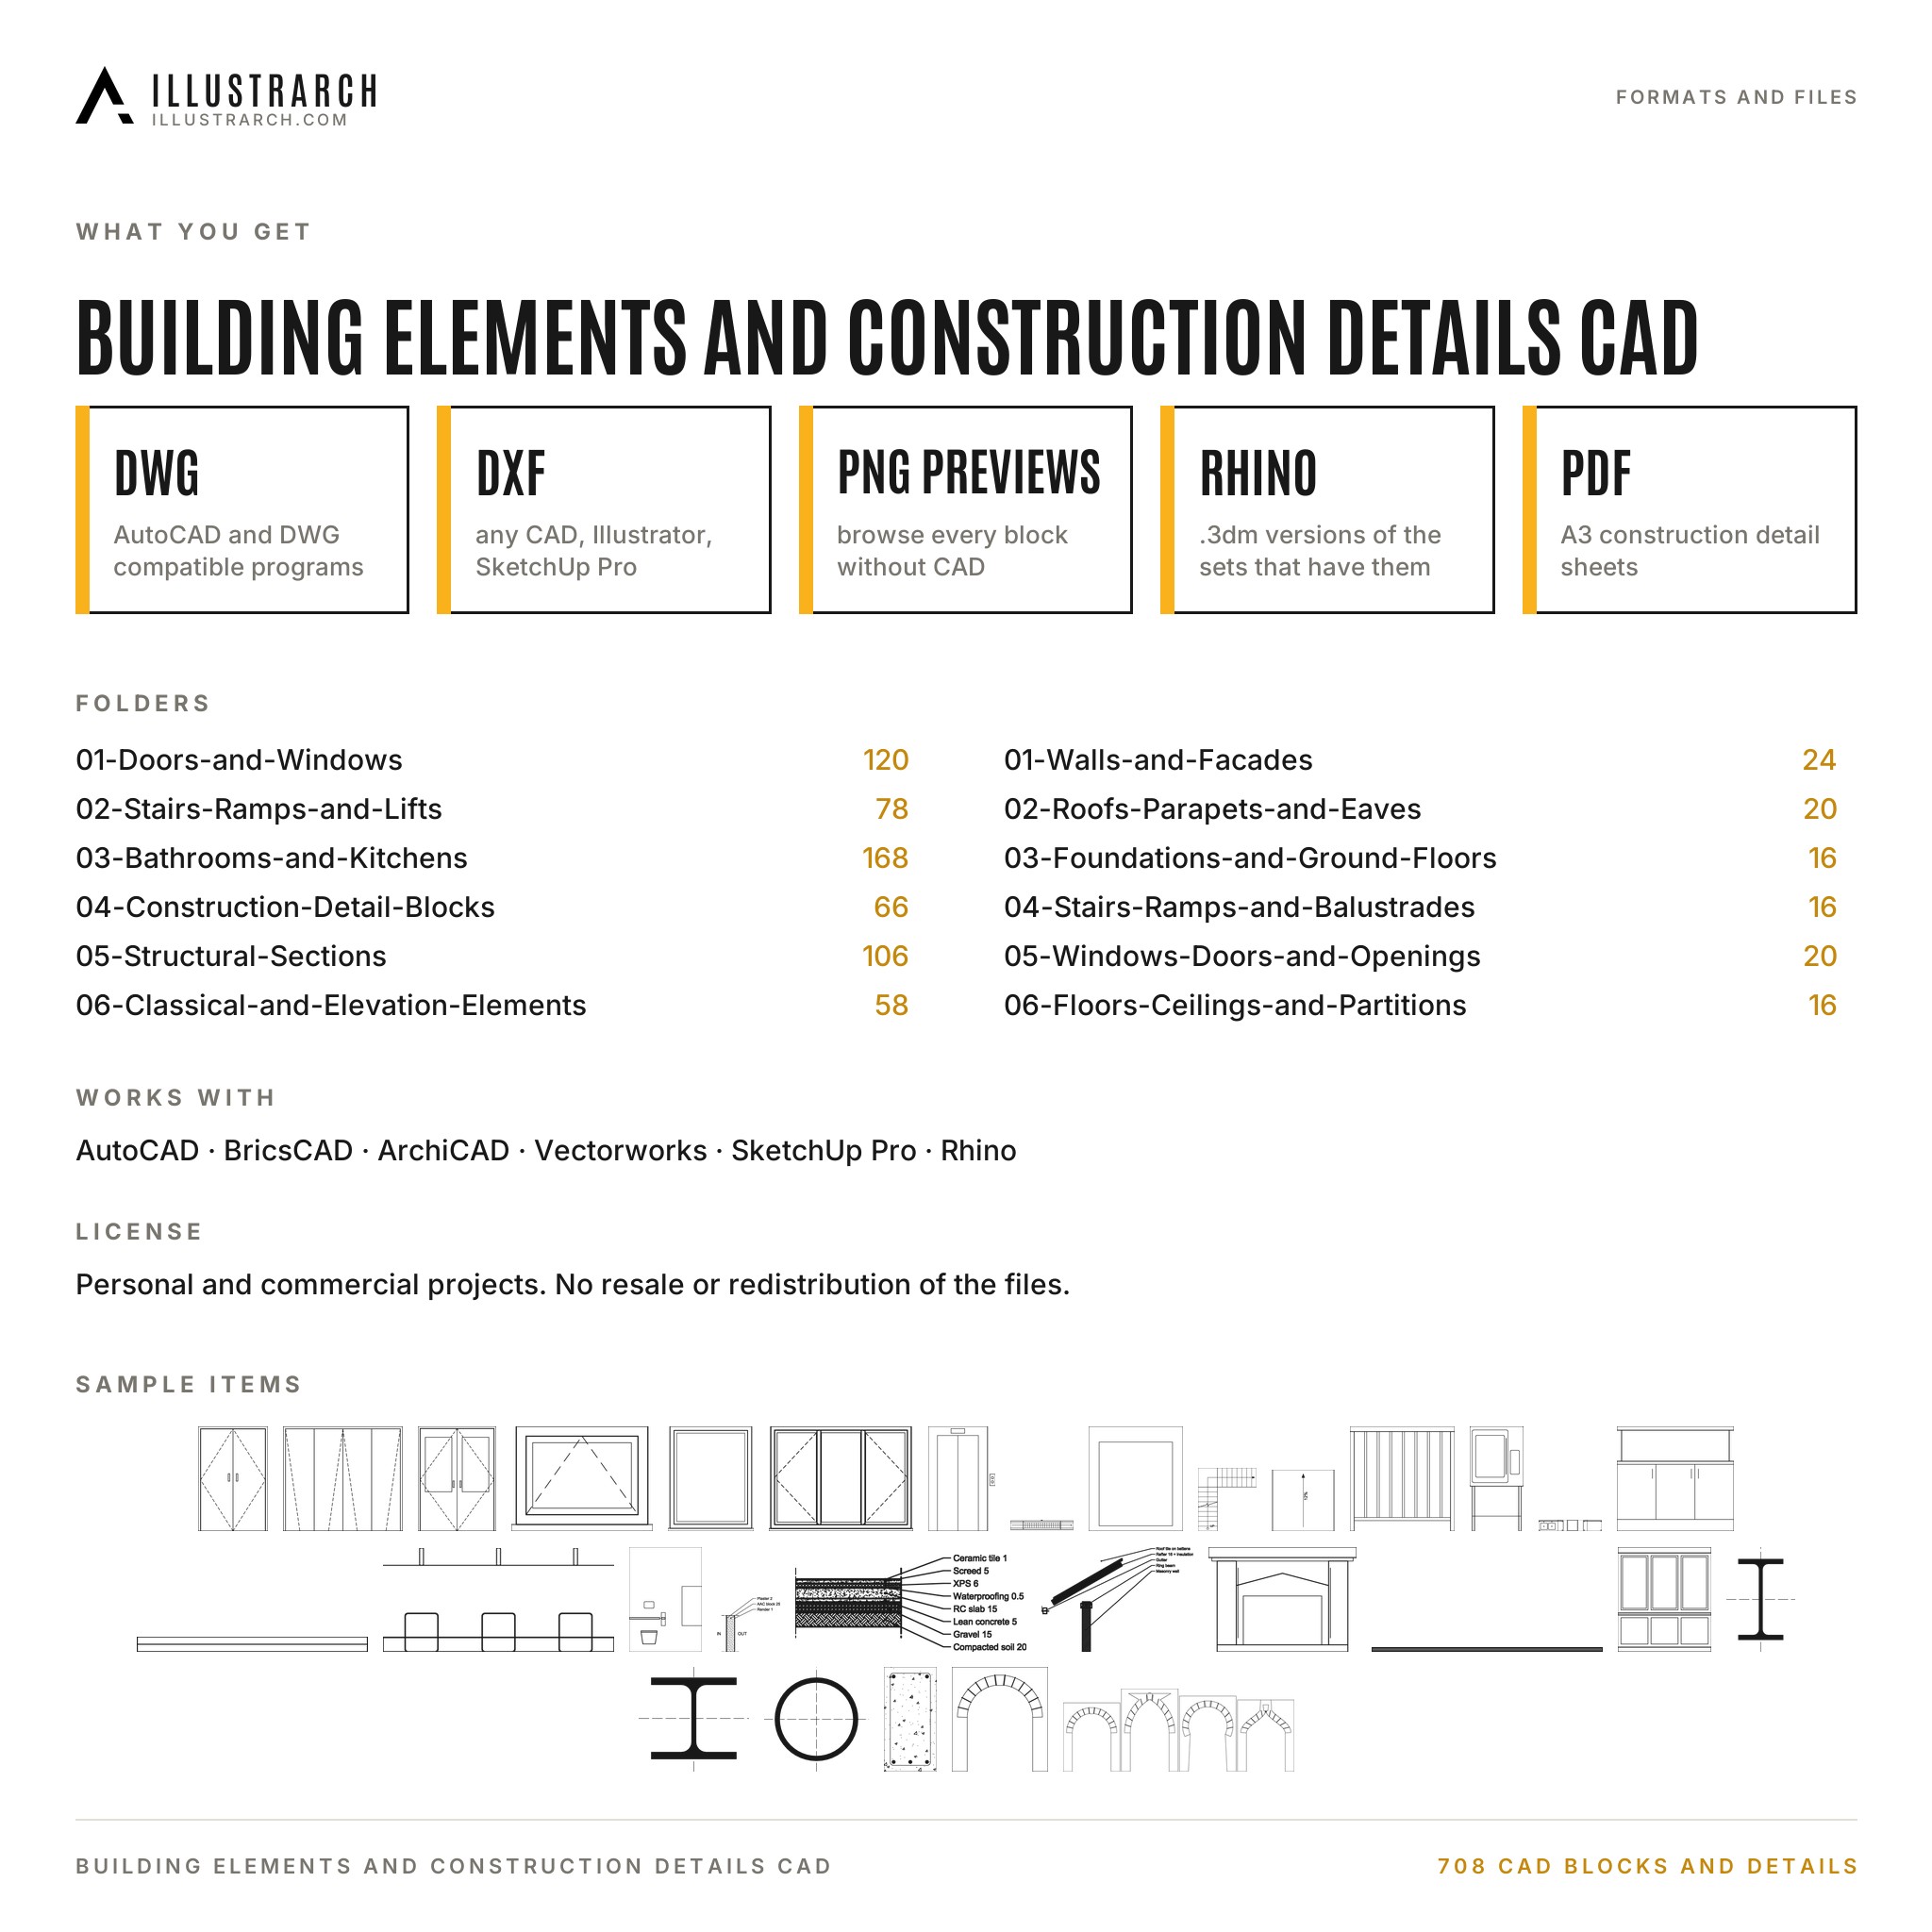
- DWG: AutoCAD and DWG compatible programs
- DXF: any CAD, Illustrator, SketchUp Pro
- PNG previews: browse every block without CAD
- Rhino: .3dm versions of the sets that have them
- Works with AutoCAD, BricsCAD, ArchiCAD, Vectorworks, SketchUp Pro, Rhino.
🎯 Who it is for
Architecture and interior students, architects, interior designers and drafters who work in AutoCAD, BricsCAD, Rhino, ArchiCAD or SketchUp and want clean, real size blocks.
📄 License
Use the files in personal and commercial projects: drawings, renders, collages, presentations, competitions, portfolios and client work. Do not resell, share or redistribute the files themselves.
💡 Good to know
- The DWG files were checked by converting them with the ODA File Converter; they have not been opened in a full AutoCAD installation. If a DWG gives you trouble, use its DXF twin and write to us.
- The construction details are typical details for study and as a starting point. Check them against local building regulations, manufacturer guidance and project specifications before use.
- Delivered as a download link (Google Drive), 1 ZIP file, about 89 MB, 1,716 files.
Related products
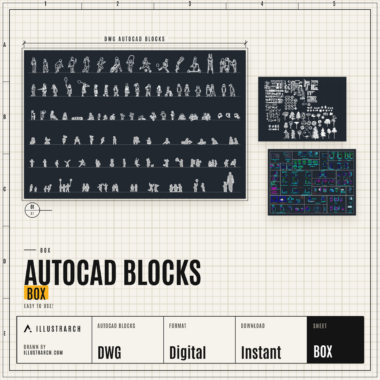
✏️ AutoCAD Blocks Box | Easy to Use!
Original price was: $9.99.$4.99Current price is: $4.99.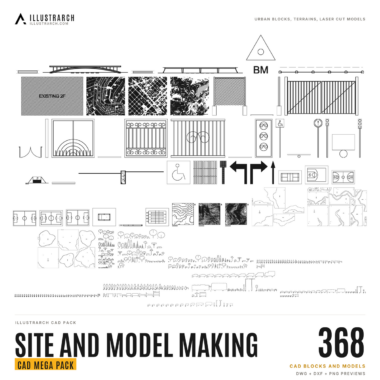
Site, Urban and Model Making CAD Kit: 368 Urban Blocks, Terrains and Laser Cut Model Pieces
Original price was: $29.00.$14.00Current price is: $14.00.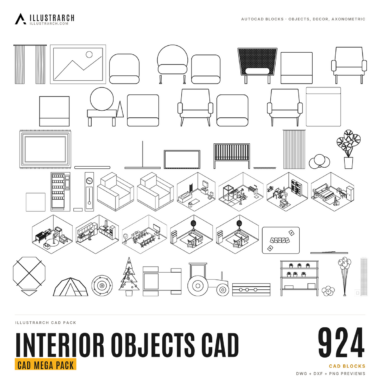
Interior Objects, Decor and Axonometric CAD Blocks: 924 AutoCAD Blocks: Objects, Decor, Theme Packs and Axonometric Furniture
Original price was: $24.00.$12.00Current price is: $12.00.


Reviews
There are no reviews yet.