

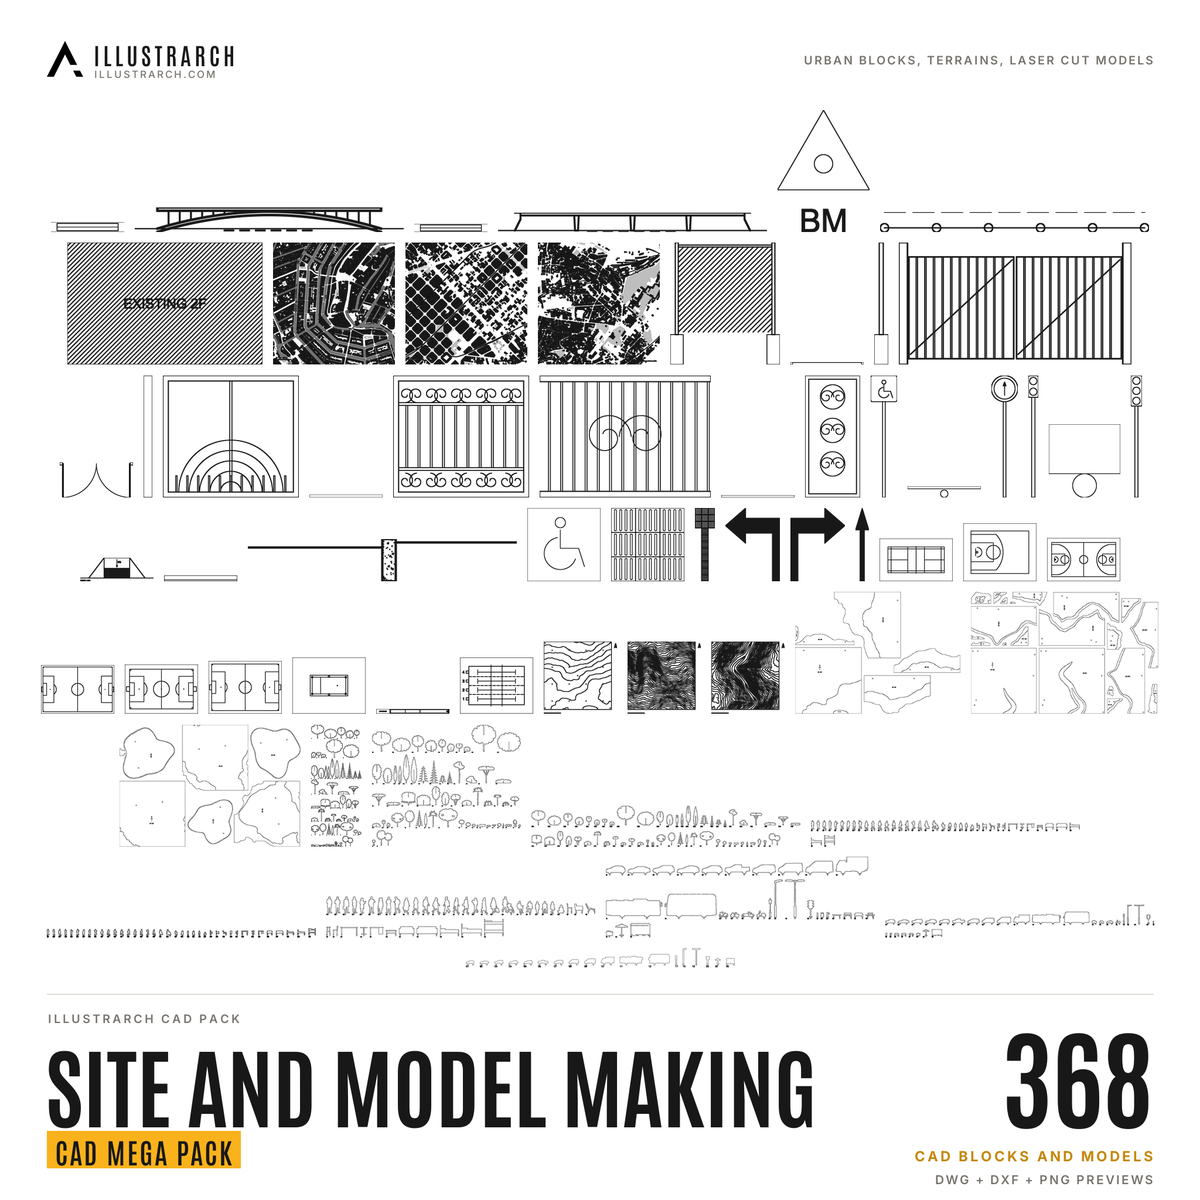
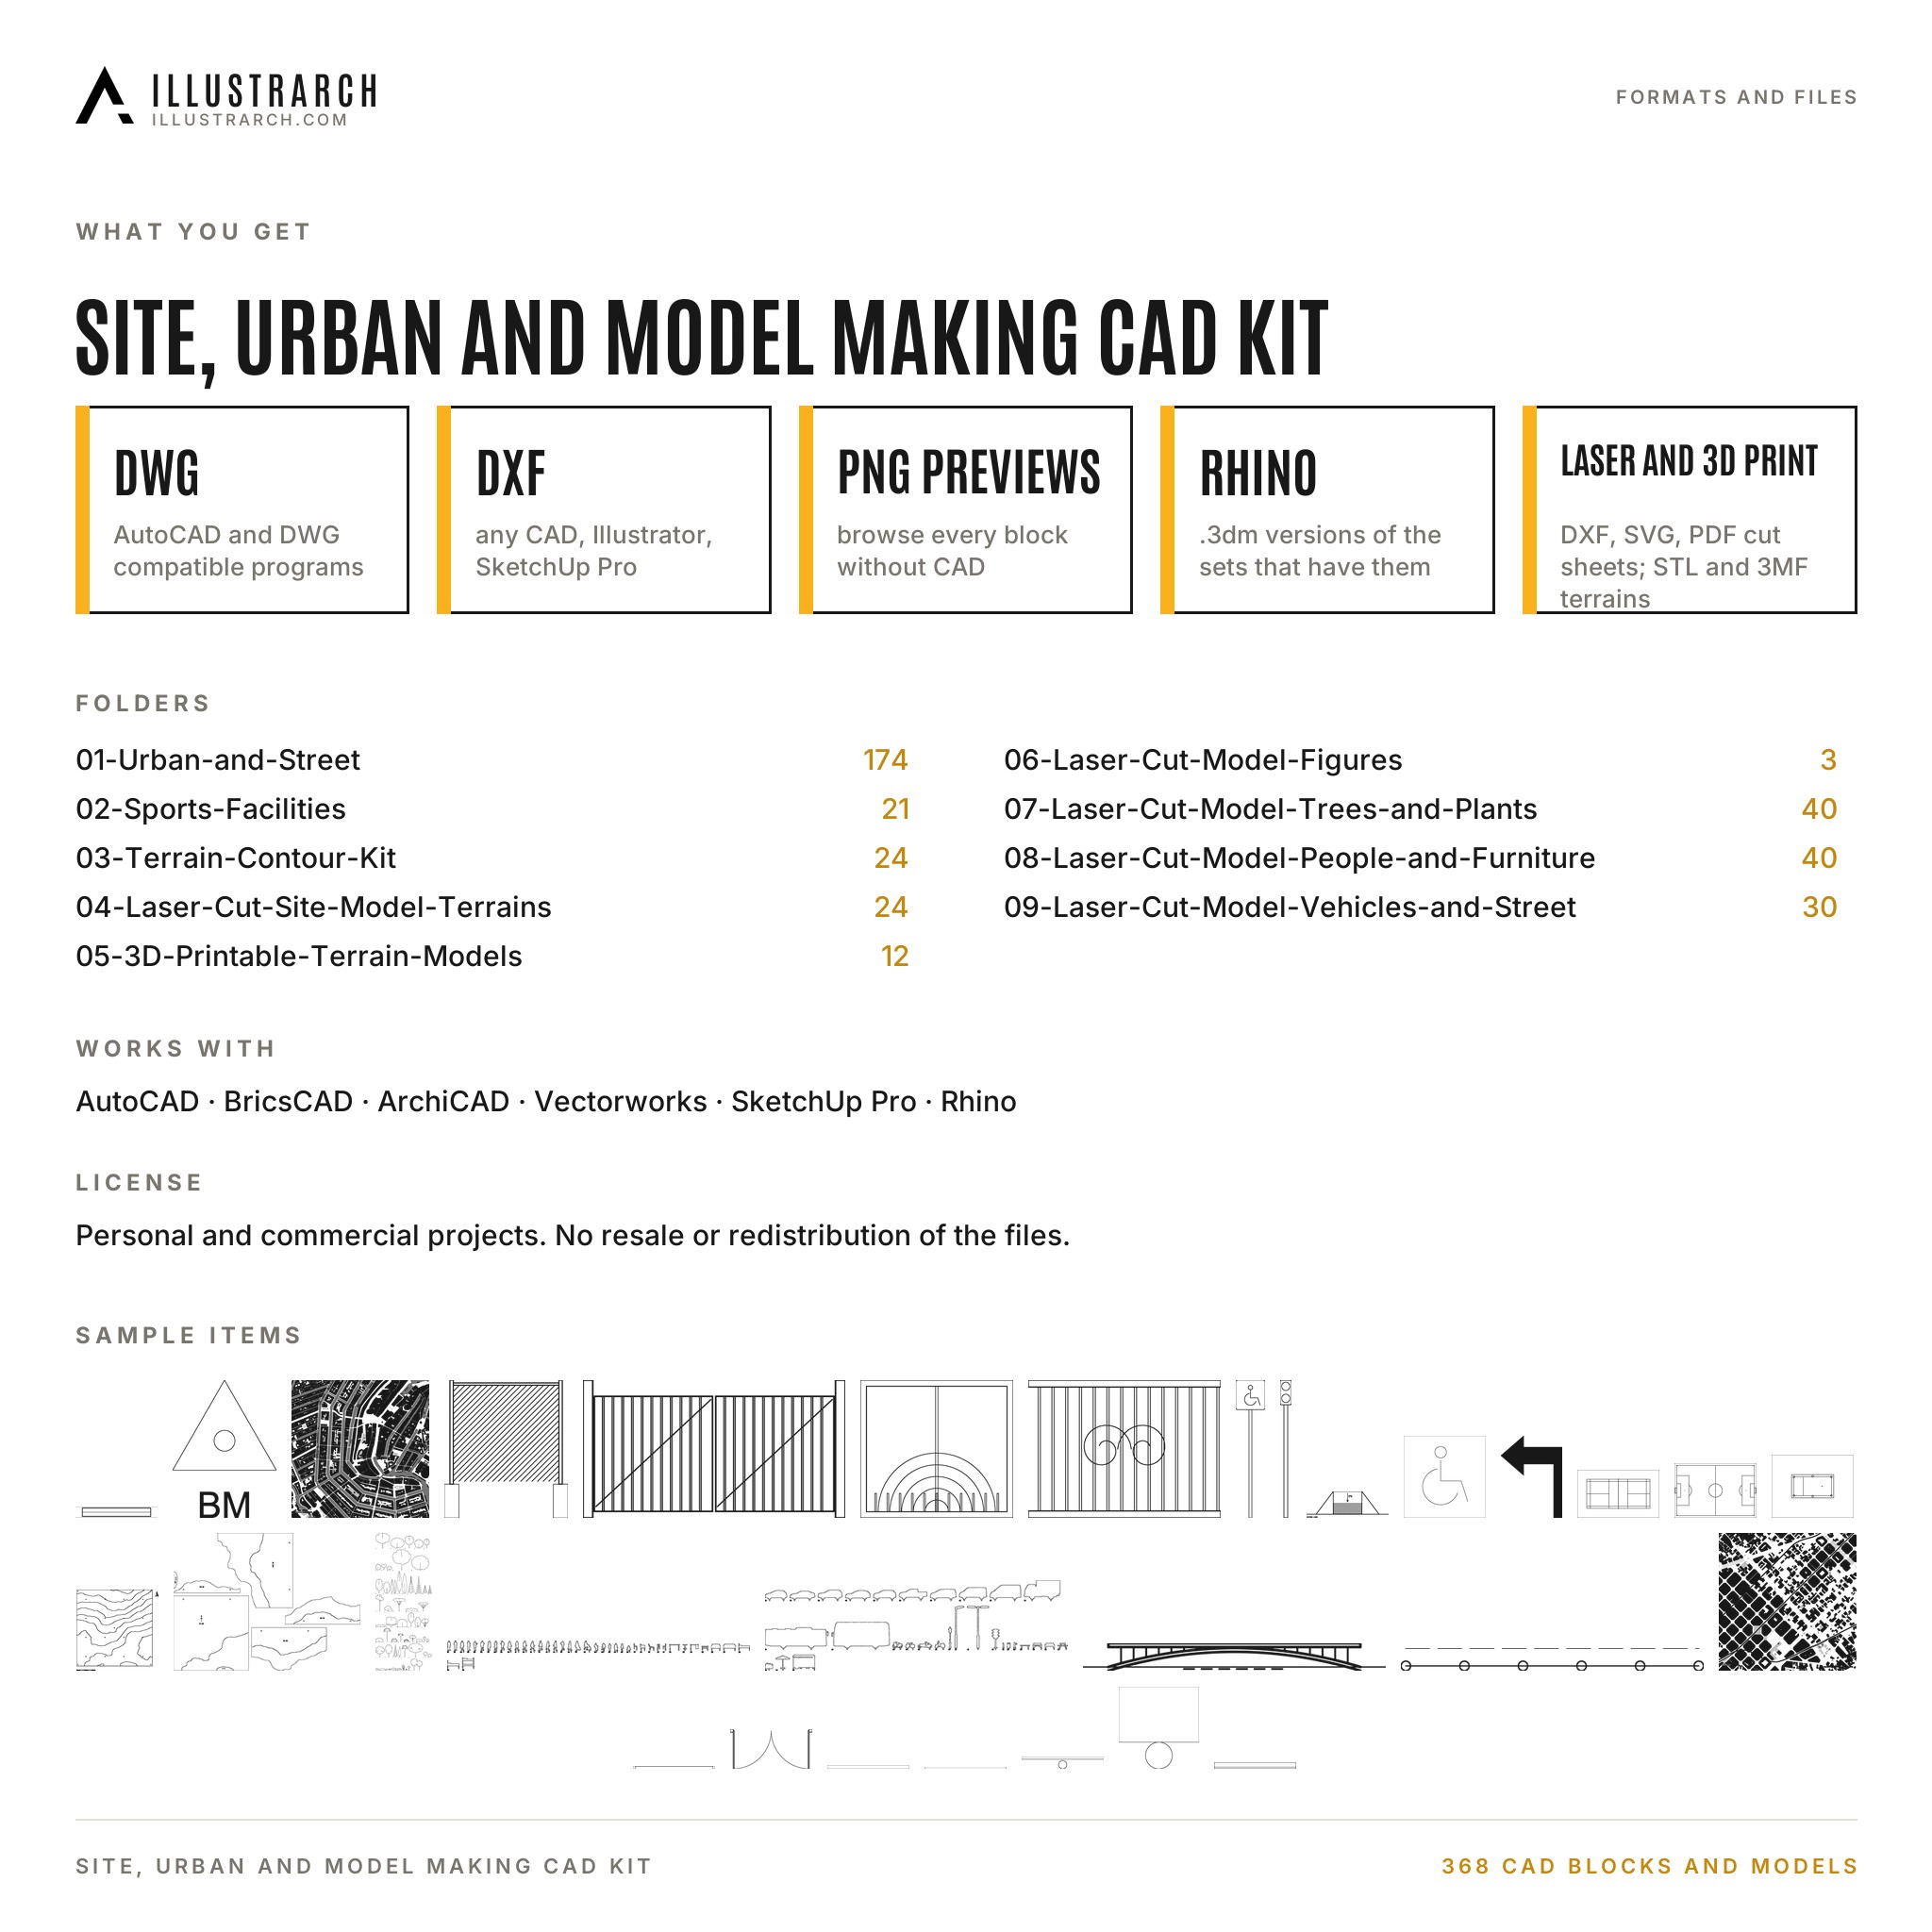
Site, Urban and Model Making CAD Kit: 368 Urban Blocks, Terrains and Laser Cut Model Pieces
Original price was: $29.00.$14.00Current price is: $14.00.
368 CAD blocks and models in one pack. Personal and commercial use.
- Urban and Street: 174
- Sports Facilities: 21
- Terrain Contour Kit: 24
- Laser Cut Site Model Terrains: 24
- 3D Printable Terrain Models: 12
- Laser Cut Model Figures: 3
- Laser Cut Model Trees and Plants: 40
- Laser Cut Model People and Furniture: 40
Instant download link (Google Drive) after checkout.
Table of Contents Show
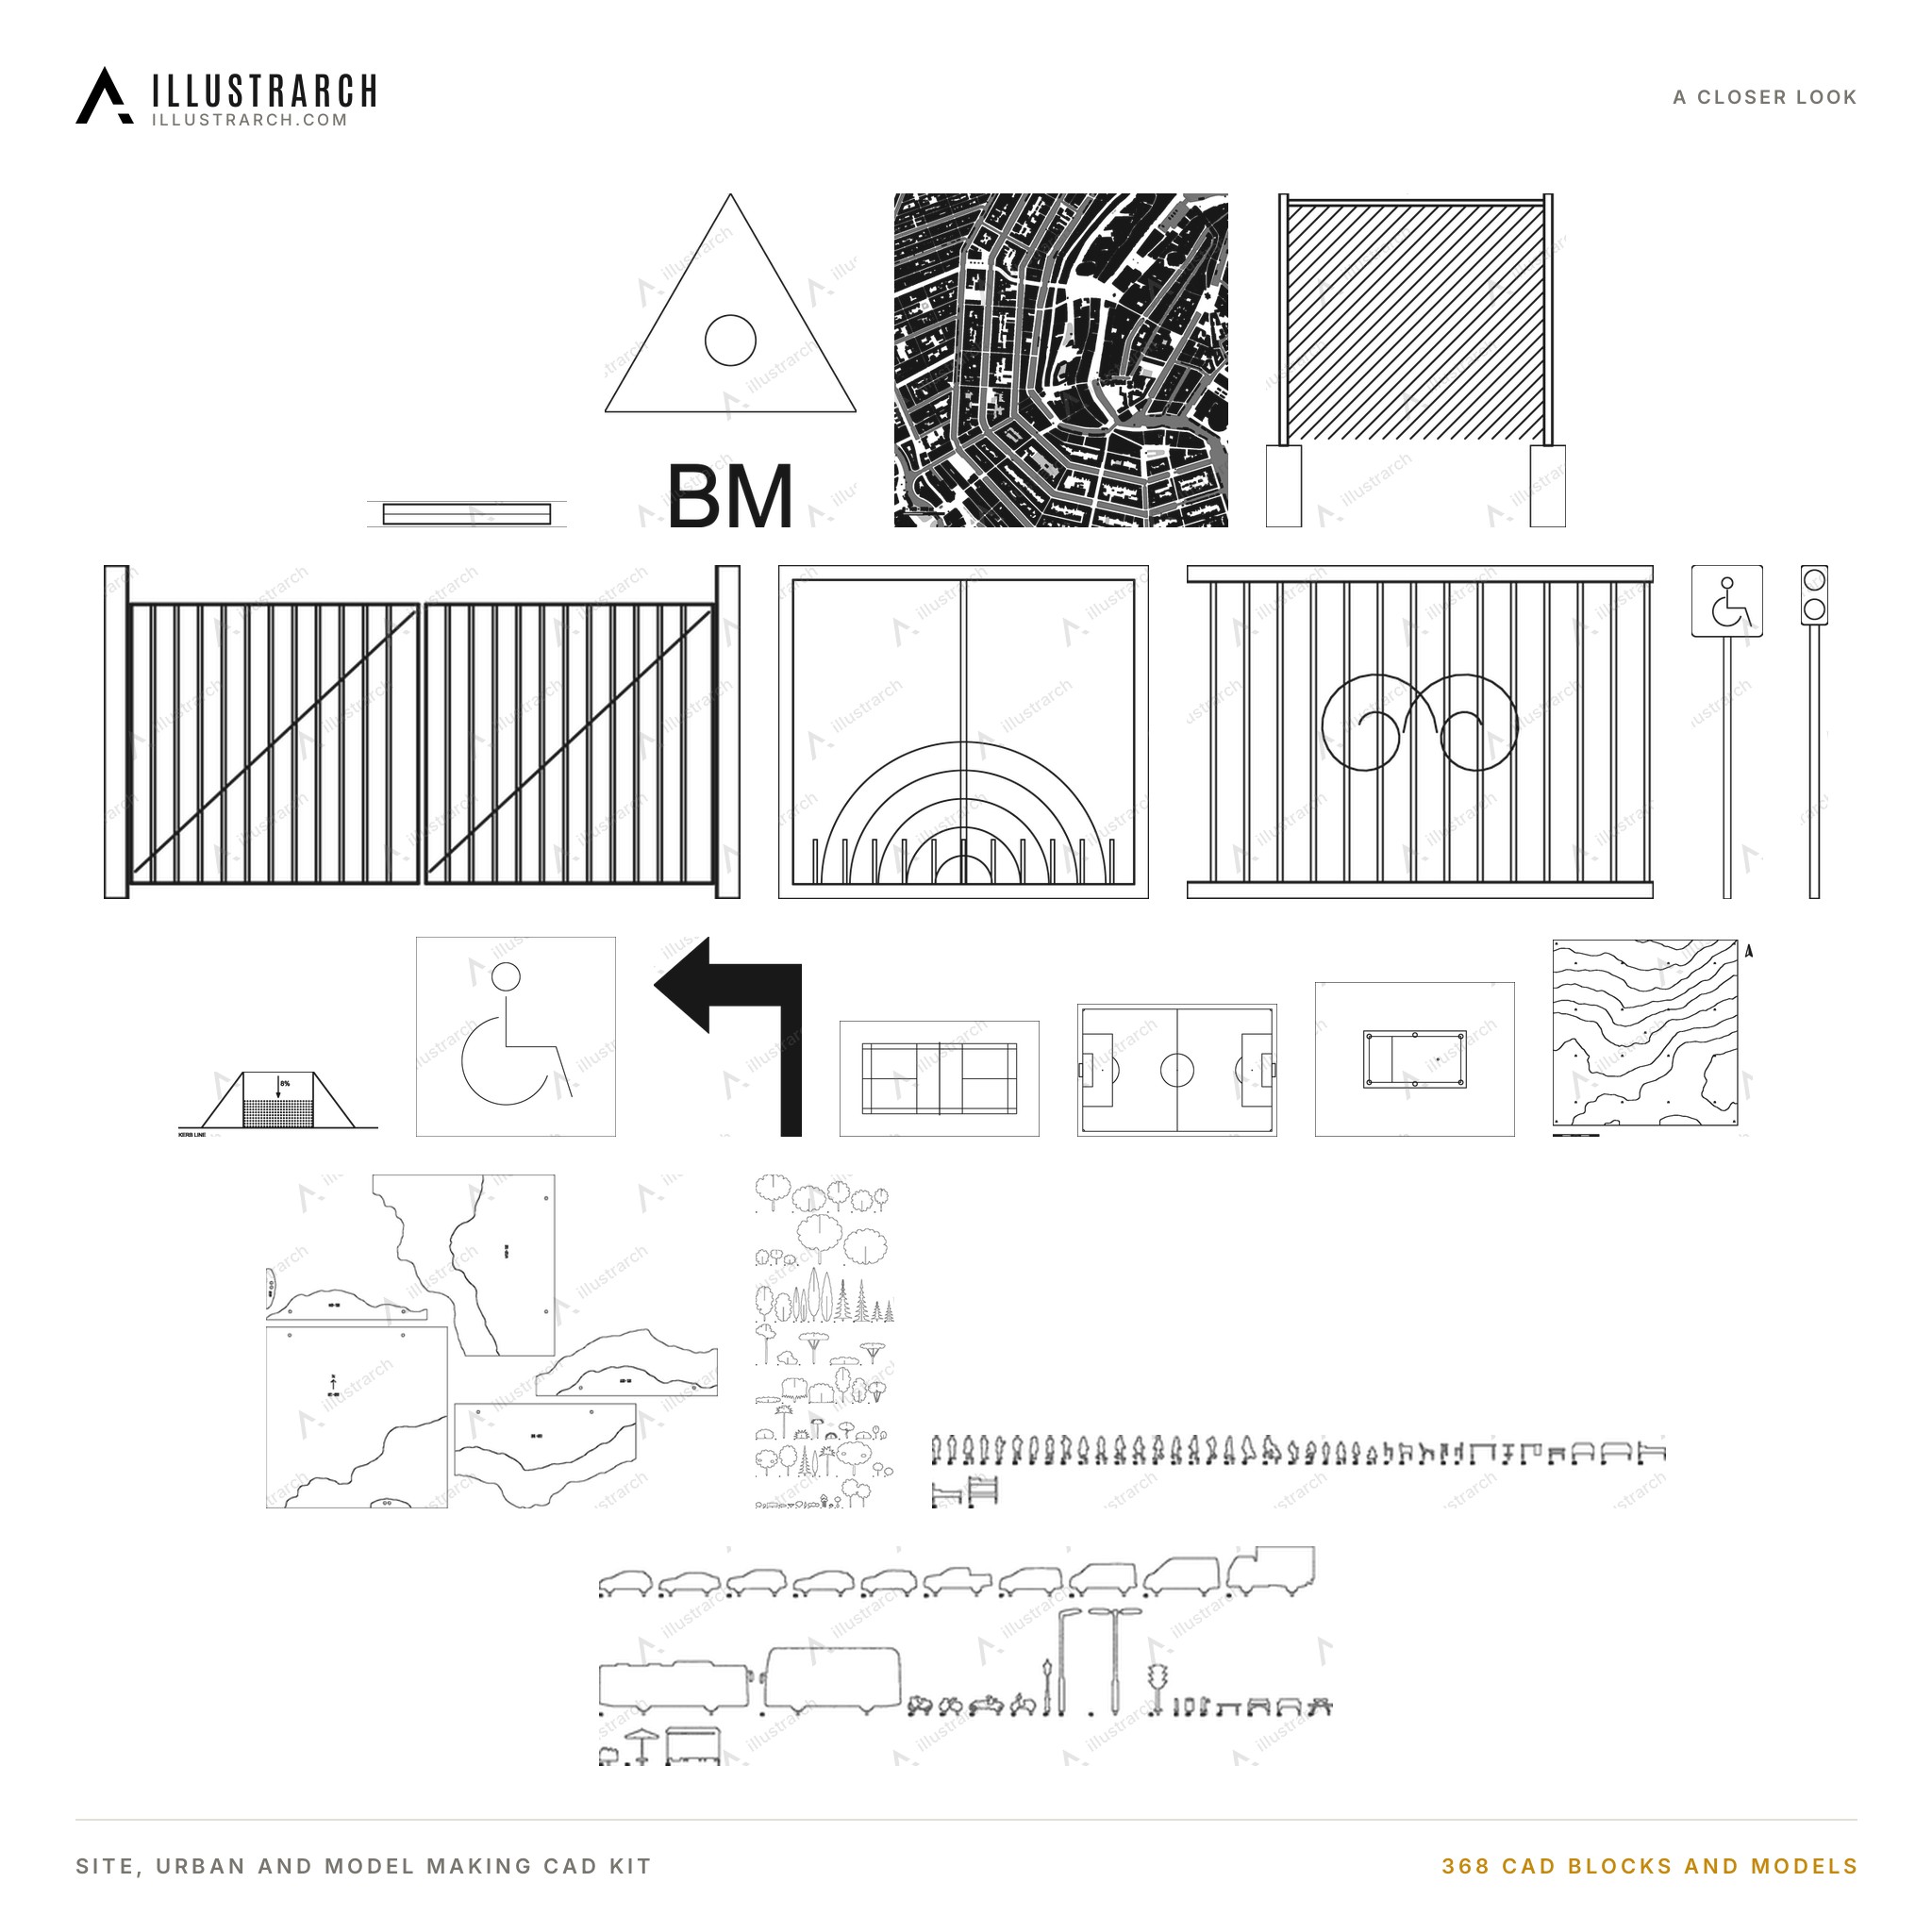
Site and model making tools: urban furniture, fences and gates, traffic signs, figure-ground city maps and sports courts as CAD blocks, a 24 site terrain contour kit with heightmaps, 24 laser cut site model terrains, 12 3D printable terrains and laser cut model trees, people, furniture and vehicles at common model scales.
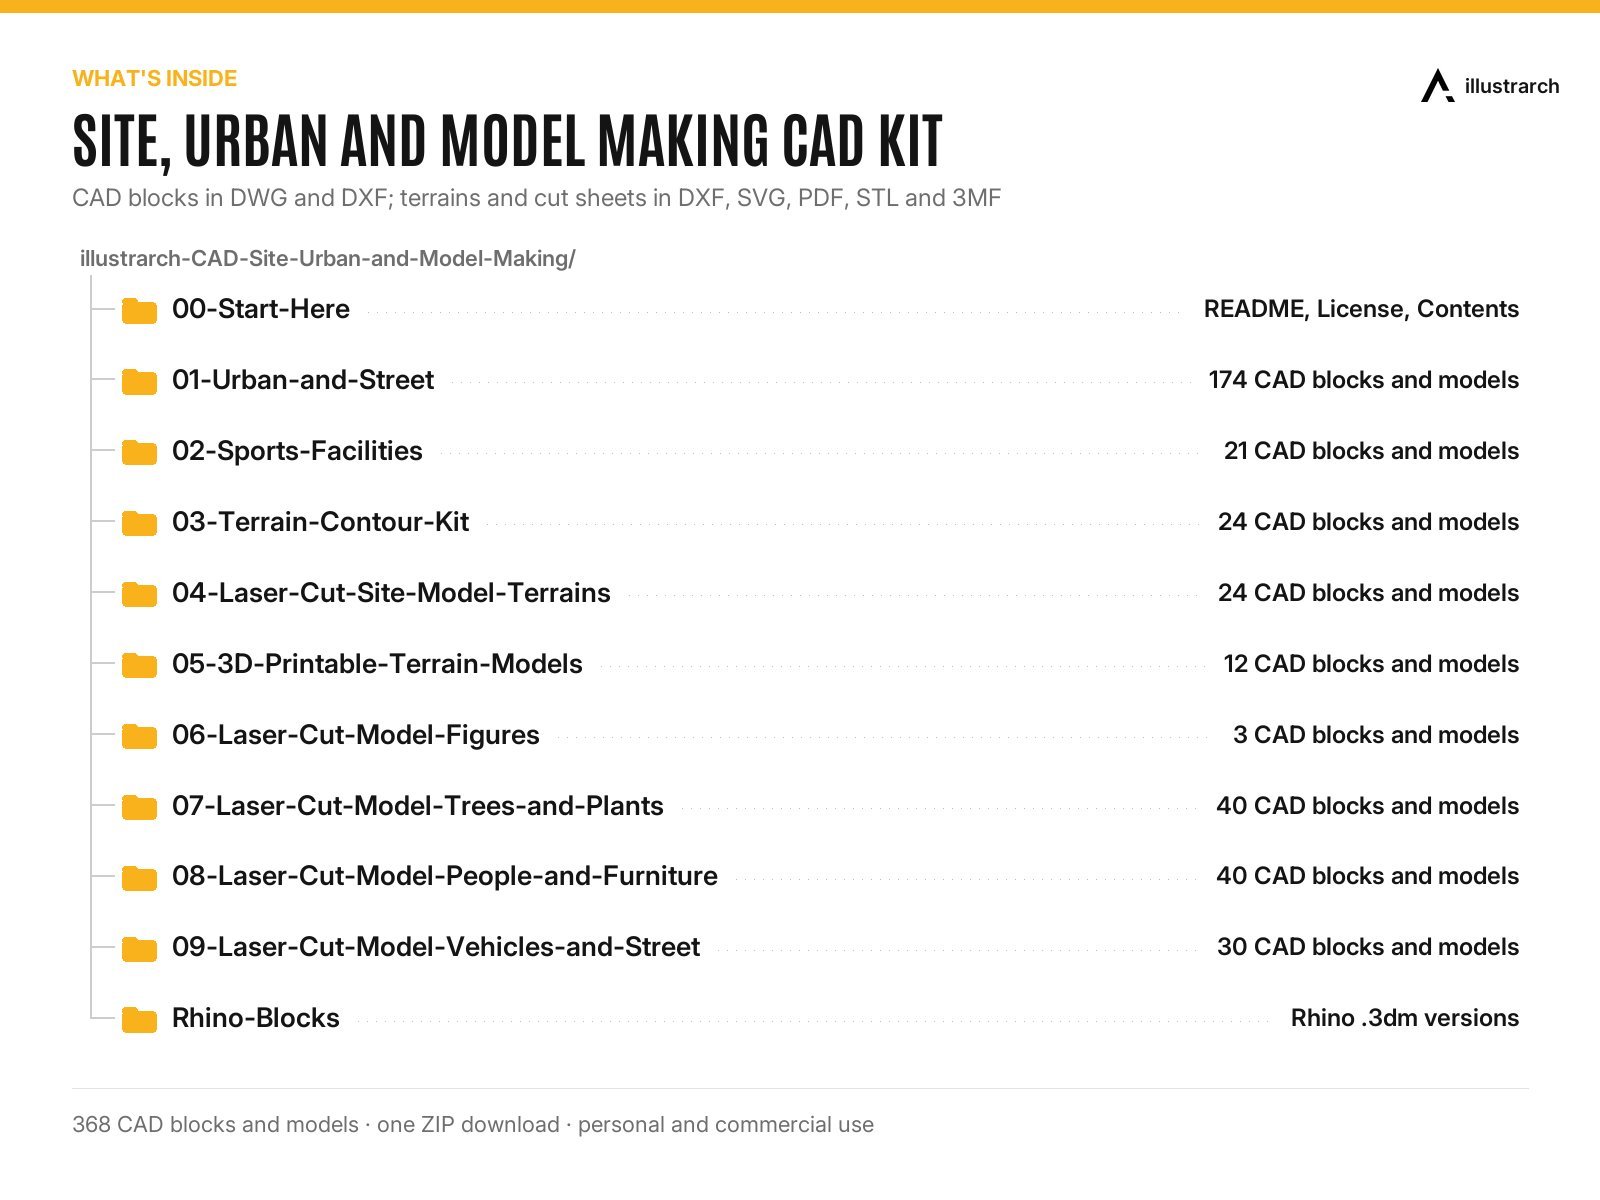
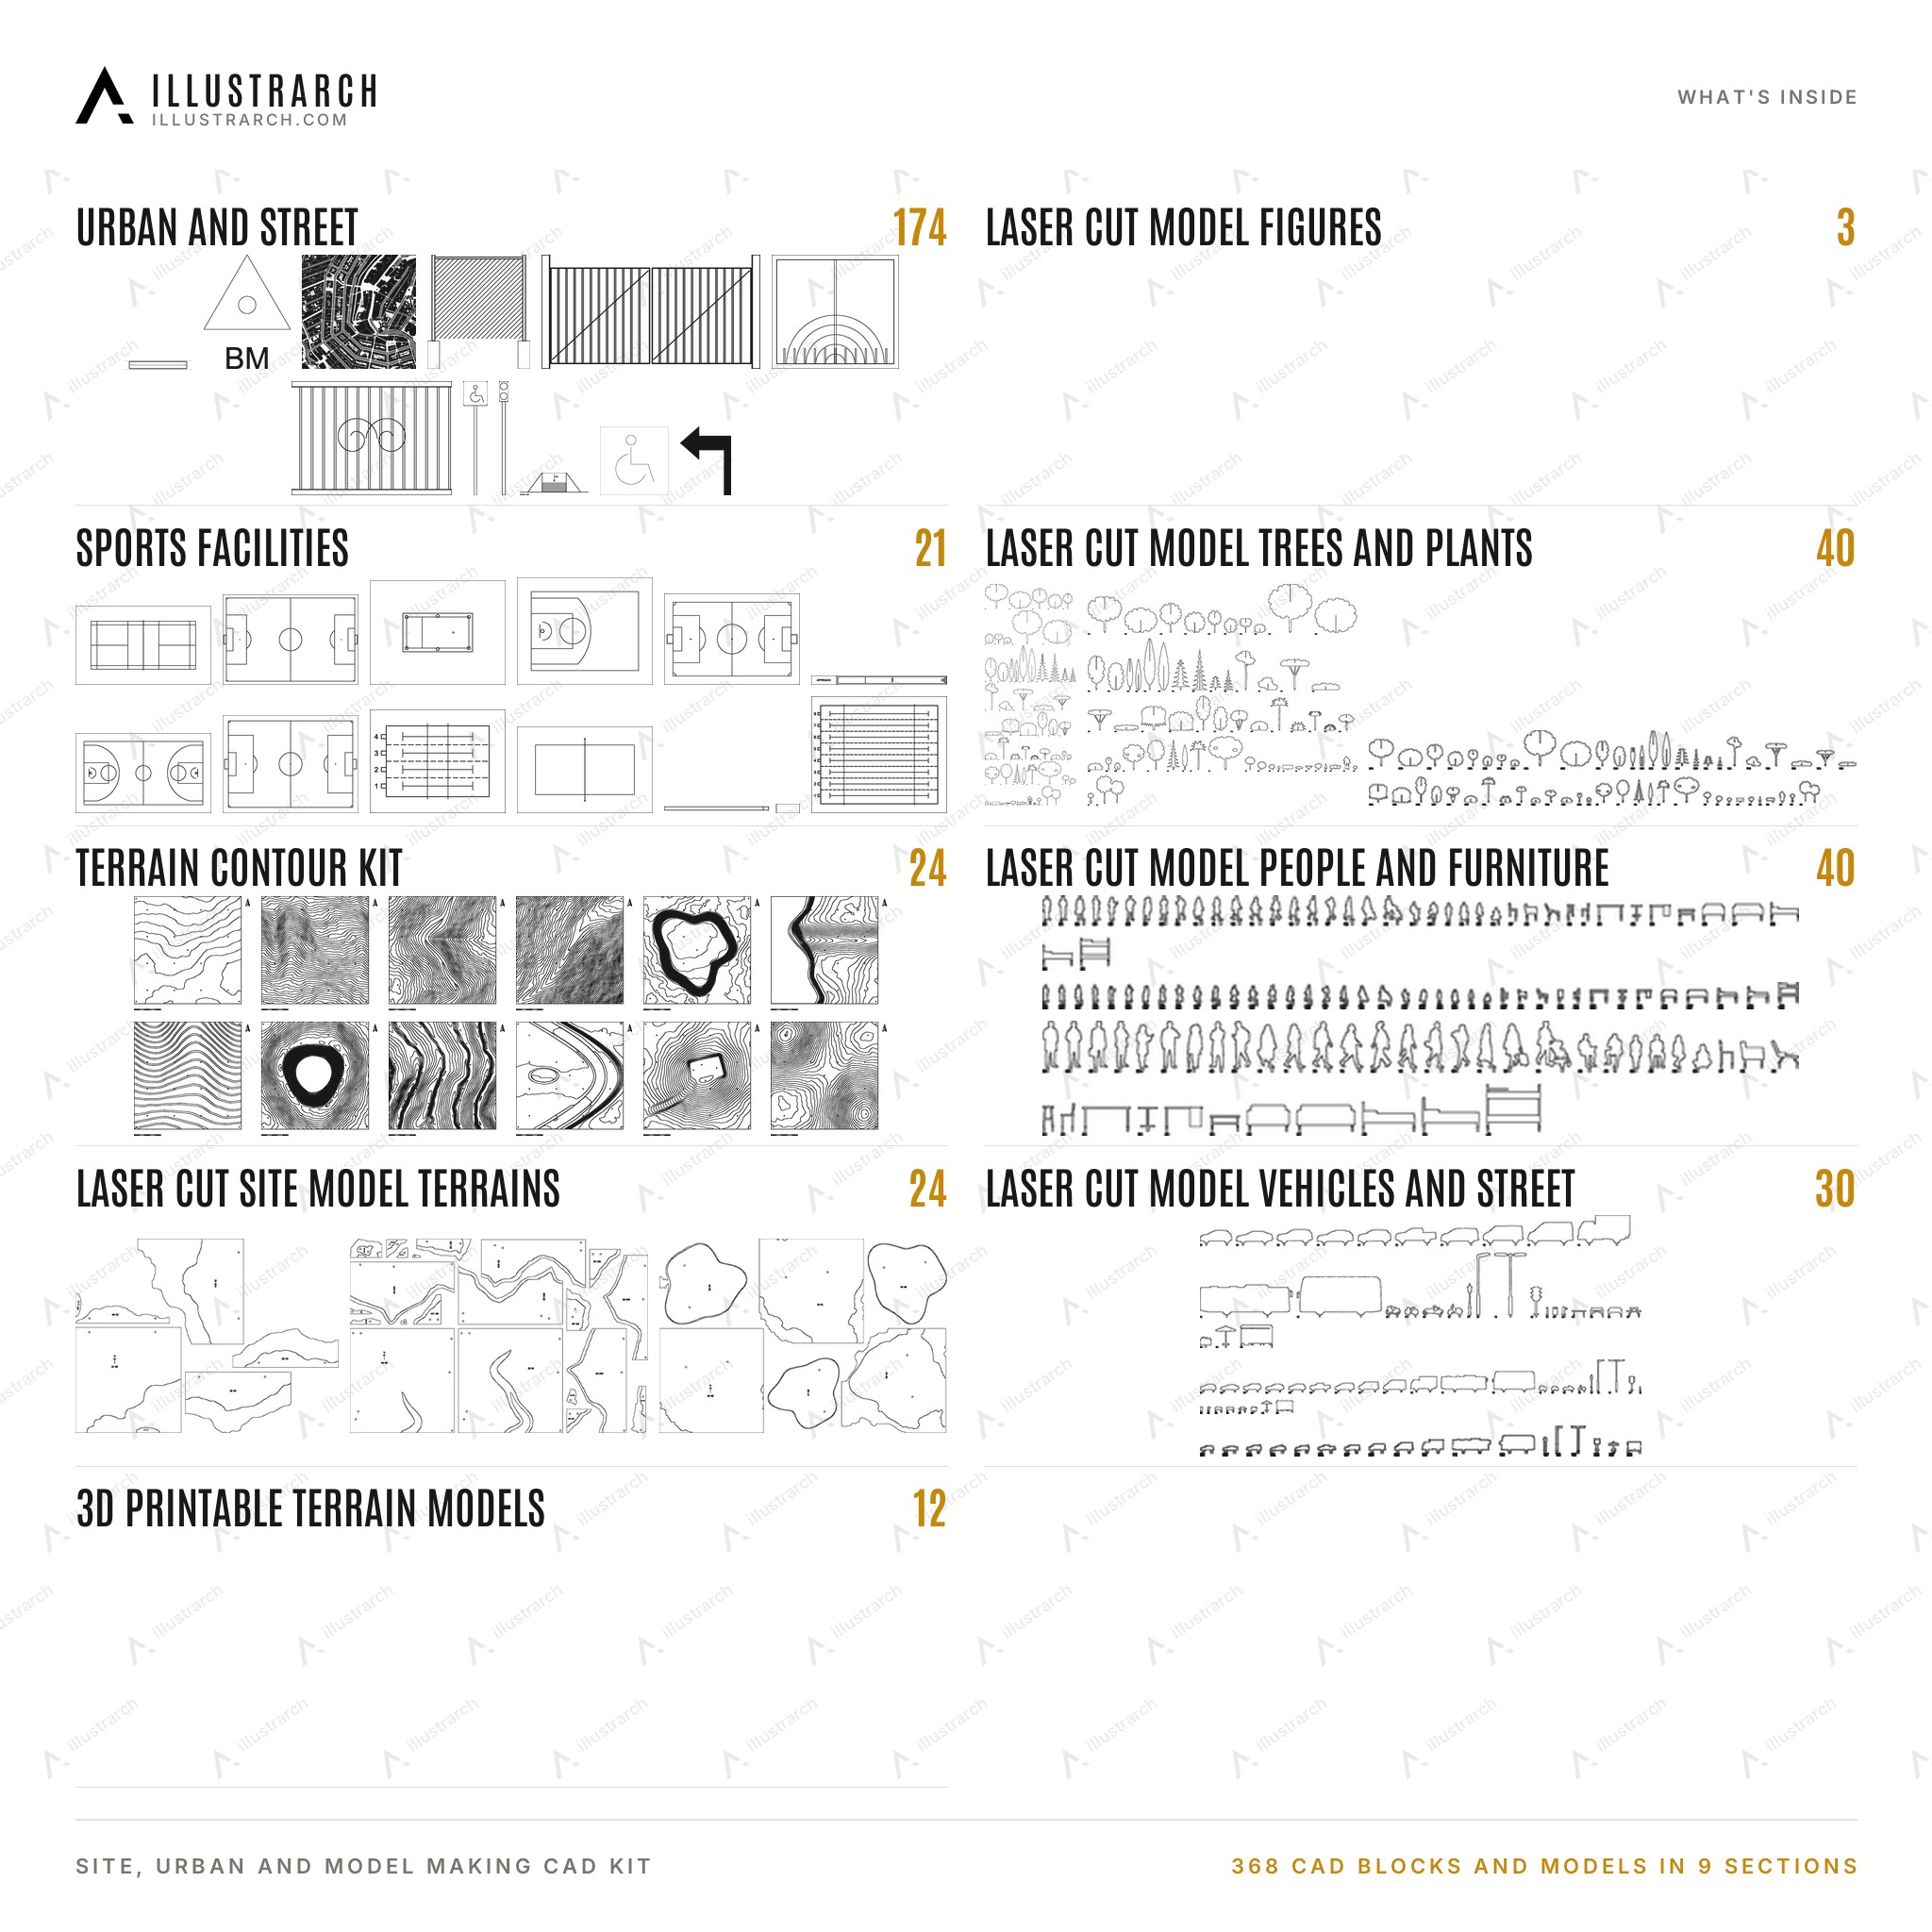
📦 What’s inside
- Urban and Street: 174
- Sports Facilities: 21
- Terrain Contour Kit: 24
- Laser Cut Site Model Terrains: 24
- 3D Printable Terrain Models: 12
- Laser Cut Model Figures: 3
- Laser Cut Model Trees and Plants: 40
- Laser Cut Model People and Furniture: 40
- Laser Cut Model Vehicles and Street: 30
🧩 Formats and compatibility
- DWG: AutoCAD and DWG compatible programs
- DXF: any CAD, Illustrator, SketchUp Pro
- PNG previews: browse every block without CAD
- Rhino: .3dm versions of the sets that have them
- Works with AutoCAD, BricsCAD, ArchiCAD, Vectorworks, SketchUp Pro, Rhino.
🎯 Who it is for
Architecture and interior students, architects, interior designers and drafters who work in AutoCAD, BricsCAD, Rhino, ArchiCAD or SketchUp and want clean, real size blocks.
📄 License
Use the files in personal and commercial projects: drawings, renders, collages, presentations, competitions, portfolios and client work. Do not resell, share or redistribute the files themselves.
💡 Good to know
- The DWG files were checked by converting them with the ODA File Converter; they have not been opened in a full AutoCAD installation. If a DWG gives you trouble, use its DXF twin and write to us.
- The terrains are generated sites, not surveys of real places. The city maps contain OpenStreetMap data (ODbL); keep the attribution visible when you publish a map made from them.
- Delivered as a download link (Google Drive), 1 ZIP file, about 215 MB, 1,893 files.
Related products
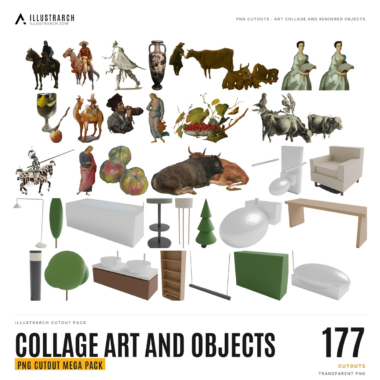
PNG Collage Art and 3D Object Cutouts: 177 Public Domain Art Cutouts and Rendered 3D Objects
Original price was: $19.00.$9.00Current price is: $9.00.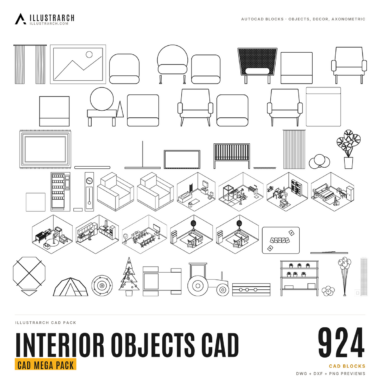
Interior Objects, Decor and Axonometric CAD Blocks: 924 AutoCAD Blocks: Objects, Decor, Theme Packs and Axonometric Furniture
Original price was: $24.00.$12.00Current price is: $12.00.
Furniture CAD Blocks: Home, Hospitality and Work: 1,656 AutoCAD Blocks for Homes, Hotels, Restaurants, Offices and Shops
Original price was: $29.00.$15.00Current price is: $15.00.


Reviews
There are no reviews yet.