


People CAD Blocks: 1,132 AutoCAD Blocks: Plan, Elevation and Isometric People
Original price was: $29.00.$14.00Current price is: $14.00.
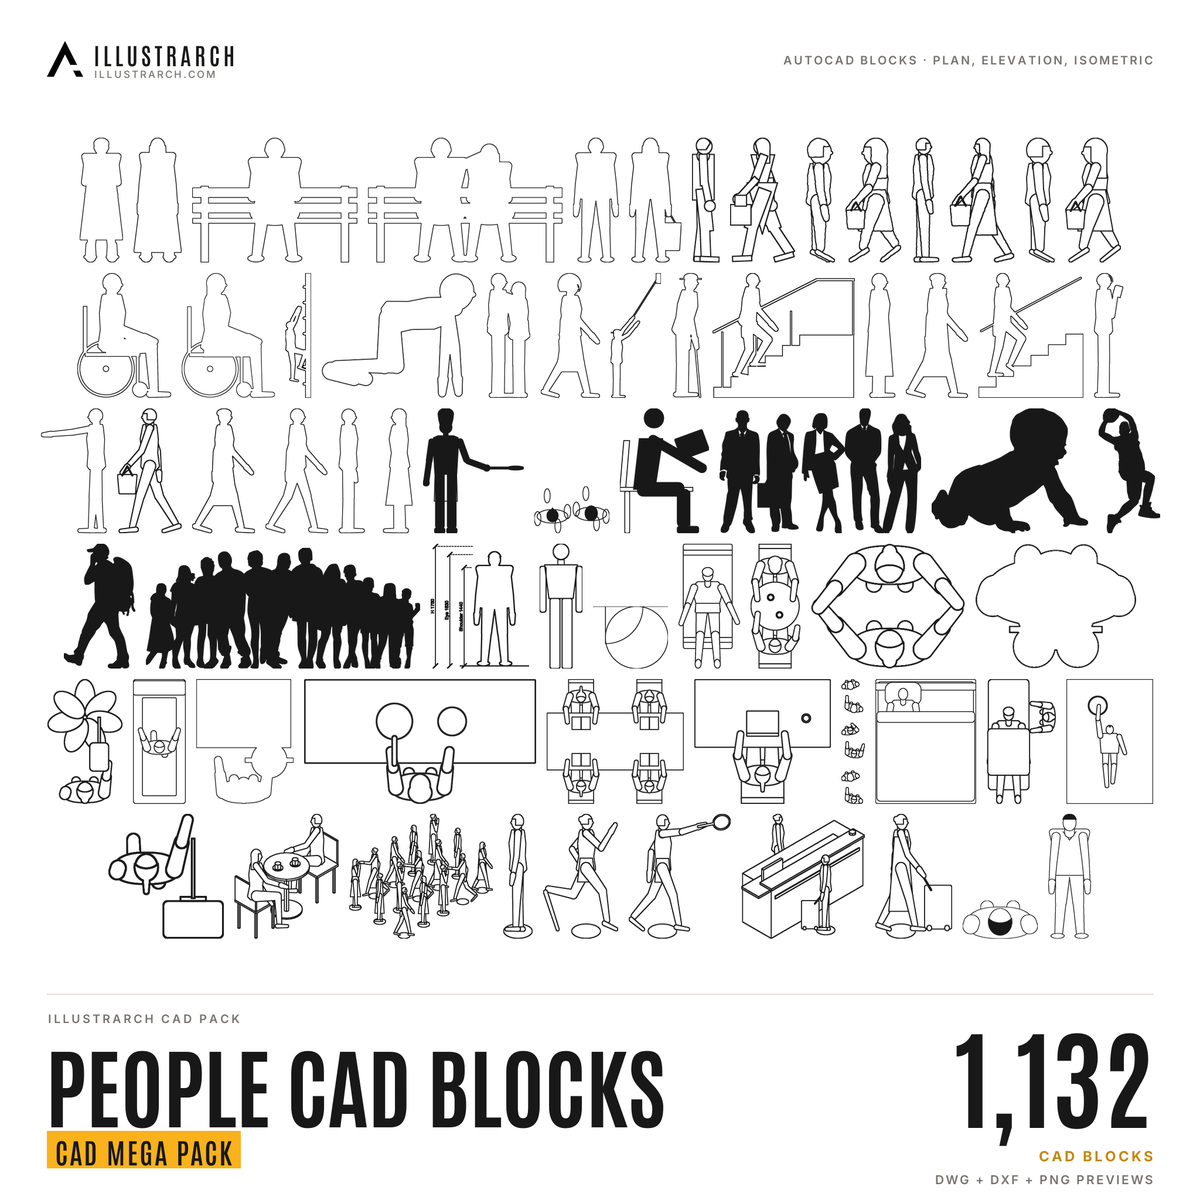
1,132 CAD blocks in one pack. Personal and commercial use.
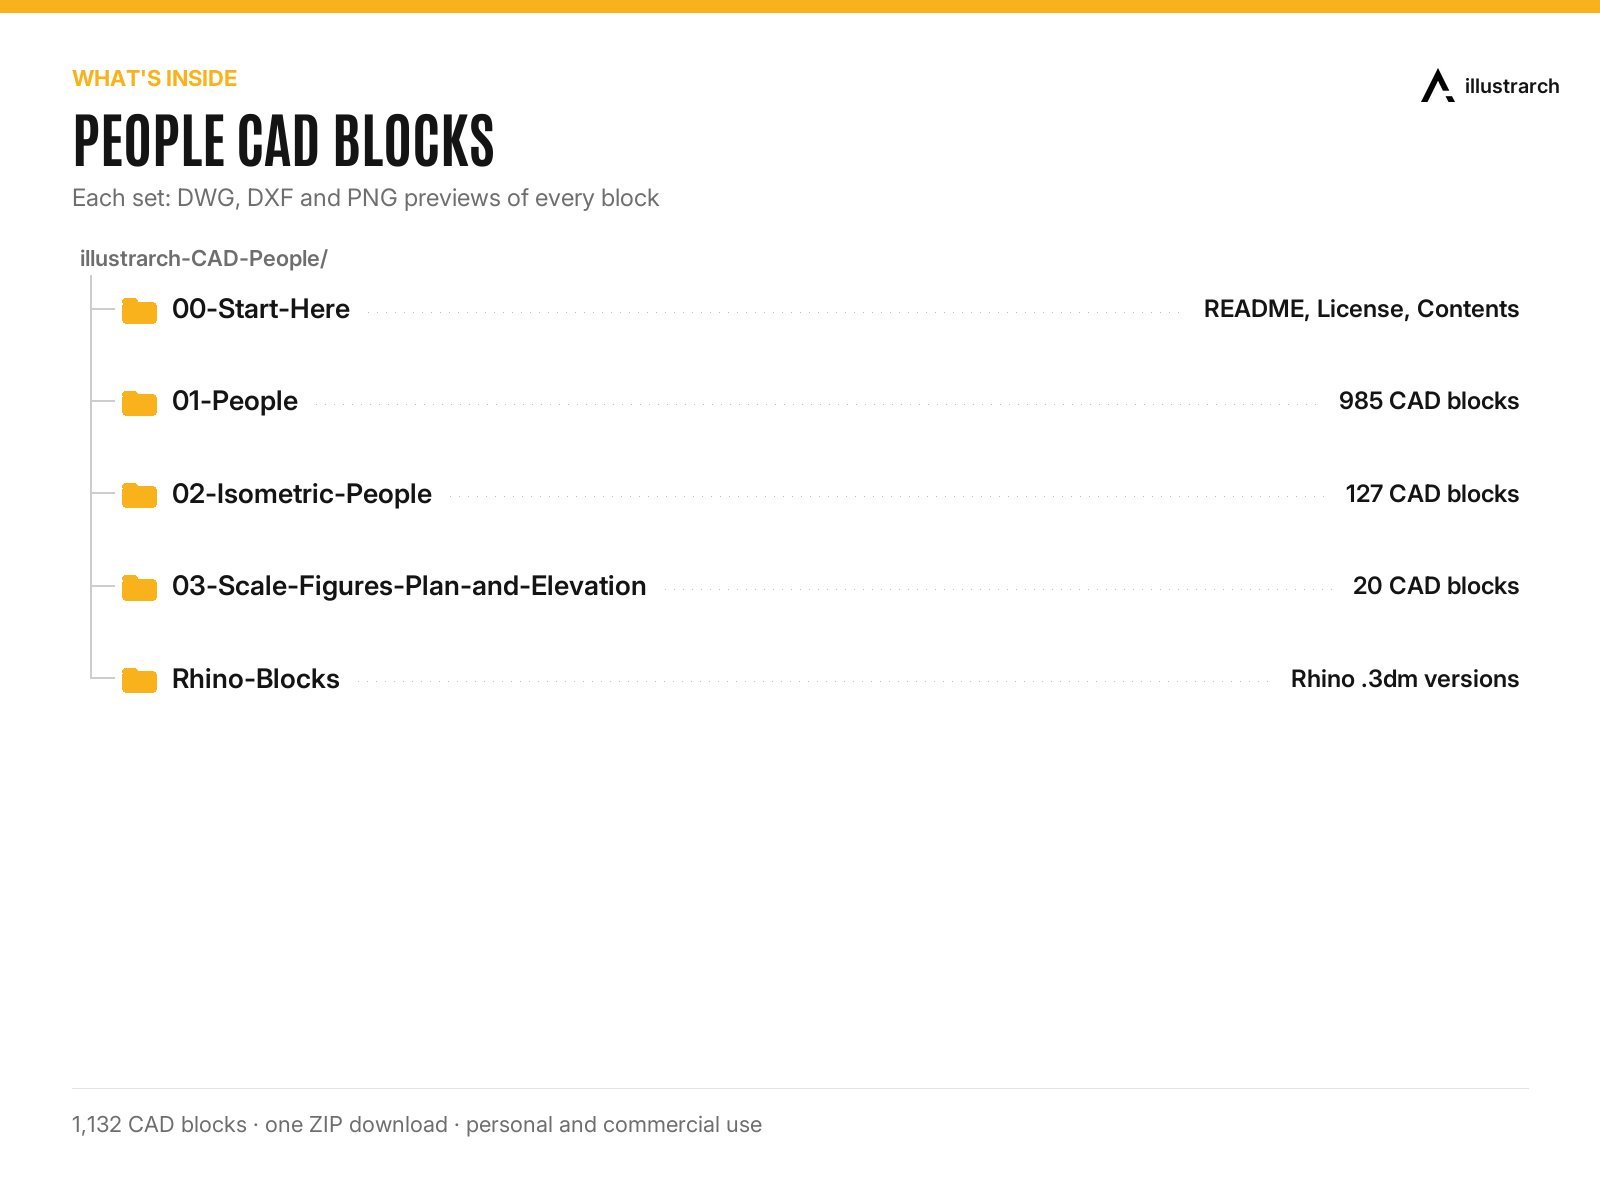
- People: 985
- Isometric People: 127
- Scale Figures Plan and Elevation: 20
Instant download link (Google Drive) after checkout.
Table of Contents Show
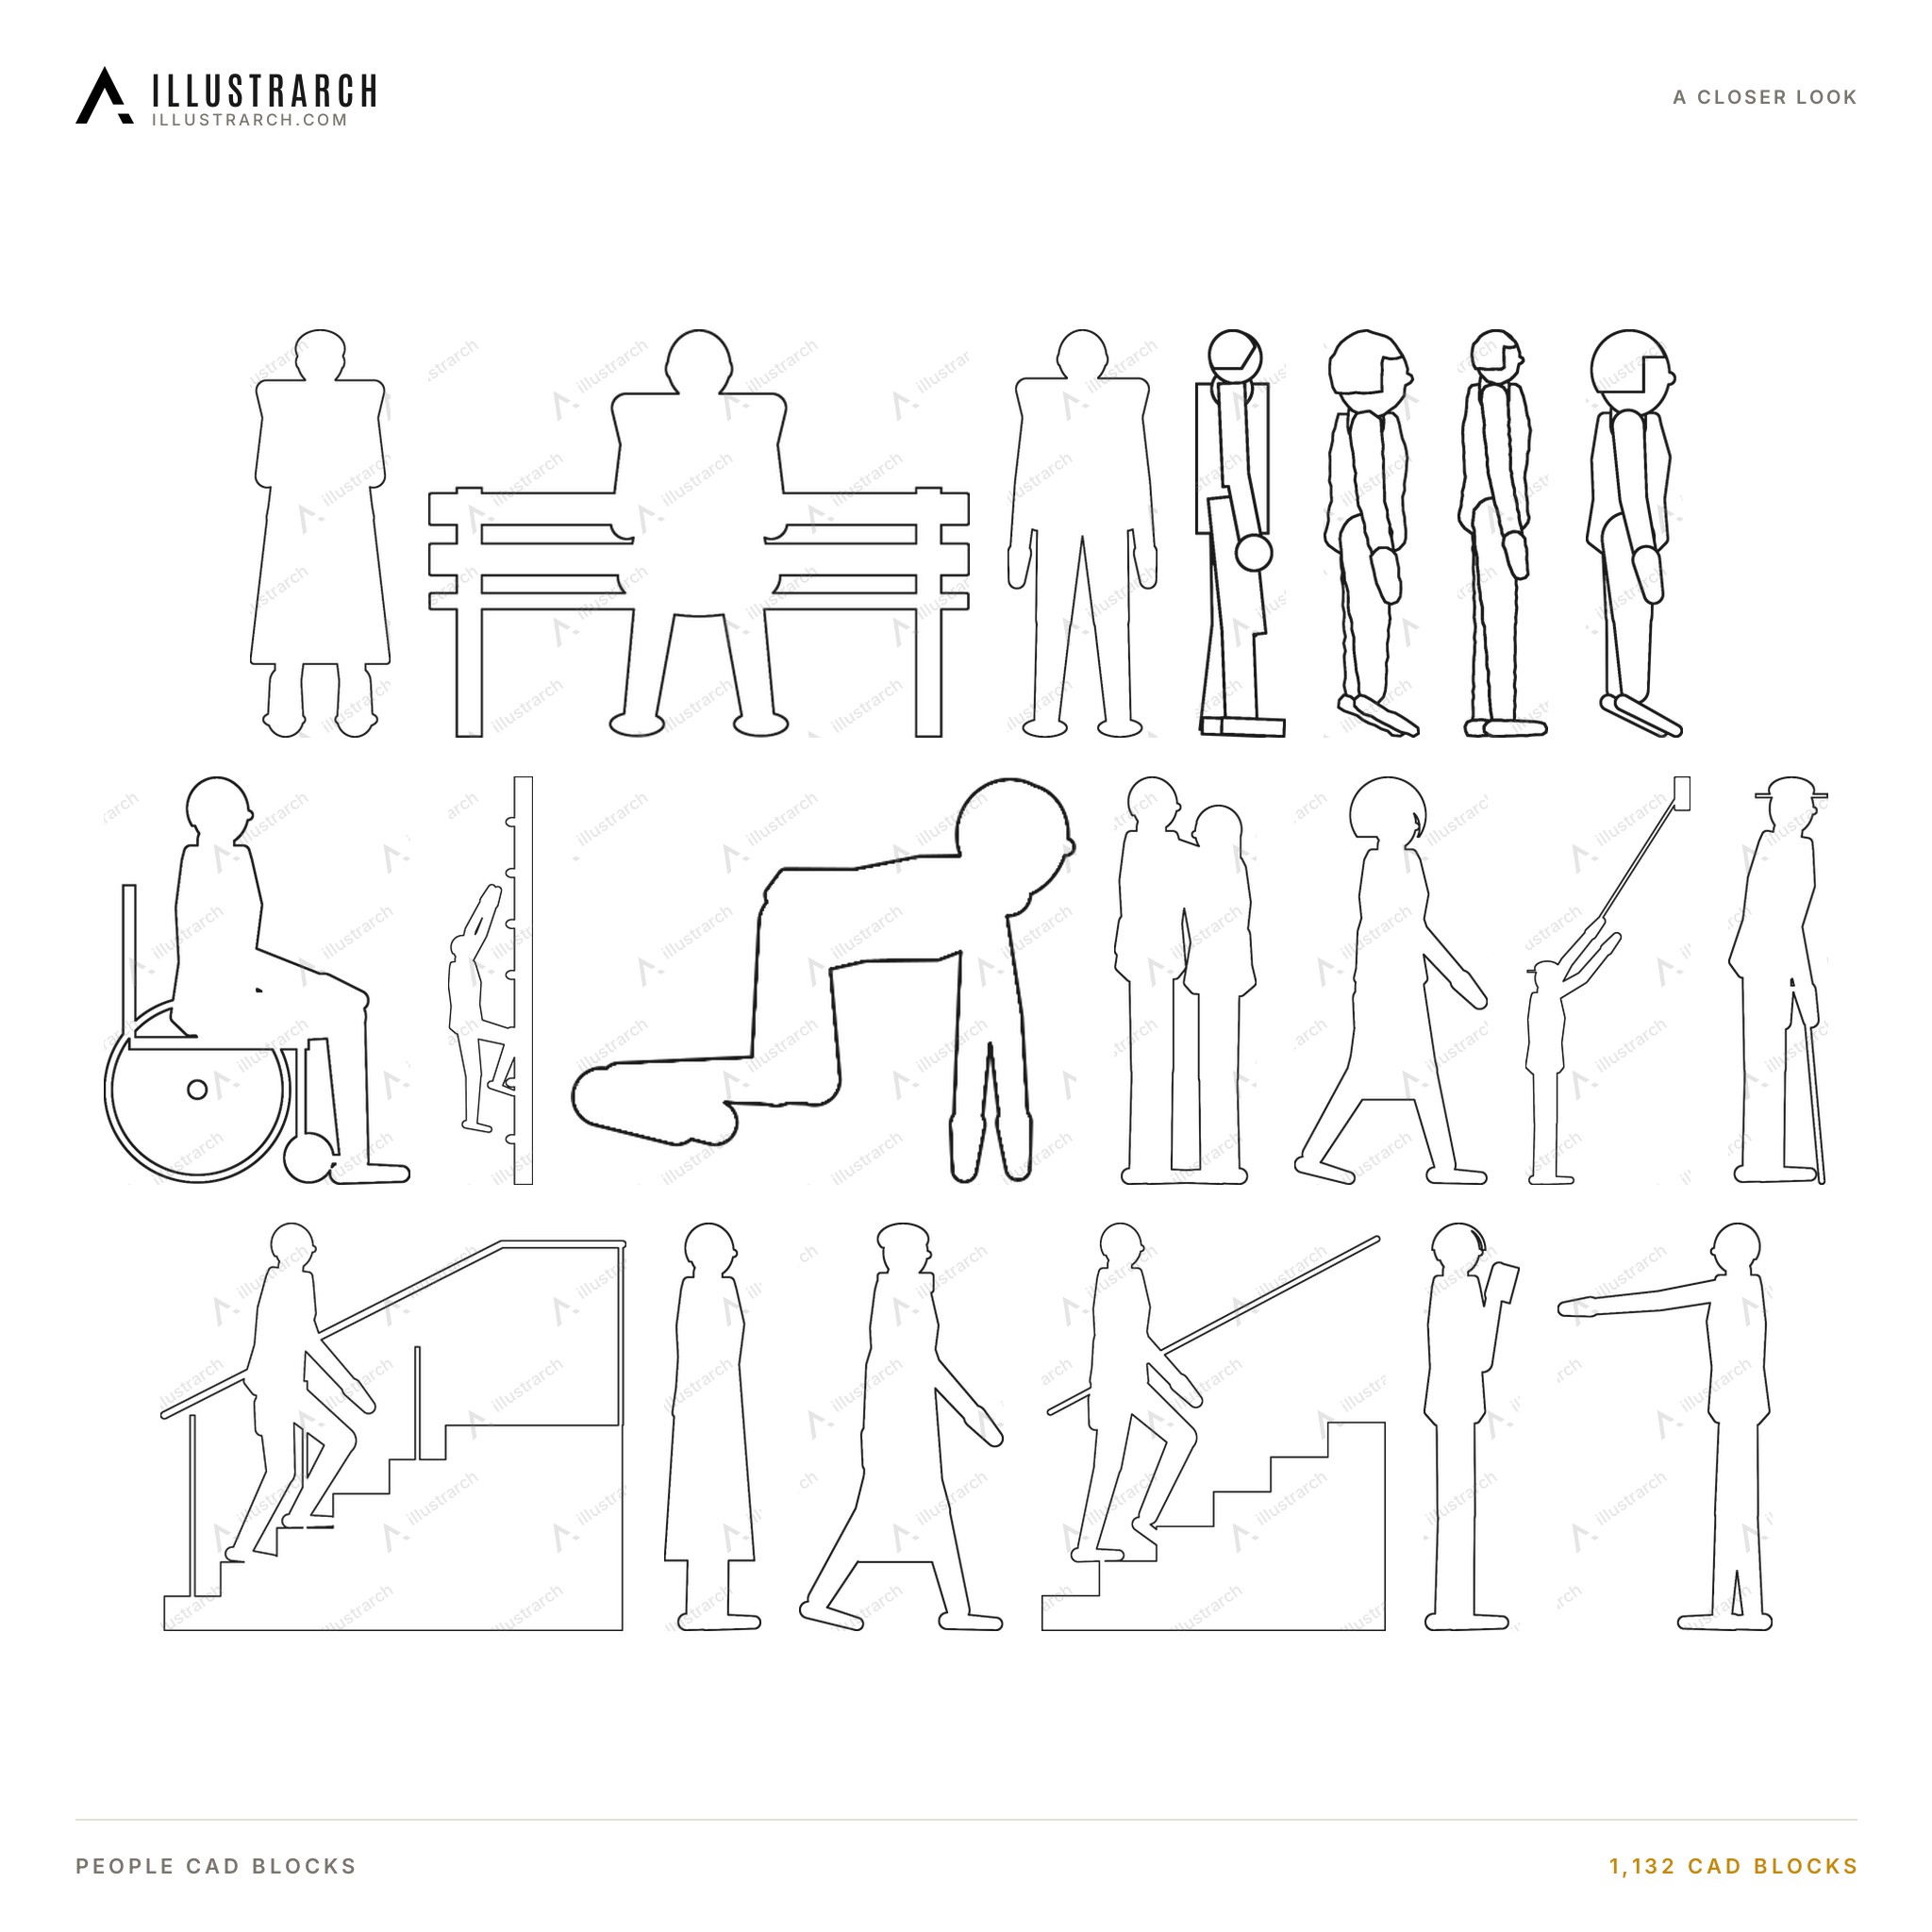
Every person you need in a CAD drawing: elevation and back view people, silhouettes, pictograms, characters, fashion and minimal line figures, scale and accessibility figures, proportion figures, top view people for plans and 127 isometric people, plus 20 plan and elevation scale figures.
📦 What’s inside
- People: 985
- Isometric People: 127
- Scale Figures Plan and Elevation: 20
🧩 Formats and compatibility
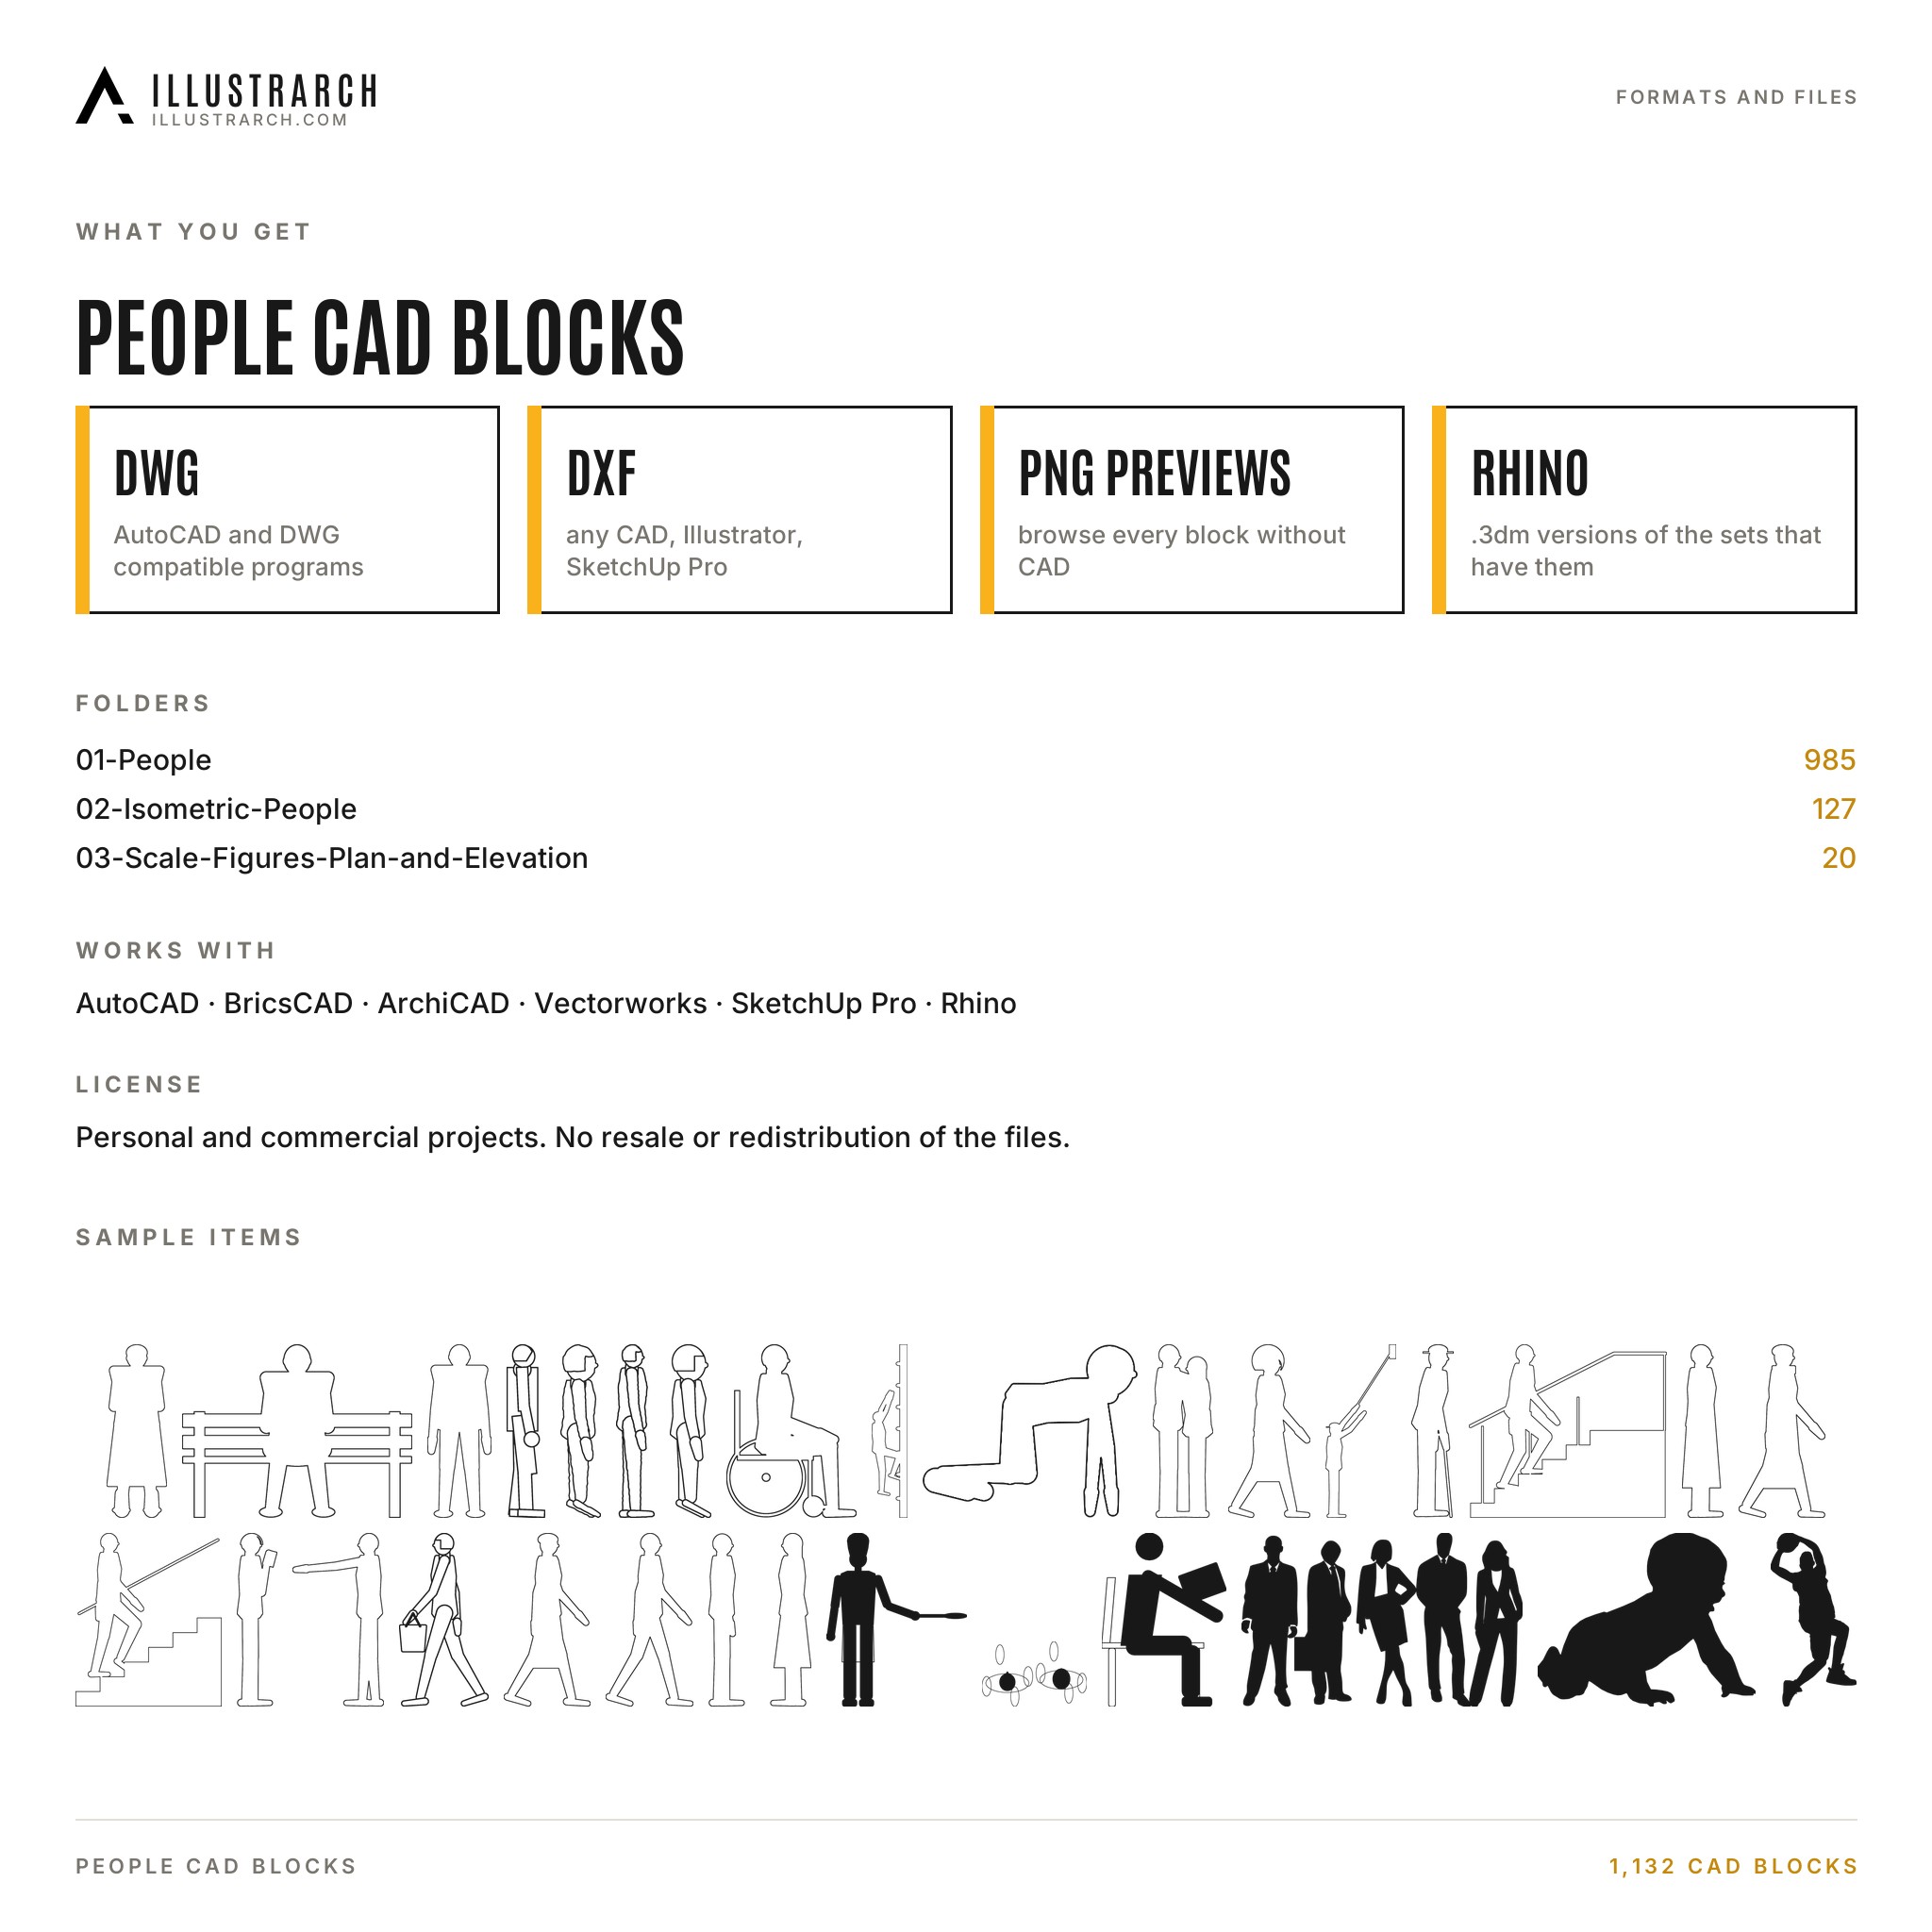
- DWG: AutoCAD and DWG compatible programs
- DXF: any CAD, Illustrator, SketchUp Pro
- PNG previews: browse every block without CAD
- Rhino: .3dm versions of the sets that have them
- Works with AutoCAD, BricsCAD, ArchiCAD, Vectorworks, SketchUp Pro, Rhino.
🎯 Who it is for
Architecture and interior students, architects, interior designers and drafters who work in AutoCAD, BricsCAD, Rhino, ArchiCAD or SketchUp and want clean, real size blocks.
📄 License
Use the files in personal and commercial projects: drawings, renders, collages, presentations, competitions, portfolios and client work. Do not resell, share or redistribute the files themselves.
💡 Good to know
- The DWG files were checked by converting them with the ODA File Converter; they have not been opened in a full AutoCAD installation. If a DWG gives you trouble, use its DXF twin and write to us.
- Traced silhouettes list their public domain or CC0 sources in a SOURCES.csv in each set.
- Delivered as a download link (Google Drive), 1 ZIP file, about 105 MB, 2,428 files.
Related products
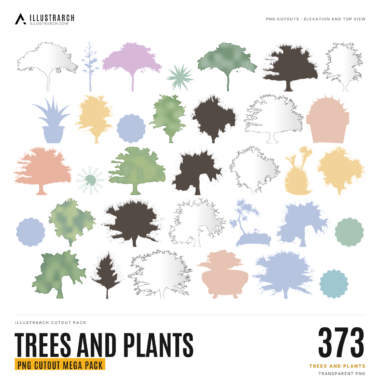
PNG Trees and Plants Cutouts: 373 Elevation and Top View Trees and Plants, 6 Styles plus Render Billboards
Original price was: $29.00.$14.00Current price is: $14.00.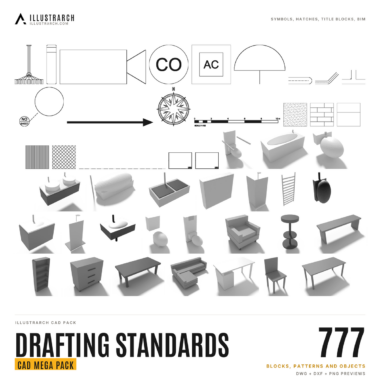
CAD Drafting Standards Kit: 777 Symbols, Hatches, Linetypes, Title Blocks and BIM Objects
Original price was: $24.00.$12.00Current price is: $12.00.
Furniture CAD Blocks: Home, Hospitality and Work: 1,656 AutoCAD Blocks for Homes, Hotels, Restaurants, Offices and Shops
Original price was: $29.00.$15.00Current price is: $15.00.


Reviews
There are no reviews yet.