

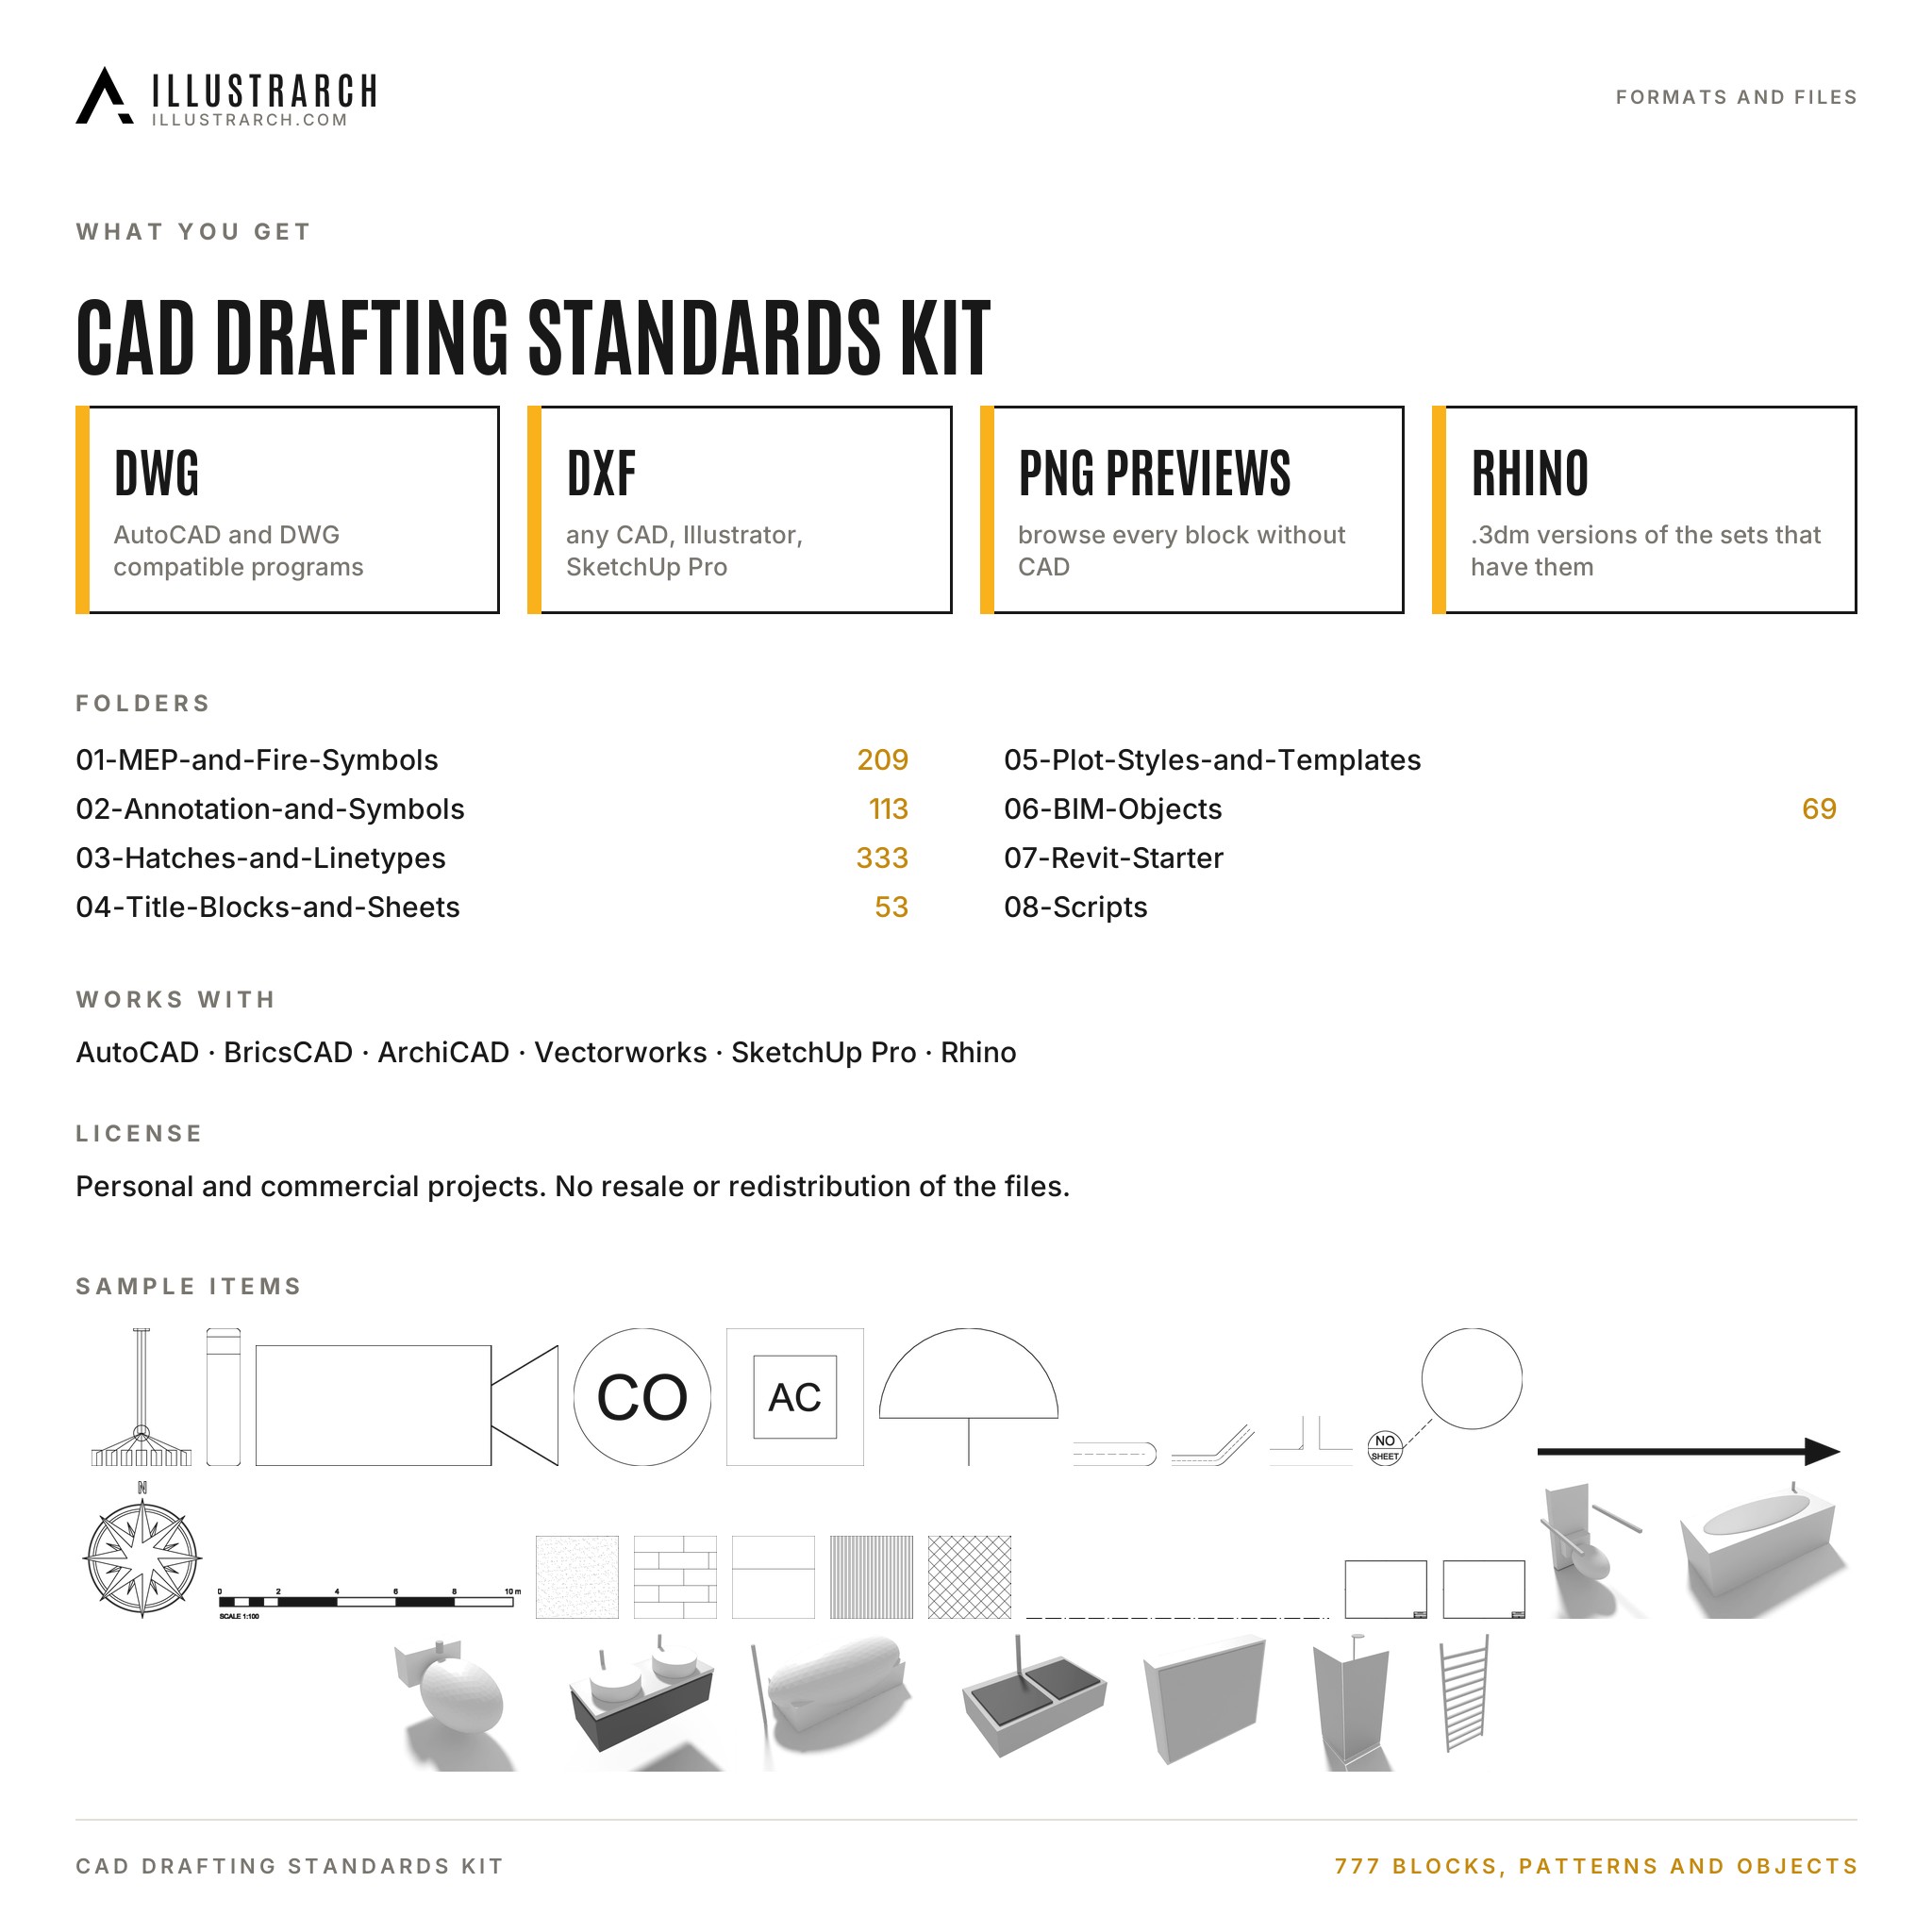
CAD Drafting Standards Kit: 777 Symbols, Hatches, Linetypes, Title Blocks and BIM Objects
Original price was: $24.00.$12.00Current price is: $12.00.
777 blocks, patterns and objects in one pack. Personal and commercial use.
- MEP and Fire Symbols: 209
- Annotation and Symbols: 113
- Hatches and Linetypes: 333
- Title Blocks and Sheets: 53
- Plot Styles and Templates
- BIM Objects: 69
- Revit Starter
- Scripts
Instant download link (Google Drive) after checkout.
Table of Contents Show
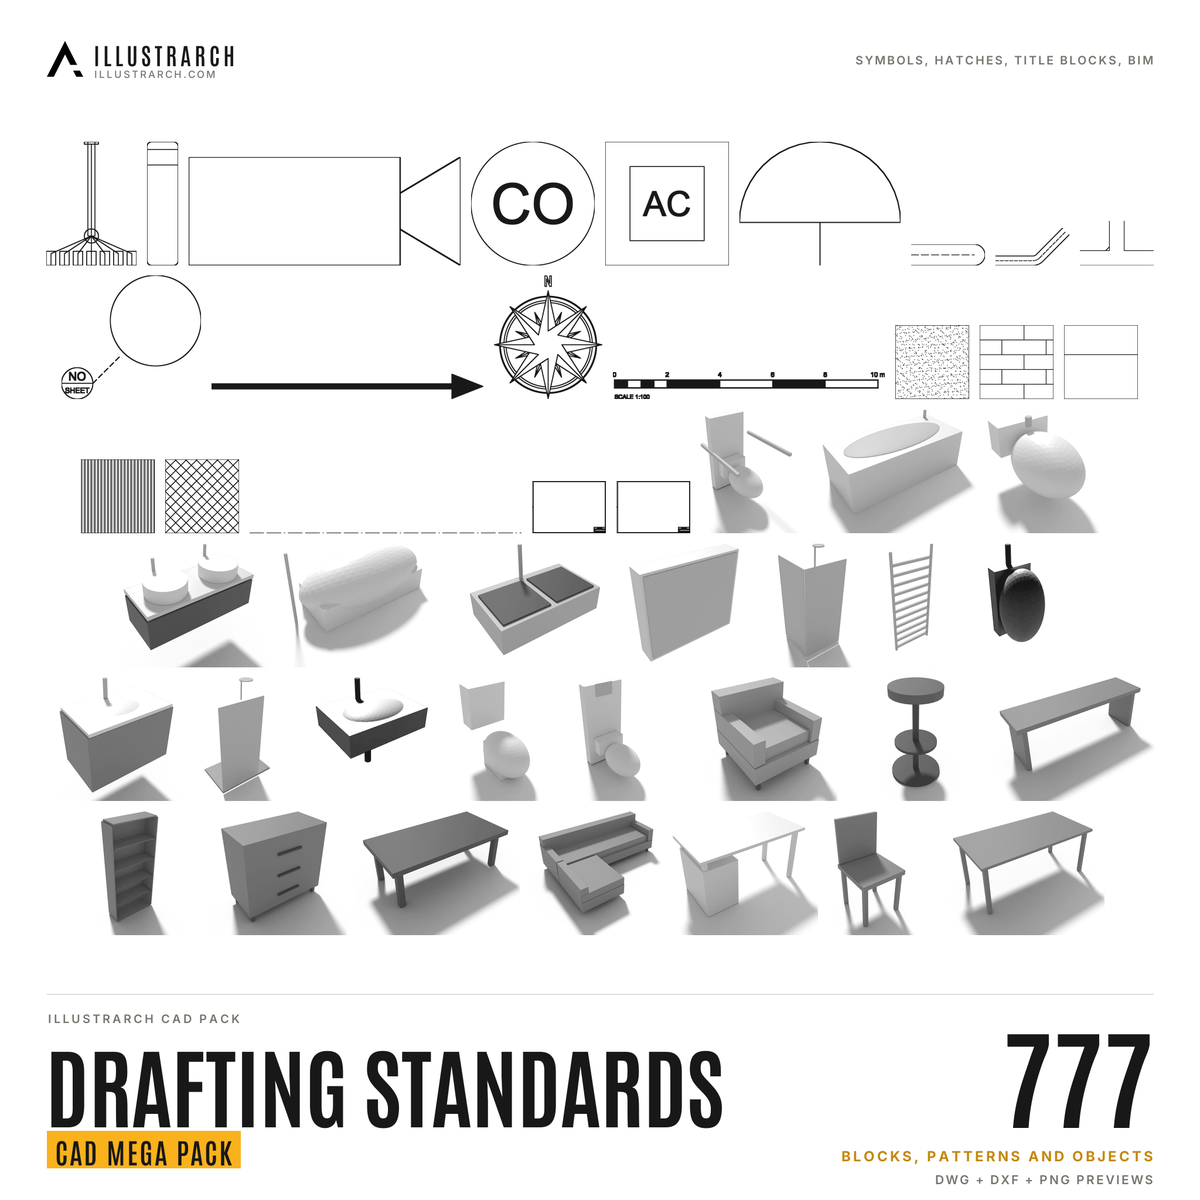
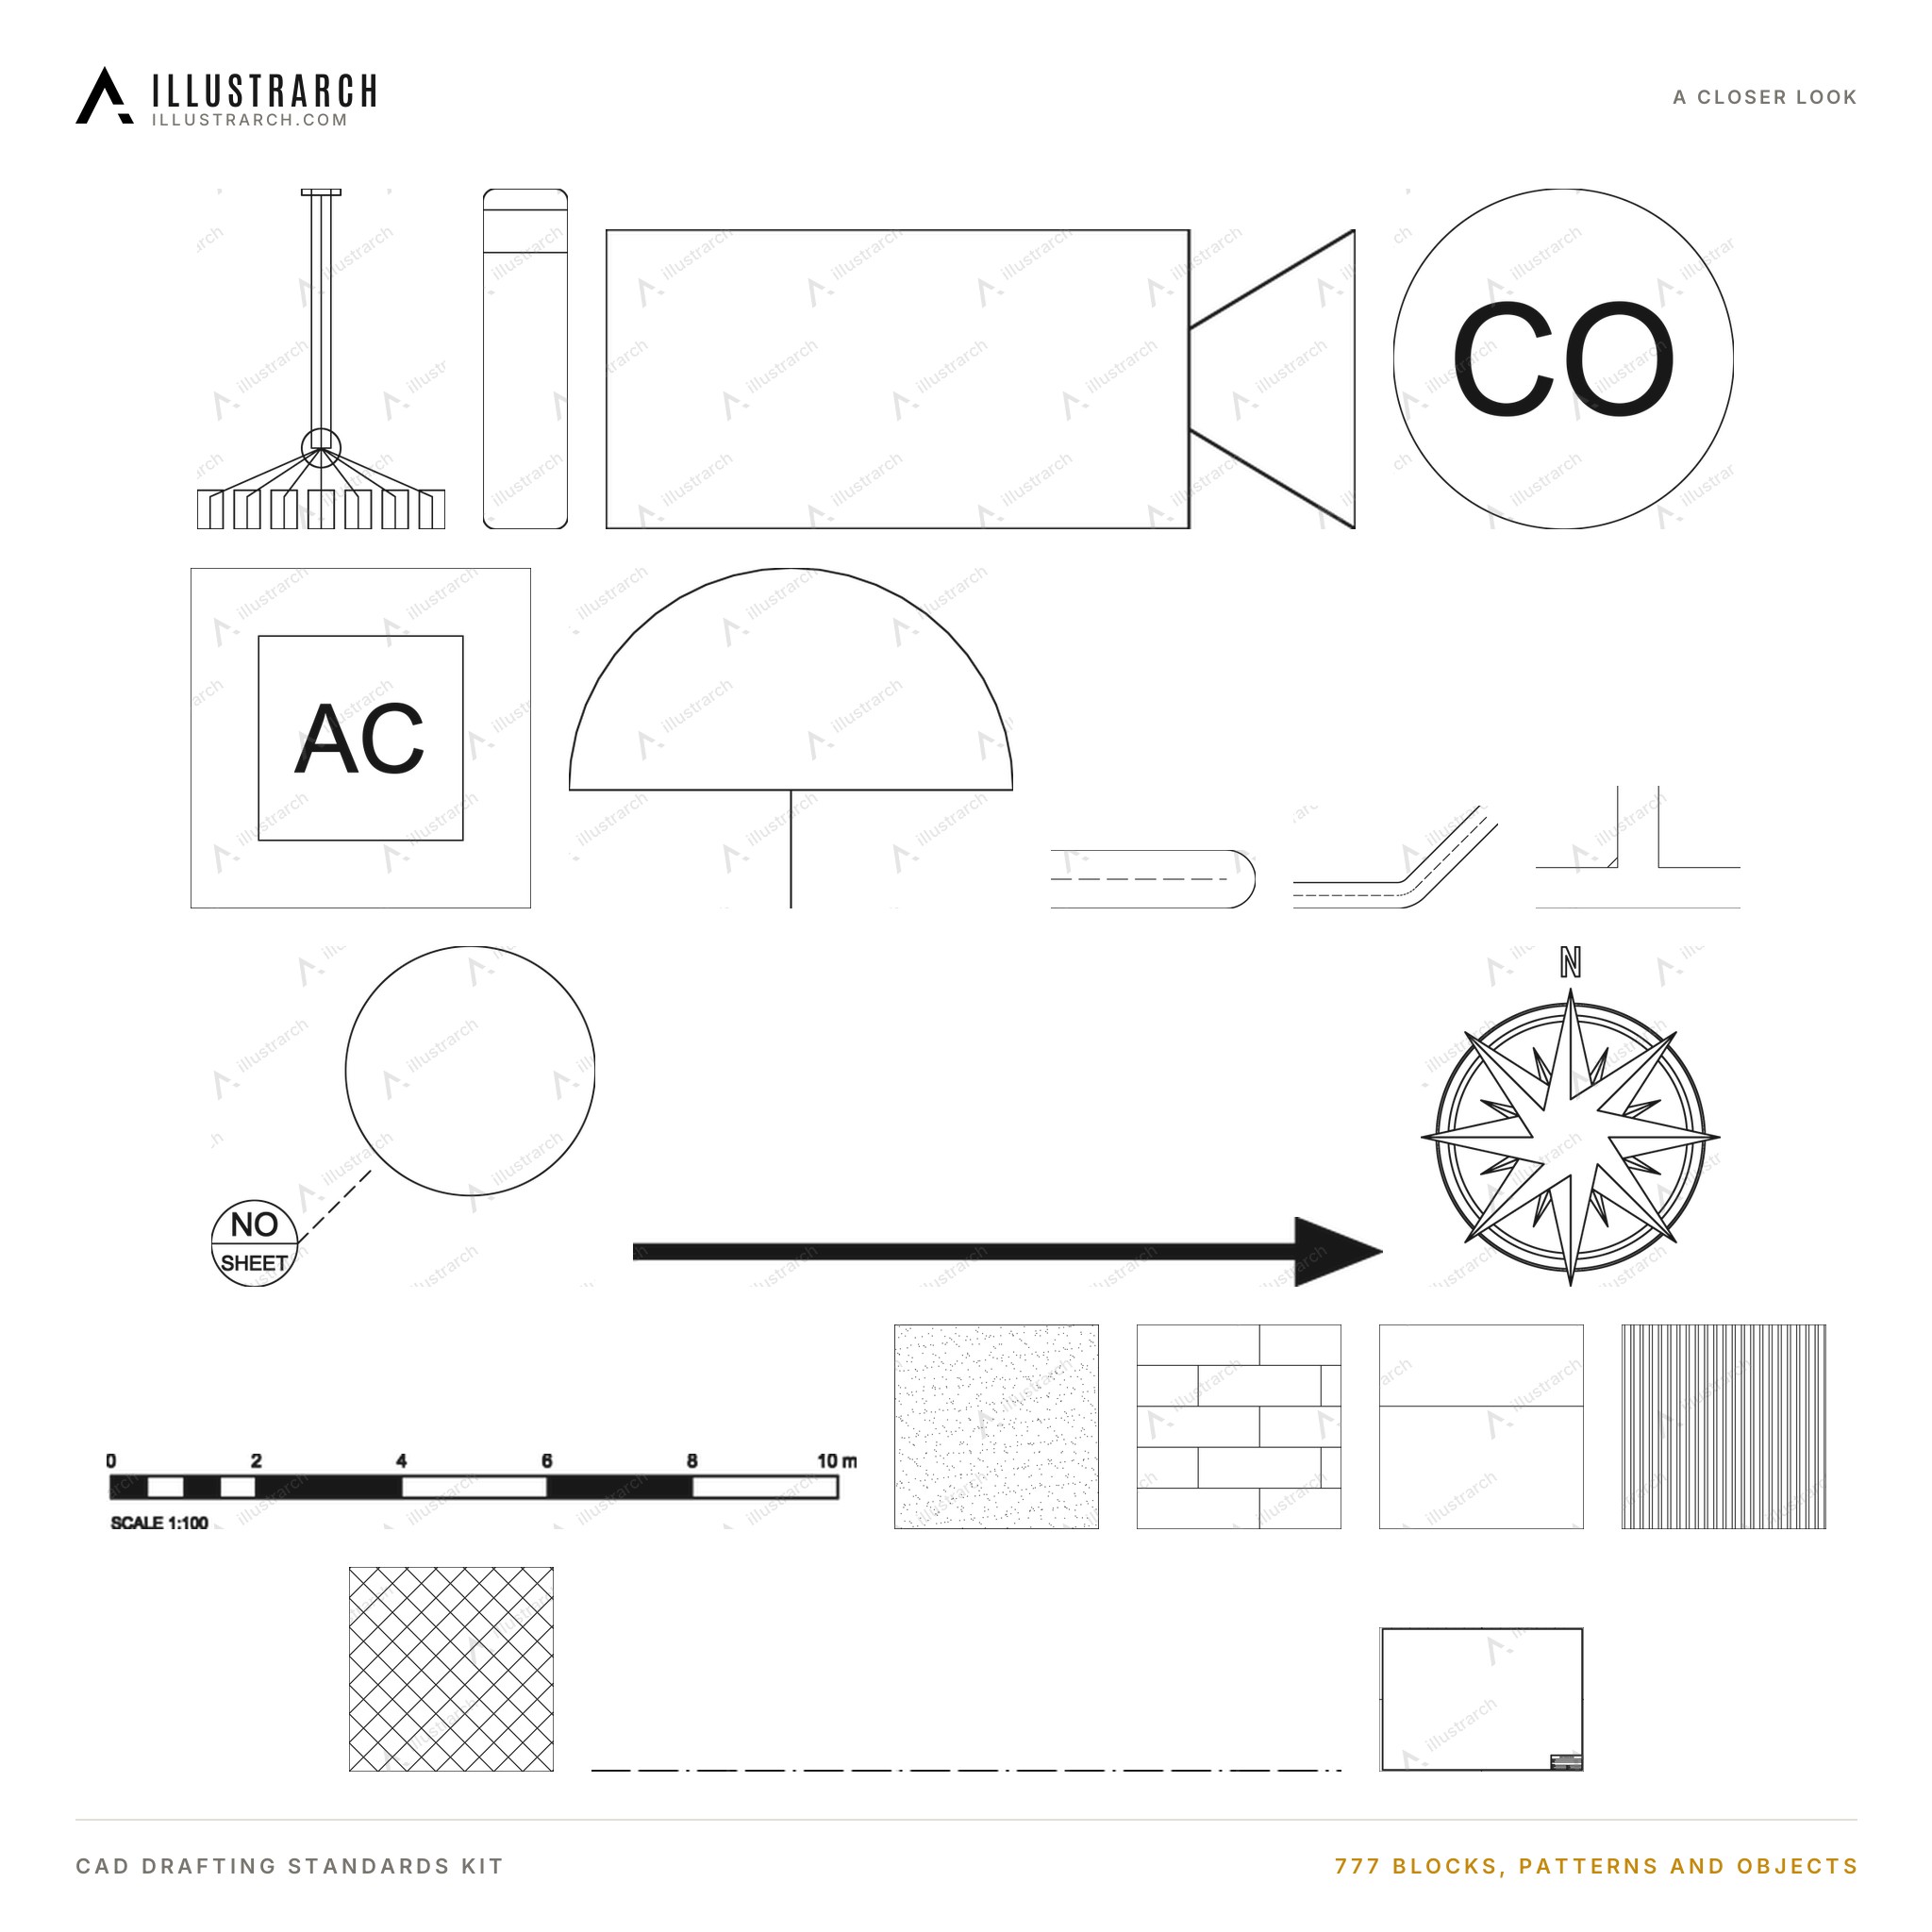
The drafting standards of a small office in one pack: MEP and fire symbols, annotation symbols, north arrows and scale bars, hatch patterns and linetypes, title blocks and A0 to A4 sheets, plot styles and drawing templates, BIM objects, a Revit starter kit and a random block placer script.
📦 What’s inside
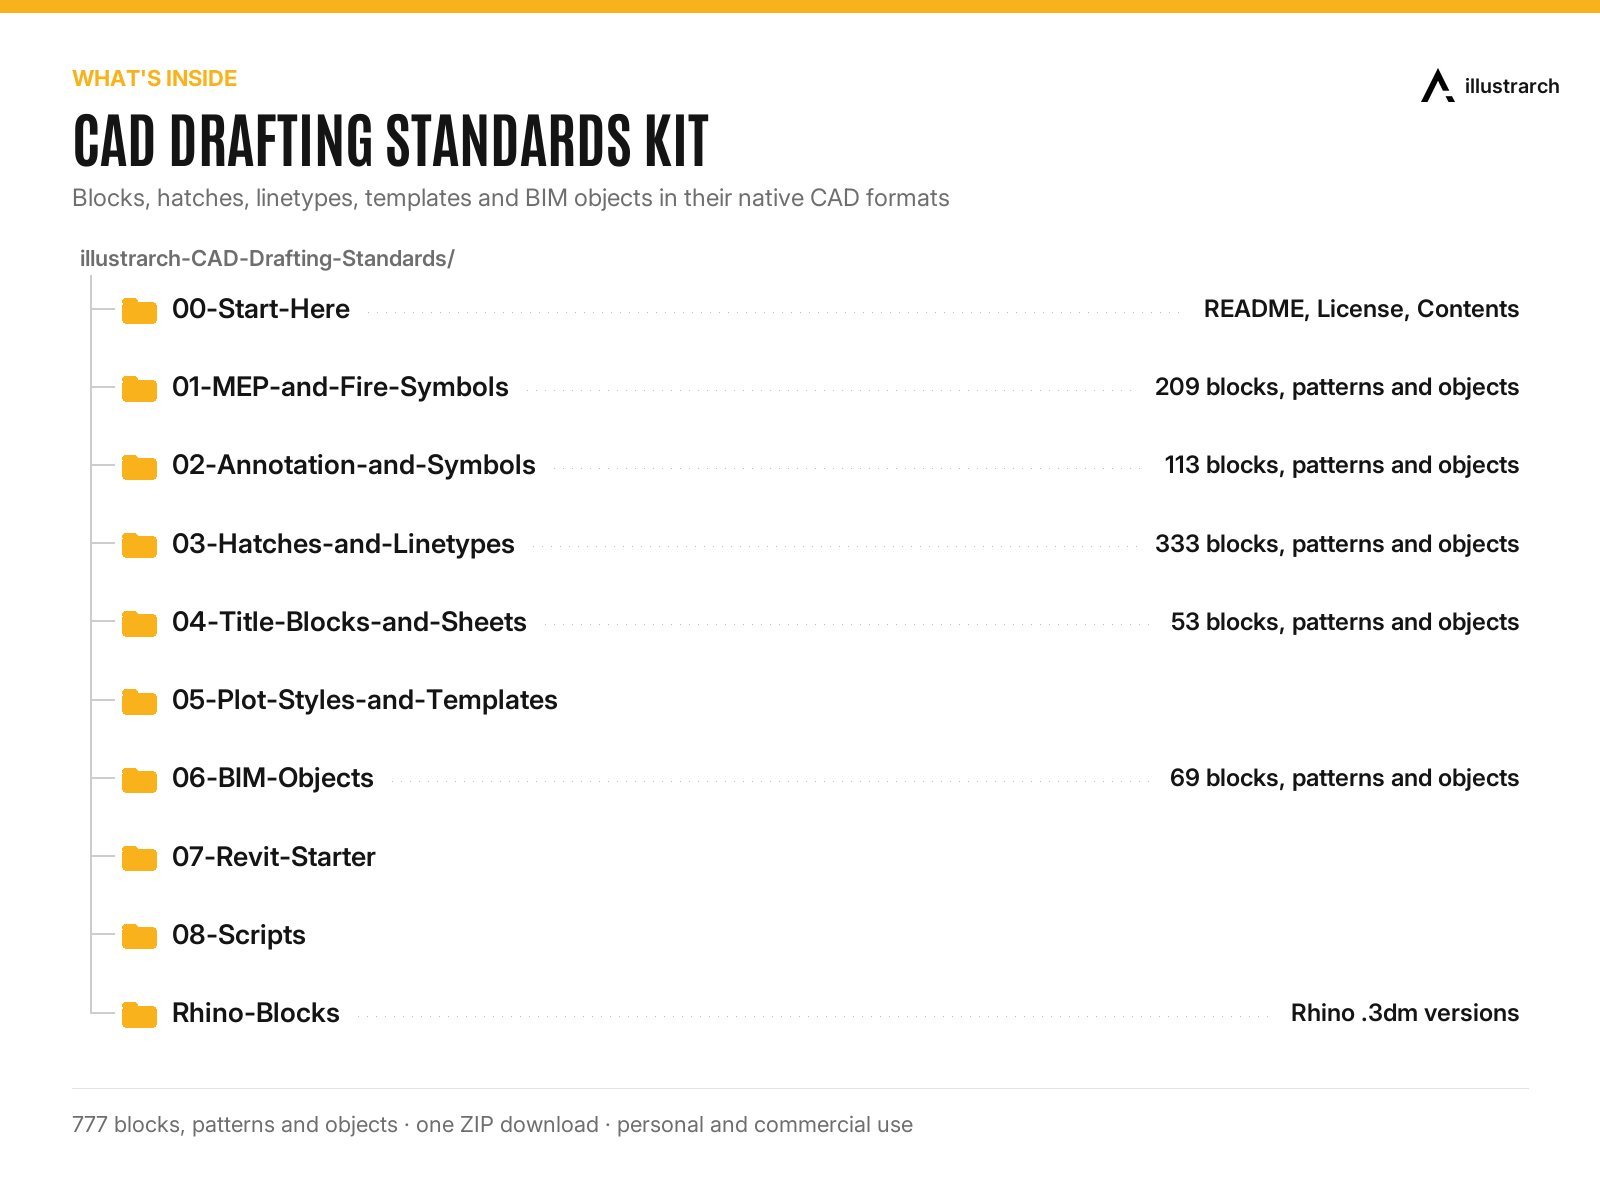
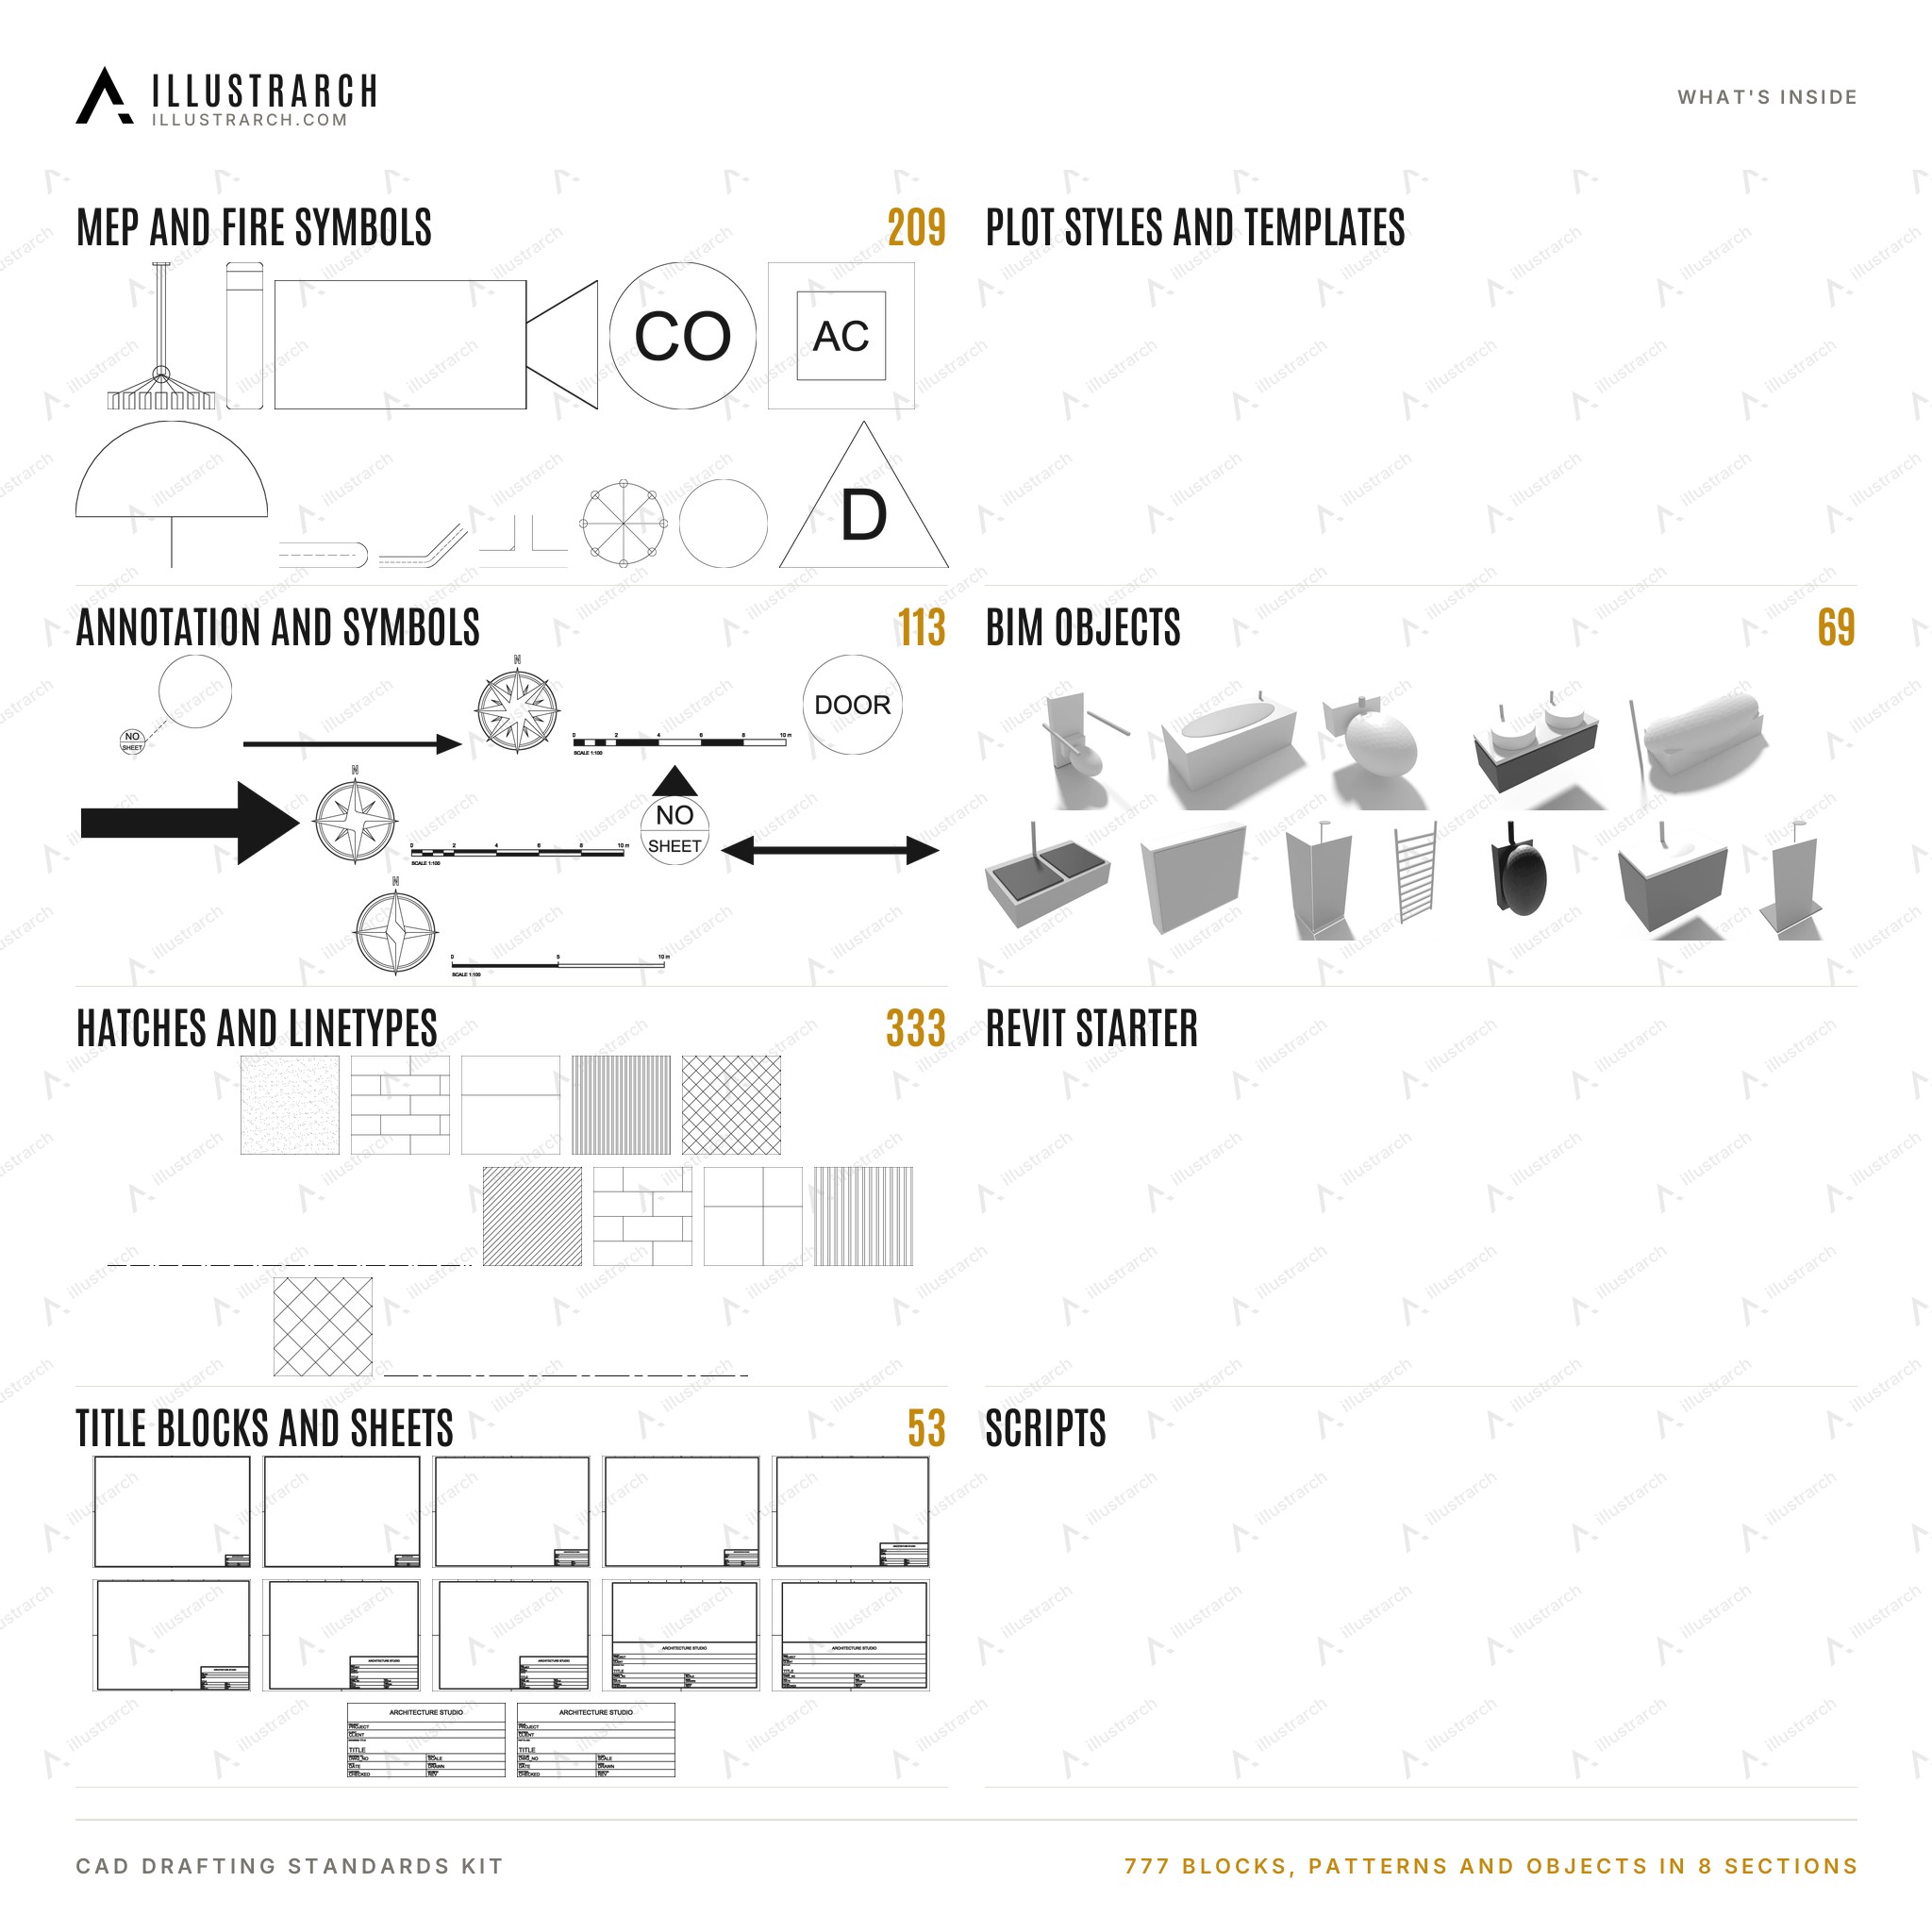
- MEP and Fire Symbols: 209
- Annotation and Symbols: 113
- Hatches and Linetypes: 333
- Title Blocks and Sheets: 53
- Plot Styles and Templates
- BIM Objects: 69
- Revit Starter
- Scripts
🧩 Formats and compatibility
- DWG: AutoCAD and DWG compatible programs
- DXF: any CAD, Illustrator, SketchUp Pro
- PNG previews: browse every block without CAD
- Rhino: .3dm versions of the sets that have them
- Works with AutoCAD, BricsCAD, ArchiCAD, Vectorworks, SketchUp Pro, Rhino.
🎯 Who it is for
Architecture and interior students, architects, interior designers and drafters who work in AutoCAD, BricsCAD, Rhino, ArchiCAD or SketchUp and want clean, real size blocks.
📄 License
Use the files in personal and commercial projects: drawings, renders, collages, presentations, competitions, portfolios and client work. Do not resell, share or redistribute the files themselves.
💡 Good to know
- The DWG files were checked by converting them with the ODA File Converter; they have not been opened in a full AutoCAD installation. If a DWG gives you trouble, use its DXF twin and write to us.
- Delivered as a download link (Google Drive), 1 ZIP file, about 69 MB, 2,133 files.
Related products
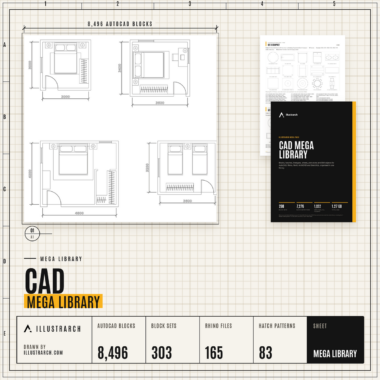
📏 CAD Mega Library | 8,496 AutoCAD Blocks in 303 Sets, 112 Construction Details, 165 Rhino Files, 69 BIM Objects, 542 Sample Drawings
Original price was: $79.00.$39.00Current price is: $39.00.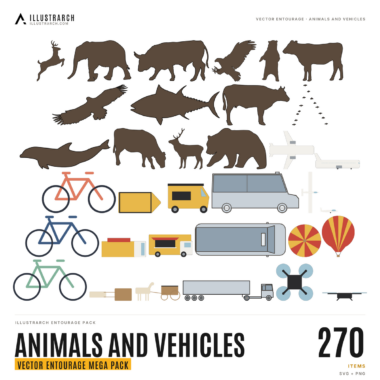
Vector Animals and Vehicles: 270 Animals and Vehicles, SVG and PNG
Original price was: $19.00.$9.00Current price is: $9.00.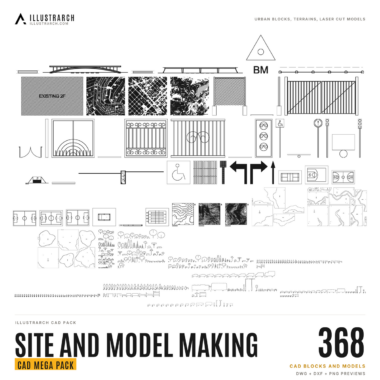
Site, Urban and Model Making CAD Kit: 368 Urban Blocks, Terrains and Laser Cut Model Pieces
Original price was: $29.00.$14.00Current price is: $14.00.


Reviews
There are no reviews yet.