

Veil House by Turkel Design
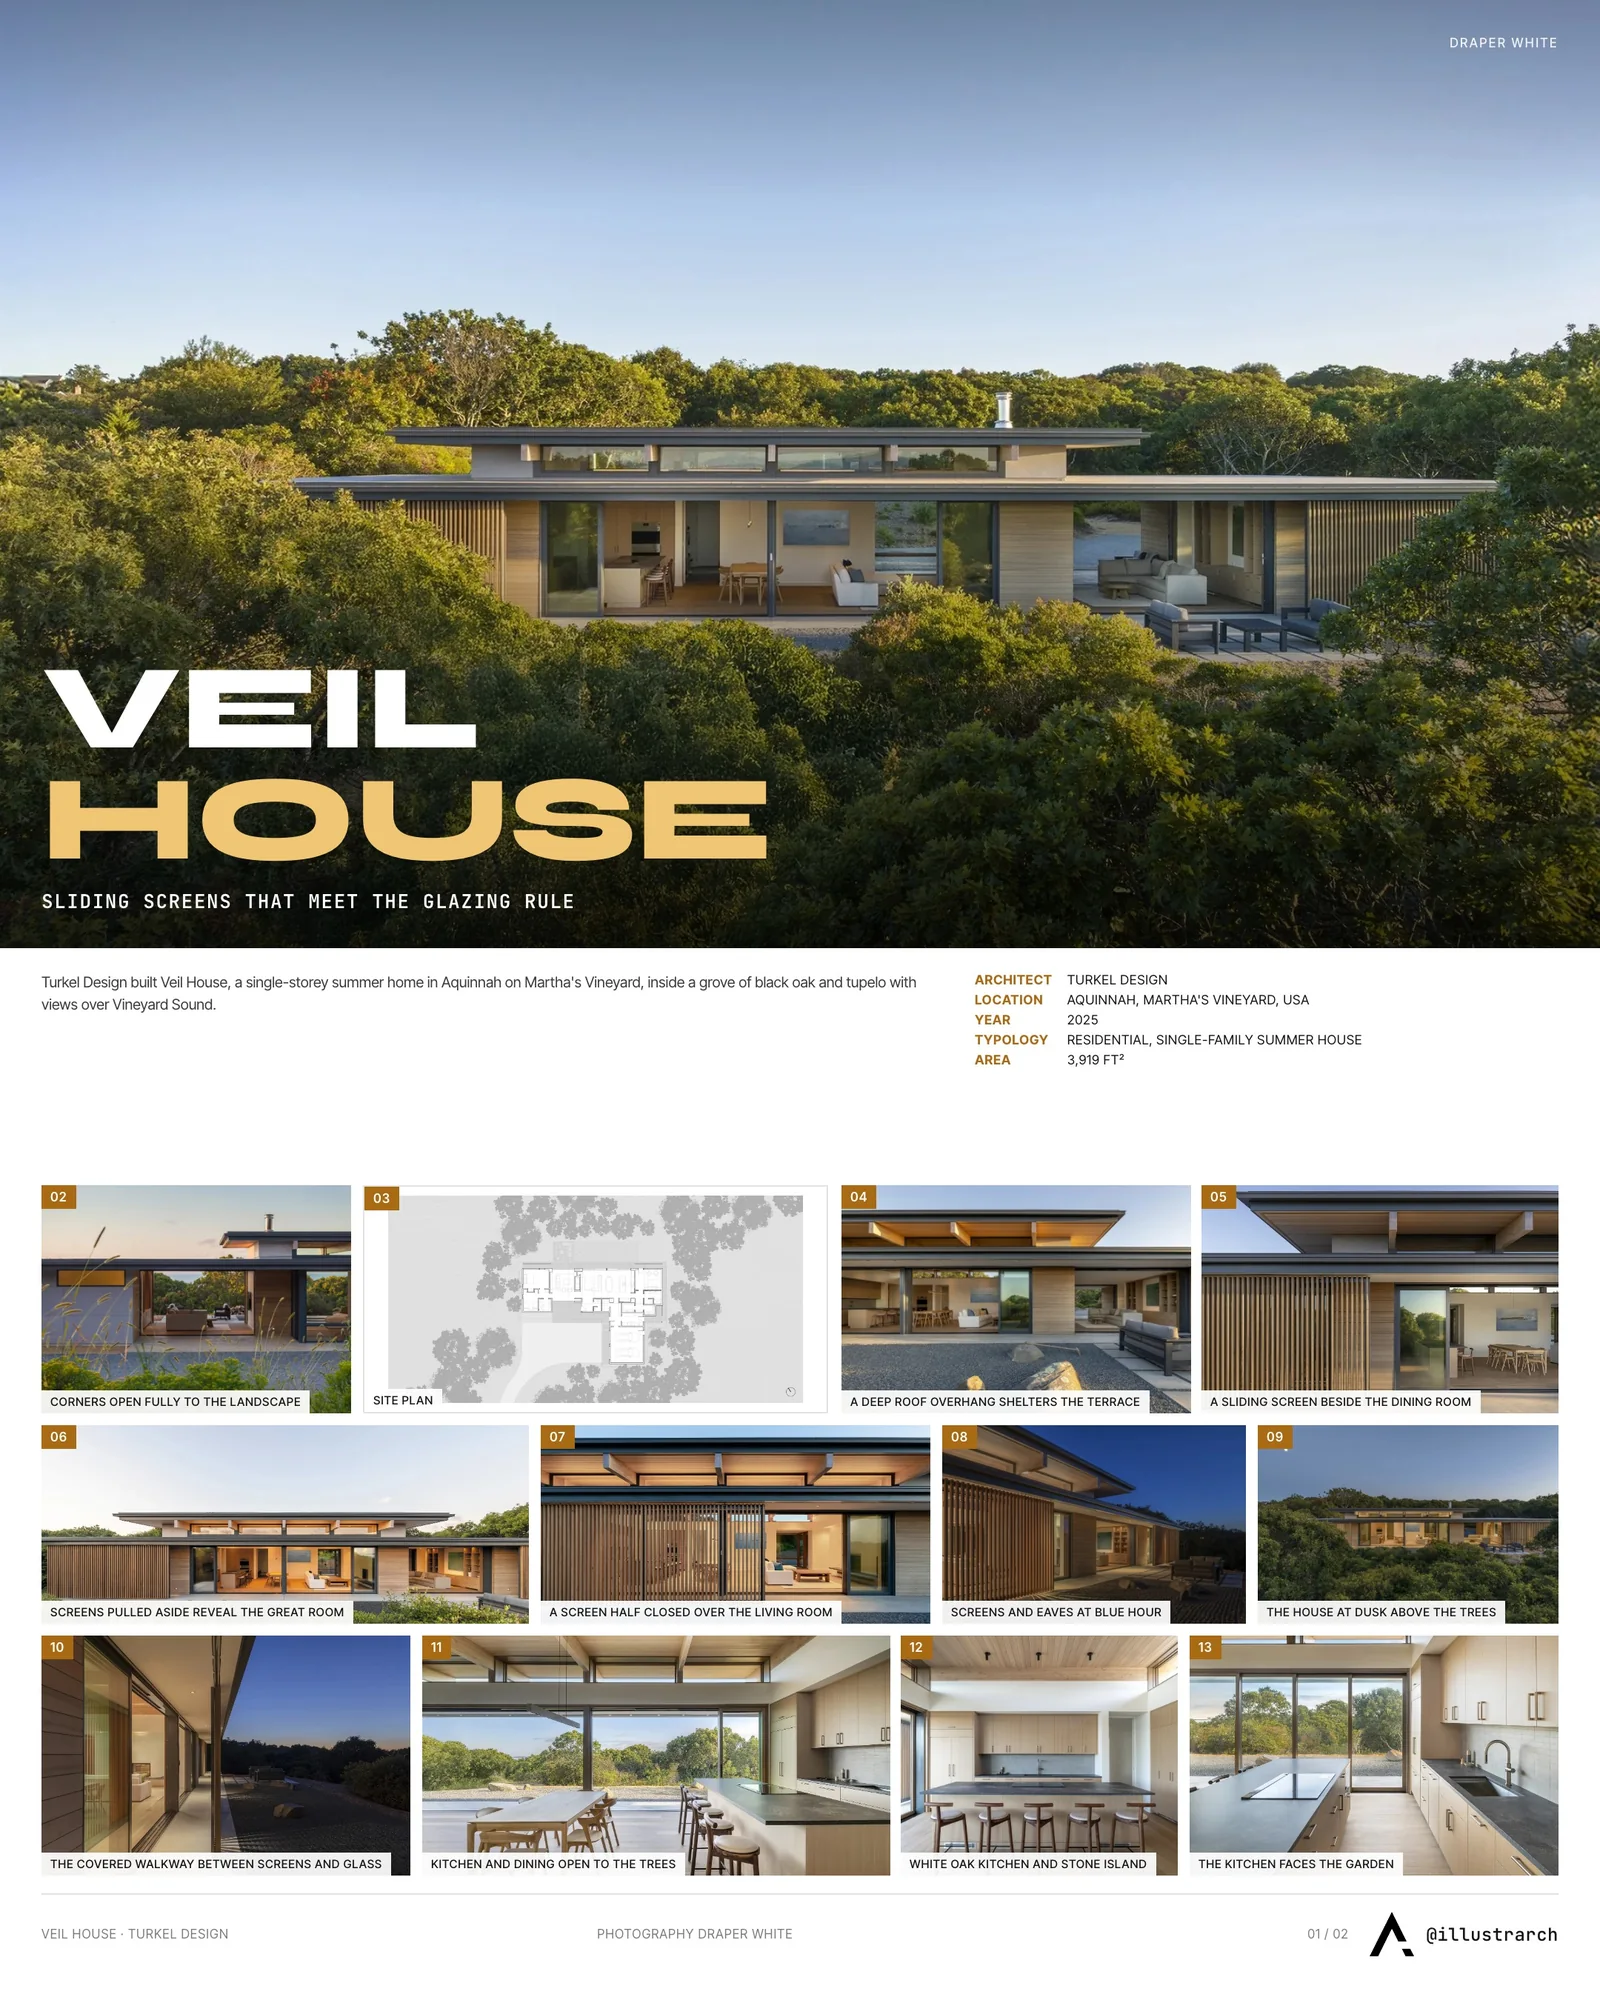
Turkel Design shapes Veil House, a single-level summer home on Martha's Vineyard, around sliding hemlock screens that keep its sea-facing glass within the island's 50 percent limit.
 illustrarch Editorial Team10 November 20262 Mins read1
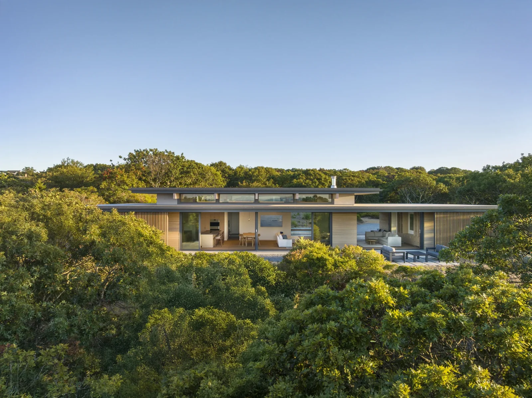
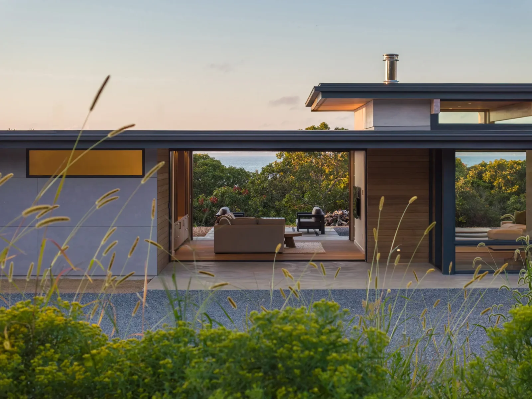
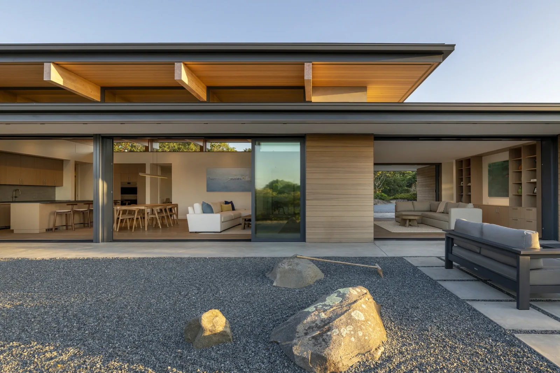
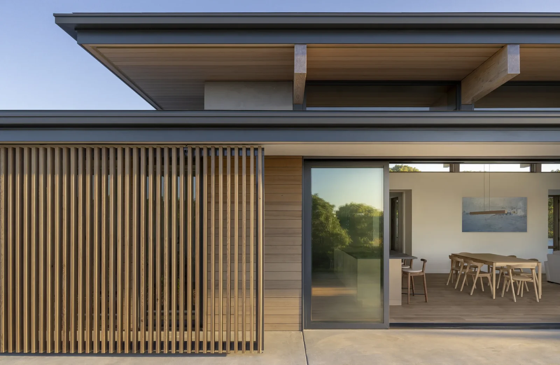
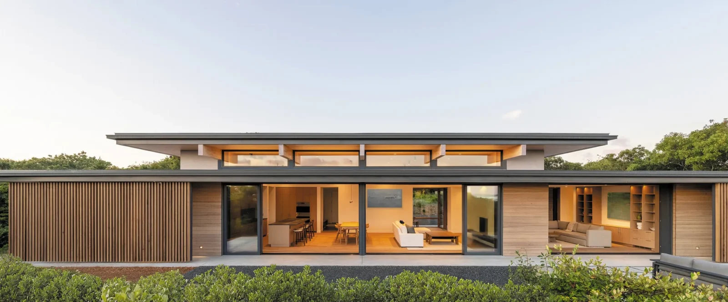
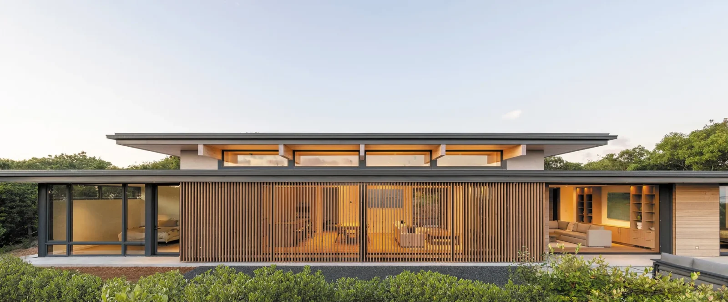
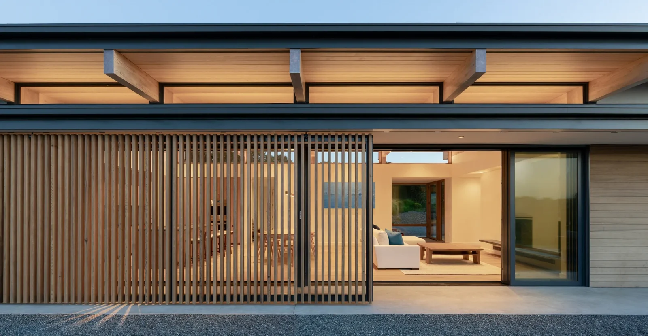
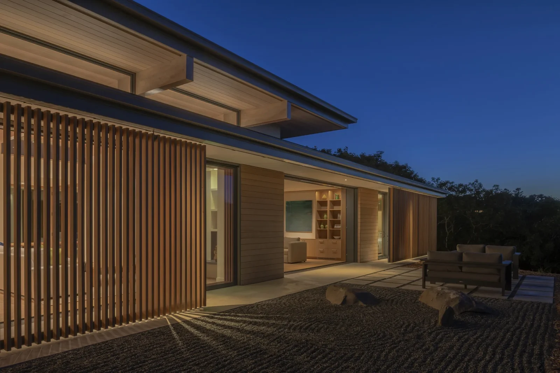
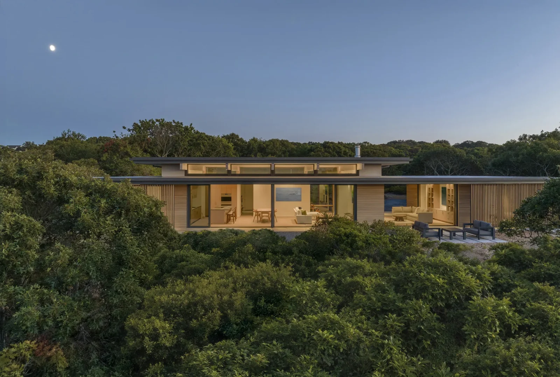
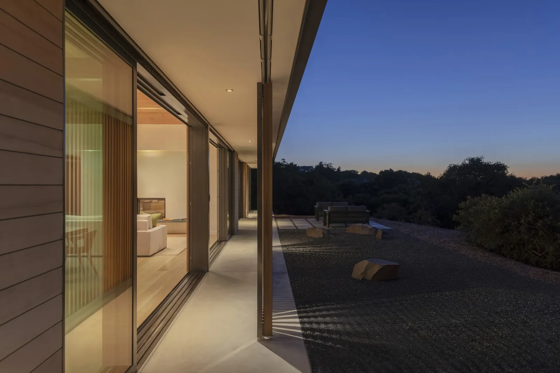
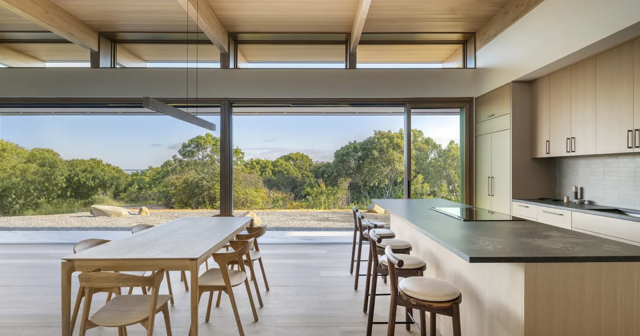
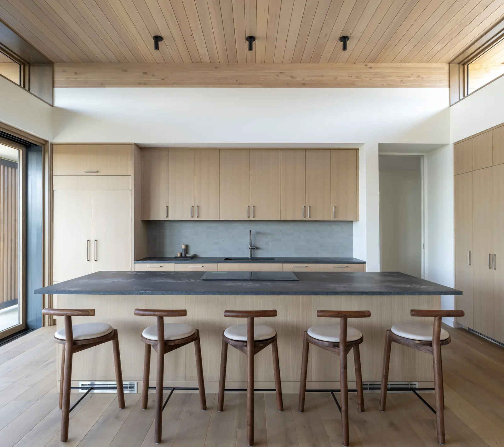
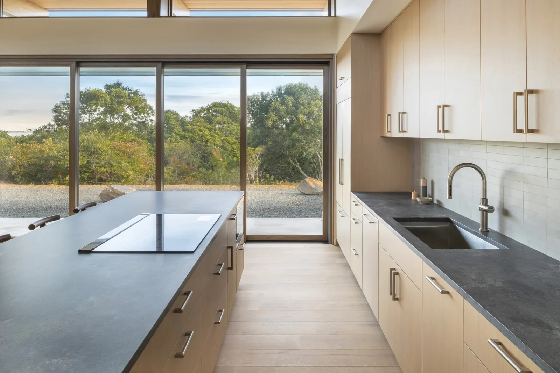
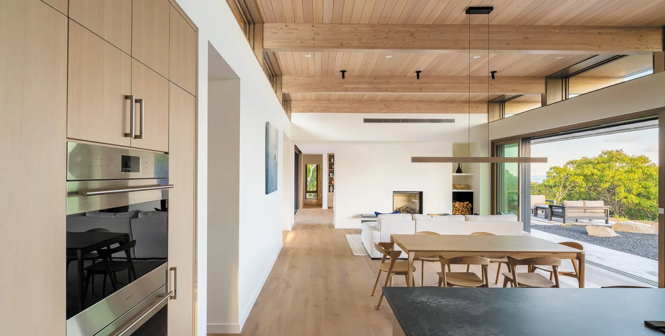
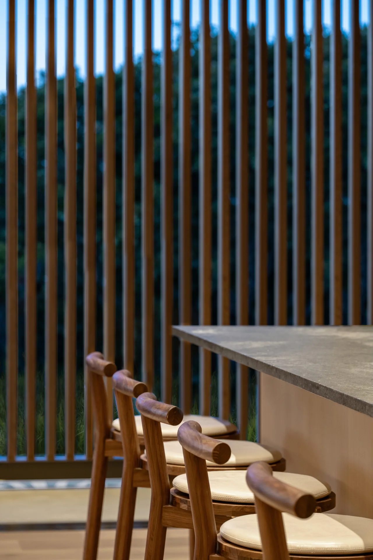
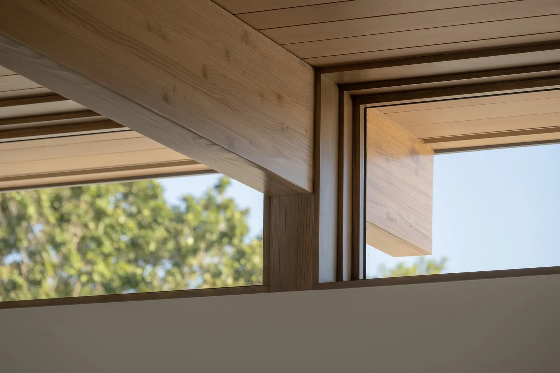

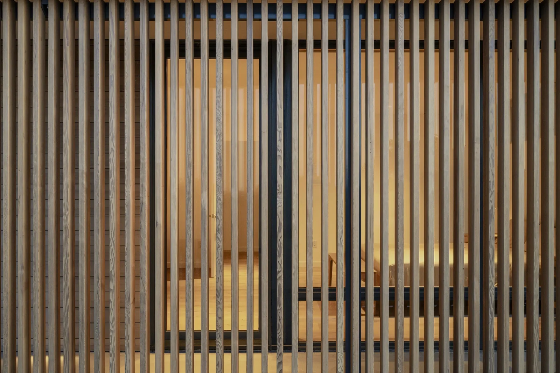
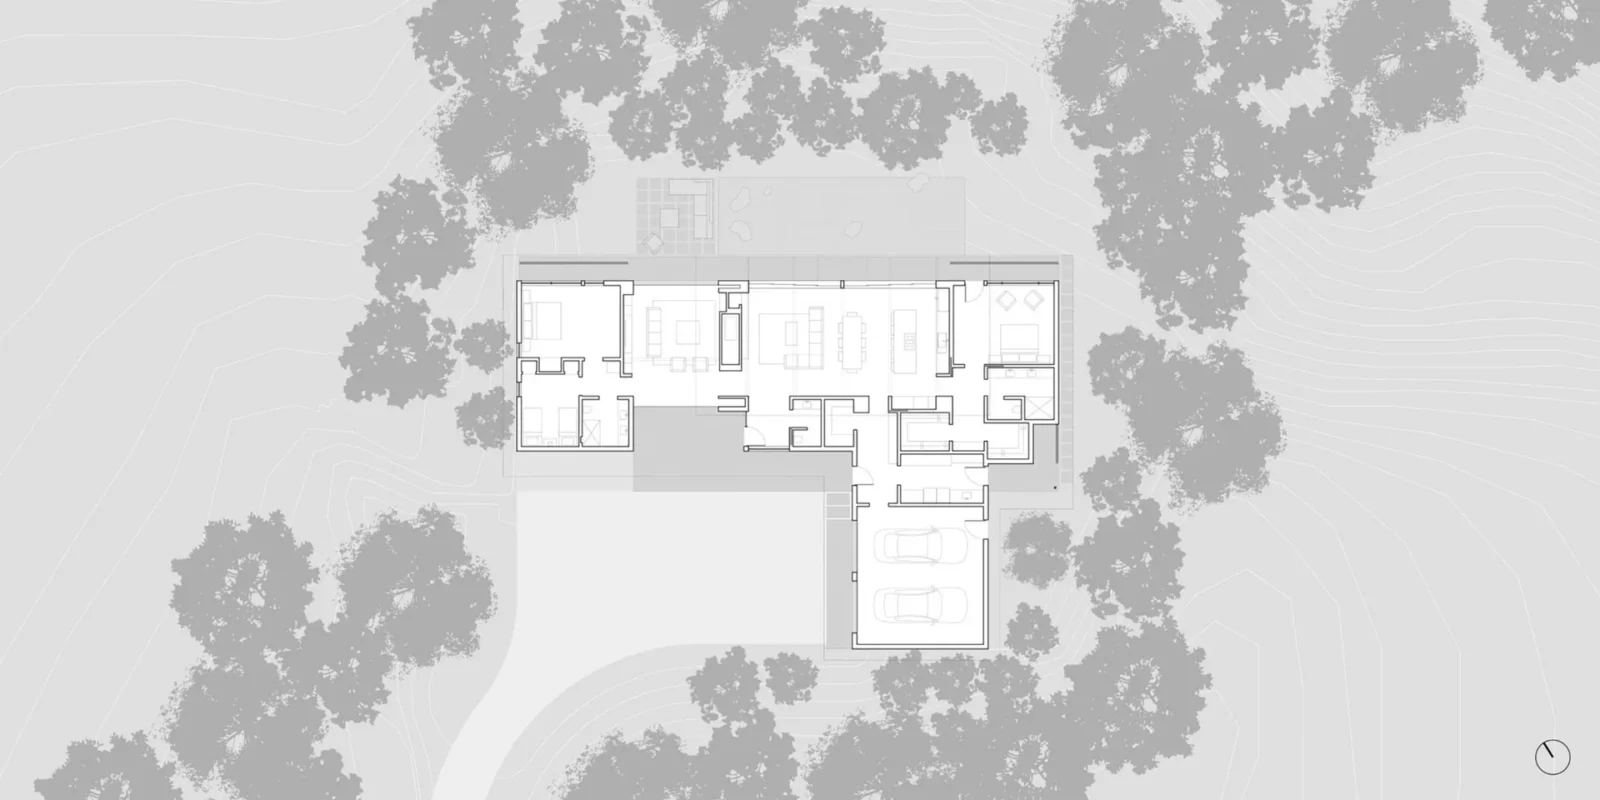
Table of Contents Show
Veil House is a single-storey summer home by Turkel Design in Aquinnah, on the western tip of Martha’s Vineyard. The owners, a recently retired doctor and a visual artist, wanted a modest house that would support both their creative work and their health, set on a raised site inside a grove of black oak and tupelo with views out over Vineyard Sound.



The firm’s founder and creative director Joel Turkel describes the plot through its contrasts: “It offers broad views across Vineyard Sound while remaining sheltered within a grove of black oak and tupelo.” The west end of the island is also known for its sunsets, and the design sets out to catch that evening light without letting it flood the rooms.
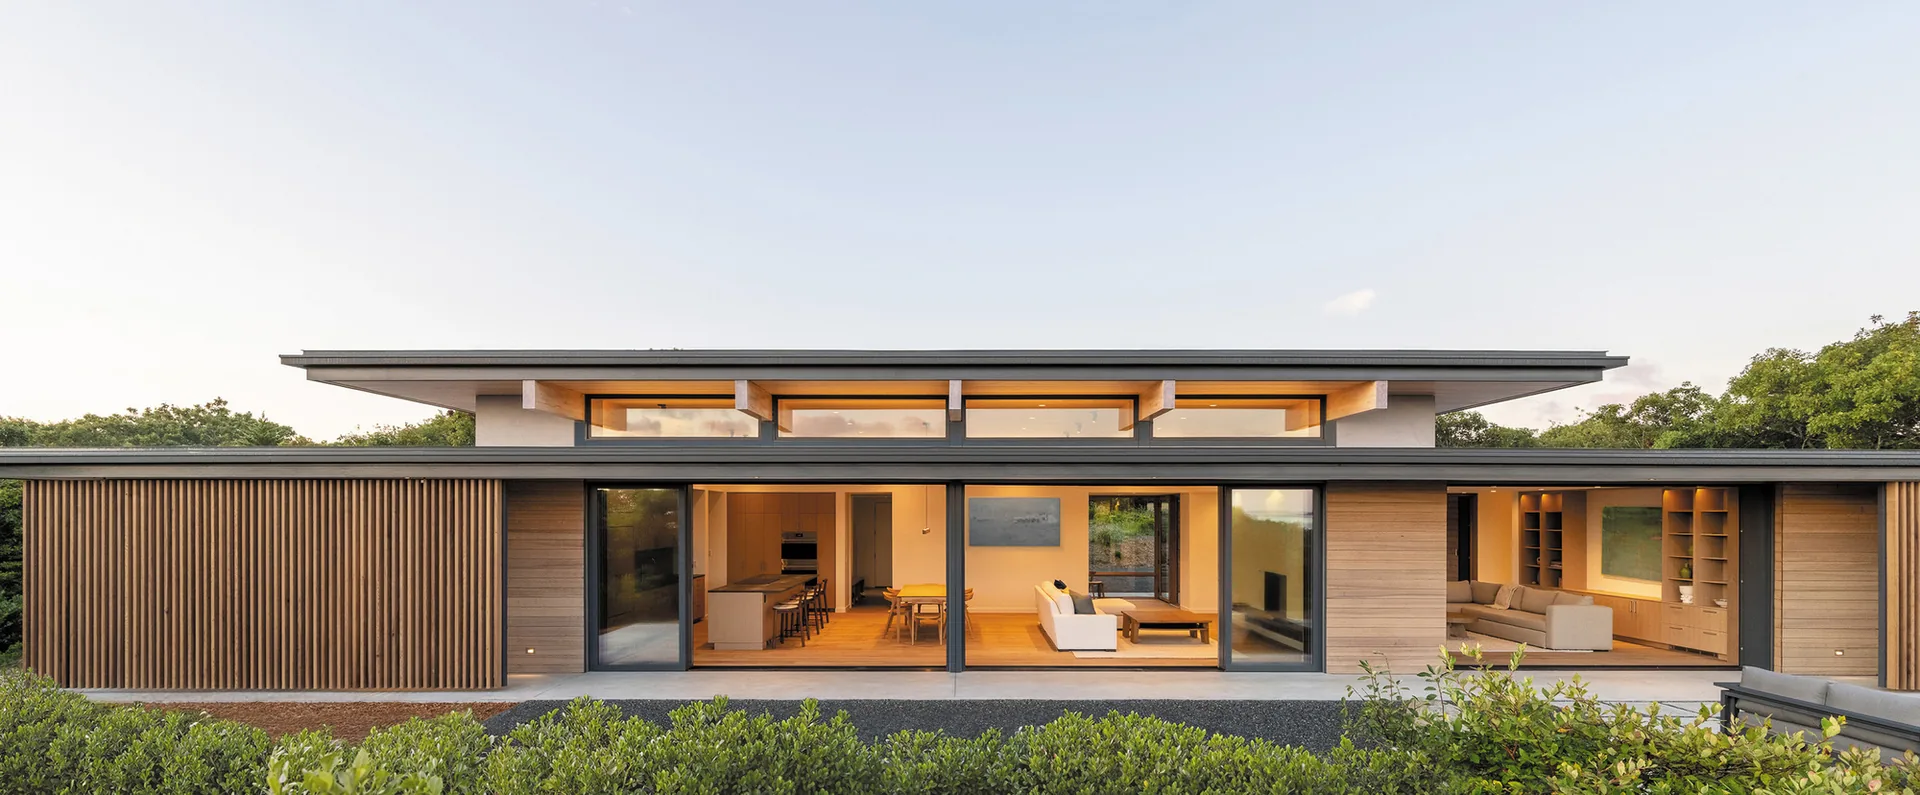
A glazing rule turned into the main idea
The island has strict rules on light pollution. A facade that faces the ocean may be no more than half glass, which would normally mean either fewer windows or a taller, bulkier house to spread the glazing over more wall. Turkel Design rejected both options. Making the building bigger would have blocked the neighbours’ views and gone against the clients’ wish for a home smaller than the site allowed.
Instead, the team designed a set of slatted timber panels that run on tracks along the waterfront side. Whatever position they are in, half of the glass behind them stays covered, so the elevation always meets the code while the owners decide which part of the view to open. The panels are made of hemlock treated with intense heat, a process that helps the wood resist weather without chemical preservatives. According to the clients, the scheme went to the planning board only twice.
Living between screen and glass
The panels glide under a deep roof overhang, and the strip of floor between them and the glass works as a covered outdoor corridor. Turkel puts it this way: “At times it is a buffer from the elements, at others it is an exterior path for moving between rooms, while still under roof.” After dark the slats soften the interior light, so from the trees the house reads as a warm, filtered glow rather than a lit window wall. For more on how openings shape a building’s character, see our guide to fenestration in architecture.
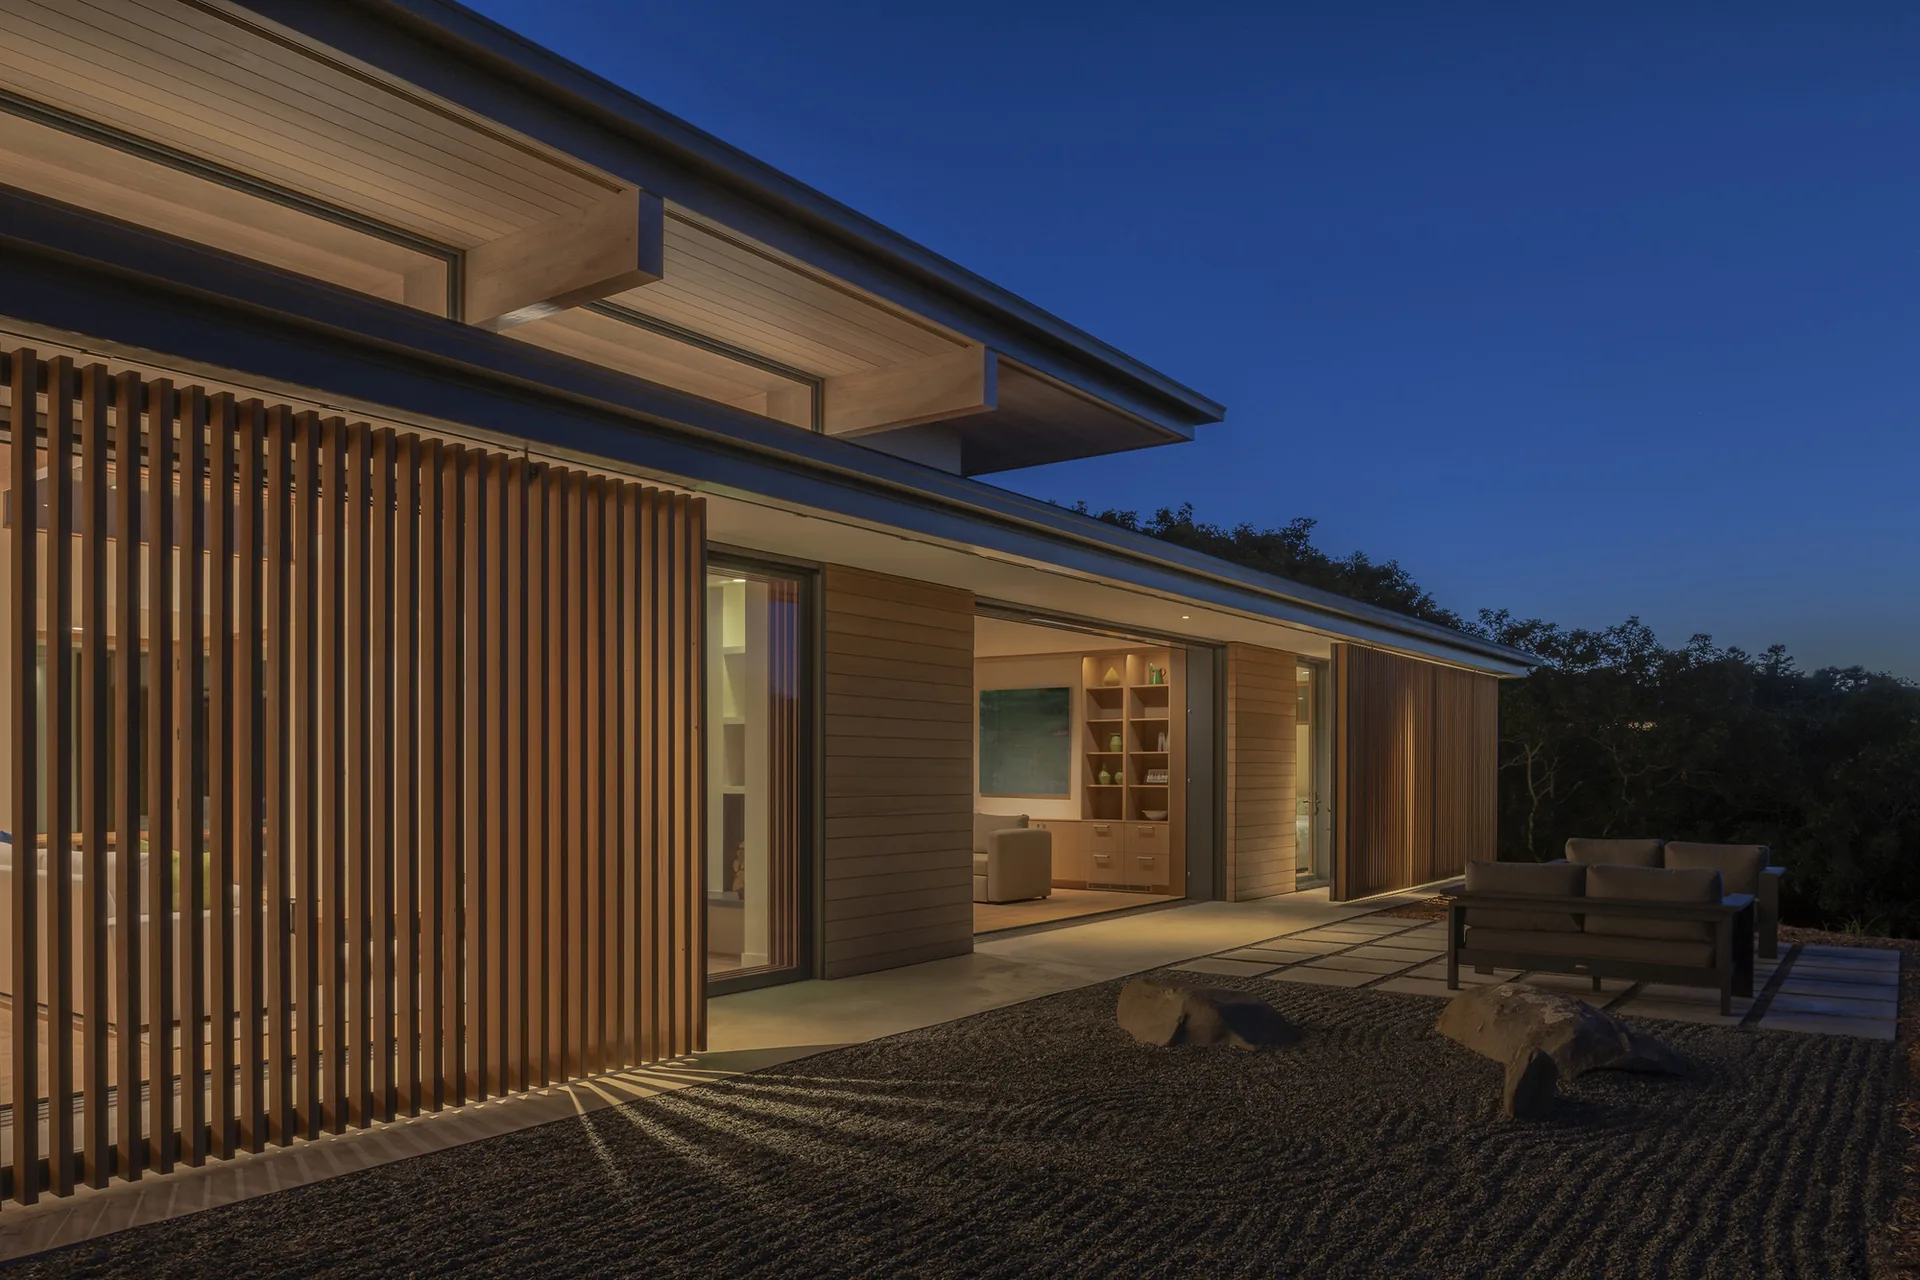
Full-height sliding doors on both long sides let sea air cross the house when everything is open, and the doctor notes that with the doors and screens pushed back “you can sit inside and listen to the birds, listen to the waves.”
Plan and interiors
A linear band of service rooms runs along the back of the house, keeping storage and utilities away from the side facing the water. The centre is taken by a large great room for cooking, eating and sitting together; the main bedroom suite lies to the east and a guest wing with two bedrooms to the west, so the couple can live quietly on their own and still host family over holidays.
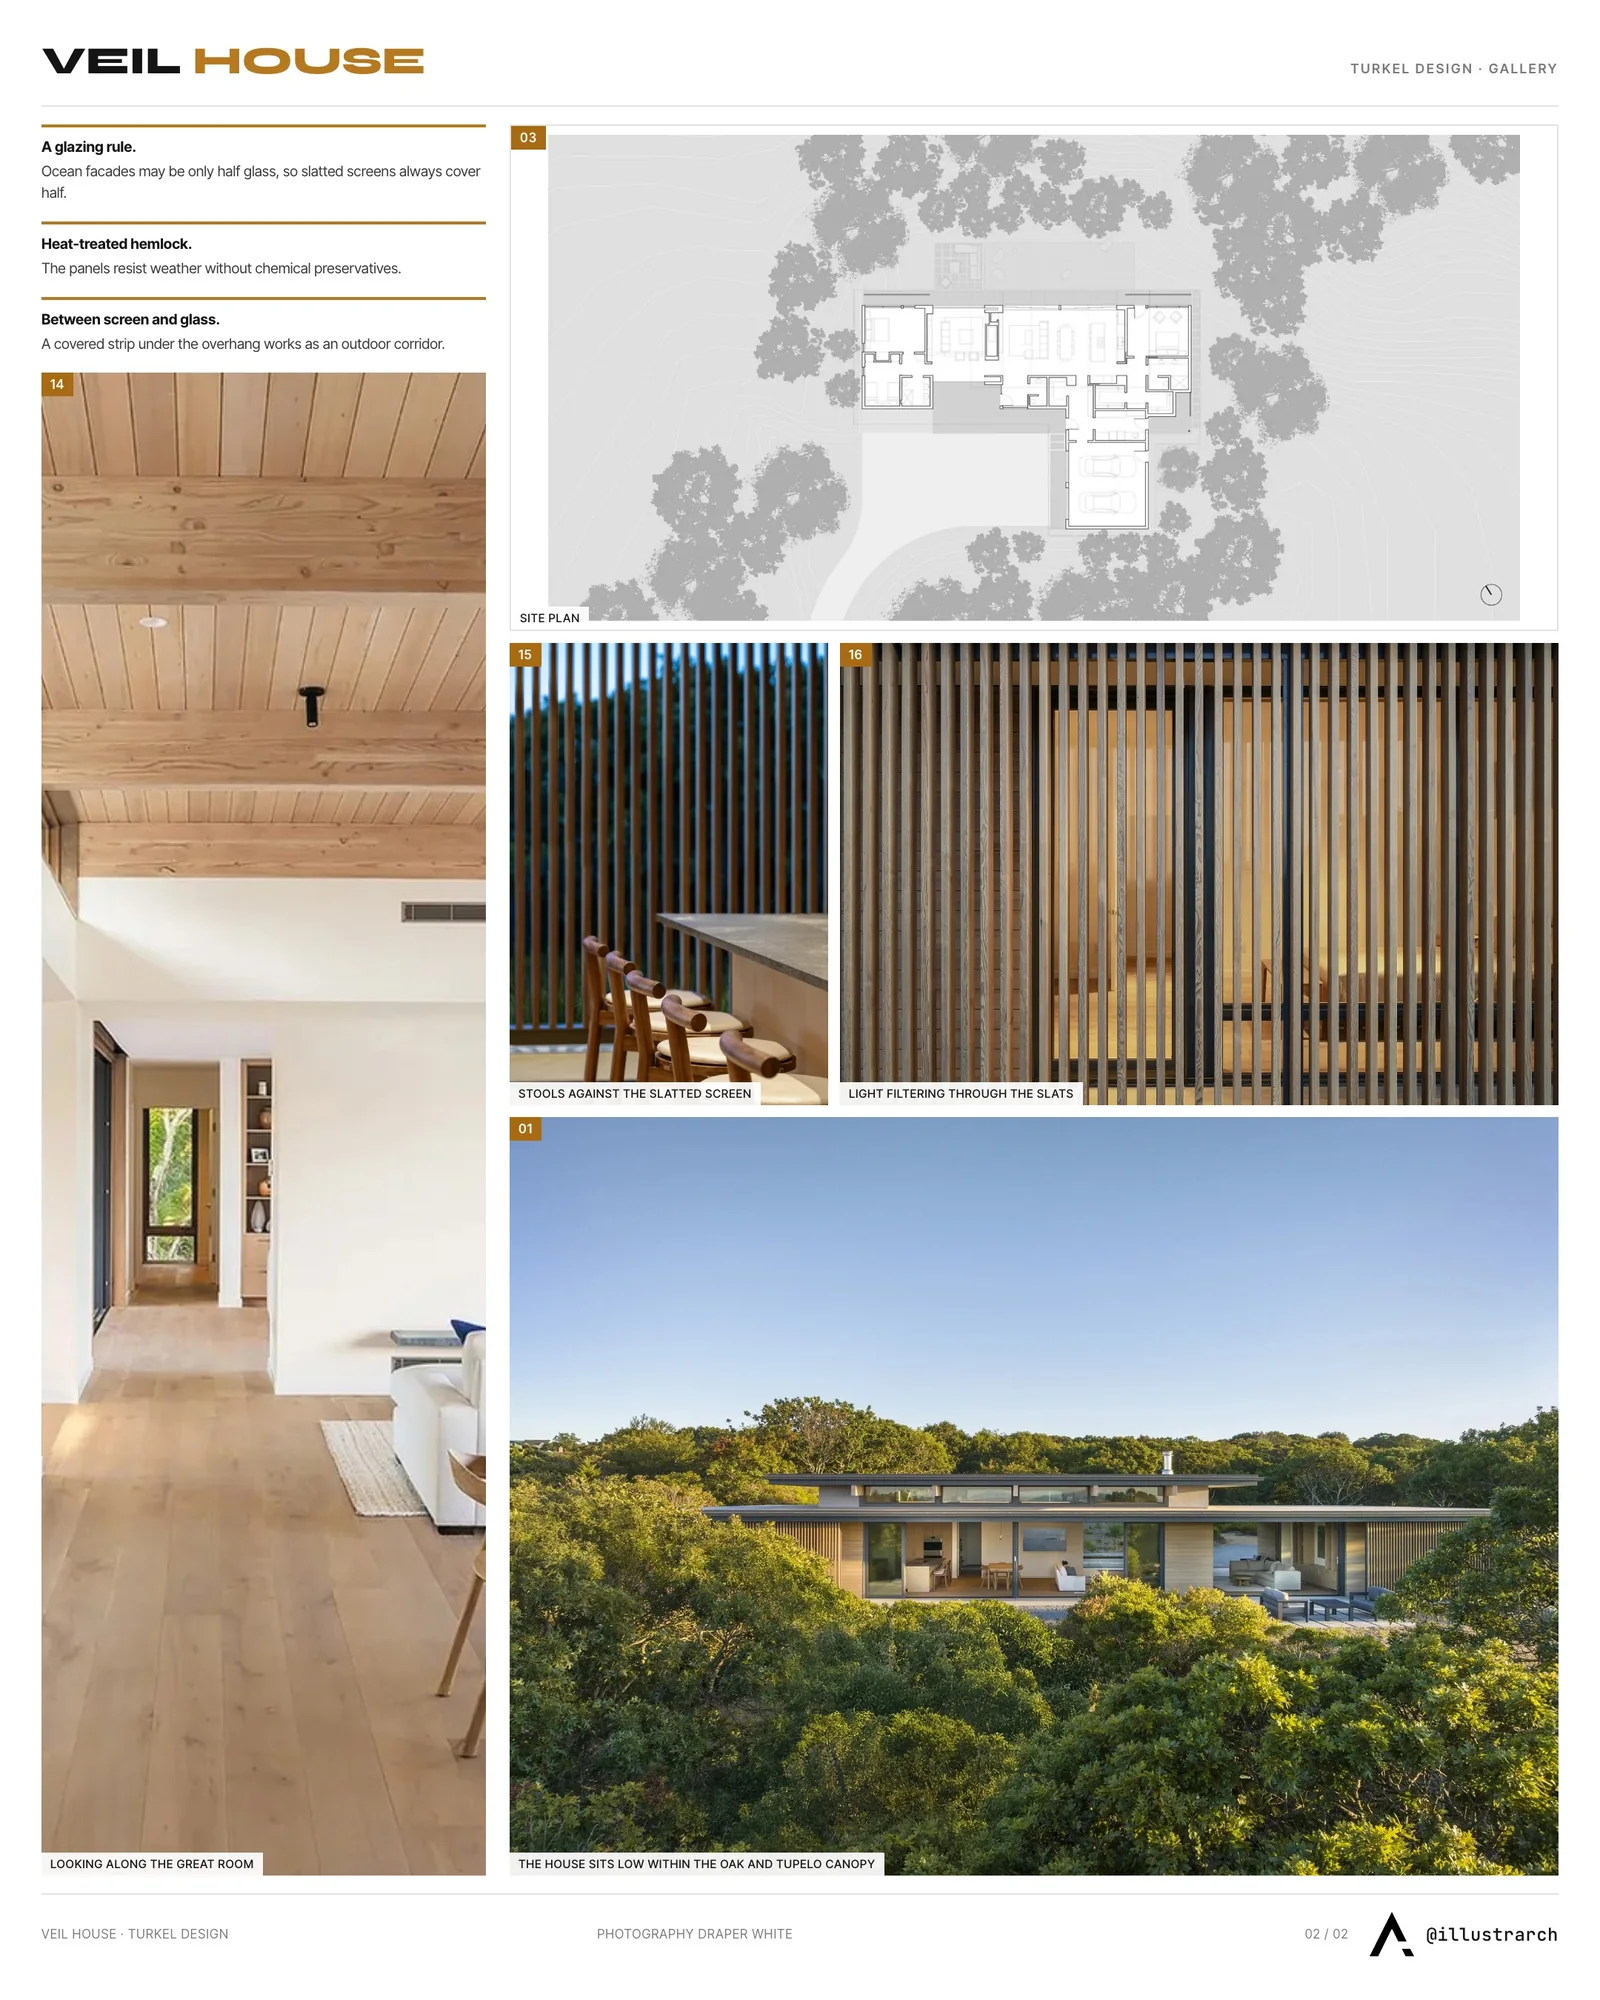
Inside, the palette stays pale and warm. Clerestory windows bring daylight deep into the rooms, and the kitchen, storage walls and other joinery are custom white oak, designed by Turkel Design and delivered as part of its prefabricated package.
Built off-site for an island
Much of the house was made in a factory while the foundations and landscape were prepared on the island. Working in parallel cut waste and on-site labour, and the weathertight shell was assembled in four months. Readers interested in how a moving outer layer can change an elevation through the day can find more in our article on crafting dynamic facade designs.
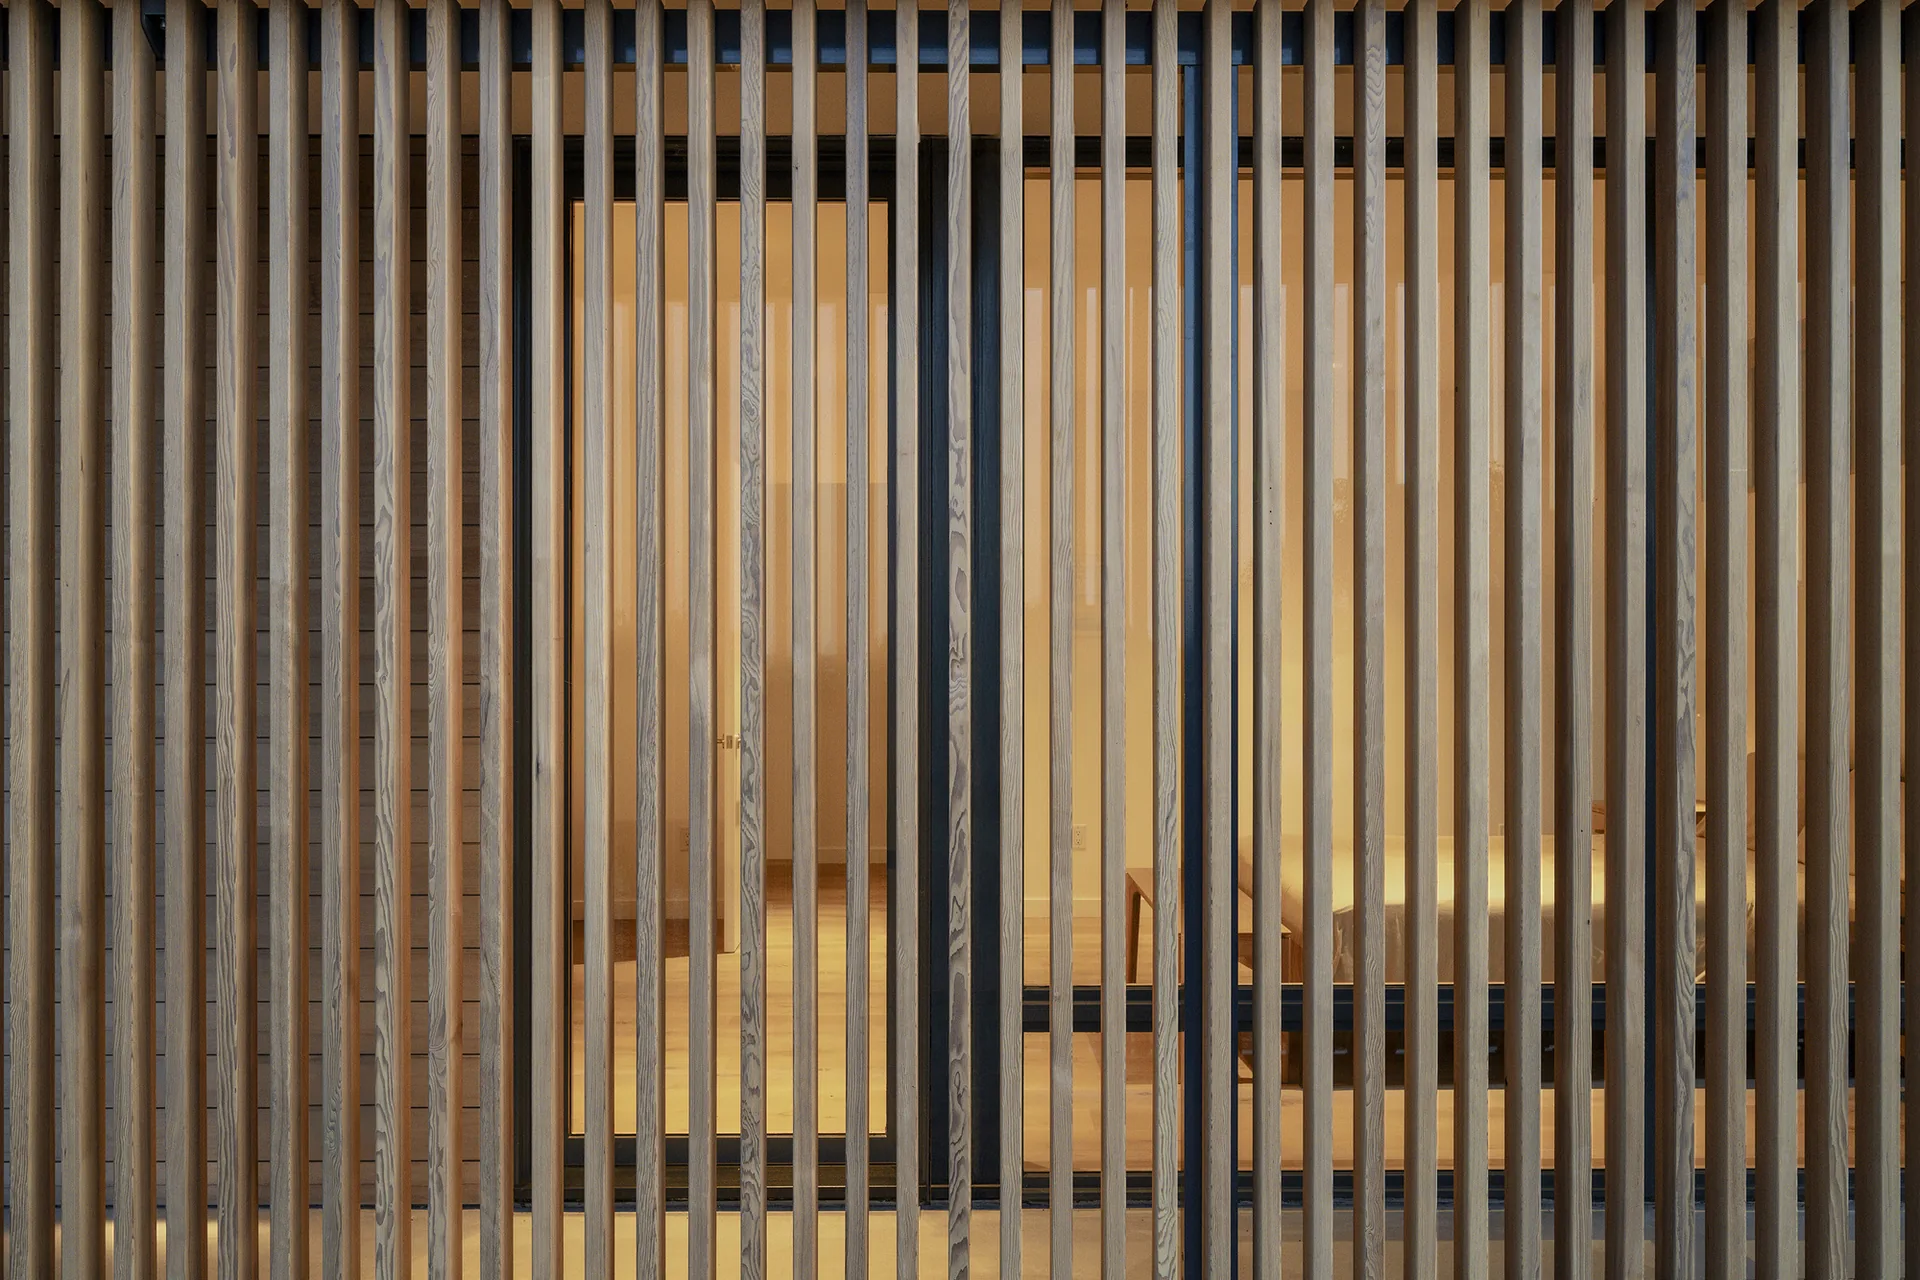
“The site called for a quiet home, one that strategically welcomed in the elements,” Turkel says. On Martha’s Vineyard that meant letting a rule about glass set the character of the whole building.



House among the trees by Studio COSMO
Studio COSMO places a compact timber family house on a sloping, wooded...
illustrarch Editorial Team2 Mins read

Rain Rhizome by TANAT and Rizoma del Agua
TANAT and Rizoma del Agua install Rain Rhizome, a public drinking fountain...
illustrarch Editorial Team2 Mins read
Yarumos Apartment by Trópico Arquitectura
Trópico Arquitectura reworks a two-level, 115 m2 apartment in Medellín for a...
illustrarch Editorial Team2 Mins read
Atrium Zürich by NOA
NOA reworks the interior of the Atrium villa in Küsnacht near Zurich...
illustrarch Editorial Team3 Mins read





Leave a comment