

ZHUZHANG Store
ZHUZHANG's first store in Shenzhen features a thoughtfully designed retail space that emphasizes harmony between architecture and consumer experience through natural.
 illustrarch Editorial Team1 September 20242 Mins read417


Table of Contents Show
ZHUZHANG, a female fashion brand advocating a design and life philosophy of courage, independence, and authenticity, has opened its first store in MGU Universe Nanshan, Shenzhen. The retail space features a natural, logical, and inclusive design, creating an open and cozy ambiance. It embodies the brand’s essence, offering visitors a serene escape from the hustle and bustle of the outside world, providing a moment of inner peace.

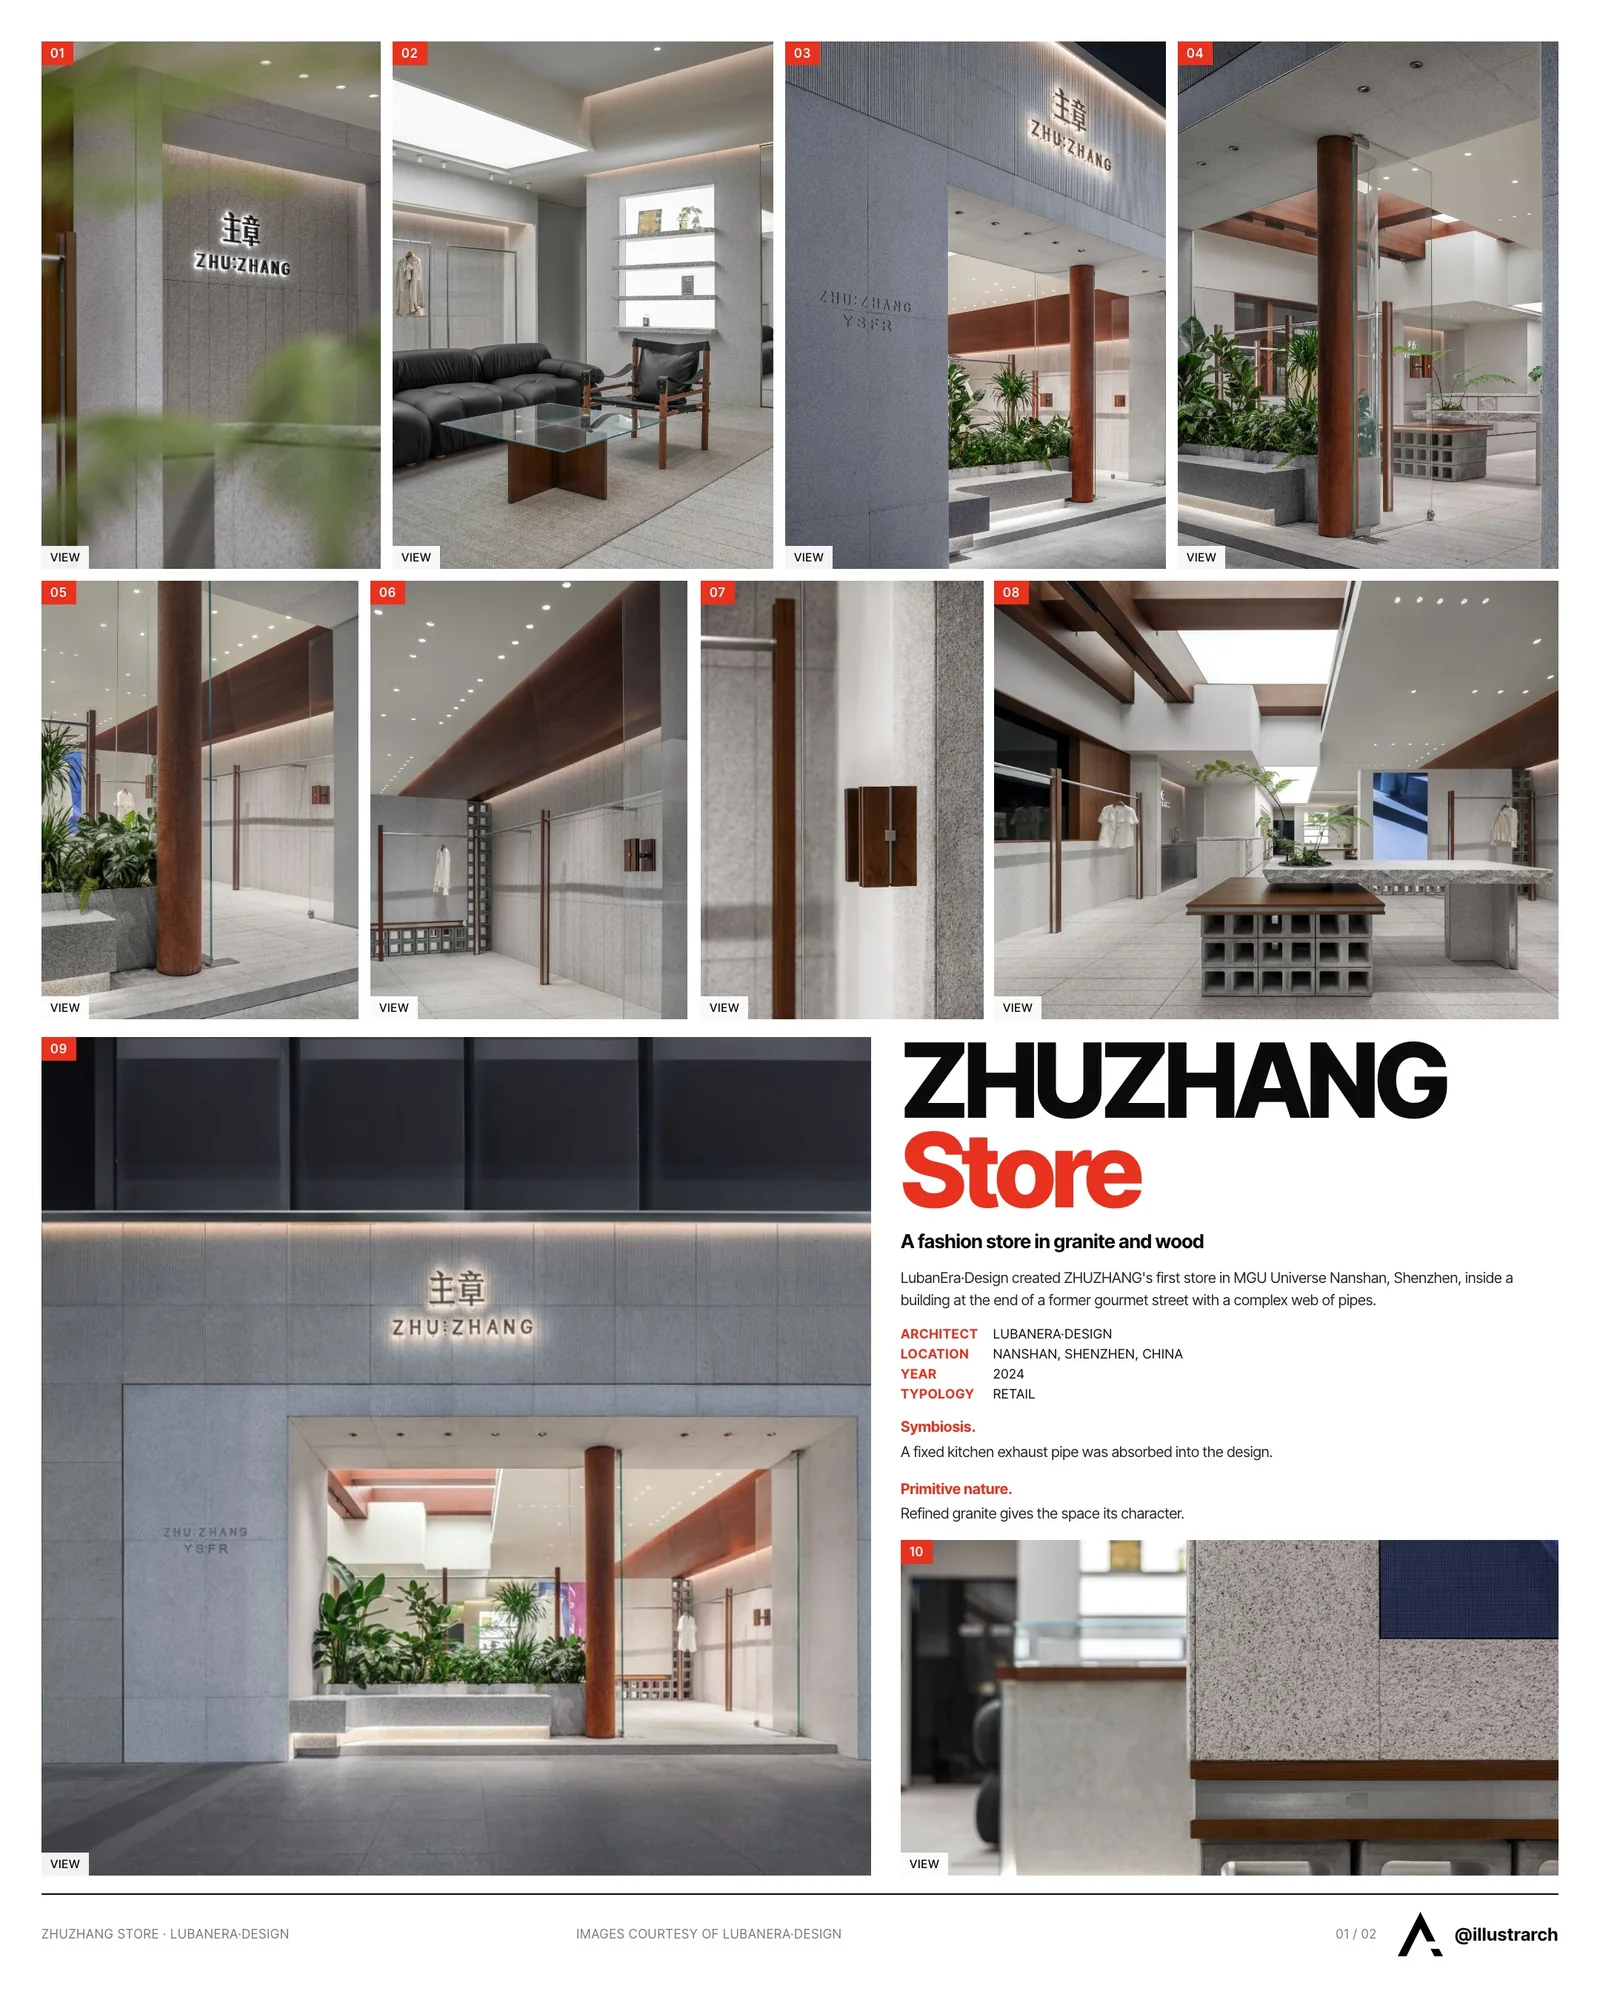
Bobo, founder and creative director of LubanEra·Design, created a unique rhythm and mood within the store through architectural language and thinking, focusing on the commercial value of aesthetics rather than a specific design style.
#01 Symbiosis
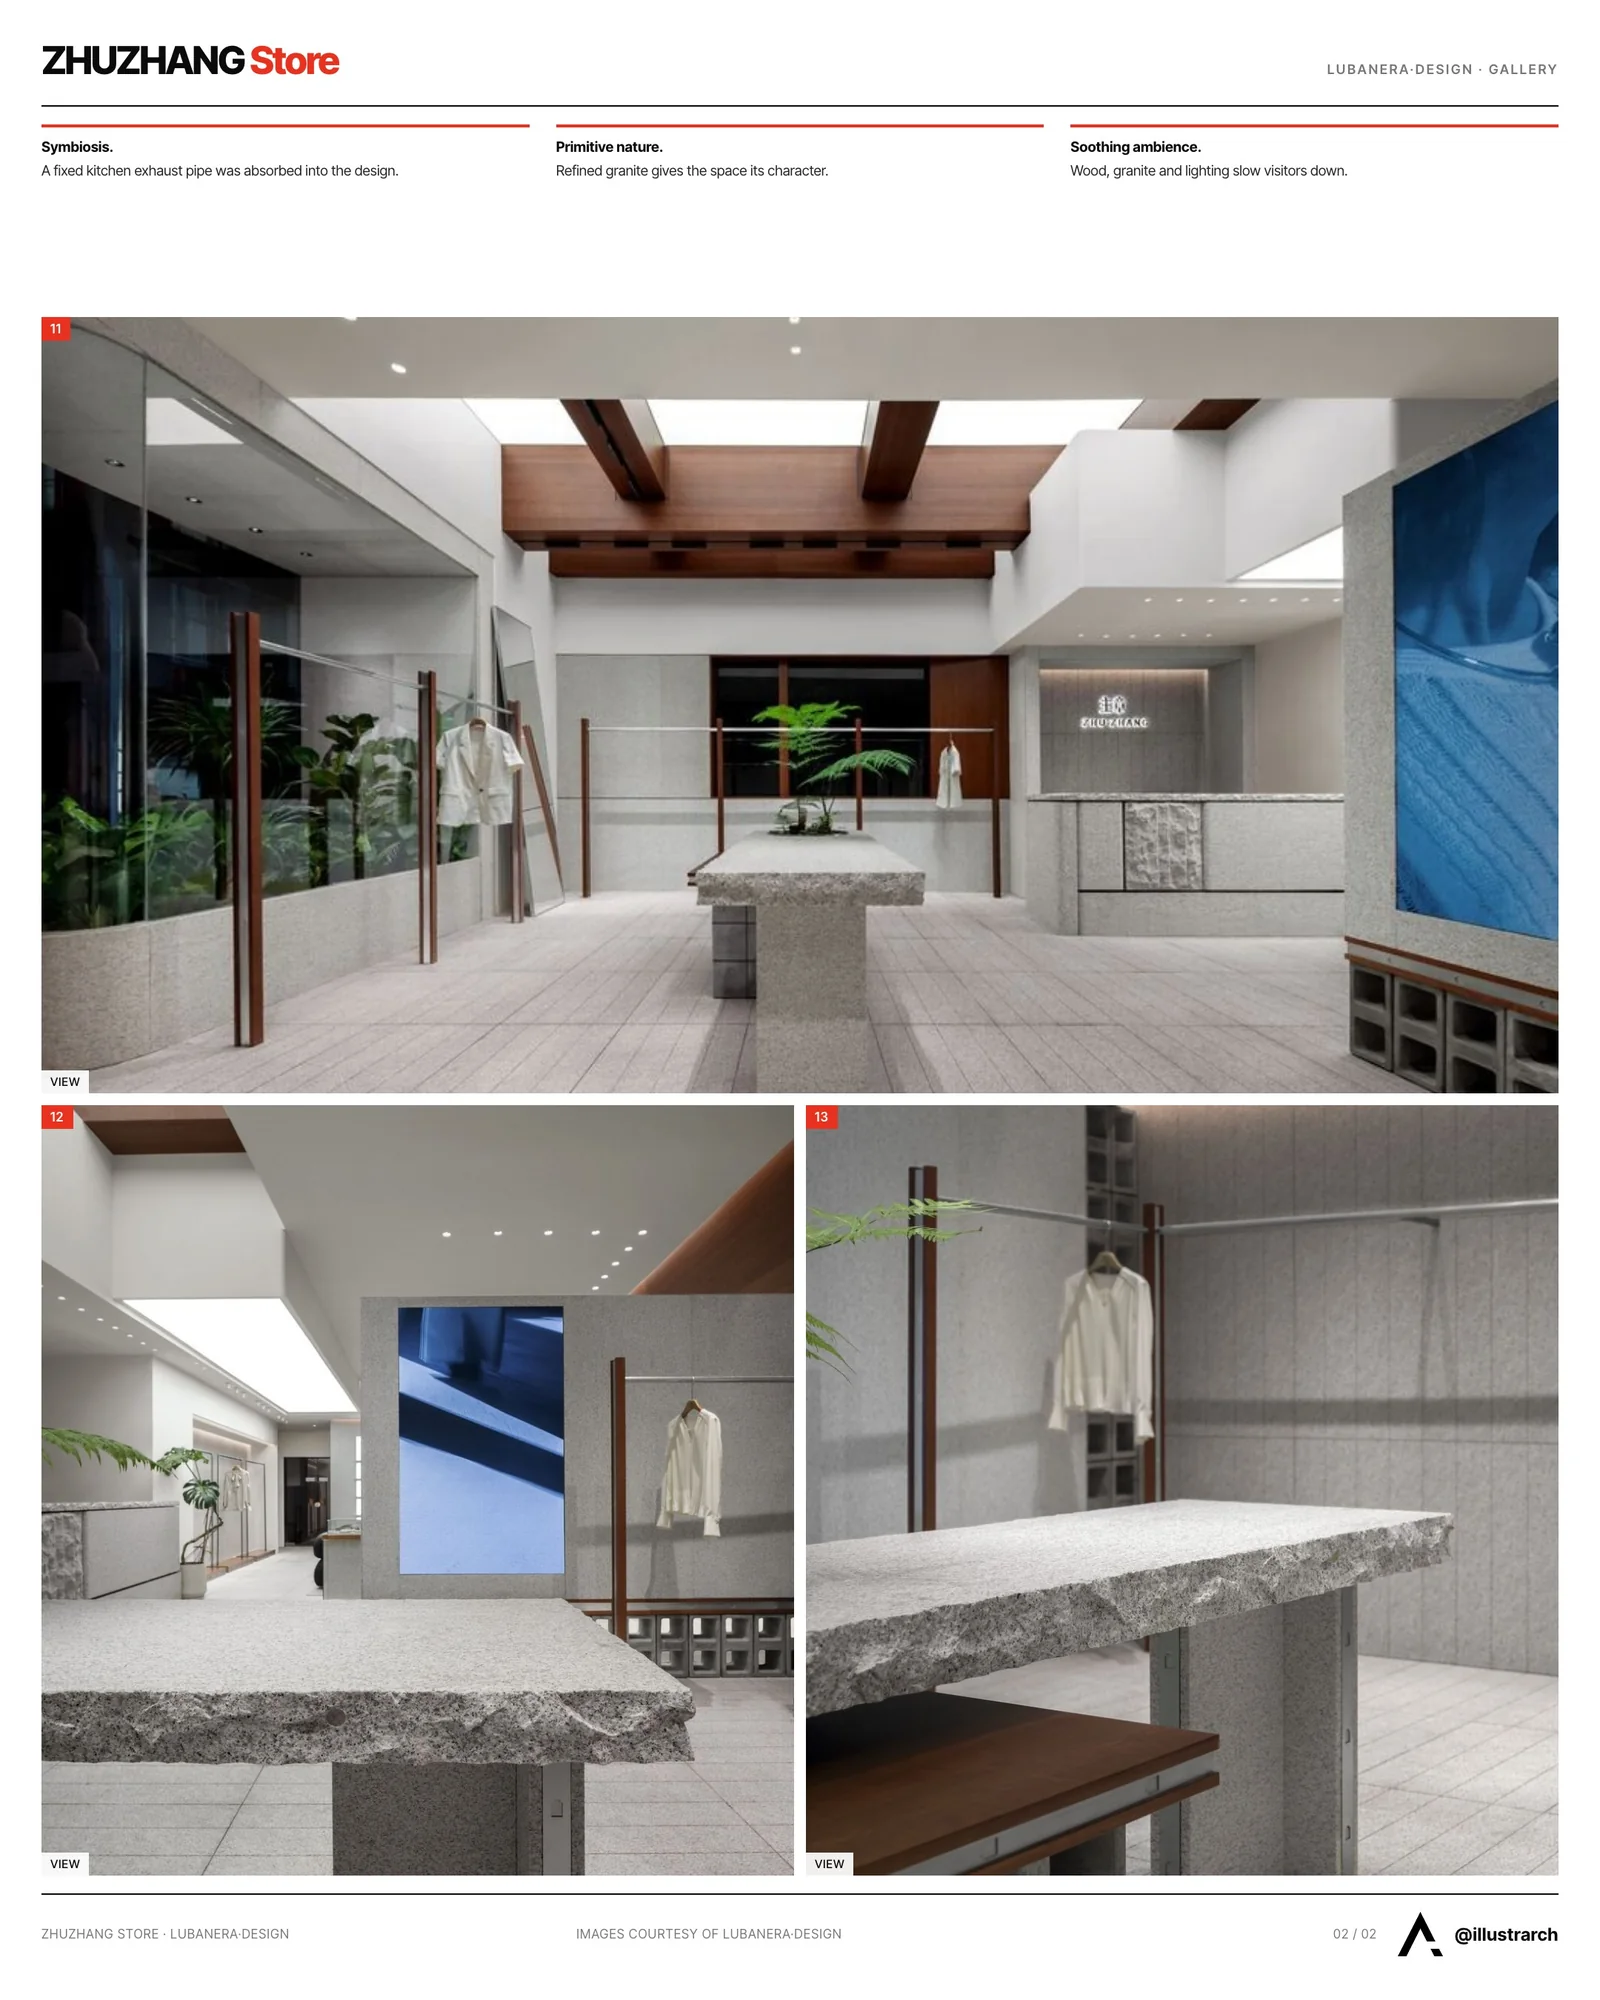
The building stands at one end of a former gourmet street, resulting in a complex internal structure with crisscrossing water and gas pipelines. The large complicated exhaust pipe of the former kitchen occupies significant space and cannot be altered, reducing the spatial height and complicating the design process.
To address these challenges, Bobo adopted a design concept emphasizing dynamic forms and symbiosis, integrating architectural structure, spatial form, and varied materials. The rough texture of materials accentuates the delicacy of products, creating a striking contrast and extending spatial perception. This design fosters a borderless dialogue between consumers and the space, constructing an imaginative shopping experience.
#02 Order
The well-organized layout creates a feeling of order and appropriateness, while green plants balance the textures, adding a dynamic interplay of softness and hardness. Multi-level relationships between textures and blocks permeate the entire space, while the transitions of details are naturally coherent.
#03 Primitive nature
The nature-inspired design blends humanistic and natural art harmoniously. Refined granite shapes the space’s personality while retaining its natural characteristics, exploring beauty and wisdom in simplicity and restraint.
#04 Soothing ambience
Lighting control and spatial circulation arrangement are crucial to consumer’s shopping experience. Wood and granite generate a peaceful atmosphere through their tactile and visual qualities, responding to consumer behavior, mentality, and emotions through natural textures. The space encourages consumers to slow down, returning to the essence of shopping.
#05 Tranquility
Balancing freedom with tranquility, the design uses blank surfaces to ignite imagination and enrich the spatial layering, creating a relaxing and comfortable scenography for exploration.
#06 Natural metaphor
The design incorporates natural elements and green plants to break spatial constraints. The story-telling architectural space conveys emotions through simple materials and greenery, offering a metaphorical and healing shopping environment.





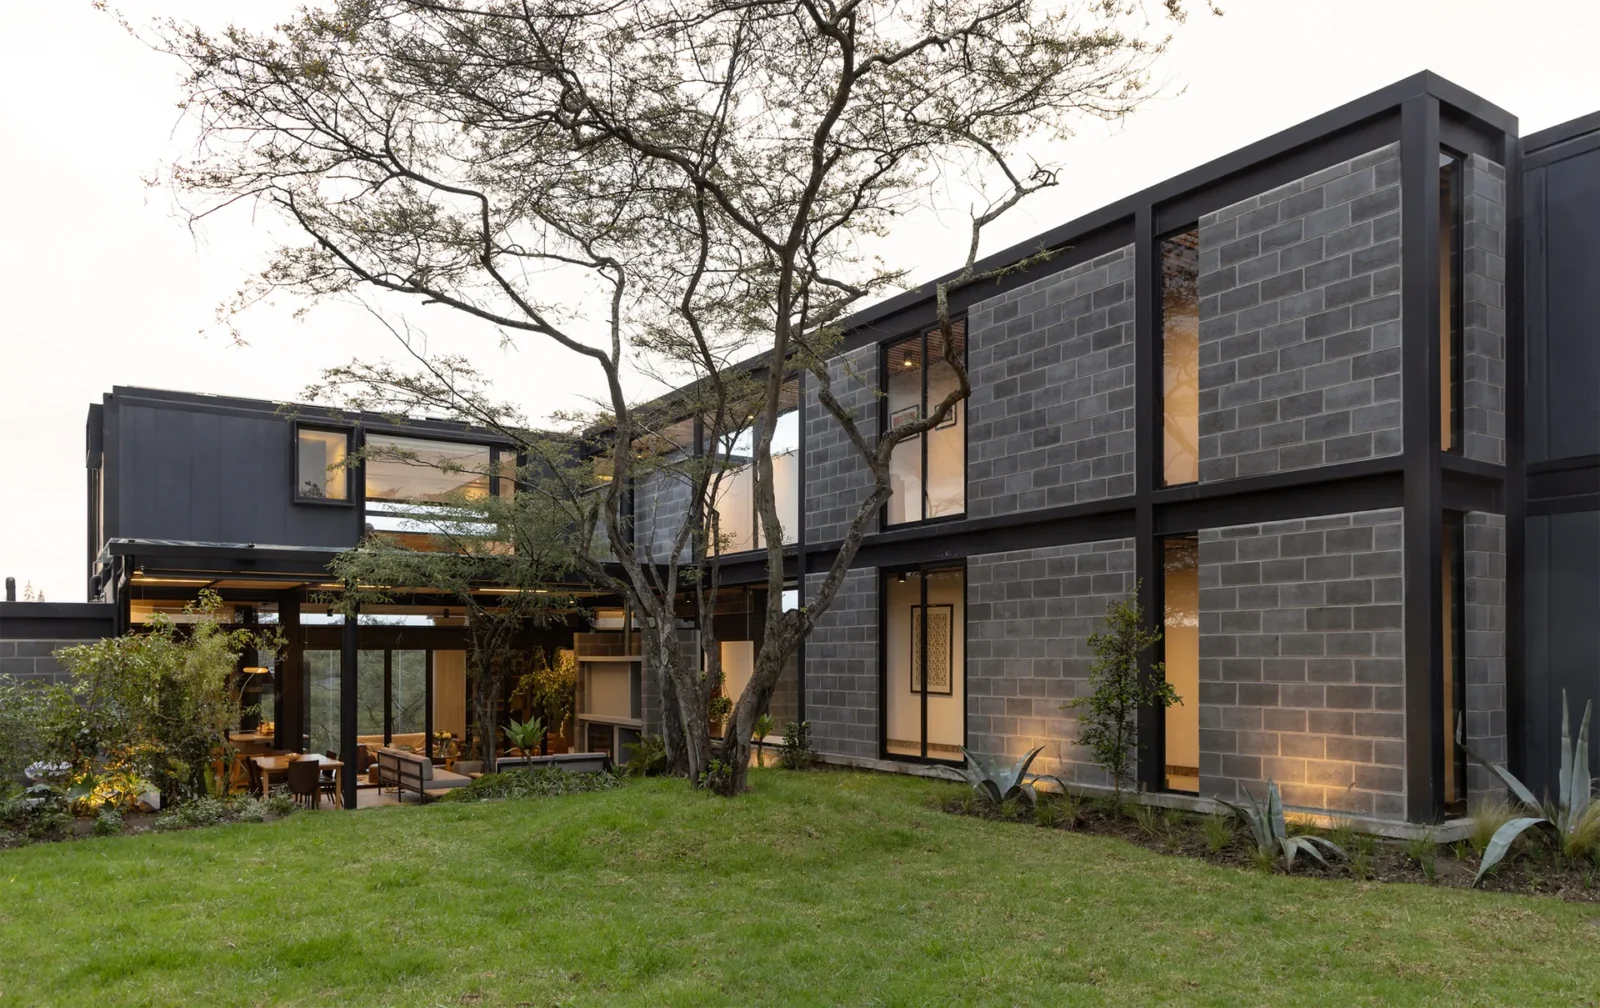
Casa Circular by Ignacio Muñoz
Ignacio Muñoz builds Casa Circular in Quito around six discarded refrigerated shipping...
illustrarch Editorial Team2 Mins read
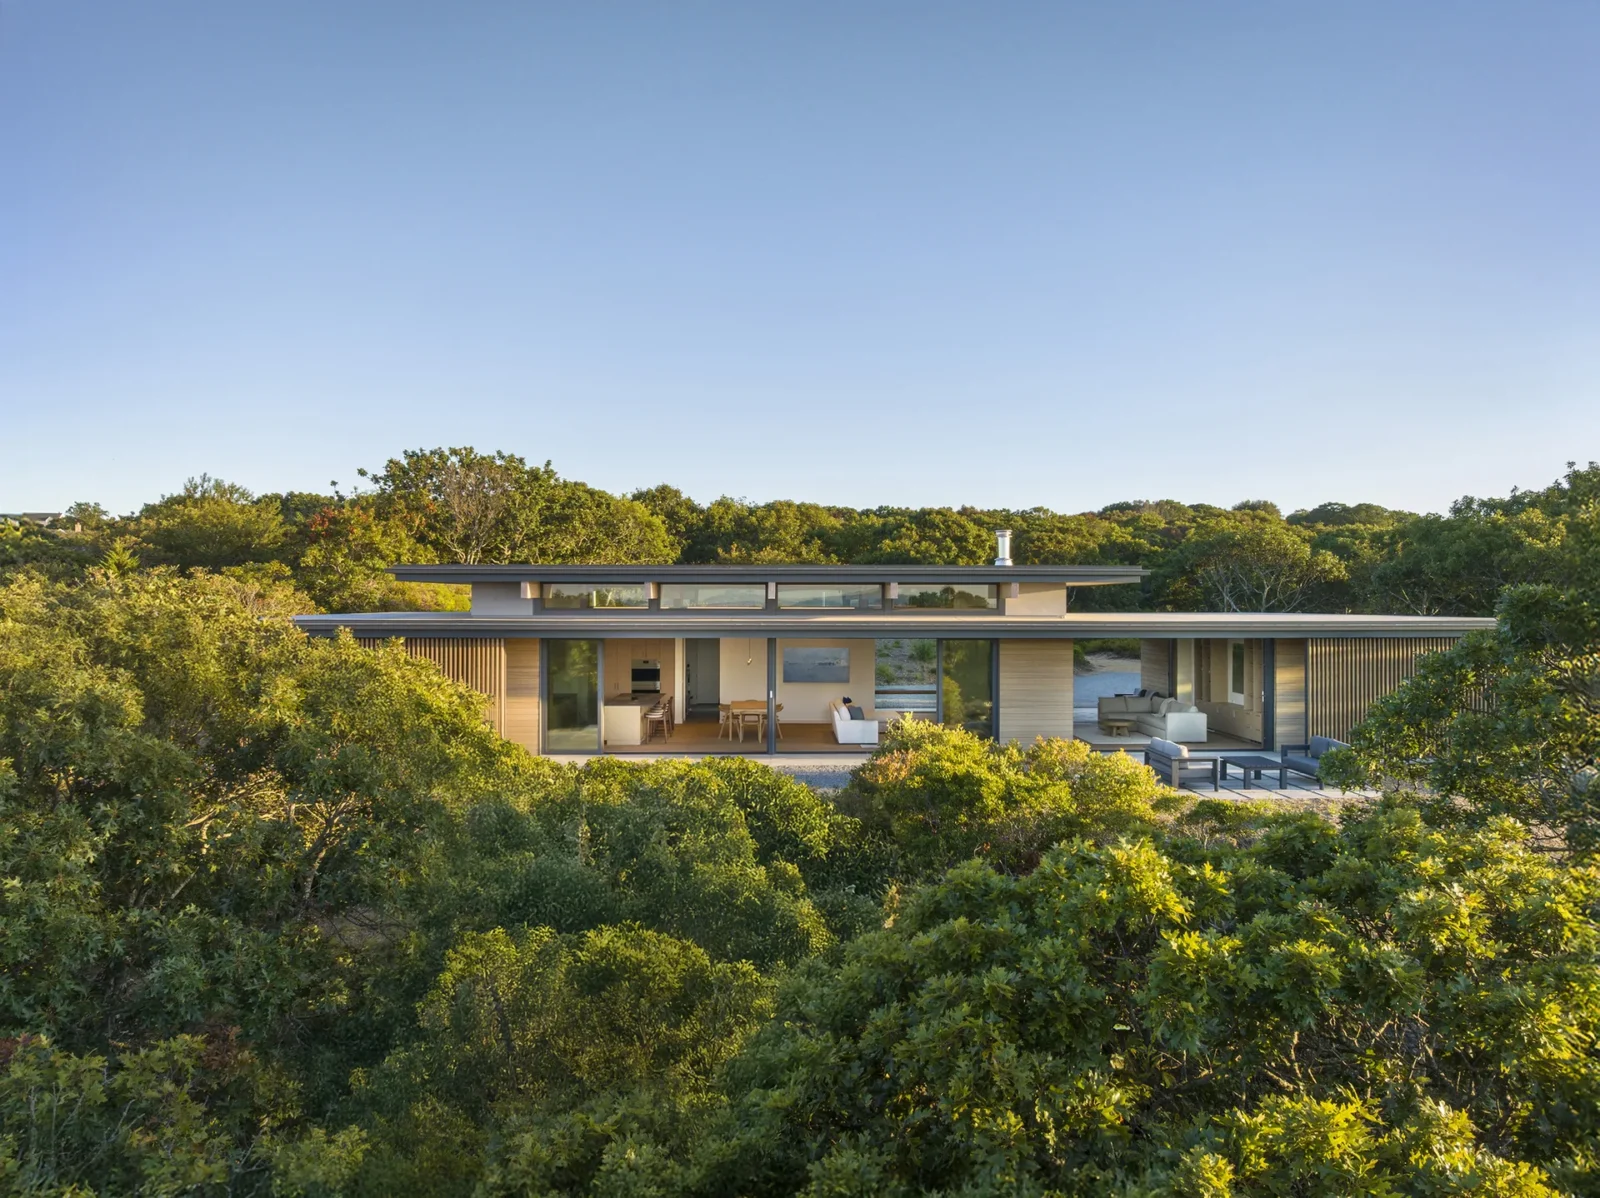
Veil House by Turkel Design
Turkel Design shapes Veil House, a single-level summer home on Martha's Vineyard,...
illustrarch Editorial Team2 Mins read
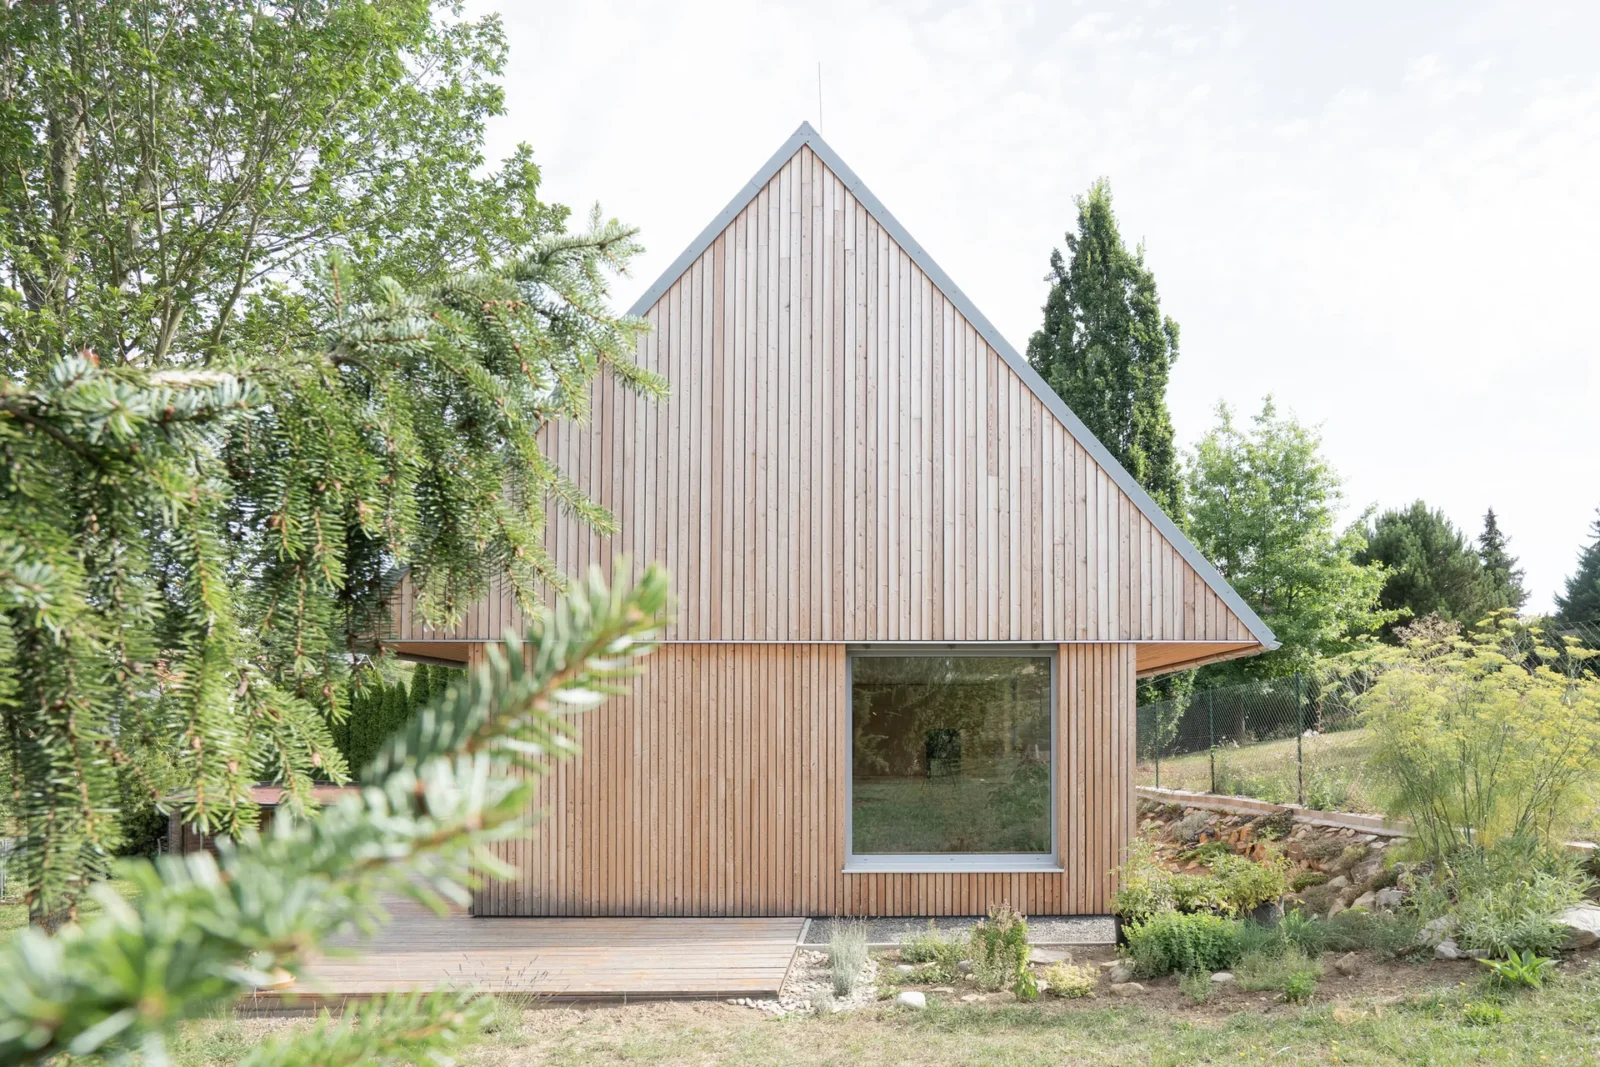
House among the trees by Studio COSMO
Studio COSMO places a compact timber family house on a sloping, wooded...
illustrarch Editorial Team2 Mins read
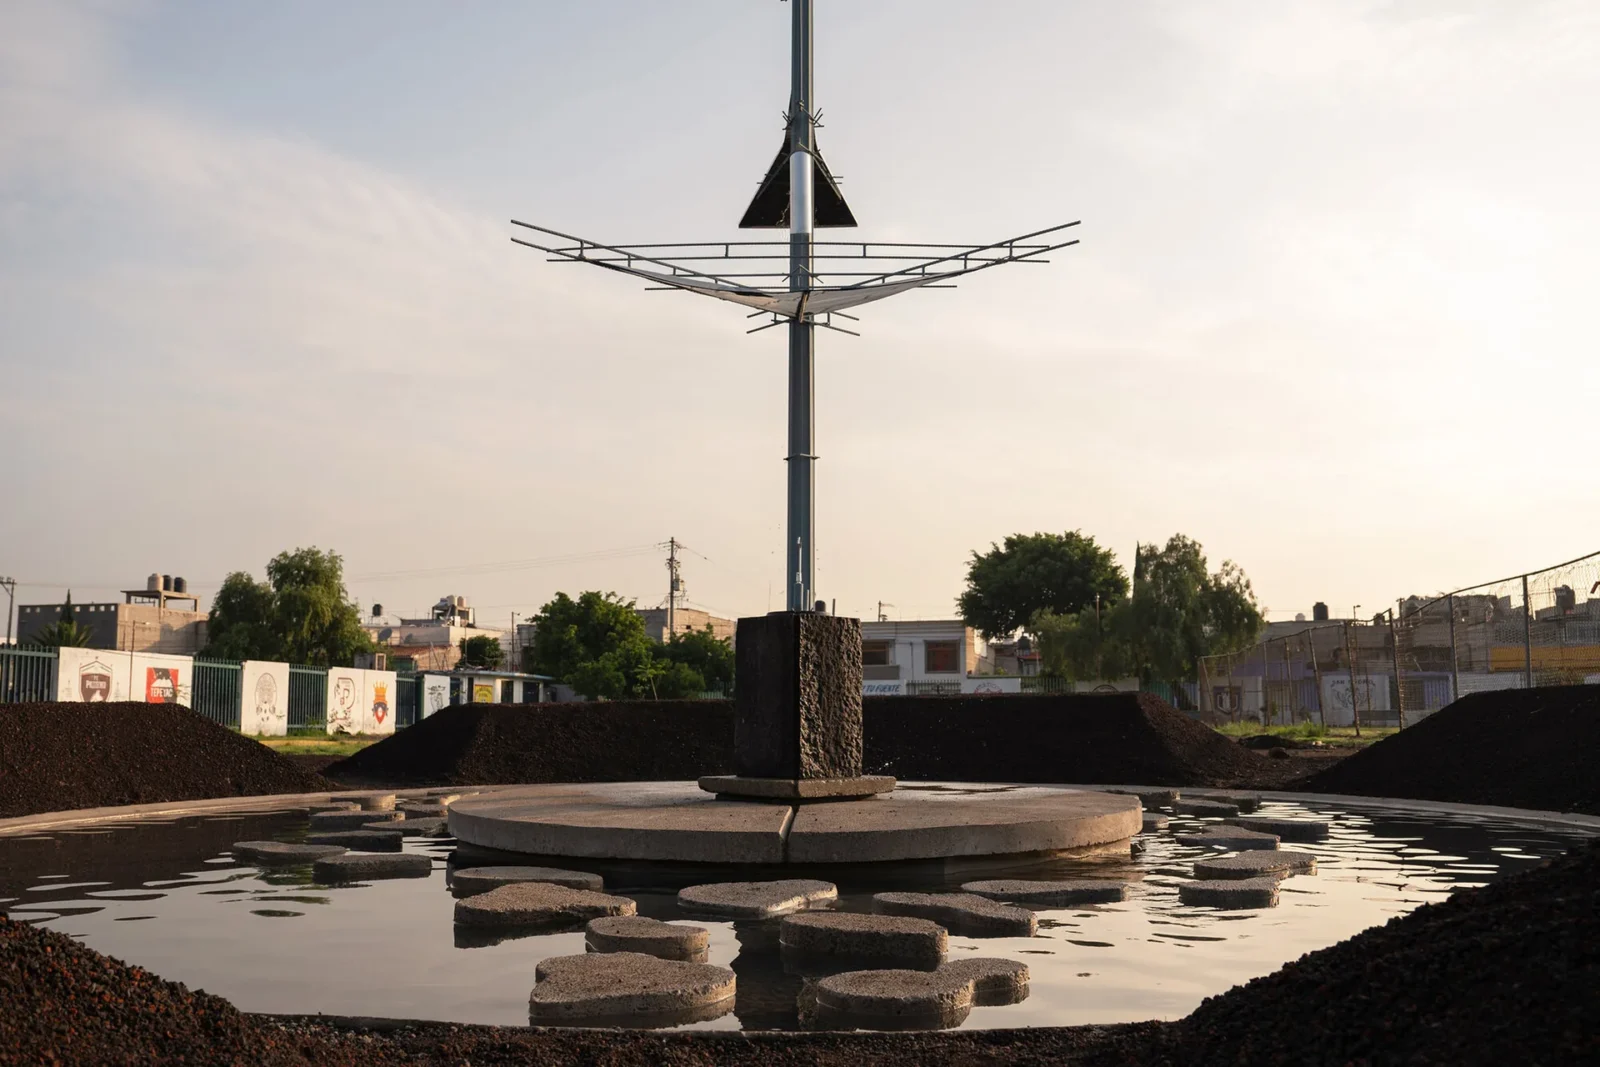
Rain Rhizome by TANAT and Rizoma del Agua
TANAT and Rizoma del Agua install Rain Rhizome, a public drinking fountain...
illustrarch Editorial Team2 Mins read



Leave a comment