

interior design bubble diagrams
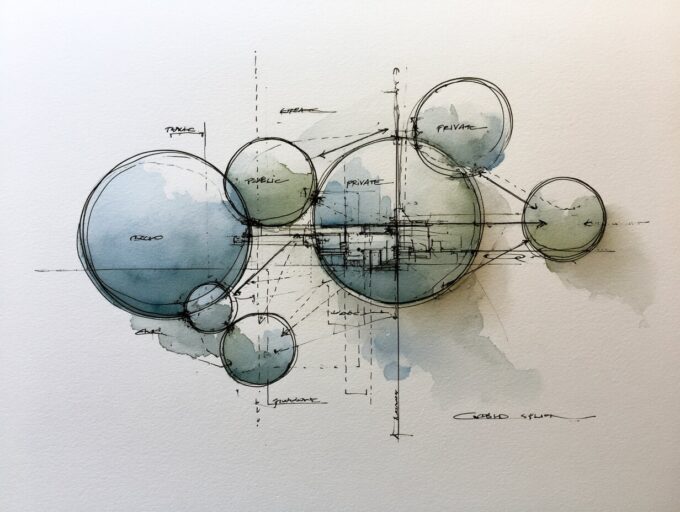
Bubble Diagram for Residential Projects: From Brief to Layout
A step-by-step look at how a bubble diagram organizes a residential brief into zones, sized room circles, and adjacency links, then how that...
 Elif Ayse Sen8 Mins read

Bubble Diagram for Hospital Design: Programming and Space Planning
Learn how to create a bubble diagram for hospital design that organizes emergency, surgical, diagnostic, and inpatient departments by adjacency and patient flow....
Elif Ayse Sen18 Mins read

Bubble Diagram Software: Online Makers and AI Tools Compared
Looking for the best bubble diagram maker for architecture projects? Explore top-rated online bubble diagram creator tools, from free browser-based apps to professional-grade...
 Furkan Sen17 Mins read
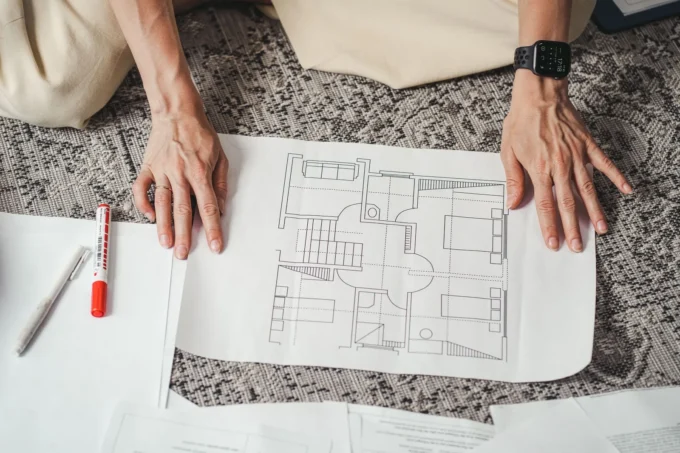
From Bubble Diagram to Floor Plan: How Concepts Become Layouts
Architectural bubble diagrams are foundational space-planning tools that map functional relationships between rooms. This guide covers what bubble diagrams are, how to draw...
 Sinan Ozen16 Mins read
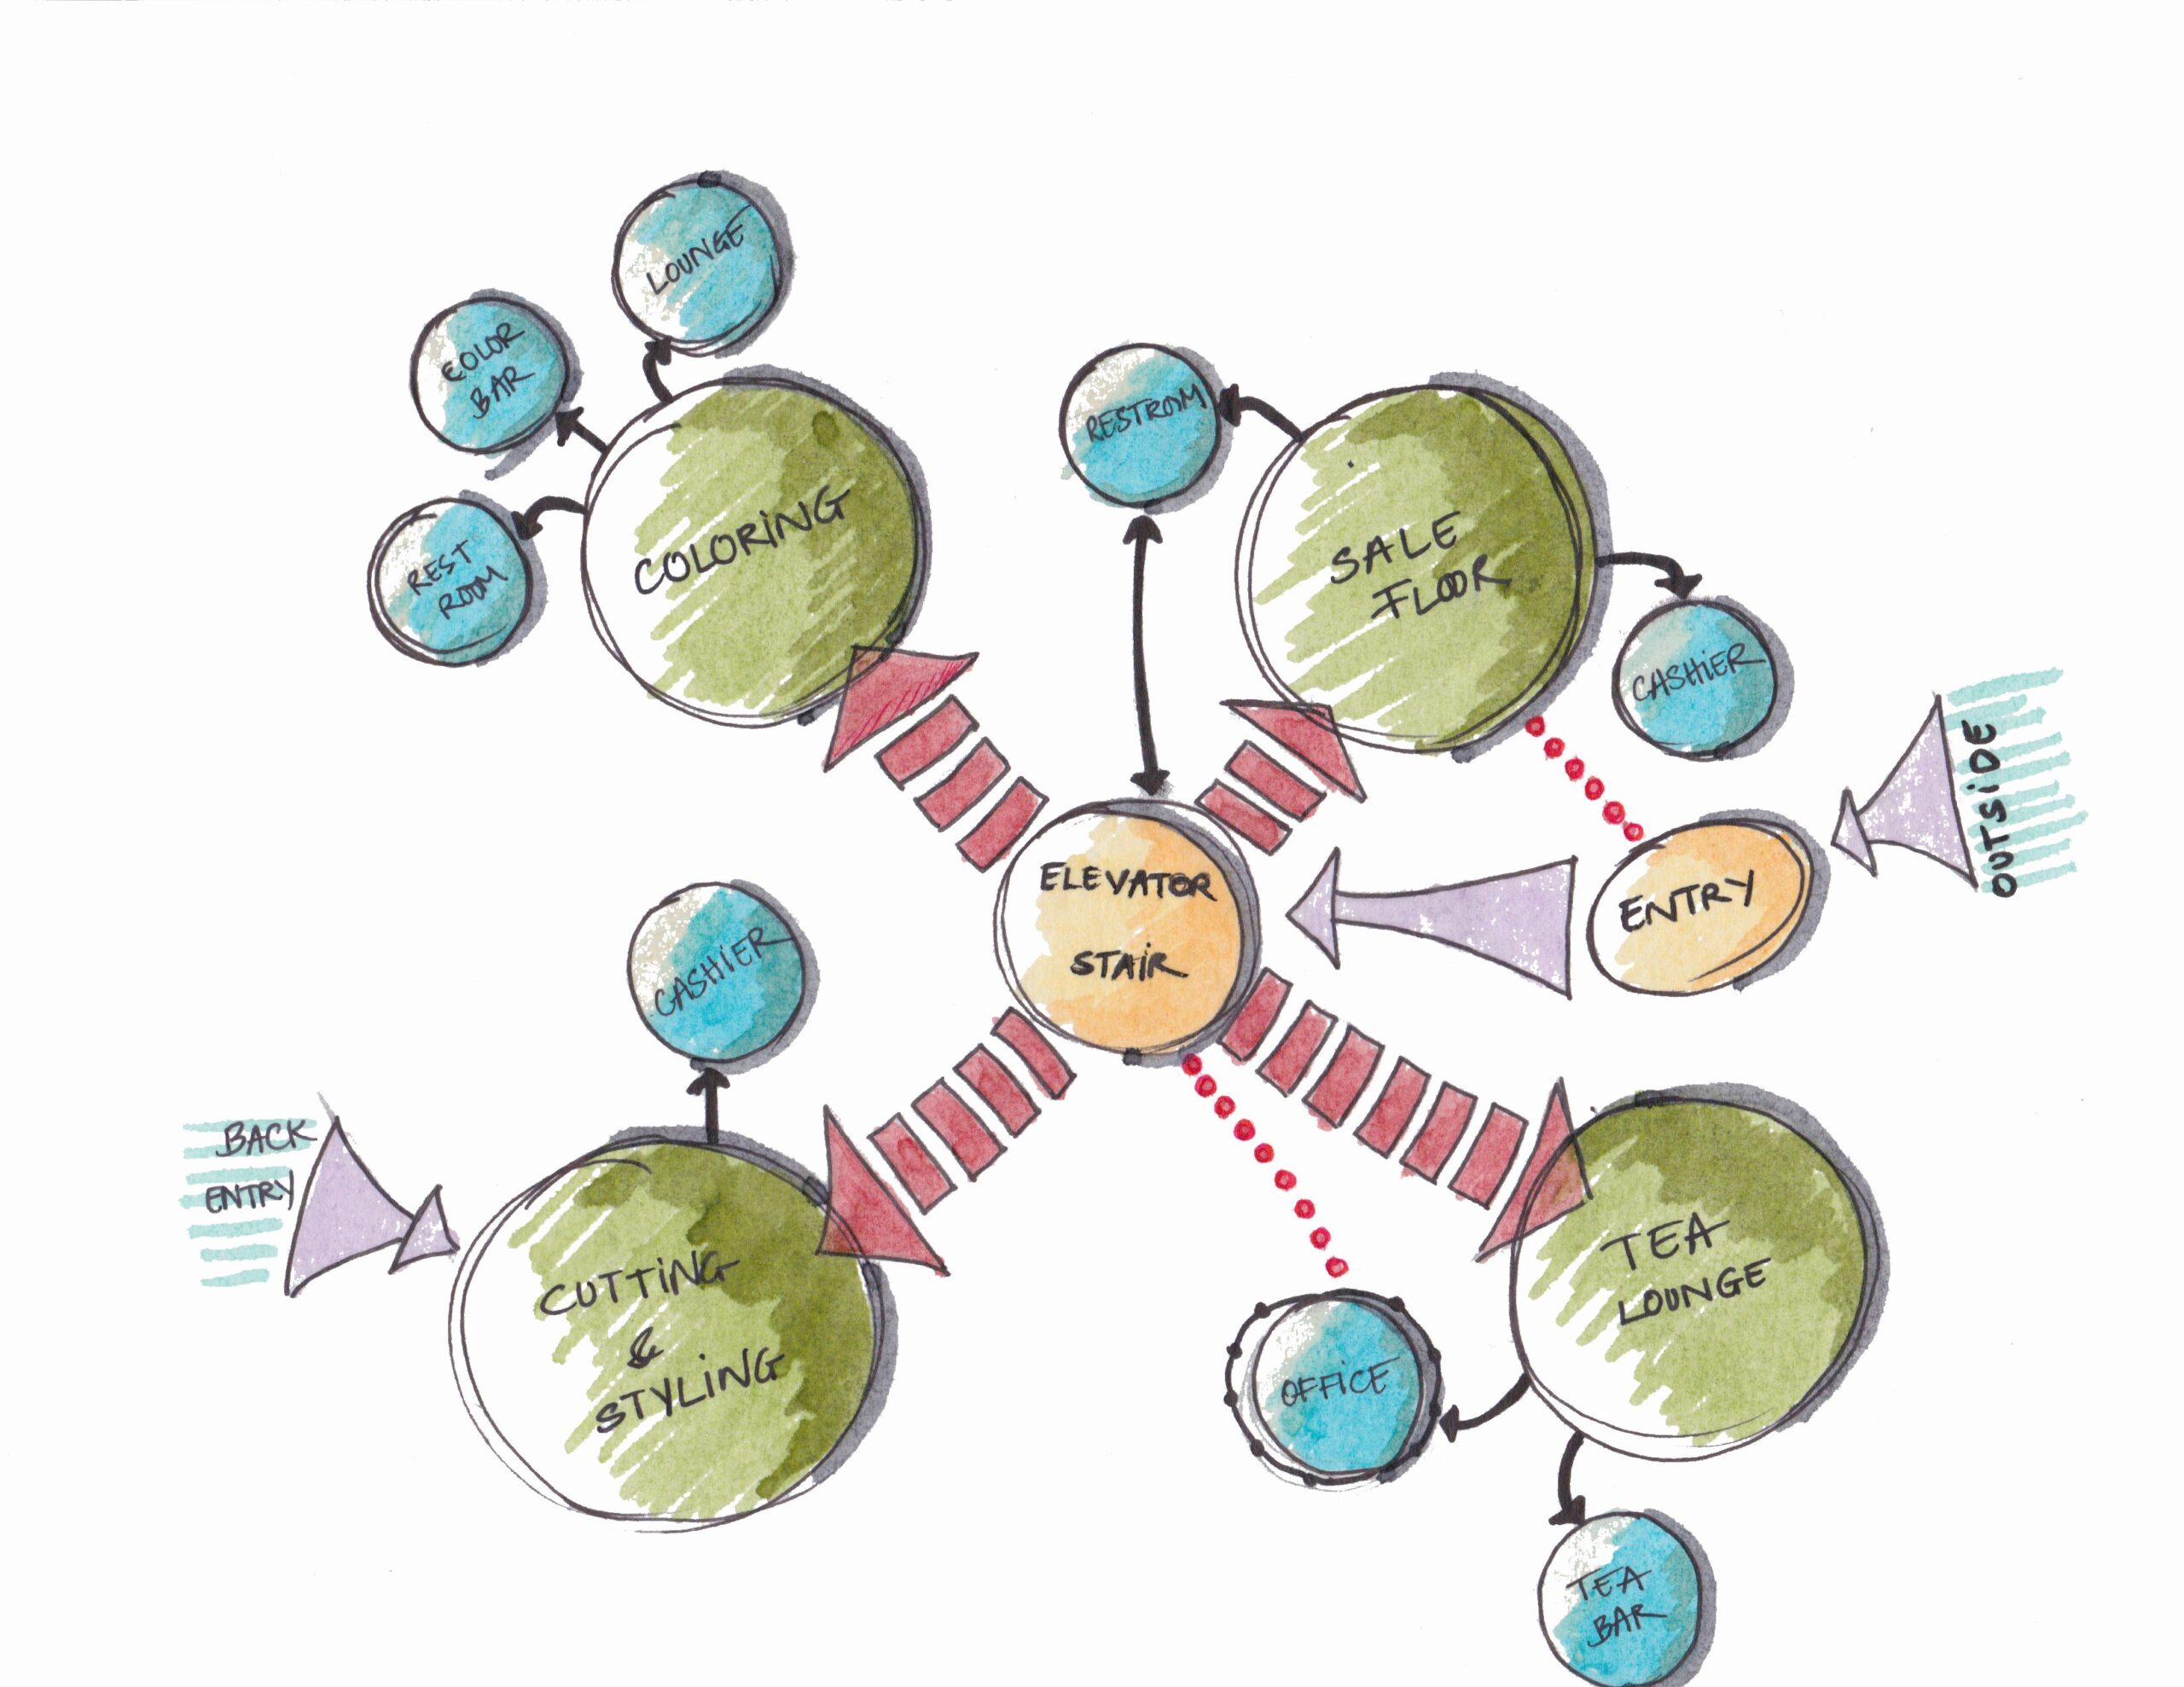
Bubble Diagram In Architecture
Bubble diagrams are essential tools in the early stages of architectural design, helping architects and designers explore spatial relationships before precise dimensions are...
Sinan Ozen21 Mins read

How to Make a Bubble Diagram for Interior Design
Learn how to create bubble diagrams for architecture and interior design projects. This step-by-step guide covers what a bubble diagram is, how to...
Sinan Ozen14 Mins read


