

Japanese architecture

Architectural Theory & ConceptsArchitecture News  illustrarch Editoral Team1 Mins read
Overlapping Concrete Walls and One Roof Shape a House in Okinawa
IGArchitects built Overlapping Spaces in Okinawa from reinforced concrete walls, columns and a single large roof, producing rooms that are neither fully inside...
illustrarch Editoral Team1 Mins read
ProjectsResidential illustrarch Editoral Team2 Mins read
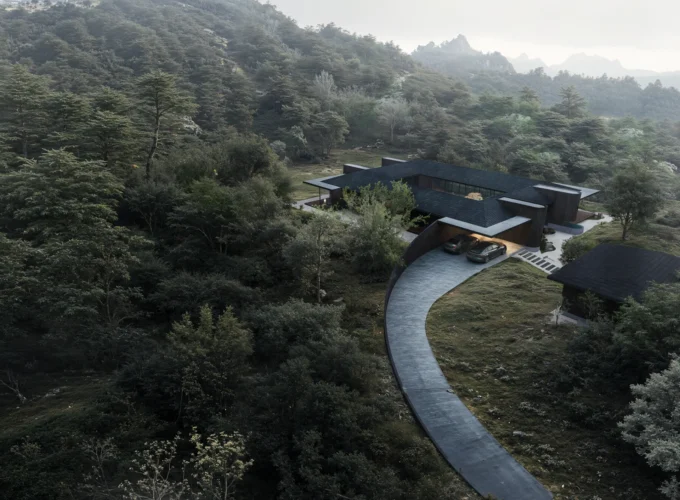
Casa Paisaje by TAP Arquitectura
Casa Paisaje is TAP Arquitectura's unbuilt 2025 competition proposal for a 302 square metre courtyard house in the Yakushima forest, organised around rocks...
illustrarch Editoral Team2 Mins read

Architectural StylesArticles  Furkan Sen11 Mins read
Traditional Japanese Architecture: Features, Evolution, and Key Examples
Traditional Japanese architecture is one of the world's most distinctive built traditions, defined by wooden post-and-beam construction, sliding partitions, deep overhanging eaves, and...
Furkan Sen11 Mins read


